1. ArchDaily
  2. seoul

seoul: The Latest Architecture and News

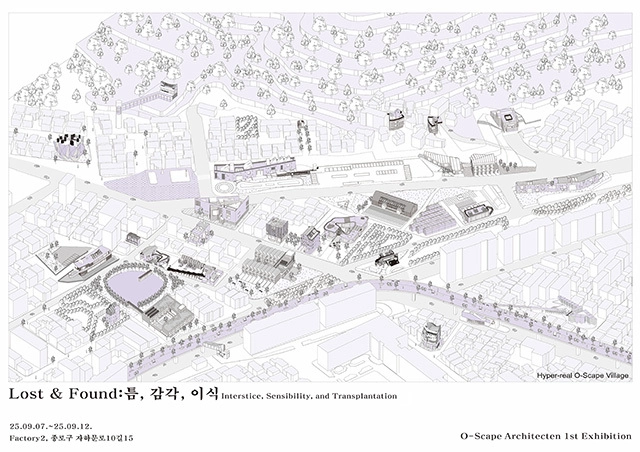
Lost & Found: Interstice, Sensibility, Transplantation / Sunyoung Park

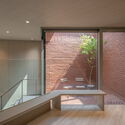
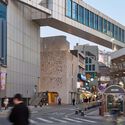
Sunyoung Park's solo exhibition Lost & Found: Interstice, Sensibility, Transplantation restores the unseen "interstice" as a point of sensory departure amid the city's growing genericness. Gathering structures and rhythms from peripheral elements—rooftop decks, exterior stairs, covered streams, underpasses, public easements—the work transplants them into new contexts to re-order flows and hierarchies.

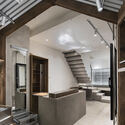
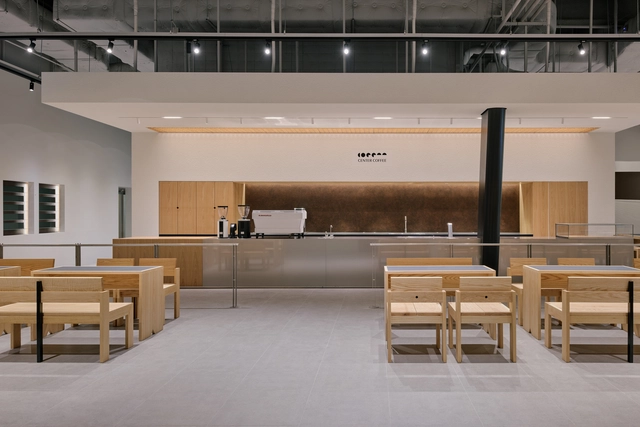
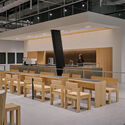
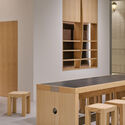
Center Coffee Eastpole / KKOL Studio

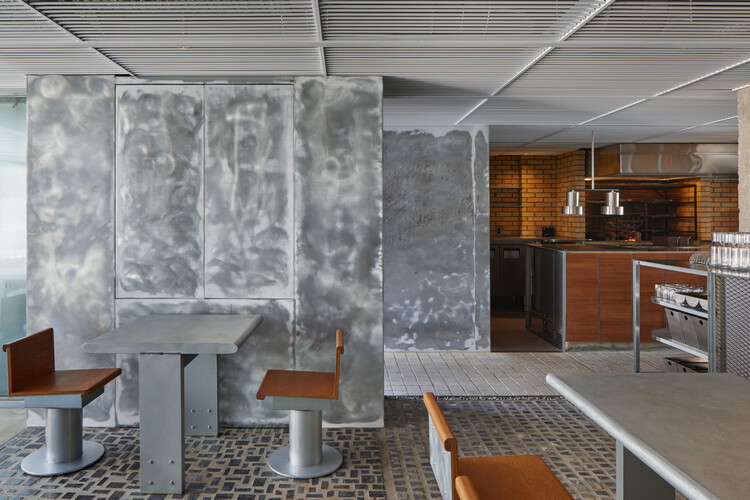
Center Coffee Eastpole / KKOL Studio - Interior Photography, Coffee Shop Interiors, Kitchen, Lighting, ChairCenter Coffee Eastpole / KKOL Studio - Interior Photography, Coffee Shop InteriorsCenter Coffee Eastpole / KKOL Studio - Interior Photography, Coffee Shop Interiors, ChairCenter Coffee Eastpole / KKOL Studio - Interior Photography, Coffee Shop Interiors, ChairCenter Coffee Eastpole / KKOL Studio - More Images+ 13

  • Architects: KKOL Studio
  • Area Area of this architecture project Area:  293
  • Year Completion year of this architecture project Year:  2025

Torriden Flagship Store / YGGGR

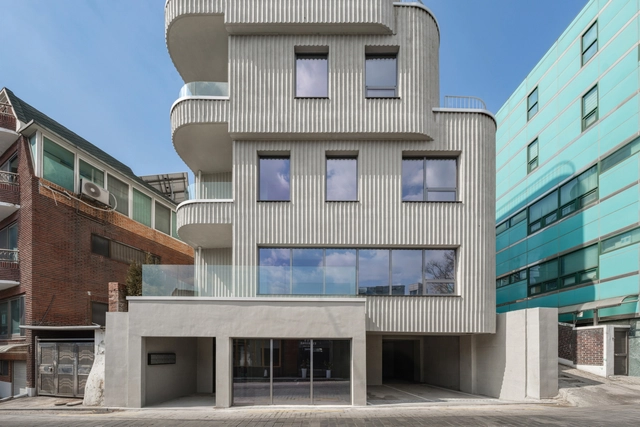
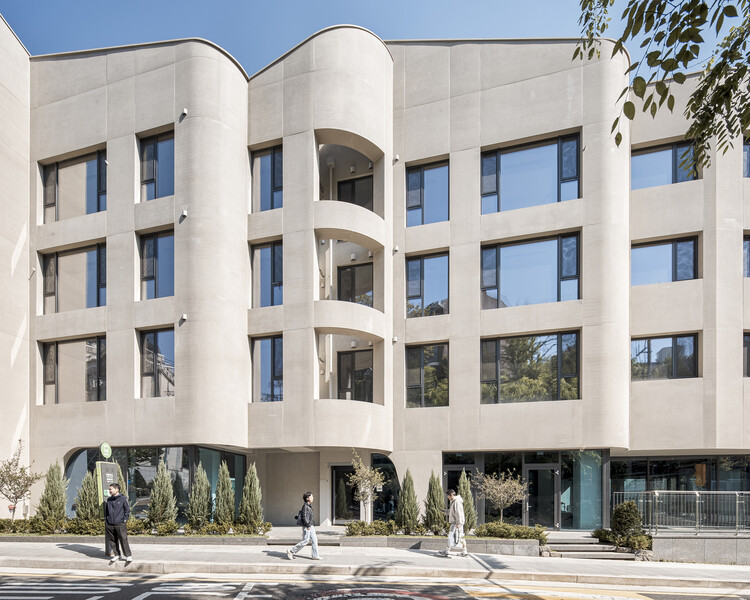
Torriden Flagship Store / YGGGR - Exterior Photography, Store
© Yong-joon Choi

Torriden Flagship Store / YGGGR - StoreTorriden Flagship Store / YGGGR - StoreTorriden Flagship Store / YGGGR - StoreTorriden Flagship Store / YGGGR - StoreTorriden Flagship Store / YGGGR - More Images+ 25

  • Architects: YGGGR
  • Area Area of this architecture project Area:  385
  • Year Completion year of this architecture project Year:  2024
  • Professionals: YGGGR

GLASS STAR Eyewear Shop / RVMN

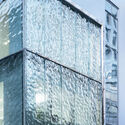
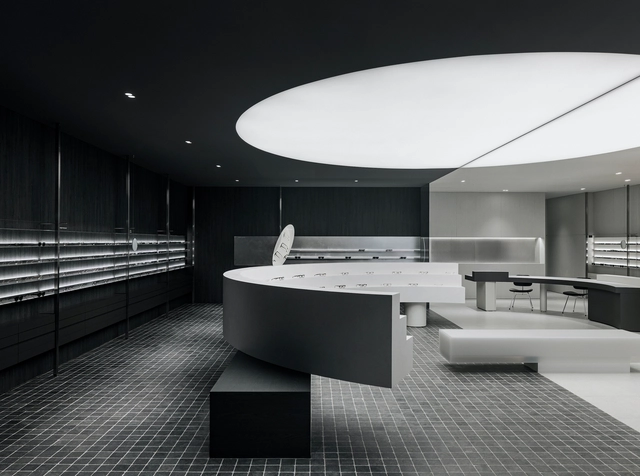
GLASS STAR Eyewear Shop / RVMN - Retail InteriorsGLASS STAR Eyewear Shop / RVMN - Retail InteriorsGLASS STAR Eyewear Shop / RVMN - Interior Photography, Retail Interiors, KitchenGLASS STAR Eyewear Shop / RVMN - Retail InteriorsGLASS STAR Eyewear Shop / RVMN - More Images+ 26

  • Architects: RVMN
  • Area Area of this architecture project Area:  160

RiverRidge Cafe / KKOL STUDIO

RiverRidge Cafe / KKOL STUDIO - Interior Photography, Coffee Shop Interiors, ChairRiverRidge Cafe / KKOL STUDIO - Coffee Shop InteriorsRiverRidge Cafe / KKOL STUDIO - Coffee Shop InteriorsRiverRidge Cafe / KKOL STUDIO - Exterior Photography, Coffee Shop InteriorsRiverRidge Cafe / KKOL STUDIO - More Images+ 18

  • Architects: KKOL Studio
  • Area Area of this architecture project Area:  107
  • Year Completion year of this architecture project Year:  2024

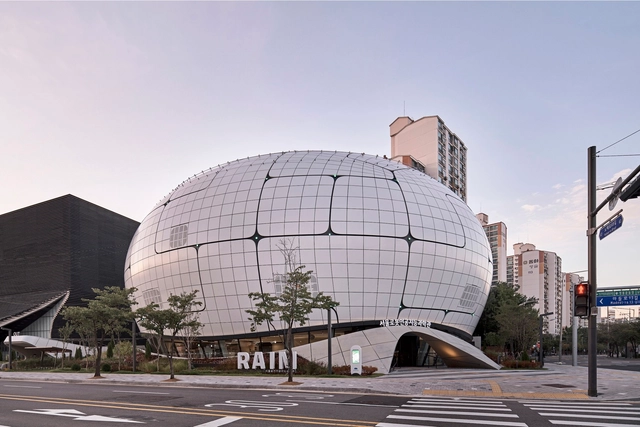
Seoul Robot & AI Museum / Melike Altınışık Architects

Seoul Robot & AI Museum / Melike Altınışık Architects - MuseumSeoul Robot & AI Museum / Melike Altınışık Architects - Interior Photography, Museum, FacadeSeoul Robot & AI Museum / Melike Altınışık Architects - Exterior Photography, Museum, Facade, LightingSeoul Robot & AI Museum / Melike Altınışık Architects - MuseumSeoul Robot & AI Museum / Melike Altınışık Architects - More Images+ 14

  • Area Area of this architecture project Area:  7400
  • Year Completion year of this architecture project Year:  2024
  • Manufacturers Brands with products used in this architecture project
    Manufacturers:  ELEVATE

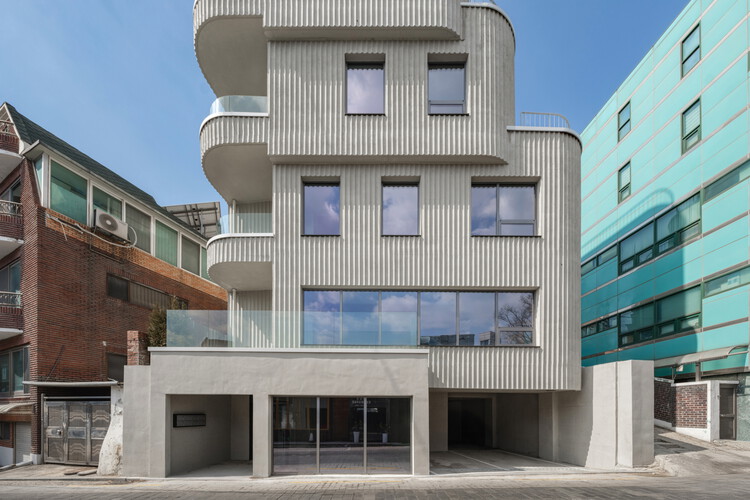
Concrete Sandwich Office Building / NOMAL

Concrete Sandwich Office Building / NOMAL - Exterior Photography, Office Buildings, FacadeConcrete Sandwich Office Building / NOMAL - Interior Photography, Office Buildings, Facade, TableConcrete Sandwich Office Building / NOMAL - Office BuildingsConcrete Sandwich Office Building / NOMAL - Exterior Photography, Office Buildings, Facade, Fence, ChairConcrete Sandwich Office Building / NOMAL - More Images+ 20

  • Architects: NOMAL
  • Area Area of this architecture project Area:  664
  • Year Completion year of this architecture project Year:  2024

KOSOMI STUDIO / STAY Architects

KOSOMI STUDIO / STAY Architects - Retail InteriorsKOSOMI STUDIO / STAY Architects - Retail InteriorsKOSOMI STUDIO / STAY Architects - Retail InteriorsKOSOMI STUDIO / STAY Architects - Retail InteriorsKOSOMI STUDIO / STAY Architects - More Images+ 18

One’s Clinic / 100A associates

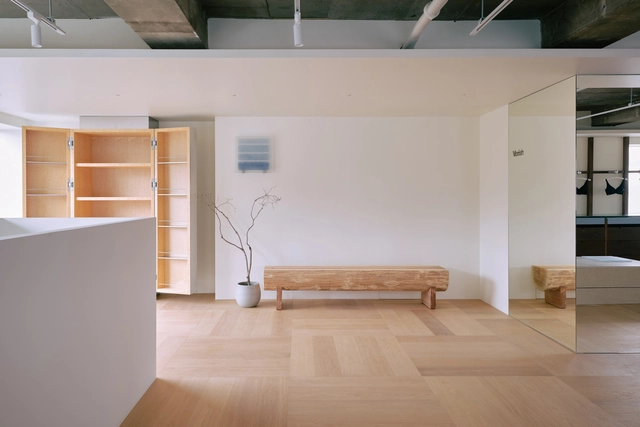
One’s Clinic / 100A associates - Interior Photography, Wellness Interiors, Kitchen, FacadeOne’s Clinic / 100A associates - Interior Photography, Wellness Interiors, FacadeOne’s Clinic / 100A associates - Interior Photography, Wellness Interiors, BenchOne’s Clinic / 100A associates - Interior Photography, Wellness Interiors, Bedroom, LightingOne’s Clinic / 100A associates - More Images+ 15

  • Architects: 100A associates
  • Area Area of this architecture project Area:  423
  • Year Completion year of this architecture project Year:  2023

Arcloud / Carve

Arcloud  / Carve  - Exterior Photography, Mixed Use Architecture, Garden, Facade, BenchArcloud  / Carve  - Interior Photography, Mixed Use Architecture, Beam, FacadeArcloud  / Carve  - Exterior Photography, Mixed Use Architecture, Garden, Facade, CityscapeArcloud  / Carve  - Drawings, Mixed Use Architecture, Facade, CityscapeArcloud  / Carve  - More Images+ 18

  • Architects: Carve
  • Area Area of this architecture project Area:  7200
  • Year Completion year of this architecture project Year:  2023

Dosan Precision Restaurant / Indiesalon

Dosan Precision Restaurant / Indiesalon - Interior Photography, Restaurant, Kitchen, BeamDosan Precision Restaurant / Indiesalon - Interior Photography, Restaurant, Kitchen, Facade, Table, ChairDosan Precision Restaurant / Indiesalon - Exterior Photography, Restaurant, Chair, TableDosan Precision Restaurant / Indiesalon - Exterior Photography, Restaurant, FacadeDosan Precision Restaurant / Indiesalon - More Images+ 15

  • Architects: Indiesalon
  • Area Area of this architecture project Area:  99
  • Year Completion year of this architecture project Year:  2023

Rabelais Books and Theatre / IWMW

Rabelais Books and Theatre / IWMW - Interior Photography, Library, TableRabelais Books and Theatre / IWMW - Interior Photography, Library, Lighting, ChairRabelais Books and Theatre / IWMW - Interior Photography, Library, DoorRabelais Books and Theatre / IWMW - Interior Photography, Library, FacadeRabelais Books and Theatre / IWMW - More Images+ 12

  • Architects: IWMW
  • Area Area of this architecture project Area:  154
  • Year Completion year of this architecture project Year:  2020
  • Manufacturers Brands with products used in this architecture project
    Manufacturers:  Byucksan, Dowin, Jeilbrick
  • Professionals: Jinsung CND, OYE

Seosaeng House / Studio Weave

Seosaeng House / Studio Weave - Exterior Photography, Houses, Garden, Facade, DoorSeosaeng House / Studio Weave - Exterior Photography, Houses, FacadeSeosaeng House / Studio Weave - Interior Photography, Houses, Facade, DoorSeosaeng House / Studio Weave - Interior Photography, Houses, FacadeSeosaeng House / Studio Weave - More Images+ 34

Baker Baker / oftn studio

Baker Baker / oftn studio - Exterior Photography, Grocery StoreBaker Baker / oftn studio - Exterior Photography, Grocery Store, Facade, BenchBaker Baker / oftn studio - Interior Photography, Grocery Store, Kitchen, Table, ChairBaker Baker / oftn studio - Interior Photography, Grocery Store, FacadeBaker Baker / oftn studio - More Images+ 13

  • Architects: oftn studio
  • Area Area of this architecture project Area:  149
  • Year Completion year of this architecture project Year:  2023

Nodeul Island Park / mmkplus

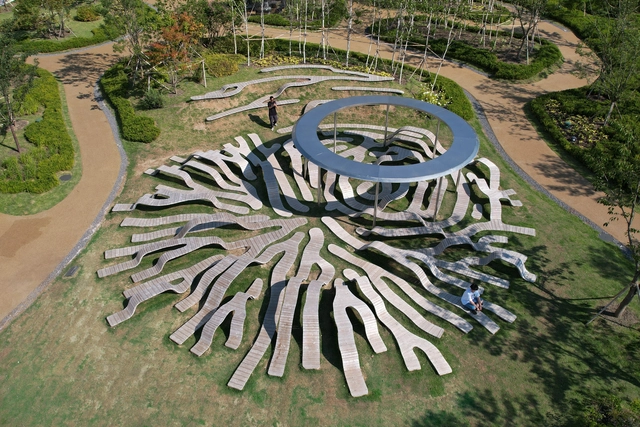
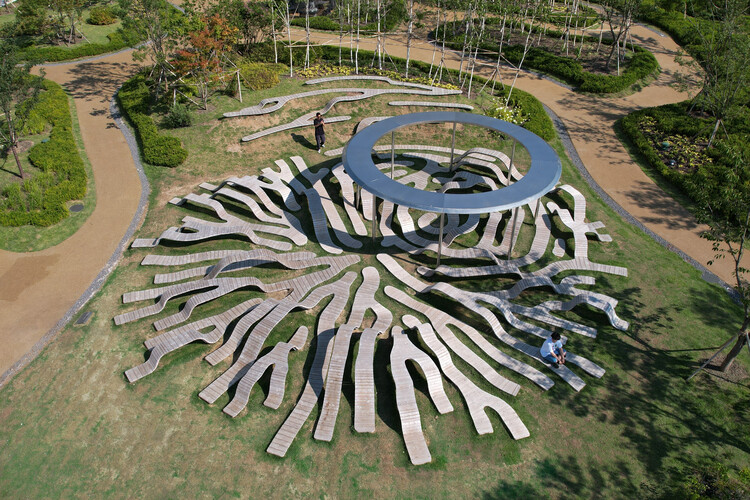
Nodeul Island Park / mmkplus - Exterior Photography, Park, CityscapeNodeul Island Park / mmkplus - Exterior Photography, Park, Garden, FacadeNodeul Island Park / mmkplus - Exterior Photography, Park, Facade, FenceNodeul Island Park / mmkplus - Exterior Photography, Park, Facade, CityscapeNodeul Island Park / mmkplus - More Images+ 31

YG Headquarters / UNStudio

YG Headquarters / UNStudio - Exterior Photography, Office Buildings, FacadeYG Headquarters / UNStudio - Exterior Photography, Office Buildings, FacadeYG Headquarters / UNStudio - Interior Photography, Office Buildings, FacadeYG Headquarters / UNStudio - Exterior Photography, Office Buildings, FacadeYG Headquarters / UNStudio - More Images+ 16

the Synergist Office / the Synergist

the Synergist Office / the Synergist - Interior Photography, Offices Interiors, Doorthe Synergist Office / the Synergist - Interior Photography, Offices Interiors, Beam, Table, Chairthe Synergist Office / the Synergist - Interior Photography, Offices Interiorsthe Synergist Office / the Synergist - Interior Photography, Offices Interiors, Tablethe Synergist Office / the Synergist - More Images+ 14

  • Architects: the Synergist
  • Area Area of this architecture project Area:  110
  • Year Completion year of this architecture project Year:  2021
  • Manufacturers Brands with products used in this architecture project
    Manufacturers:  Dam.bak, MonoCollection, STANDARD.a Furniture Studio

Shinhan EX:PACE / Atelier KI JUN KIM + Studio in Loco

Shinhan EX:PACE / Atelier KI JUN KIM + Studio in Loco - Interior Photography, Bank, TableShinhan EX:PACE / Atelier KI JUN KIM + Studio in Loco - Interior Photography, Bank, FacadeShinhan EX:PACE / Atelier KI JUN KIM + Studio in Loco - Interior Photography, Bank, Table, Lighting, ChairShinhan EX:PACE / Atelier KI JUN KIM + Studio in Loco - Interior Photography, Bank, Facade, HandrailShinhan EX:PACE / Atelier KI JUN KIM + Studio in Loco - More Images+ 18