1. ArchDaily
  2. seoul

seoul: The Latest Architecture and News

AIA South Korea 2026 Design Awards

AIA South Korea, one of six regional sections established under AIA International to connect local members more closely with the global community of the American Institute of Architects, is pleased to announce the second annual AIA South Korea Design Awards program.
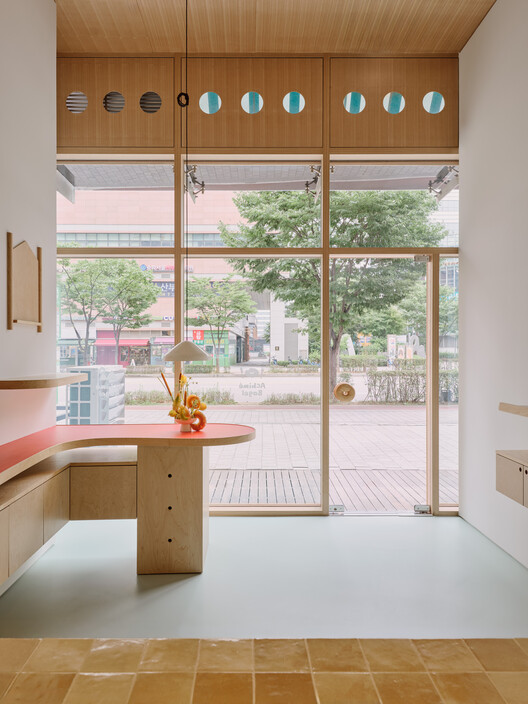
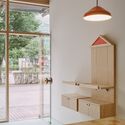
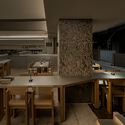
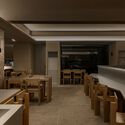
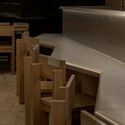
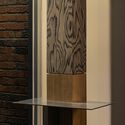
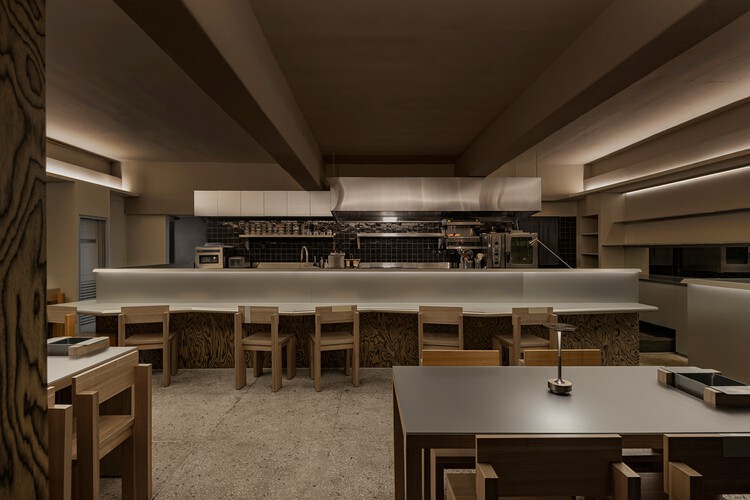
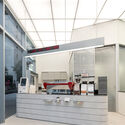
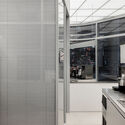
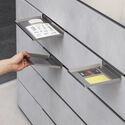
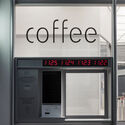
Achime Bagel Store / JOJOWORKSHOP

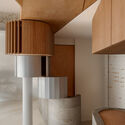
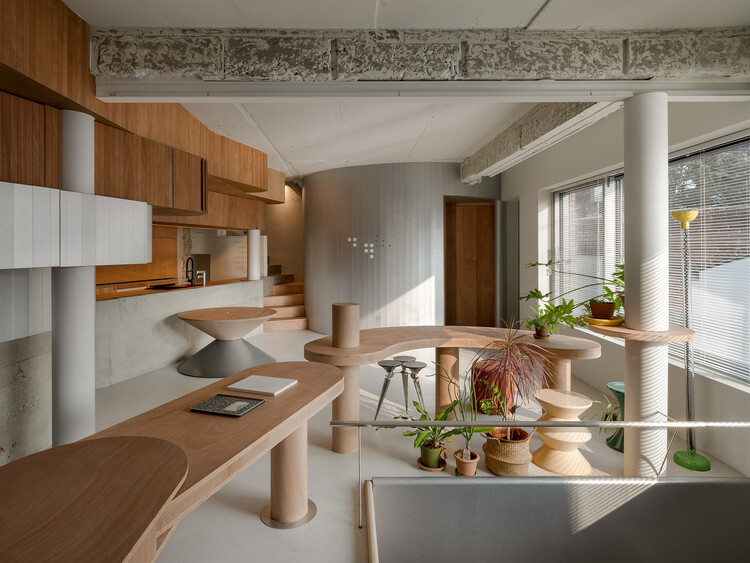
Achime Bagel Store / JOJOWORKSHOP - Retail InteriorsAchime Bagel Store / JOJOWORKSHOP - Interior Photography, Retail Interiors, Kitchen, LightingAchime Bagel Store / JOJOWORKSHOP - Interior Photography, Retail Interiors, KitchenAchime Bagel Store / JOJOWORKSHOP - Interior Photography, Retail Interiors, LightingAchime Bagel Store / JOJOWORKSHOP - More Images+ 7

  • Architects: JOJOWORKSHOP
  • Area Area of this architecture project Area:  46
  • Year Completion year of this architecture project Year:  2026

Crossing Grounds: Art, Design, & Technology

Crossing Grounds: Art, Design, and Technology brings together 16 research projects by 22 artists, architects, designers, scientists, engineers, and technologists from across the Georgia Institute of Technology at the Korea Foundation Gallery in Seoul.

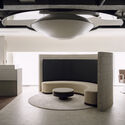
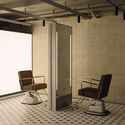
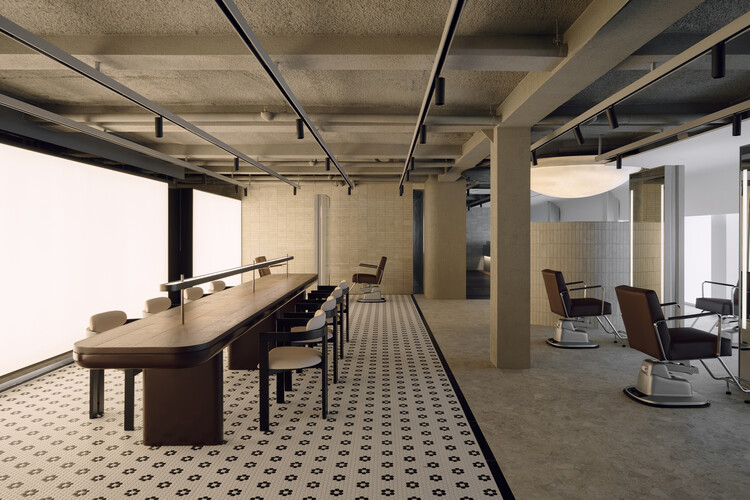
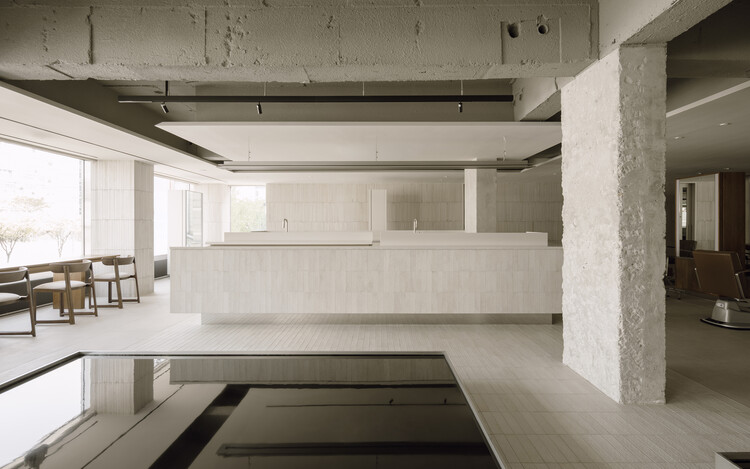
Junohair Sung-Su 2nd Salon / TYPE S

Junohair Sung-Su 2nd Salon / TYPE S - Wellness InteriorsJunohair Sung-Su 2nd Salon / TYPE S - Interior Photography, Wellness Interiors, ChairJunohair Sung-Su 2nd Salon / TYPE S - Interior Photography, Wellness Interiors, Kitchen, ChairJunohair Sung-Su 2nd Salon / TYPE S - Interior Photography, Wellness Interiors, ChairJunohair Sung-Su 2nd Salon / TYPE S - More Images+ 14

  • Architects: TYPE S
  • Area Area of this architecture project Area:  304
  • Year Completion year of this architecture project Year:  2026

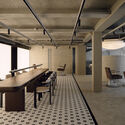
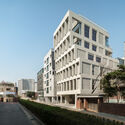
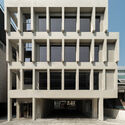
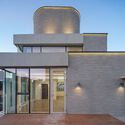
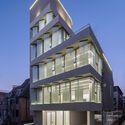
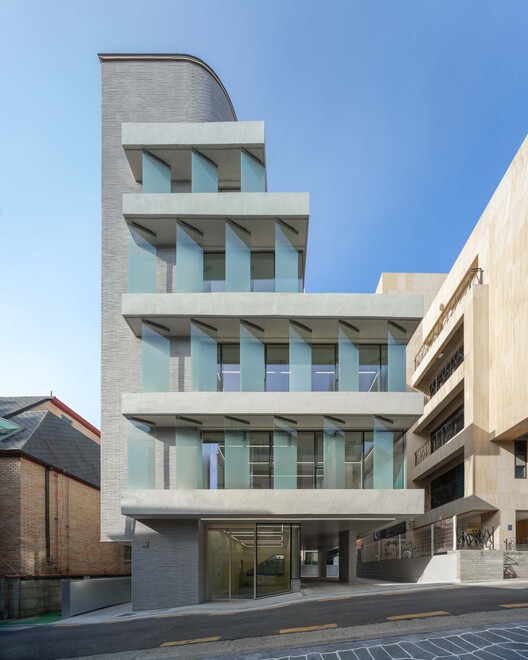
HOURS Commercial Building / See Architects

HOURS Commercial Building / See Architects - Commercial ArchitectureHOURS Commercial Building / See Architects - Exterior Photography, Commercial ArchitectureHOURS Commercial Building / See Architects - Interior Photography, Commercial ArchitectureHOURS Commercial Building / See Architects - Commercial ArchitectureHOURS Commercial Building / See Architects - More Images+ 18

  • Architects: See Architects
  • Area Area of this architecture project Area:  950
  • Year Completion year of this architecture project Year:  2026

YP Building / Simplex Architecture

YP Building / Simplex Architecture - Exterior Photography, Offices, FacadeYP Building / Simplex Architecture - OfficesYP Building / Simplex Architecture - Exterior Photography, OfficesYP Building / Simplex Architecture - Exterior Photography, OfficesYP Building / Simplex Architecture - More Images+ 25

  • Area Area of this architecture project Area:  1120
  • Year Completion year of this architecture project Year:  2025

Hapjeong Artplex Mixed-use Facility / NOTNOT Architects

Hapjeong Artplex Mixed-use Facility / NOTNOT Architects - Exterior Photography, Commercial Architecture, CityscapeHapjeong Artplex Mixed-use Facility / NOTNOT Architects - Exterior Photography, Commercial ArchitectureHapjeong Artplex Mixed-use Facility / NOTNOT Architects - Exterior Photography, Commercial Architecture, Stairs, Balcony, HandrailHapjeong Artplex Mixed-use Facility / NOTNOT Architects - Commercial ArchitectureHapjeong Artplex Mixed-use Facility / NOTNOT Architects - More Images+ 20

  • Architects: NOTNOT Architects
  • Area Area of this architecture project Area:  1802
  • Year Completion year of this architecture project Year:  2024
  • Manufacturers Brands with products used in this architecture project
    Manufacturers:  FILOBE

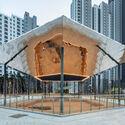
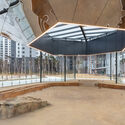
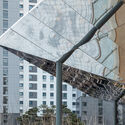
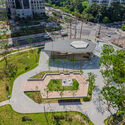
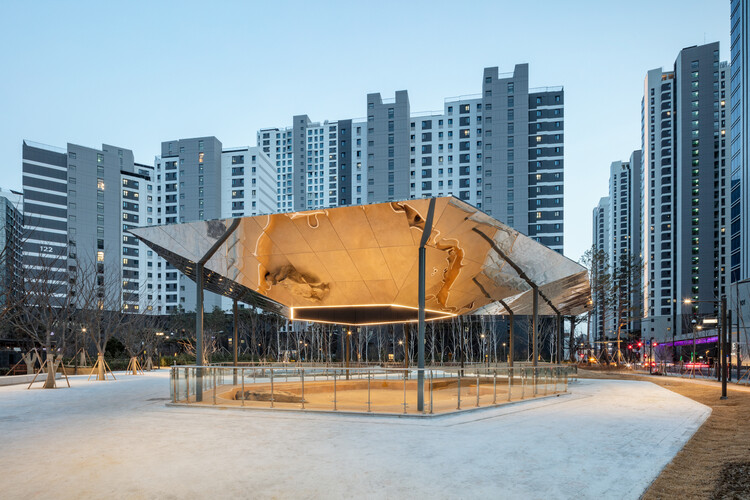
Floating Ground: A Landmark that Disappears / YZA

Floating Ground: A Landmark that Disappears / YZA - Exterior Photography, HeritageFloating Ground: A Landmark that Disappears / YZA - Interior Photography, HeritageFloating Ground: A Landmark that Disappears / YZA - HeritageFloating Ground: A Landmark that Disappears / YZA - Exterior Photography, Heritage, CityscapeFloating Ground: A Landmark that Disappears / YZA - More Images+ 10

  • Architects: YZA
  • Area Area of this architecture project Area:  200
  • Year Completion year of this architecture project Year:  2026
  • Manufacturers Brands with products used in this architecture project
    Manufacturers:  posco

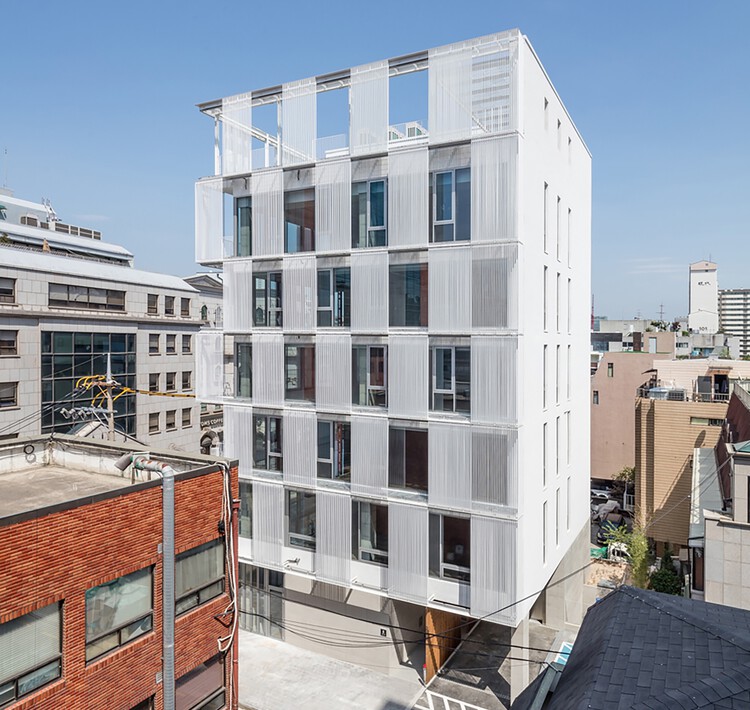
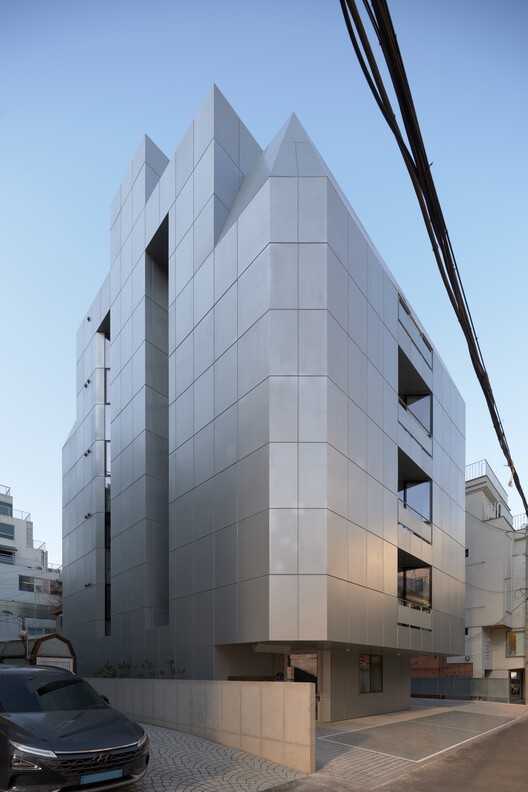
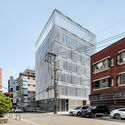
Metal Curtain Building / Hyunjoon Yoo + Partners

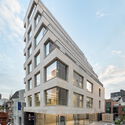
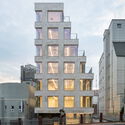
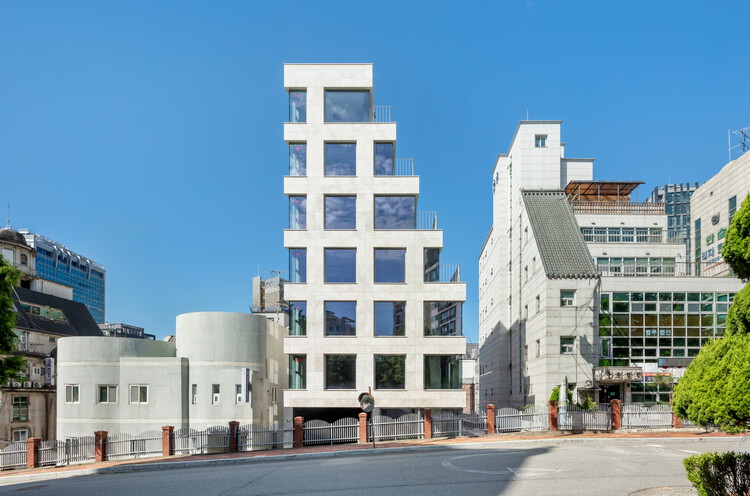
Metal Curtain Building / Hyunjoon Yoo + Partners - Exterior Photography, OfficesMetal Curtain Building / Hyunjoon Yoo + Partners - Exterior Photography, Offices, BalconyMetal Curtain Building / Hyunjoon Yoo + Partners - Exterior Photography, OfficesMetal Curtain Building / Hyunjoon Yoo + Partners - Exterior Photography, OfficesMetal Curtain Building / Hyunjoon Yoo + Partners - More Images+ 18

3D Building / FHHH friends

3D Building / FHHH friends - Interior Photography, Educational Architecture3D Building / FHHH friends - Interior Photography, Educational Architecture, Stairs3D Building / FHHH friends - Educational Architecture3D Building / FHHH friends - Exterior Photography, Educational Architecture, Cityscape3D Building / FHHH friends - More Images+ 34

  • Architects: FHHH friends
  • Area Area of this architecture project Area:  1270
  • Year Completion year of this architecture project Year:  2026

Junohair Yangjae 1st / TYPE S

Junohair Yangjae 1st / TYPE S - Interior Photography, Hospitality Interiors, KitchenJunohair Yangjae 1st / TYPE S - Interior Photography, Hospitality Interiors, ChairJunohair Yangjae 1st / TYPE S - Hospitality InteriorsJunohair Yangjae 1st / TYPE S - Hospitality InteriorsJunohair Yangjae 1st / TYPE S - More Images+ 21

  • Architects: TYPE S
  • Area Area of this architecture project Area:  432
  • Year Completion year of this architecture project Year:  2026

Reinterpreting a 50-Year-Old Building in Myeongnyun-dong / sukchulmok + BRBB Architects

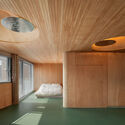
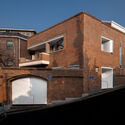
Reinterpreting a 50-Year-Old Building in Myeongnyun-dong / sukchulmok + BRBB Architects - Interior Photography, Renovation, Lighting, ChairReinterpreting a 50-Year-Old Building in Myeongnyun-dong / sukchulmok + BRBB Architects - Interior Photography, Renovation, BedroomReinterpreting a 50-Year-Old Building in Myeongnyun-dong / sukchulmok + BRBB Architects - Interior Photography, RenovationReinterpreting a 50-Year-Old Building in Myeongnyun-dong / sukchulmok + BRBB Architects - Exterior Photography, RenovationReinterpreting a 50-Year-Old Building in Myeongnyun-dong / sukchulmok + BRBB Architects - More Images+ 19

SSOC Dining / DESIGN2TONE

SSOC Dining / DESIGN2TONE - Interior Photography, Restaurant & Bar Interiors, ChairSSOC Dining / DESIGN2TONE - Interior Photography, Restaurant & Bar Interiors, Chair, CountertopSSOC Dining / DESIGN2TONE - Restaurant & Bar InteriorsSSOC Dining / DESIGN2TONE - Restaurant & Bar InteriorsSSOC Dining / DESIGN2TONE - More Images+ 14

  • Architects: DESIGN2TONE
  • Area Area of this architecture project Area:  109
  • Year Completion year of this architecture project Year:  2025

AFER Hangang / Hyunjoon Yoo + Partners

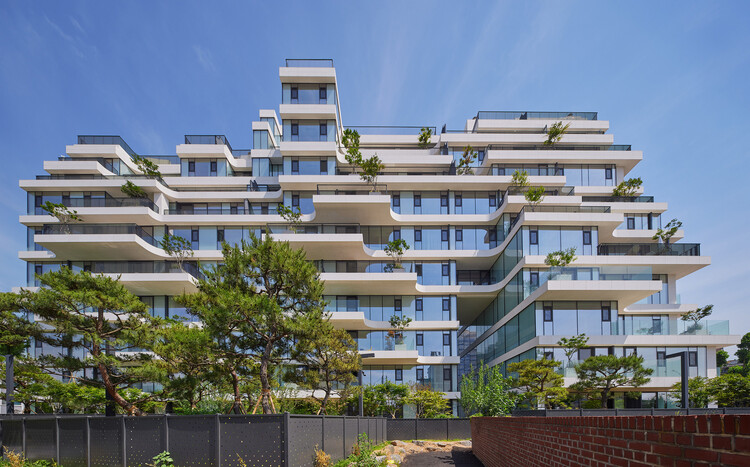
AFER Hangang / Hyunjoon Yoo + Partners - ApartmentsAFER Hangang / Hyunjoon Yoo + Partners - Interior Photography, Apartments, BalconyAFER Hangang / Hyunjoon Yoo + Partners - ApartmentsAFER Hangang / Hyunjoon Yoo + Partners - ApartmentsAFER Hangang / Hyunjoon Yoo + Partners - More Images+ 21

Nonhyun 169 / See Architects

Nonhyun 169  / See Architects - Exterior Photography, Commercial ArchitectureNonhyun 169  / See Architects - Commercial ArchitectureNonhyun 169  / See Architects - Commercial ArchitectureNonhyun 169  / See Architects - Exterior Photography, Commercial ArchitectureNonhyun 169  / See Architects - More Images+ 16

  • Architects: See Architects
  • Area Area of this architecture project Area:  520
  • Year Completion year of this architecture project Year:  2025


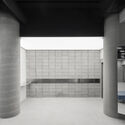
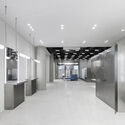
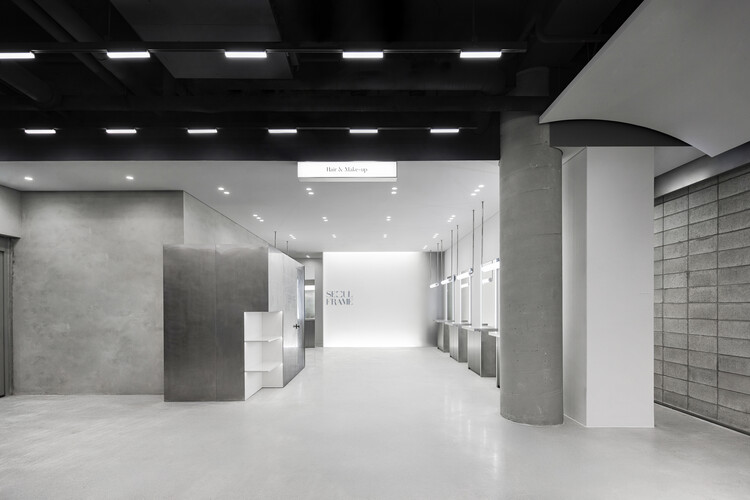
SEOUL FRAME by HE:ARTS / RVMN

SEOUL FRAME by HE:ARTS / RVMN - Retail InteriorsSEOUL FRAME by HE:ARTS / RVMN - Retail InteriorsSEOUL FRAME by HE:ARTS / RVMN - Retail InteriorsSEOUL FRAME by HE:ARTS / RVMN - Retail InteriorsSEOUL FRAME by HE:ARTS / RVMN - More Images+ 16

  • Architects: RVMN
  • Area Area of this architecture project Area:  170
  • Year Completion year of this architecture project Year:  2025

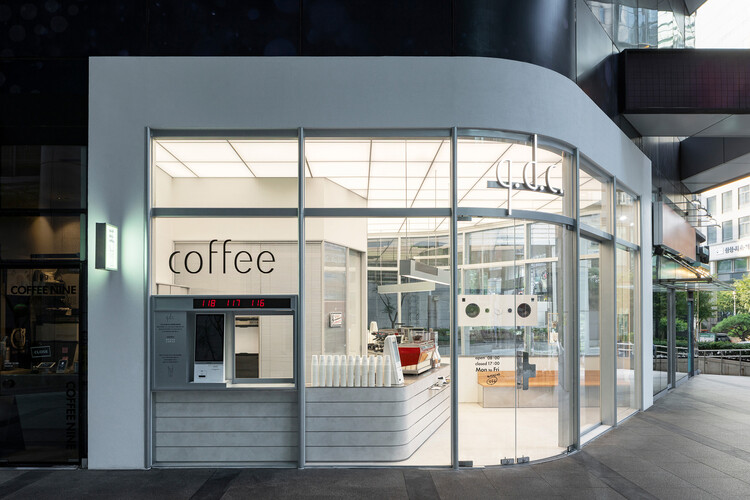
Gangnam q.d.c / Indiesalon

Gangnam q.d.c / Indiesalon - Coffee ShopGangnam q.d.c / Indiesalon - Interior Photography, Coffee Shop, KitchenGangnam q.d.c / Indiesalon - Interior Photography, Coffee Shop, StairsGangnam q.d.c / Indiesalon - Coffee ShopGangnam q.d.c / Indiesalon - More Images+ 13

  • Architects: Indiesalon
  • Area Area of this architecture project Area:  31
  • Year Completion year of this architecture project Year:  2025

ST01 Flagship Seoul / Order Matter

ST01 Flagship Seoul / Order Matter - Interior DesignST01 Flagship Seoul / Order Matter - Interior DesignST01 Flagship Seoul / Order Matter - Interior Photography, Interior DesignST01 Flagship Seoul / Order Matter - Interior DesignST01 Flagship Seoul / Order Matter - More Images+ 12

  • Architects: Order Matter
  • Area Area of this architecture project Area:  39
  • Year Completion year of this architecture project Year:  2026
  • Manufacturers Brands with products used in this architecture project
    Manufacturers:  Bagnara, ST01