1. ArchDaily
  2. Built Projects
Built Projects

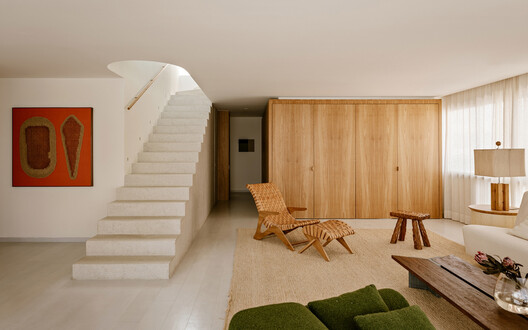
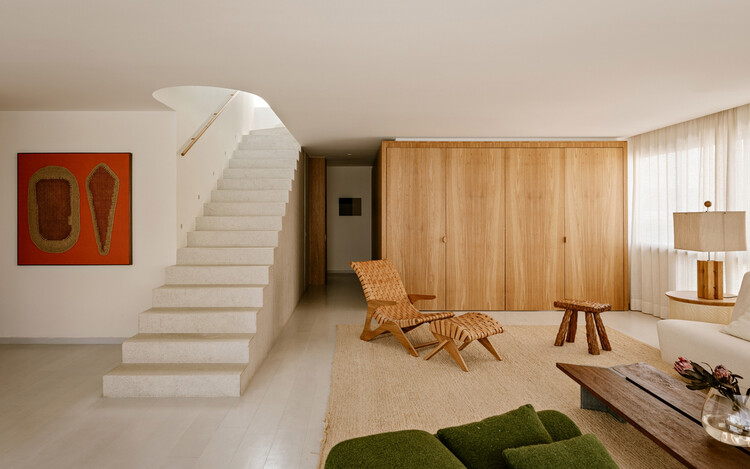
Leblon Apartment / Pascali Semerdjian Arquitetos

Leblon Apartment / Pascali Semerdjian Arquitetos - Interior Photography, Apartment Interiors, Table, ChairLeblon Apartment / Pascali Semerdjian Arquitetos - Interior Photography, Apartment Interiors, ChairLeblon Apartment / Pascali Semerdjian Arquitetos - Interior Photography, Apartment InteriorsLeblon Apartment / Pascali Semerdjian Arquitetos - Interior Photography, Apartment Interiors, LightingLeblon Apartment / Pascali Semerdjian Arquitetos - More Images+ 17

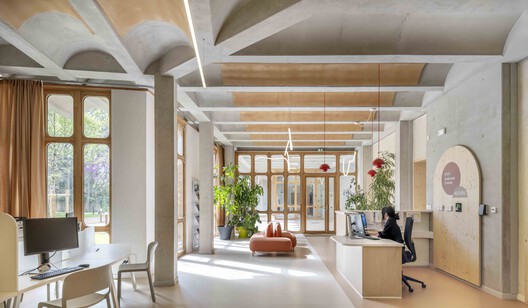
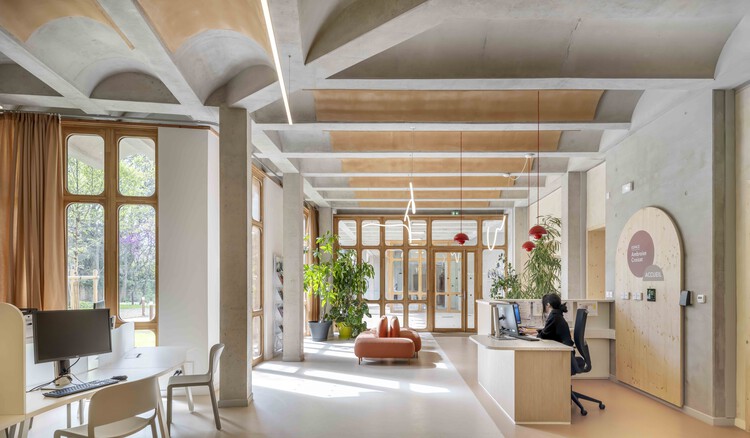
Espace Ambroise Croizat / TAUTEM Architecture

Espace Ambroise Croizat / TAUTEM Architecture - SustainabilityEspace Ambroise Croizat / TAUTEM Architecture - Exterior Photography, Sustainability, Column, BalconyEspace Ambroise Croizat / TAUTEM Architecture - Interior Photography, SustainabilityEspace Ambroise Croizat / TAUTEM Architecture - SustainabilityEspace Ambroise Croizat / TAUTEM Architecture - More Images+ 51

  • Area Area of this architecture project Area:  1370
  • Year Completion year of this architecture project Year:  2026

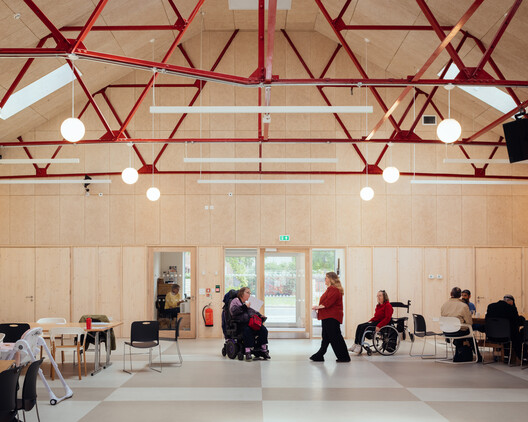
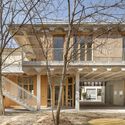
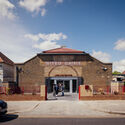
LifeLine Community Centre / Assemble

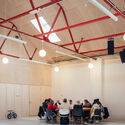
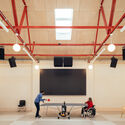
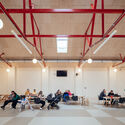
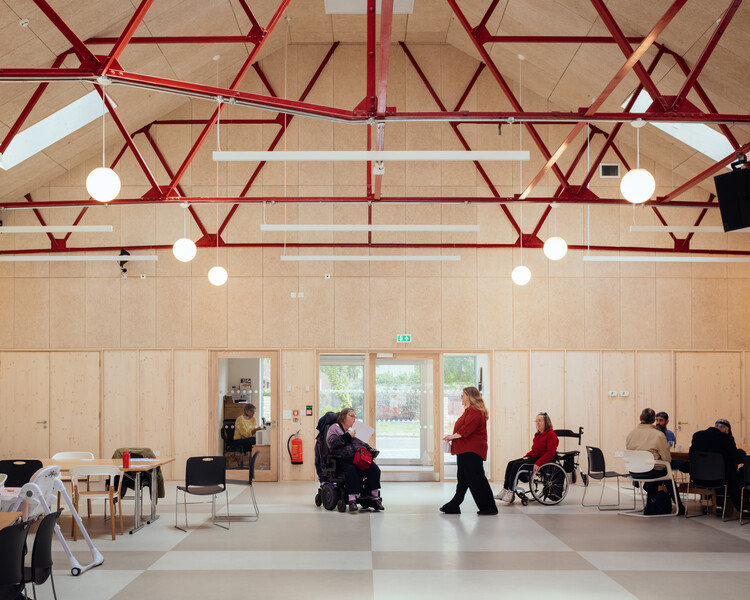
LifeLine Community Centre / Assemble - Exterior Photography, Adaptive ReuseLifeLine Community Centre / Assemble - Interior Photography, Adaptive Reuse, ChairLifeLine Community Centre / Assemble - Interior Photography, Adaptive Reuse, Lighting, ChairLifeLine Community Centre / Assemble - Interior Photography, Adaptive Reuse, Stairs, Chair, TableLifeLine Community Centre / Assemble - More Images+ 10

  • Architects: Assemble
  • Area Area of this architecture project Area:  625
  • Year Completion year of this architecture project Year:  2026

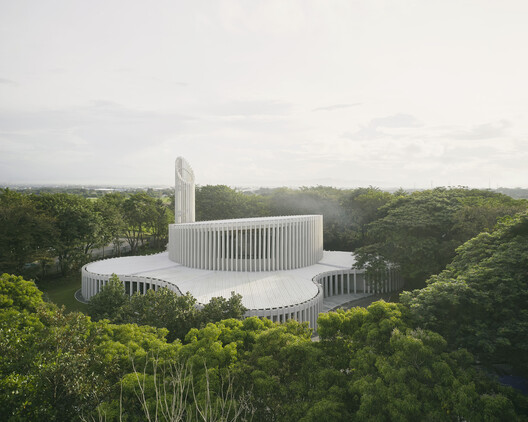
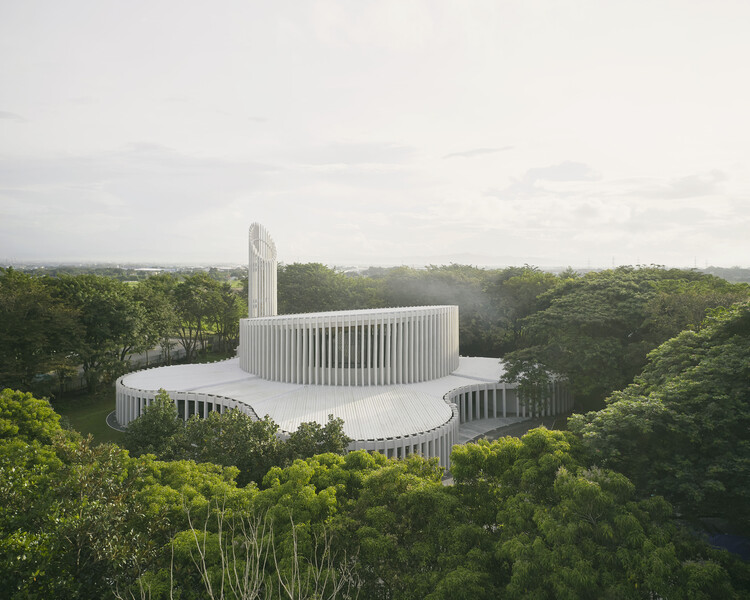
Santuario De La Salle / CAZA Architects

Santuario De La Salle / CAZA Architects - Exterior Photography, ChapelSantuario De La Salle / CAZA Architects - ChapelSantuario De La Salle / CAZA Architects - ChapelSantuario De La Salle / CAZA Architects - ChapelSantuario De La Salle / CAZA Architects - More Images+ 32

  • Architects: CAZA Architects
  • Area Area of this architecture project Area:  13530
  • Year Completion year of this architecture project Year:  2022
  • Manufacturers Brands with products used in this architecture project
    Manufacturers:  Datalink Solutions Technology and Consultancy, Inc., Eleksis Marketing, SJTC Manufacturing Inc., Sounds Kradle Inc.

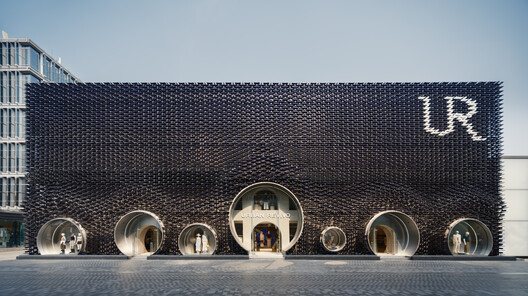
Urban Revivo Sanlitun Flagship Store / MVRDV

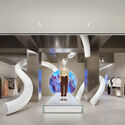
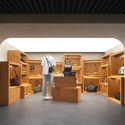
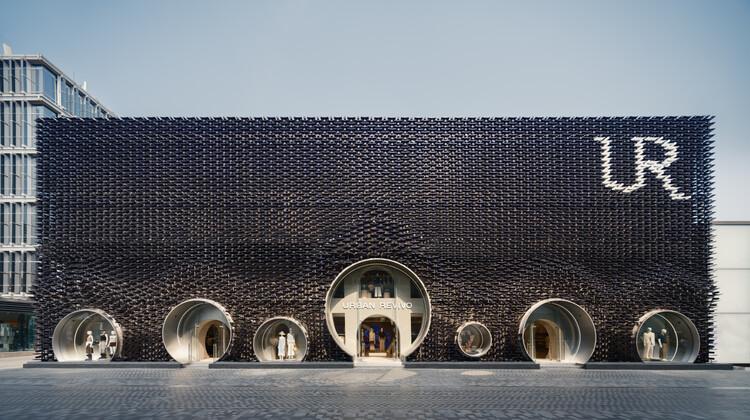
Urban Revivo Sanlitun Flagship Store / MVRDV - Exterior Photography, Retail Urban Revivo Sanlitun Flagship Store / MVRDV - Interior Photography, Retail Urban Revivo Sanlitun Flagship Store / MVRDV - Interior Photography, Retail Urban Revivo Sanlitun Flagship Store / MVRDV - Interior Photography, Retail Urban Revivo Sanlitun Flagship Store / MVRDV - More Images+ 42

Beijing, China
  • Architects: MVRDV
  • Area Area of this architecture project Area:  4120
  • Year Completion year of this architecture project Year:  2026

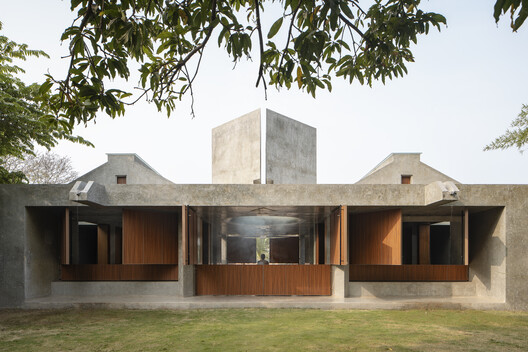
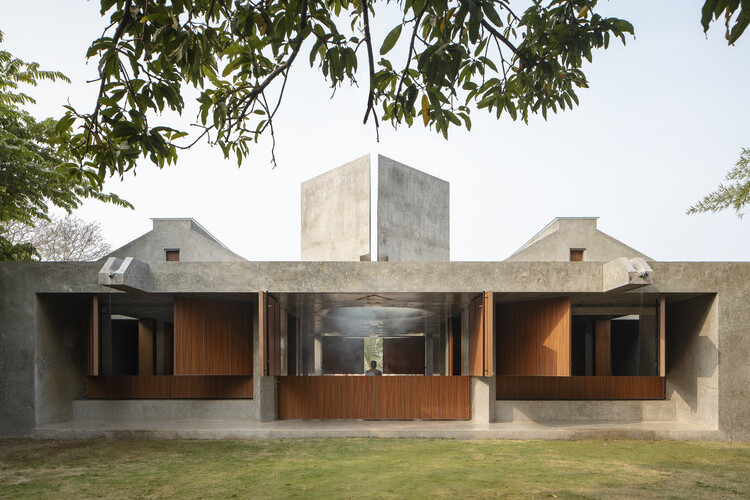
Museum of Humanity / studio apaaar

Museum of Humanity / studio apaaar - Exterior Photography, Museums & Exhibit , BeamMuseum of Humanity / studio apaaar - Museums & Exhibit Museum of Humanity / studio apaaar - Exterior Photography, Museums & Exhibit , BeamMuseum of Humanity / studio apaaar - Exterior Photography, Museums & Exhibit Museum of Humanity / studio apaaar - More Images+ 20

  • Architects: studio apaaar
  • Area Area of this architecture project Area:  181
  • Year Completion year of this architecture project Year:  2023
  • Manufacturers Brands with products used in this architecture project
    Manufacturers:  Birla Super Cement

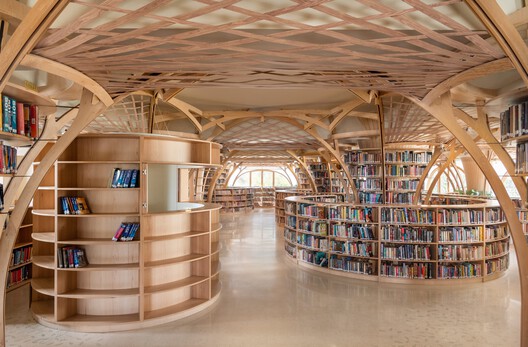
Forest of Knowledge Library / studio hinge

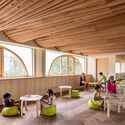
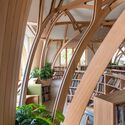
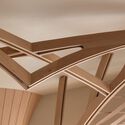
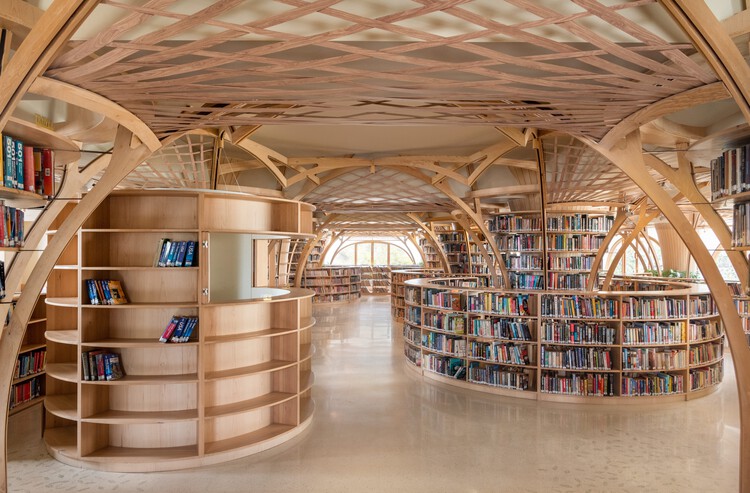
Forest of Knowledge Library / studio hinge - Interior Photography, Cultural InteriorsForest of Knowledge Library / studio hinge - Interior Photography, Cultural Interiors, ChairForest of Knowledge Library / studio hinge - Interior Photography, Cultural Interiors, BeamForest of Knowledge Library / studio hinge - Cultural InteriorsForest of Knowledge Library / studio hinge - More Images+ 19

  • Architects: studio hinge
  • Area Area of this architecture project Area:  4500 ft²
  • Year Completion year of this architecture project Year:  2023
  • Manufacturers Brands with products used in this architecture project
    Manufacturers:  Bharat Floorings, Canadianwood

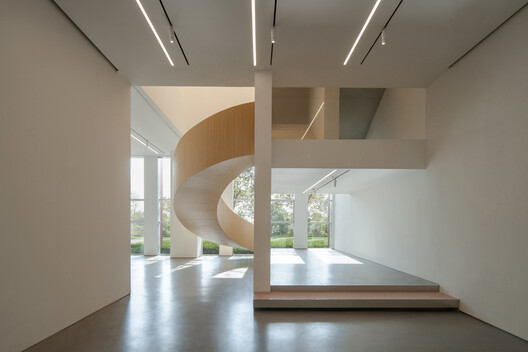
REDGE Contemporary Art Center / Atelier Meadow

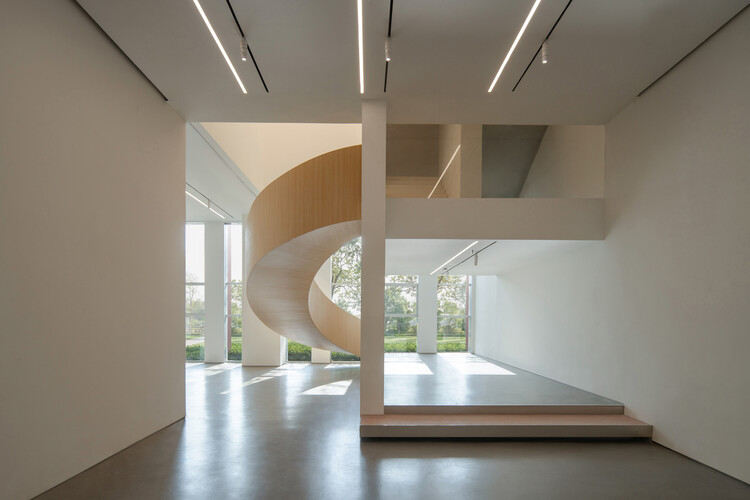
REDGE Contemporary Art Center  / Atelier Meadow - Interior Photography, Cultural Interiors, Stairs, HandrailREDGE Contemporary Art Center  / Atelier Meadow - Interior Photography, Cultural Interiors, ColumnREDGE Contemporary Art Center  / Atelier Meadow - Cultural InteriorsREDGE Contemporary Art Center  / Atelier Meadow - Cultural InteriorsREDGE Contemporary Art Center  / Atelier Meadow - More Images+ 44

  • Architects: Atelier Meadow
  • Area Area of this architecture project Area:  4000
  • Year Completion year of this architecture project Year:  2026
  • Manufacturers Brands with products used in this architecture project
    Manufacturers:  Living Divani

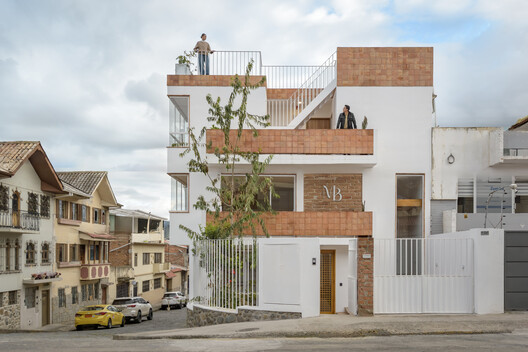
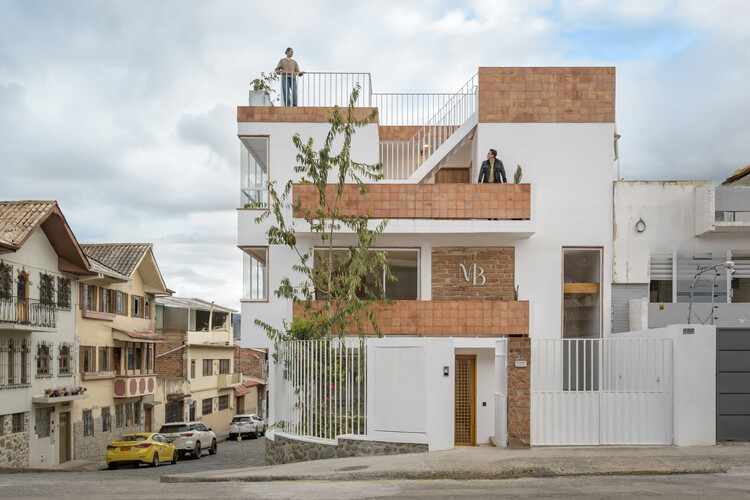
Martha Beatriz House / Atempo Arquitectura

Martha Beatriz House / Atempo Arquitectura - RenovationMartha Beatriz House / Atempo Arquitectura - Interior Photography, RenovationMartha Beatriz House / Atempo Arquitectura - Interior Photography, Renovation, BalconyMartha Beatriz House / Atempo Arquitectura - Exterior Photography, Renovation, BalconyMartha Beatriz House / Atempo Arquitectura - More Images+ 21

  • Area Area of this architecture project Area:  402
  • Year Completion year of this architecture project Year:  2026

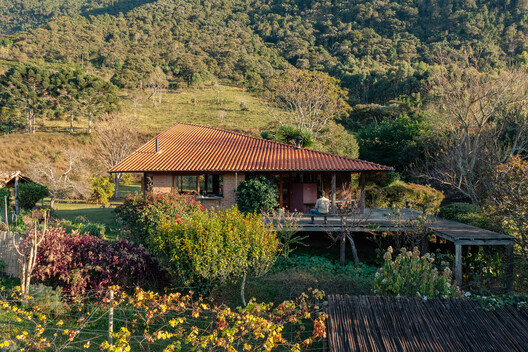
Ponta Fina House - Aiuruoca / Gil Mello Arquitetura

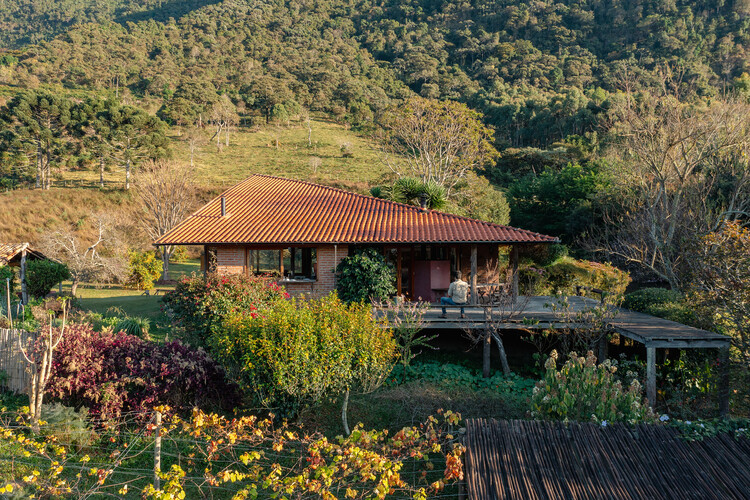
Ponta Fina House - Aiuruoca / Gil Mello Arquitetura - HousesPonta Fina House - Aiuruoca / Gil Mello Arquitetura - HousesPonta Fina House - Aiuruoca / Gil Mello Arquitetura - Exterior Photography, HousesPonta Fina House - Aiuruoca / Gil Mello Arquitetura - Exterior Photography, Houses, DoorPonta Fina House - Aiuruoca / Gil Mello Arquitetura - More Images+ 27

  • Area Area of this architecture project Area:  200
  • Year Completion year of this architecture project Year:  2020

Casa Óculo / OHLAB

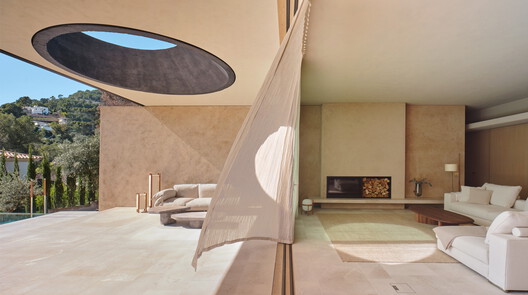
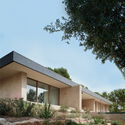
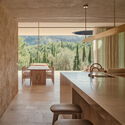
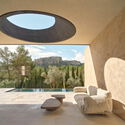
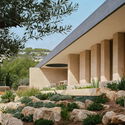
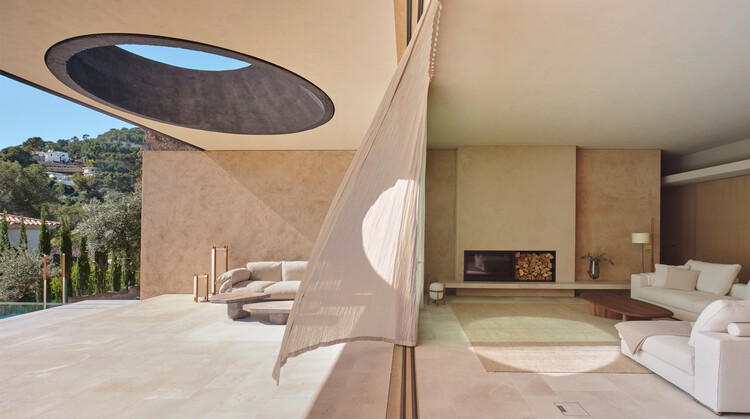
Casa Óculo / OHLAB - Exterior Photography, House InteriorsCasa Óculo / OHLAB - Interior Photography, House Interiors, Beam, ChairCasa Óculo / OHLAB - Interior Photography, House InteriorsCasa Óculo / OHLAB - House InteriorsCasa Óculo / OHLAB - More Images+ 16

  • Architects: OHLAB
  • Area Area of this architecture project Area:  572
  • Year Completion year of this architecture project Year:  2025
  • Manufacturers Brands with products used in this architecture project
    Manufacturers:  JNF

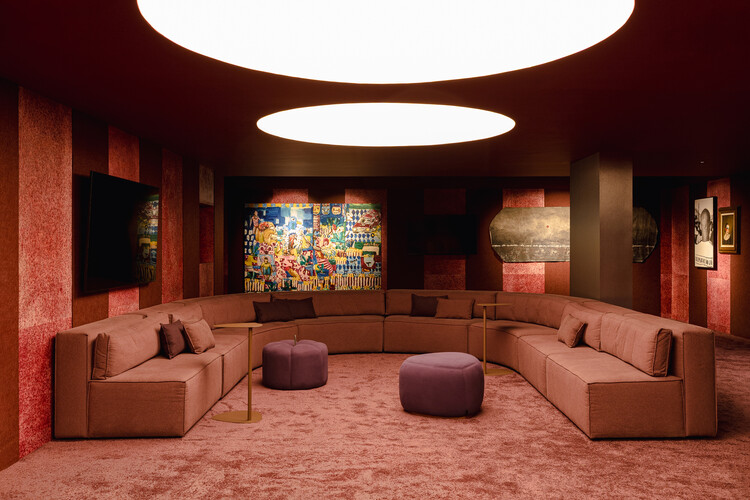
Knowledge Arena / SENAC São Paulo + Estudio Guto Requena

Knowledge Arena / SENAC São Paulo + Estudio Guto Requena - Interior Photography, Interior Design, LightingKnowledge Arena / SENAC São Paulo + Estudio Guto Requena - Interior Photography, Interior DesignKnowledge Arena / SENAC São Paulo + Estudio Guto Requena - Interior DesignKnowledge Arena / SENAC São Paulo + Estudio Guto Requena - Interior Photography, Interior DesignKnowledge Arena / SENAC São Paulo + Estudio Guto Requena - More Images+ 11

  • Area Area of this architecture project Area:  119
  • Year Completion year of this architecture project Year:  2026
  • Manufacturers Brands with products used in this architecture project
    Manufacturers:  InterLight

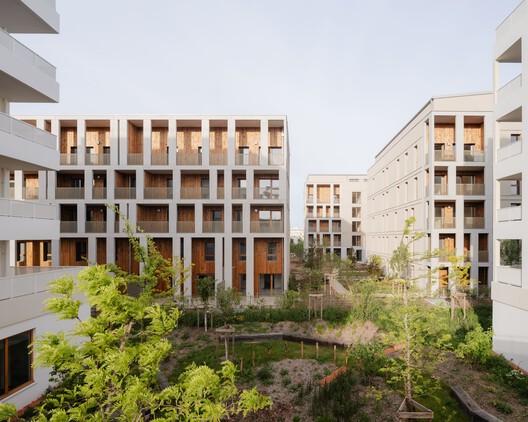
Racine Carrée Social Housing / rue royale architectes

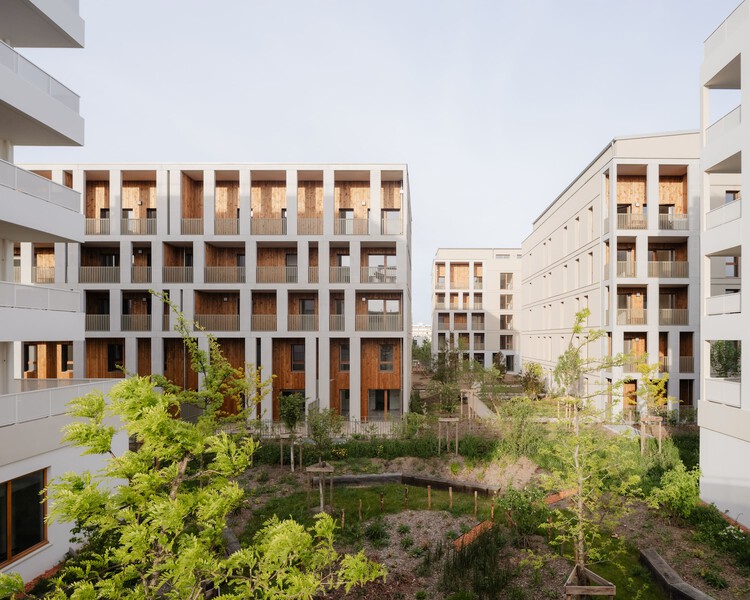
Racine Carrée Social Housing / rue royale architectes - Exterior Photography, ColivingRacine Carrée Social Housing / rue royale architectes - Exterior Photography, Coliving, BalconyRacine Carrée Social Housing / rue royale architectes - ColivingRacine Carrée Social Housing / rue royale architectes - Exterior Photography, Coliving, BalconyRacine Carrée Social Housing / rue royale architectes - More Images+ 22

  • Area Area of this architecture project Area:  5791
  • Year Completion year of this architecture project Year:  2026
  • Manufacturers Brands with products used in this architecture project
    Manufacturers:  Piveteau Bois

Skylark House / House of EM

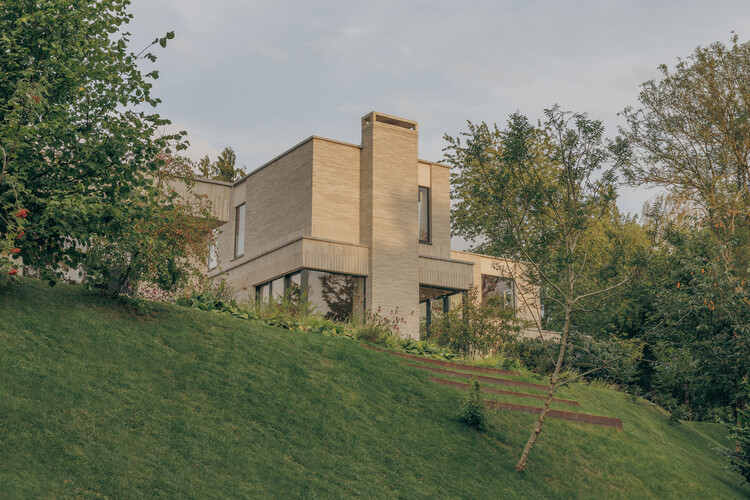
Skylark House / House of EM - Exterior Photography, House Interiors, GardenSkylark House / House of EM - Exterior Photography, House InteriorsSkylark House / House of EM - Interior Photography, House Interiors, ChairSkylark House / House of EM - Interior Photography, House Interiors, ChairSkylark House / House of EM - More Images+ 14

  • Architects: House of EM
  • Area Area of this architecture project Area:  383
  • Year Completion year of this architecture project Year:  2025
  • Manufacturers Brands with products used in this architecture project
    Manufacturers:  Randers Tegl

Nereidas Homes / Studio Font

Nereidas Homes / Studio Font - Exterior Photography, HousesNereidas Homes / Studio Font - HousesNereidas Homes / Studio Font - Interior Photography, Houses, Bathroom, BeamNereidas Homes / Studio Font - HousesNereidas Homes / Studio Font - More Images+ 38

Tijuana, Mexico
  • Architects: Studio Font
  • Area Area of this architecture project Area:  630
  • Year Completion year of this architecture project Year:  2025

Engawa Sports facility / FAKT – Office for Architecture

Engawa Sports facility / FAKT – Office for Architecture - Sports FieldEngawa Sports facility / FAKT – Office for Architecture - Sports FieldEngawa Sports facility / FAKT – Office for Architecture - Interior Photography, Sports FieldEngawa Sports facility / FAKT – Office for Architecture - Sports FieldEngawa Sports facility / FAKT – Office for Architecture - More Images+ 10

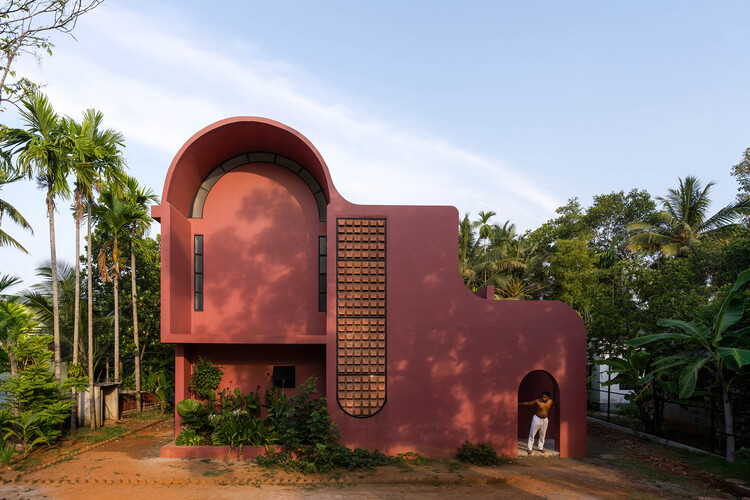
Pamoja House / Project 51 A (h)

Pamoja House / Project 51 A (h) - Exterior Photography, HousesPamoja House / Project 51 A (h) - HousesPamoja House / Project 51 A (h) - HousesPamoja House / Project 51 A (h) - Interior Photography, Houses, Table, ChairPamoja House / Project 51 A (h) - More Images+ 14

Muhamma, India
  • Architects: Project 51 A (h)
  • Area Area of this architecture project Area:  2888 ft²
  • Year Completion year of this architecture project Year:  2024
  • Manufacturers Brands with products used in this architecture project
    Manufacturers:  Orientbell , Trojan

Glade House / Ming Architects

Glade House / Ming Architects - Interior Photography, Houses, Stairs, Lighting, ChairGlade House / Ming Architects - Interior Photography, Houses, Table, ChairGlade House / Ming Architects - Interior Photography, Houses, Stairs, HandrailGlade House / Ming Architects - HousesGlade House / Ming Architects - More Images+ 21

  • Architects: Ming Architects
  • Area Area of this architecture project Area:  900
  • Year Completion year of this architecture project Year:  2024
  • Manufacturers Brands with products used in this architecture project
    Manufacturers:  Miele

Sugar House + / Atelier Guo

Sugar House + / Atelier Guo - Installations & StructuresSugar House + / Atelier Guo - Installations & StructuresSugar House + / Atelier Guo - Interior Photography, Installations & Structures, Beam, ChairSugar House + / Atelier Guo - Installations & StructuresSugar House + / Atelier Guo - More Images+ 46

  • Architects: Atelier Guo
  • Area Area of this architecture project Area:  100
  • Year Completion year of this architecture project Year:  2024

Threshold House / David Macias

Threshold House / David Macias - Interior Photography, Houses, Chair, LightingThreshold House / David Macias - Exterior Photography, Houses, GardenThreshold House / David Macias - Exterior Photography, Houses, GardenThreshold House / David Macias - Exterior Photography, Houses, GardenThreshold House / David Macias - More Images+ 13

  • Architects: David Macias
  • Area Area of this architecture project Area:  850
  • Year Completion year of this architecture project Year:  2025

Nana House / Daniel Fromer

Nana House / Daniel Fromer - HousesNana House / Daniel Fromer - Interior Photography, Houses, ChairNana House / Daniel Fromer - HousesNana House / Daniel Fromer - HousesNana House / Daniel Fromer - More Images+ 14

Santo André, Brazil

Kul-Nosara Residences / QBO3 Arquitectos

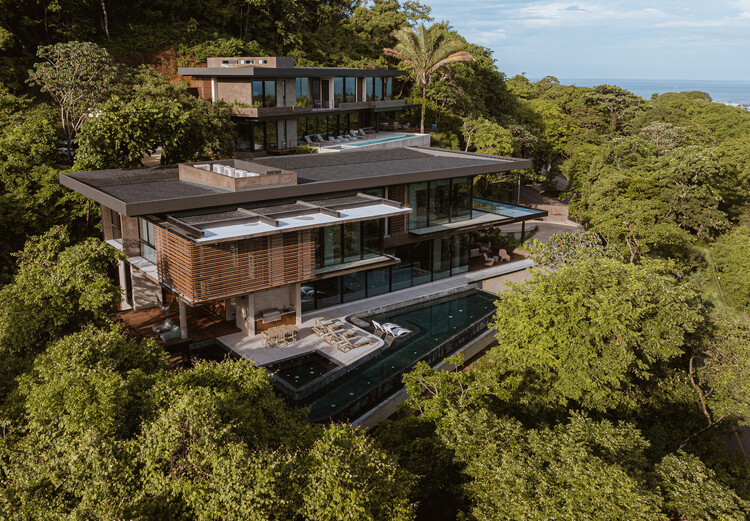
Kul-Nosara Residences / QBO3 Arquitectos - Interior Photography, Houses, Beam, ChairKul-Nosara Residences / QBO3 Arquitectos - Exterior Photography, Houses, CoastKul-Nosara Residences / QBO3 Arquitectos - Interior Photography, Houses, Bedroom, BedKul-Nosara Residences / QBO3 Arquitectos - Exterior Photography, Houses, BalconyKul-Nosara Residences / QBO3 Arquitectos - More Images+ 20

Nosara, Costa Rica
  • Architects: QBO3 Arquitectos
  • Area Area of this architecture project Area:  1300
  • Year Completion year of this architecture project Year:  2024

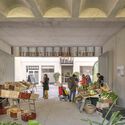
Mercado Central / Tadu Arquitetura

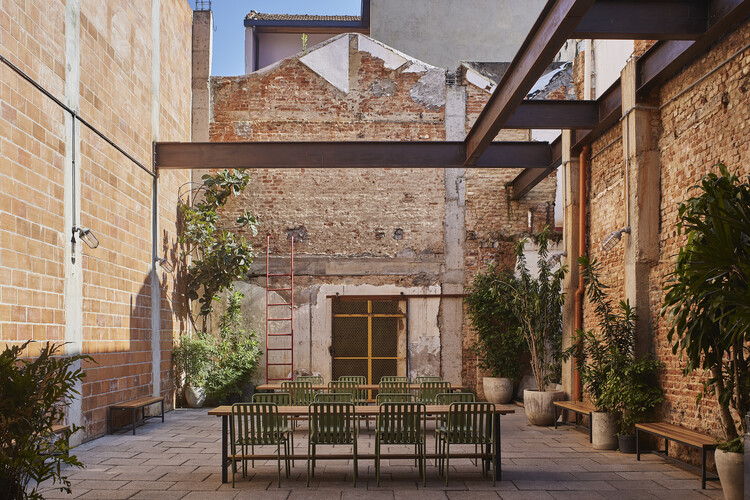
Mercado Central / Tadu Arquitetura - Interior Photography, Restaurants & BarsMercado Central / Tadu Arquitetura - Restaurants & BarsMercado Central / Tadu Arquitetura - Interior Photography, Restaurants & Bars, KitchenMercado Central / Tadu Arquitetura - Exterior Photography, Restaurants & Bars, CourtyardMercado Central / Tadu Arquitetura - More Images+ 14

  • Architects: Tadu Arquitetura
  • Area Area of this architecture project Area:  800
  • Year Completion year of this architecture project Year:  2026

De Jonghe Residence Restoration / Michel Architects

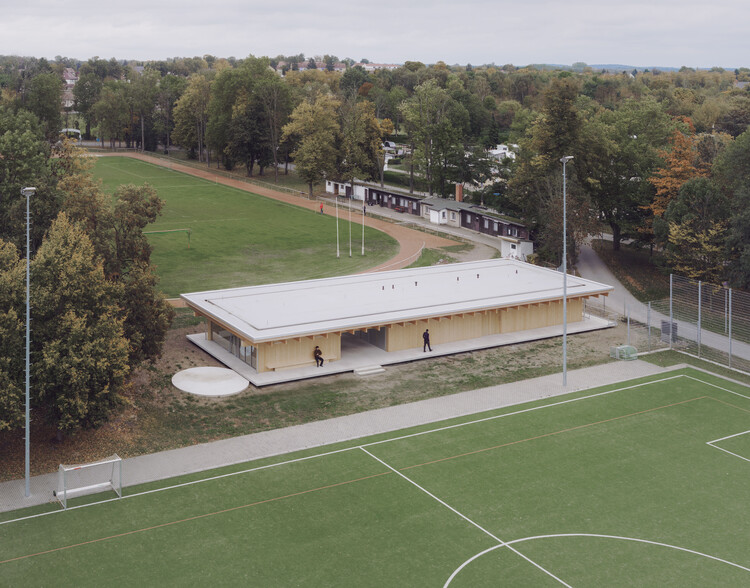
De Jonghe Residence Restoration / Michel Architects - Exterior Photography, Restoration, BeamDe Jonghe Residence Restoration / Michel Architects - Interior Photography, Restoration, Chair, Table, LightingDe Jonghe Residence Restoration / Michel Architects - RestorationDe Jonghe Residence Restoration / Michel Architects - Exterior Photography, Restoration, GardenDe Jonghe Residence Restoration / Michel Architects - More Images+ 8

  • Architects: Michel Architects
  • Area Area of this architecture project Area:  1749 ft²
  • Year Completion year of this architecture project Year:  2025

You've started following your first account!

Did you know?

You'll now receive updates based on what you follow! Personalize your stream and start following your favorite authors, offices and users.