1. ArchDaily
  2. Built Projects
Built Projects

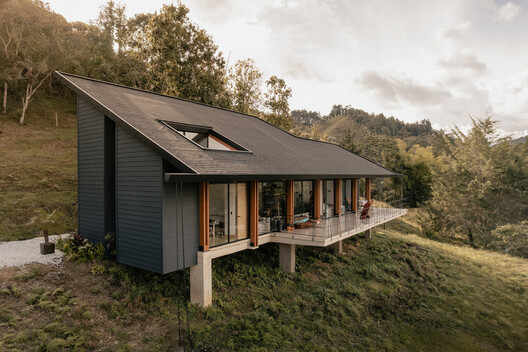
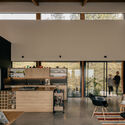
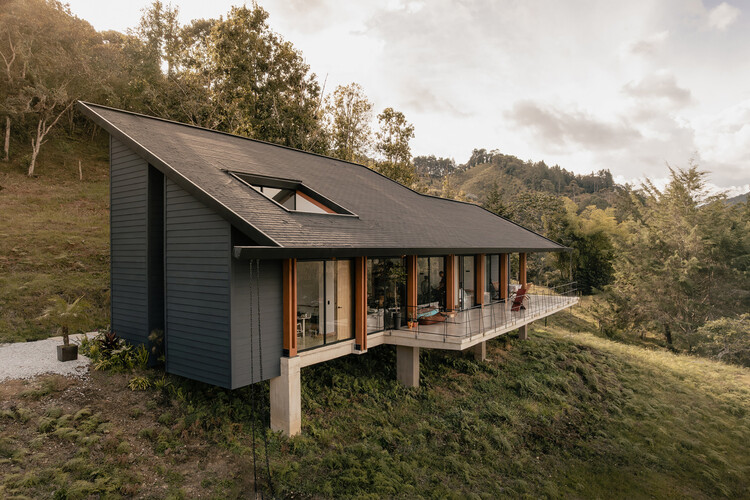
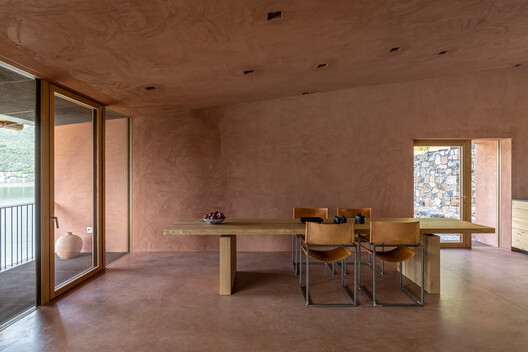
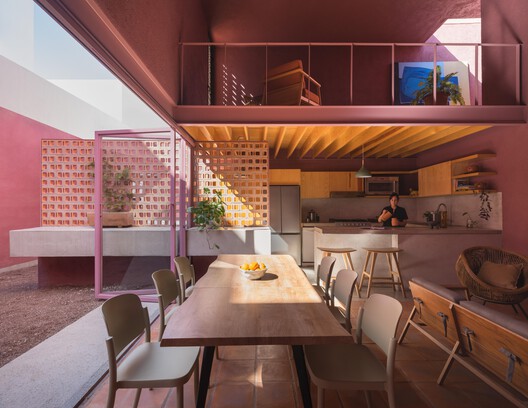
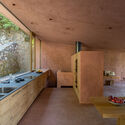
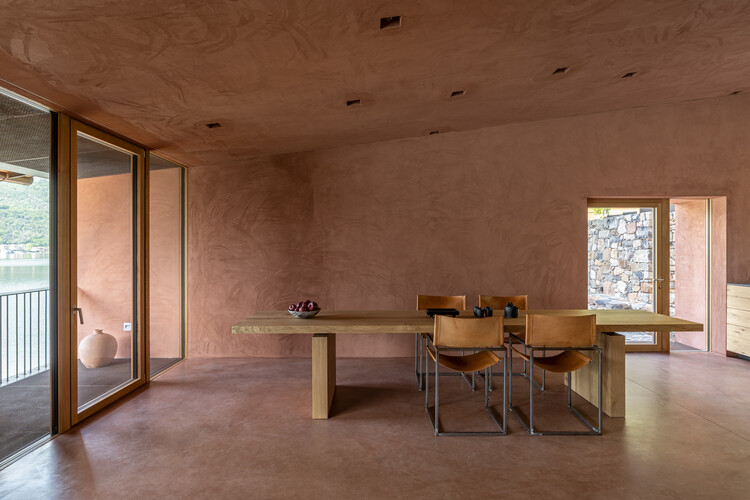
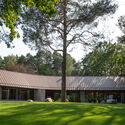
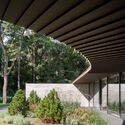
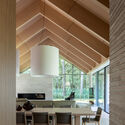
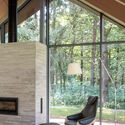
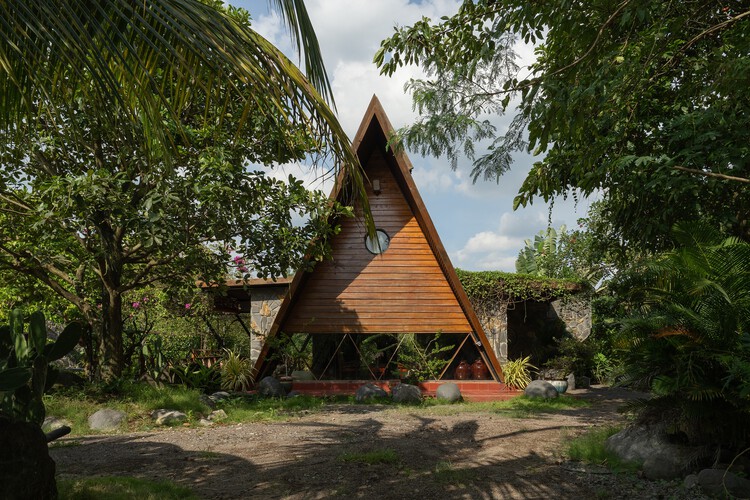
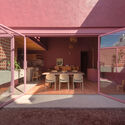
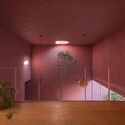
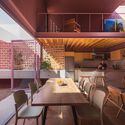
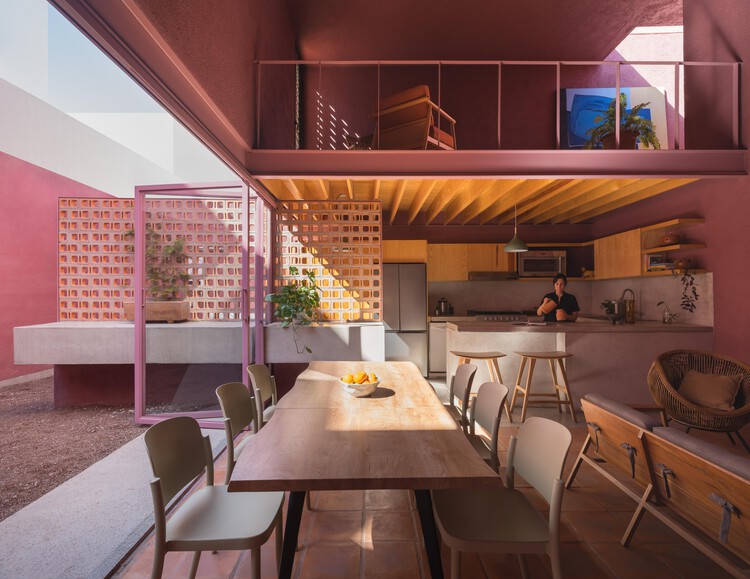
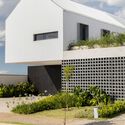
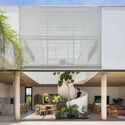
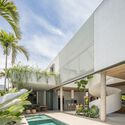
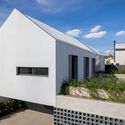
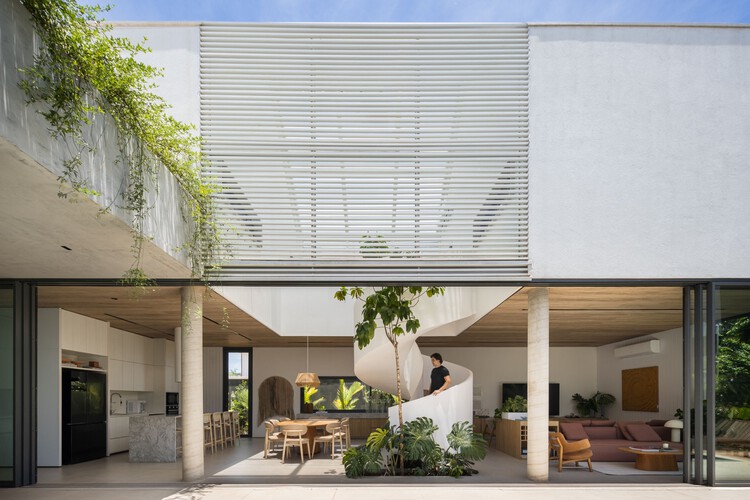
Cibeles House / Taller Síntesis

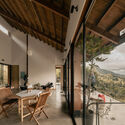
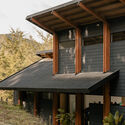
Cibeles House / Taller Síntesis - Interior Photography, HousesCibeles House / Taller Síntesis - HousesCibeles House / Taller Síntesis - HousesCibeles House / Taller Síntesis - Interior Photography, Houses, Kitchen, Countertop, Lighting, ChairCibeles House / Taller Síntesis - More Images+ 19

•
La Ceja, Colombia
  • Architects: Taller Síntesis
  • Area Area of this architecture project Area:  205 m²
  • Year Completion year of this architecture project Year:  2026
  • Manufacturers Brands with products used in this architecture project
    Manufacturers:  Eternit Perú, Inmunizadora Serye, Toptec

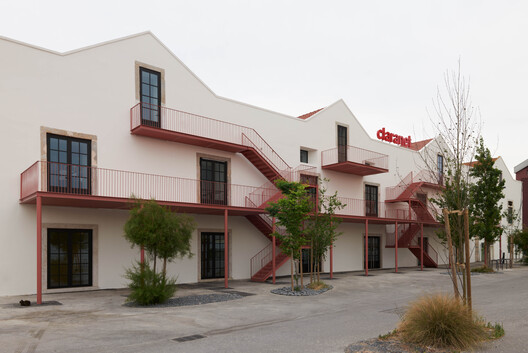
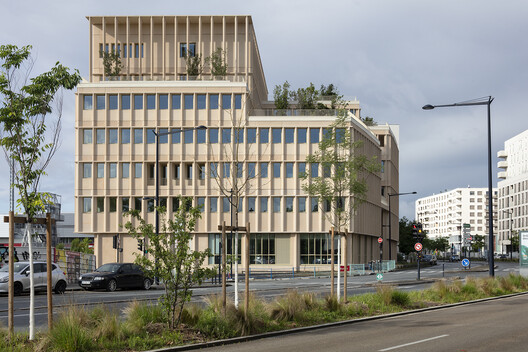
Claranet Portugal Headquarters / PROMONTORIO

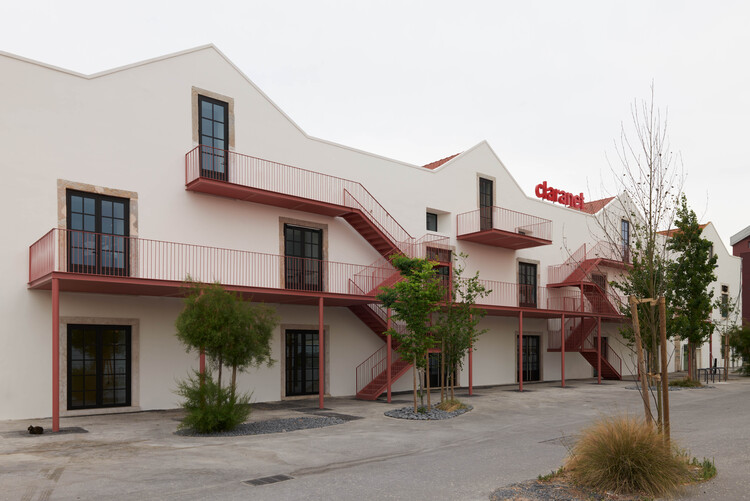
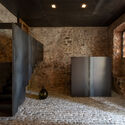
Claranet Portugal Headquarters / PROMONTORIO - Office BuildingsClaranet Portugal Headquarters / PROMONTORIO - Office BuildingsClaranet Portugal Headquarters / PROMONTORIO - Exterior Photography, Office Buildings, Courtyard, ArcadeClaranet Portugal Headquarters / PROMONTORIO - Interior Photography, Office Buildings, Arch, Arcade, ChairClaranet Portugal Headquarters / PROMONTORIO - More Images+ 19

  • Architects: PROMONTORIO
  • Area Area of this architecture project Area:  5050 m²
  • Year Completion year of this architecture project Year:  2023

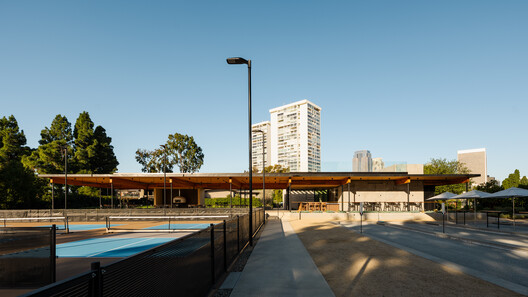
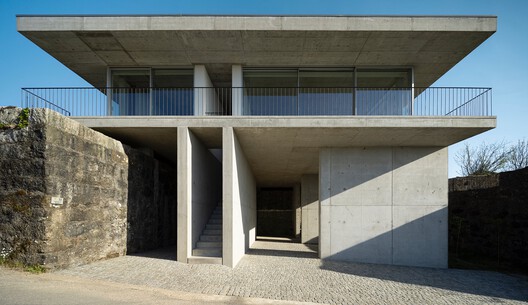
CS3 - Event & Sports Pavilion / HA+MA

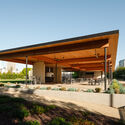
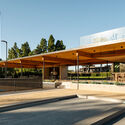
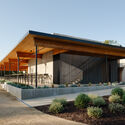
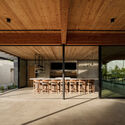
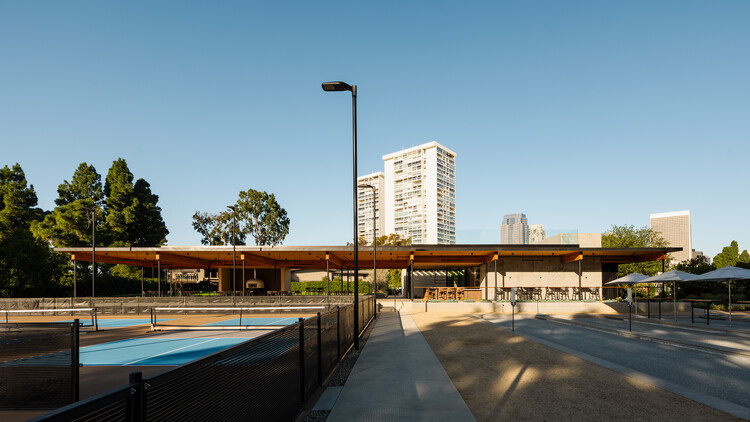
CS3 - Event & Sports Pavilion / HA+MA - Exterior Photography, Commercial Architecture, BenchCS3 - Event & Sports Pavilion / HA+MA - Commercial ArchitectureCS3 - Event & Sports Pavilion / HA+MA - Commercial ArchitectureCS3 - Event & Sports Pavilion / HA+MA - Interior Photography, Commercial Architecture, Kitchen, BeamCS3 - Event & Sports Pavilion / HA+MA - More Images+ 13

  • Architects: HA+MA
  • Area Area of this architecture project Area:  32000 ft²
  • Year Completion year of this architecture project Year:  2026

Grande Nef de l'Île-des-Vannes Renovation / Chatillon Architectes

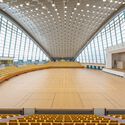
Grande Nef de l'Île-des-Vannes Renovation / Chatillon Architectes - Exterior Photography, Renovation, Facade, Door, ArchGrande Nef de l'Île-des-Vannes Renovation / Chatillon Architectes - RenovationGrande Nef de l'Île-des-Vannes Renovation / Chatillon Architectes - RenovationGrande Nef de l'Île-des-Vannes Renovation / Chatillon Architectes - RenovationGrande Nef de l'Île-des-Vannes Renovation / Chatillon Architectes - More Images+ 7

  • Area Area of this architecture project Area:  3000 m²
  • Year Completion year of this architecture project Year:  2024
  • Manufacturers Brands with products used in this architecture project
    Manufacturers:  Danpal
  • Professionals: Solideo, CCR

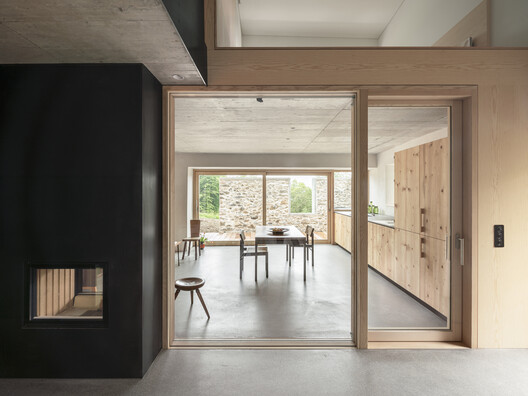
House WE / Wespi de Meuron Romeo architects

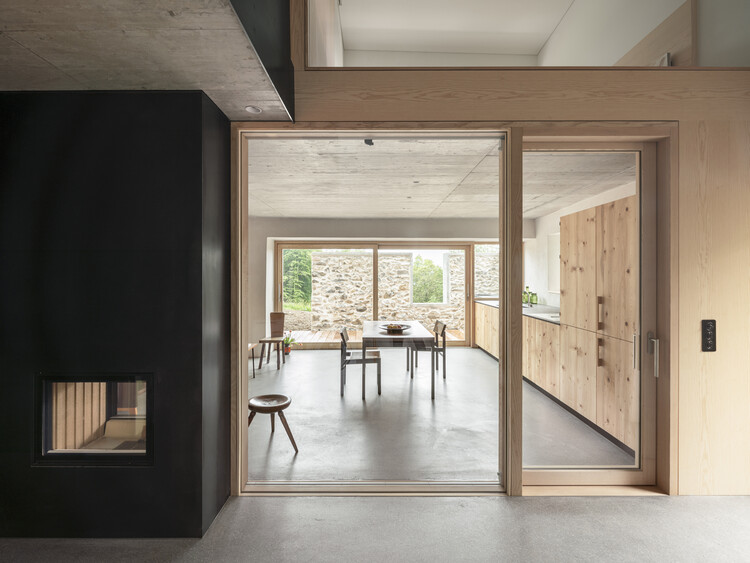
House WE / Wespi de Meuron Romeo architects - Interior Photography, RenovationHouse WE / Wespi de Meuron Romeo architects - RenovationHouse WE / Wespi de Meuron Romeo architects - Interior Photography, Renovation, Kitchen, BeamHouse WE / Wespi de Meuron Romeo architects - Interior Photography, Renovation, StairsHouse WE / Wespi de Meuron Romeo architects - More Images+ 34

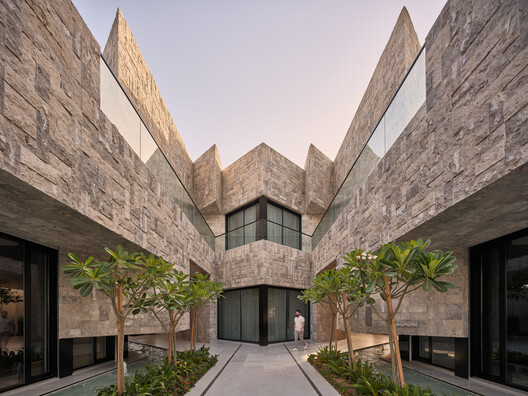
Resort Nasima / Studio Madouh

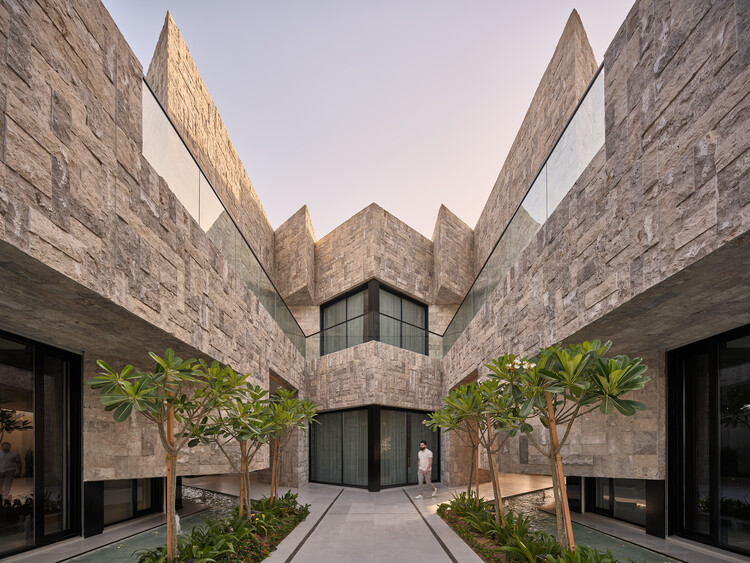
Resort Nasima / Studio Madouh - Exterior Photography, Residential ArchitectureResort Nasima / Studio Madouh - Exterior Photography, Residential Architecture, CourtyardResort Nasima / Studio Madouh - Residential ArchitectureResort Nasima / Studio Madouh - Residential ArchitectureResort Nasima / Studio Madouh - More Images+ 11

  • Architects: Studio Madouh
  • Area Area of this architecture project Area:  4925 m²
  • Year Completion year of this architecture project Year:  2025

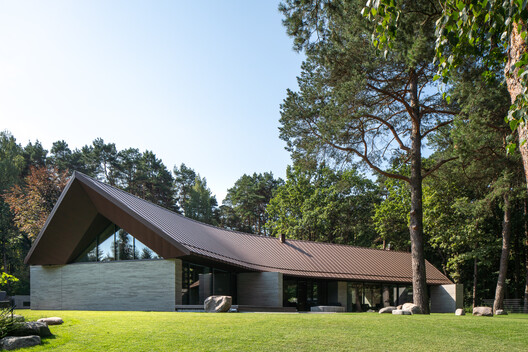
Pamiškio House / ARCHISPEKTRAS

Pamiškio House / ARCHISPEKTRAS - Exterior Photography, House Interiors, GardenPamiškio House / ARCHISPEKTRAS - House InteriorsPamiškio House / ARCHISPEKTRAS - Interior Photography, House Interiors, BeamPamiškio House / ARCHISPEKTRAS - Interior Photography, House Interiors, ChairPamiškio House / ARCHISPEKTRAS - More Images+ 25

  • Architects: ARCHISPEKTRAS
  • Area Area of this architecture project Area:  440 m²
  • Year Completion year of this architecture project Year:  2025

Casa 9 / Hoang GK

Casa 9 / Hoang GK - Exterior Photography, Houses, GardenCasa 9 / Hoang GK - HousesCasa 9 / Hoang GK - Interior Photography, Houses, BeamCasa 9 / Hoang GK - HousesCasa 9 / Hoang GK - More Images+ 22

•
Dong Nai City, Vietnam
  • Architects: Hoang GK
  • Area Area of this architecture project Area:  219 m²
  • Year Completion year of this architecture project Year:  2025

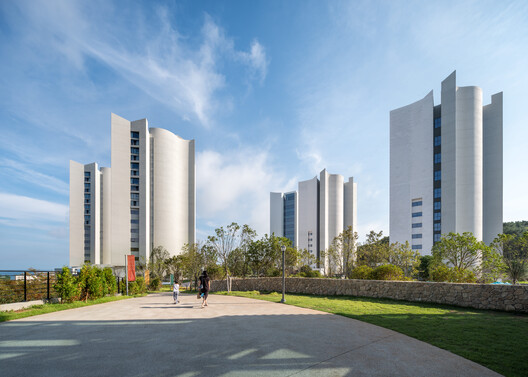
Village de Ananti / SKM Architects

Village de Ananti / SKM Architects - Exterior Photography, Community , GardenVillage de Ananti / SKM Architects - Exterior Photography, Community , CityscapeVillage de Ananti / SKM Architects - Community Village de Ananti / SKM Architects - Community Village de Ananti / SKM Architects - More Images+ 24

  • Architects: SKM Architects
  • Area Area of this architecture project Area:  162000 m²
  • Year Completion year of this architecture project Year:  2023

Casa Cardona / Sensacional Dinámica Mexicana

Casa Cardona  / Sensacional Dinámica Mexicana - Exterior Photography, Residential InteriorsCasa Cardona  / Sensacional Dinámica Mexicana - Interior Photography, Residential InteriorsCasa Cardona  / Sensacional Dinámica Mexicana - Interior Photography, Residential InteriorsCasa Cardona  / Sensacional Dinámica Mexicana - Interior Photography, Residential Interiors, BalconyCasa Cardona  / Sensacional Dinámica Mexicana - More Images+ 14

•
San Luis Potosi, Mexico

MMR House / David Ito Arquitetura

MMR House / David Ito Arquitetura - Exterior Photography, HousesMMR House / David Ito Arquitetura - HousesMMR House / David Ito Arquitetura - HousesMMR House / David Ito Arquitetura - Exterior Photography, HousesMMR House / David Ito Arquitetura - More Images+ 19

  • Area Area of this architecture project Area:  319 m²
  • Year Completion year of this architecture project Year:  2024
  • Manufacturers Brands with products used in this architecture project
    Manufacturers:  Rafaela Novaes

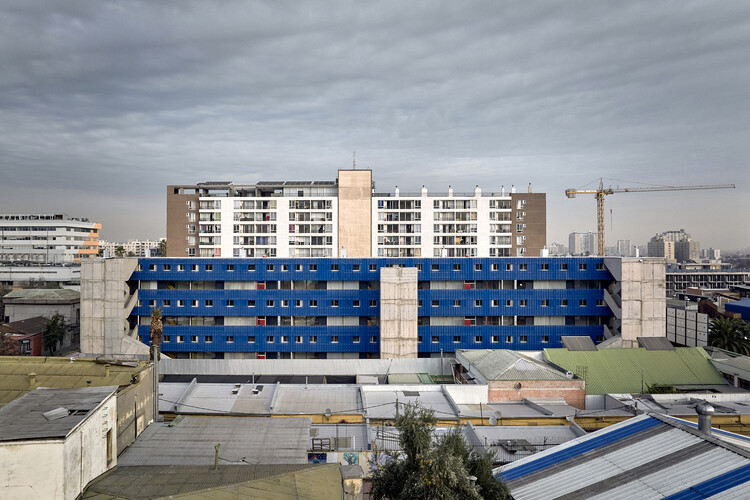
Santa Rosa Social Housing / FAR frohn&rojas

Santa Rosa Social Housing / FAR frohn&rojas - Residential InteriorsSanta Rosa Social Housing / FAR frohn&rojas - Exterior Photography, Residential InteriorsSanta Rosa Social Housing / FAR frohn&rojas - Exterior Photography, Residential Interiors, BalconySanta Rosa Social Housing / FAR frohn&rojas - Exterior Photography, Residential InteriorsSanta Rosa Social Housing / FAR frohn&rojas - More Images+ 32

  • Architects: FAR frohn&rojas
  • Area Area of this architecture project Area:  2337 m²
  • Year Completion year of this architecture project Year:  2026

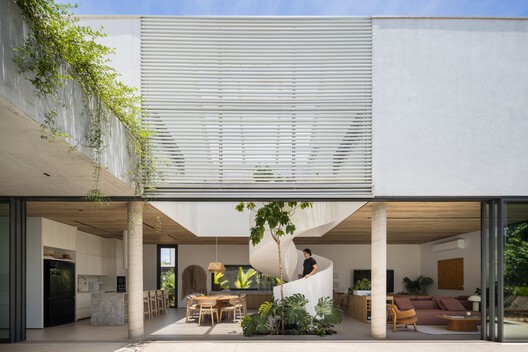
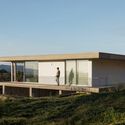
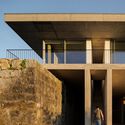
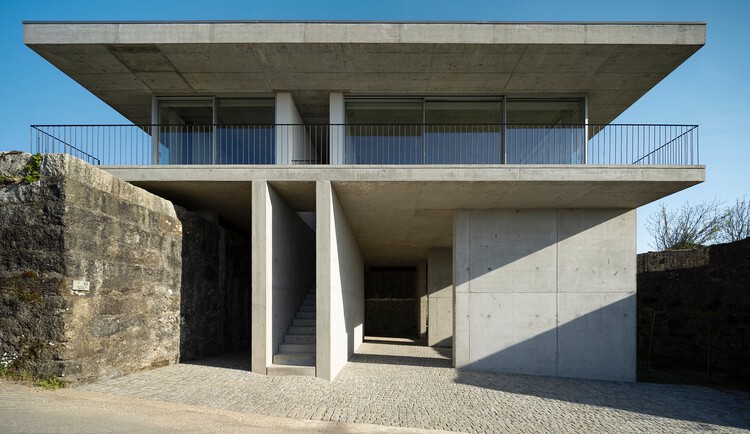
Coqueira House / Tiago Sousa Arquitecto

Coqueira House / Tiago Sousa Arquitecto - HousesCoqueira House / Tiago Sousa Arquitecto - Exterior Photography, Houses, ColumnCoqueira House / Tiago Sousa Arquitecto - Exterior Photography, HousesCoqueira House / Tiago Sousa Arquitecto - Exterior Photography, Houses, Column, BeamCoqueira House / Tiago Sousa Arquitecto - More Images+ 38

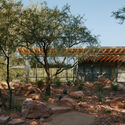
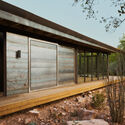
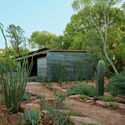
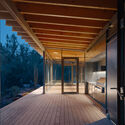
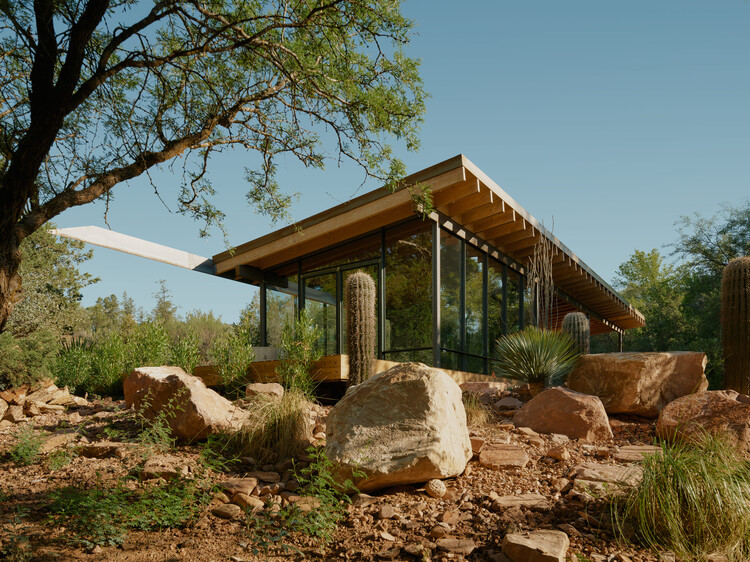
Ironwood Retreat / The Ranch Mine

Ironwood Retreat / The Ranch Mine - Exterior Photography, Cabins & Lodges, BeamIronwood Retreat / The Ranch Mine - Cabins & LodgesIronwood Retreat / The Ranch Mine - Exterior Photography, Cabins & Lodges, GardenIronwood Retreat / The Ranch Mine - Cabins & LodgesIronwood Retreat / The Ranch Mine - More Images+ 24

  • Architects: The Ranch Mine
  • Area Area of this architecture project Area:  705 ft²
  • Year Completion year of this architecture project Year:  2026
  • Manufacturers Brands with products used in this architecture project
    Manufacturers:  Alfresco Grills, Delta Millworks, Perlick Appliance

Dondoh Restaurant / Costa + Herrera Arquitectos

Dondoh Restaurant / Costa + Herrera Arquitectos - Interior Photography, Restaurant, Beam, ChairDondoh Restaurant / Costa + Herrera Arquitectos - Exterior Photography, RestaurantDondoh Restaurant / Costa + Herrera Arquitectos - Exterior Photography, RestaurantDondoh Restaurant / Costa + Herrera Arquitectos - Exterior Photography, RestaurantDondoh Restaurant / Costa + Herrera Arquitectos - More Images+ 15

•
Santiago, Chile

MOKUZAI / IT'S Studio

MOKUZAI / IT'S Studio - Office BuildingsMOKUZAI / IT'S Studio - Interior Photography, Office Buildings, BalconyMOKUZAI / IT'S Studio - Interior Photography, Office Buildings, FacadeMOKUZAI / IT'S Studio - Exterior Photography, Office Buildings, BalconyMOKUZAI / IT'S Studio - More Images+ 13

  • Architects: IT'S Studio
  • Area Area of this architecture project Area:  7500 m²
  • Year Completion year of this architecture project Year:  2026
  • Manufacturers Brands with products used in this architecture project
    Manufacturers:   CIR PREFA

Muammer Karaca Theatre Refurbishment / Novos Studio

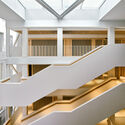
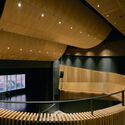
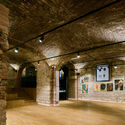
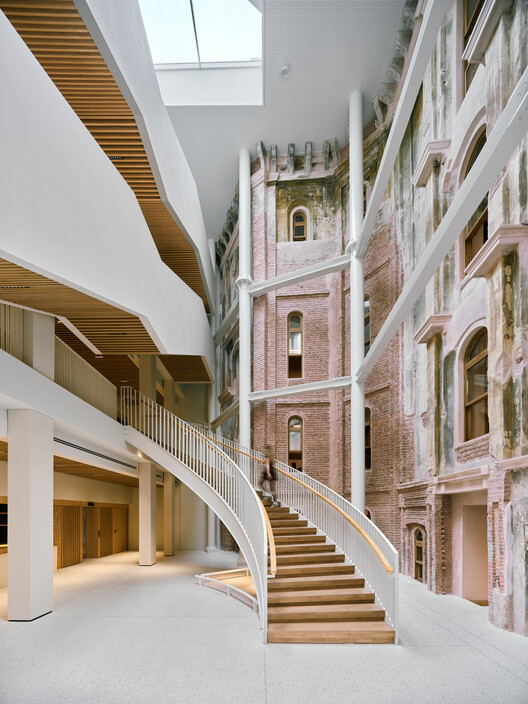
Muammer Karaca Theatre Refurbishment / Novos Studio - Interior Photography, Renovation, Stairs, HandrailMuammer Karaca Theatre Refurbishment / Novos Studio - RenovationMuammer Karaca Theatre Refurbishment / Novos Studio - RenovationMuammer Karaca Theatre Refurbishment / Novos Studio - Interior Photography, Renovation, Arcade, LightingMuammer Karaca Theatre Refurbishment / Novos Studio - More Images+ 30

  • Architects: Novos Studio
  • Area Area of this architecture project Area:  3000 m²
  • Year Completion year of this architecture project Year:  2026

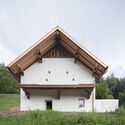
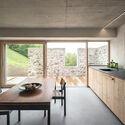
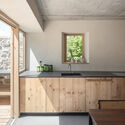
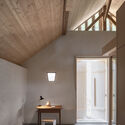
HOUSE JCM / Ralph Germann architectes

HOUSE JCM / Ralph Germann architectes - Exterior Photography, HousesHOUSE JCM / Ralph Germann architectes - Interior Photography, Houses, KitchenHOUSE JCM / Ralph Germann architectes - Interior Photography, Houses, Kitchen, CountertopHOUSE JCM / Ralph Germann architectes - Interior Photography, Houses, Beam, Lighting, ChairHOUSE JCM / Ralph Germann architectes - More Images+ 20

Mornington House / Foomann Architects

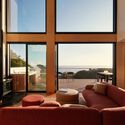
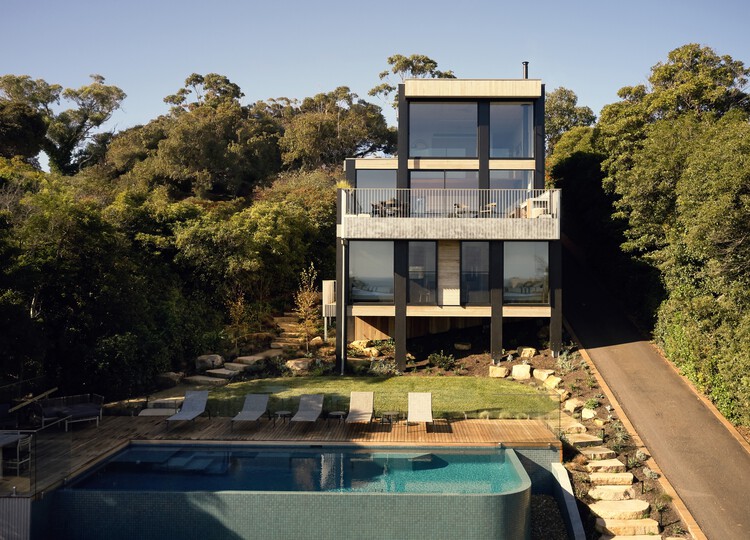
Mornington House / Foomann Architects - Exterior Photography, Houses, BalconyMornington House / Foomann Architects - HousesMornington House / Foomann Architects - HousesMornington House / Foomann Architects - Interior Photography, Houses, Balcony, ChairMornington House / Foomann Architects - More Images+ 15

•
Mornington, Australia
  • Architects: Foomann Architects
  • Area Area of this architecture project Area:  165 m²
  • Year Completion year of this architecture project Year:  2024

House in Mibu / Tato Architects

House in Mibu / Tato Architects - Exterior Photography, Houses, DeckHouse in Mibu / Tato Architects - Interior Photography, Houses, Beam, StairsHouse in Mibu / Tato Architects - Interior Photography, Houses, StairsHouse in Mibu / Tato Architects - Interior Photography, Houses, DoorHouse in Mibu / Tato Architects - More Images+ 24

  • Architects: Tato Architects
  • Area Area of this architecture project Area:  109 m²
  • Year Completion year of this architecture project Year:  2026
  • Manufacturers Brands with products used in this architecture project
    Manufacturers:  Kimikolor, Miratap

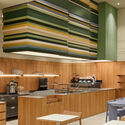
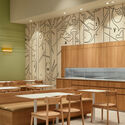
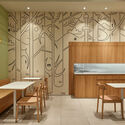
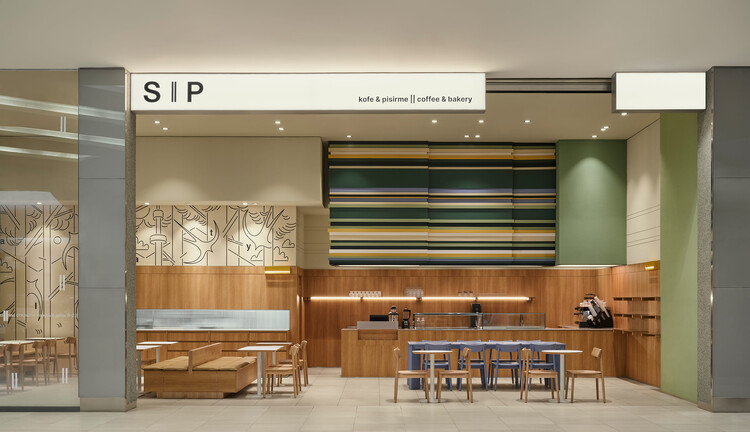
SIP Coffee and Bakery / movs studio

SIP Coffee and Bakery / movs studio - Interior Photography, Coffee Shop Interiors, Lighting, ChairSIP Coffee and Bakery / movs studio - Interior Photography, Coffee Shop Interiors, Kitchen, Chair, CountertopSIP Coffee and Bakery / movs studio - Interior Photography, Coffee Shop Interiors, Table, ChairSIP Coffee and Bakery / movs studio - Interior Photography, Coffee Shop Interiors, Table, ChairSIP Coffee and Bakery / movs studio - More Images+ 9

  • Architects: movs studio
  • Area Area of this architecture project Area:  92 m²
  • Year Completion year of this architecture project Year:  2026

Creasvalley CC Clubhouse / LJL Architects

Creasvalley CC Clubhouse / LJL Architects - Exterior Photography, Recreation & TrainingCreasvalley CC Clubhouse / LJL Architects - Recreation & TrainingCreasvalley CC Clubhouse / LJL Architects - Recreation & TrainingCreasvalley CC Clubhouse / LJL Architects - Interior Photography, Recreation & TrainingCreasvalley CC Clubhouse / LJL Architects - More Images+ 30

  • Architects: LJL Architects
  • Area Area of this architecture project Area:  11576 m²
  • Year Completion year of this architecture project Year:  2025
  • Manufacturers Brands with products used in this architecture project
    Manufacturers:  FILOBE

Montana Farm / Estudio Balzano

Montana Farm / Estudio Balzano - Recreation & TrainingMontana Farm / Estudio Balzano - Recreation & TrainingMontana Farm / Estudio Balzano - Interior Photography, Recreation & TrainingMontana Farm / Estudio Balzano - Interior Photography, Recreation & TrainingMontana Farm / Estudio Balzano - More Images+ 7

  • Architects: Estudio Balzano
  • Area Area of this architecture project Area:  65 m²
  • Year Completion year of this architecture project Year:  2024

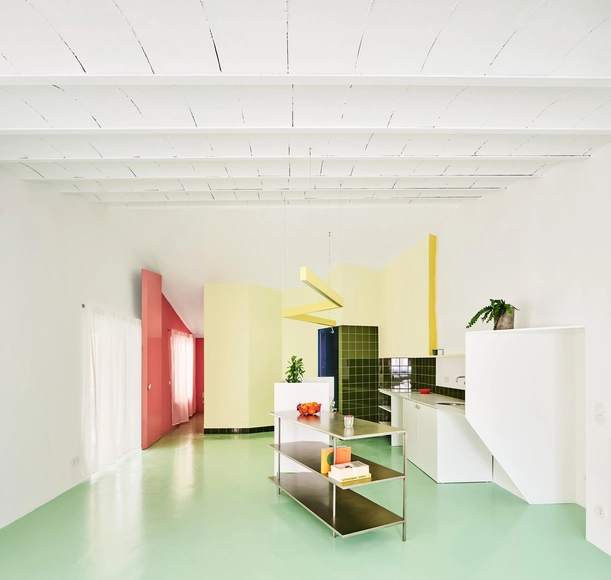
Relámpago House / h3o architects

Relámpago House  / h3o architects - Interior Photography, Renovation, Kitchen, Countertop, TableRelámpago House  / h3o architects - Interior Photography, Renovation, ChairRelámpago House  / h3o architects - Interior Photography, Renovation, DoorRelámpago House  / h3o architects - Exterior Photography, Renovation, Door, FacadeRelámpago House  / h3o architects - More Images+ 10

•
Barcelona, Spain
  • Architects: h3o architects
  • Area Area of this architecture project Area:  55 m²
  • Year Completion year of this architecture project Year:  2023
  • Manufacturers Brands with products used in this architecture project
    Manufacturers:  ECLISSE, Casa Protea, Curated By, Doméstico Shop, Fabresa, +3

You've started following your first account!

Did you know?

You'll now receive updates based on what you follow! Personalize your stream and start following your favorite authors, offices and users.