1. ArchDaily
  2. Built Projects
Built Projects

De Nova Secondary School / KPW architecten

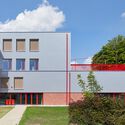
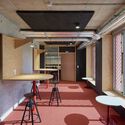
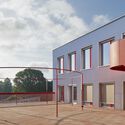

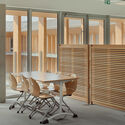
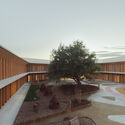
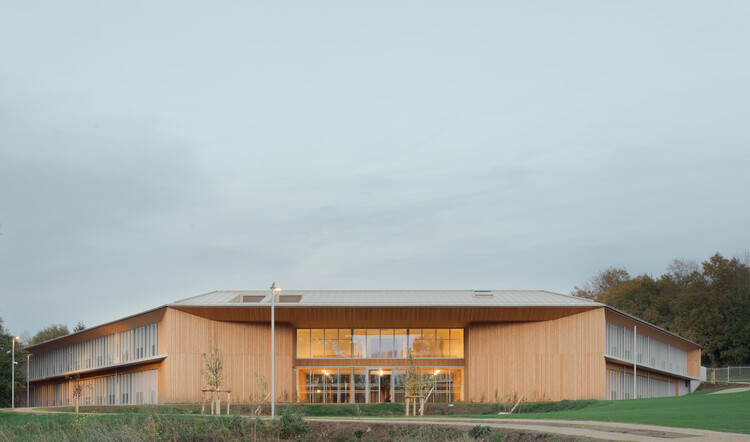
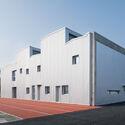
De Nova Secondary School  / KPW architecten - Exterior Photography, Schools , Stairs, HandrailDe Nova Secondary School  / KPW architecten - Schools De Nova Secondary School  / KPW architecten - Interior Photography, Schools , Lighting, ChairDe Nova Secondary School  / KPW architecten - Exterior Photography, Schools , Stairs, HandrailDe Nova Secondary School  / KPW architecten - More Images+ 14

  • Architects: KPW architecten
  • Area Area of this architecture project Area:  1450 m²
  • Year Completion year of this architecture project Year:  2025
  • Manufacturers Brands with products used in this architecture project
    Manufacturers:  VELUX Group, Arcelor Mittal, Ebema, Orona | Ascensores, Recticel, +1

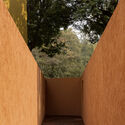
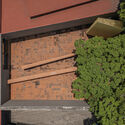

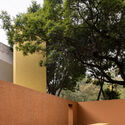

The Echo of a Hallway / Mendiola Arregui

The Echo of a Hallway / Mendiola Arregui - Other StructuresThe Echo of a Hallway / Mendiola Arregui - Other StructuresThe Echo of a Hallway / Mendiola Arregui - Other StructuresThe Echo of a Hallway / Mendiola Arregui - Other StructuresThe Echo of a Hallway / Mendiola Arregui - More Images+ 17

•
Ciudad de México, Mexico
  • Architects: Mendiola Arregui
  • Area Area of this architecture project Area:  200 m²
  • Year Completion year of this architecture project Year:  2025
  • Manufacturers Brands with products used in this architecture project
    Manufacturers:  Comex, Panel Rey

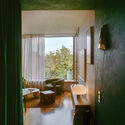
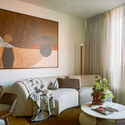
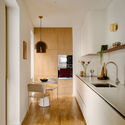
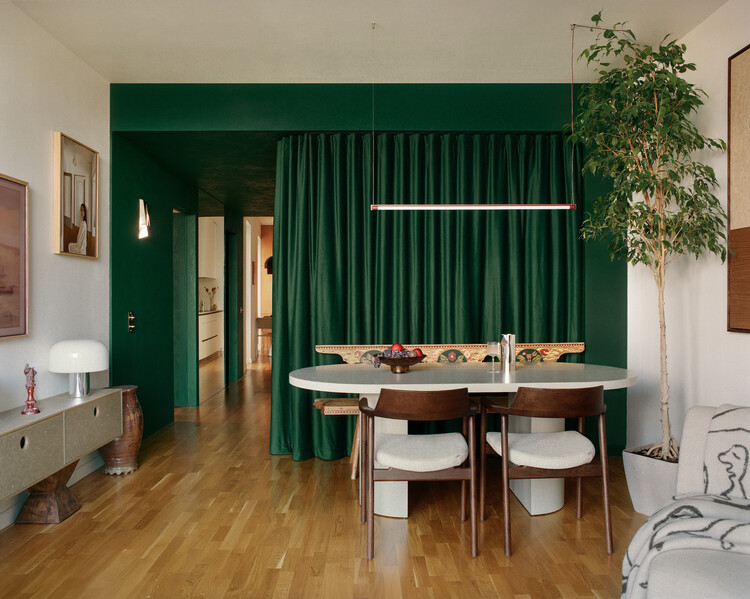
Rather Two Apartment / OMAMBO + DORON Atelier

Rather Two Apartment / OMAMBO + DORON Atelier - Interior DesignRather Two Apartment / OMAMBO + DORON Atelier - Interior Photography, Interior Design, Table, LightingRather Two Apartment / OMAMBO + DORON Atelier - Interior Photography, Interior Design, Kitchen, Countertop, Lighting, ChairRather Two Apartment / OMAMBO + DORON Atelier - Interior Photography, Interior Design, Lighting, ChairRather Two Apartment / OMAMBO + DORON Atelier - More Images+ 24

•
București, Romania
  • Architects: DORON Atelier, OMAMBO
  • Area Area of this architecture project Area:  80 m²
  • Year Completion year of this architecture project Year:  2026
  • Manufacturers Brands with products used in this architecture project
    Manufacturers:  Muuto

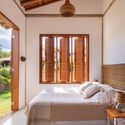
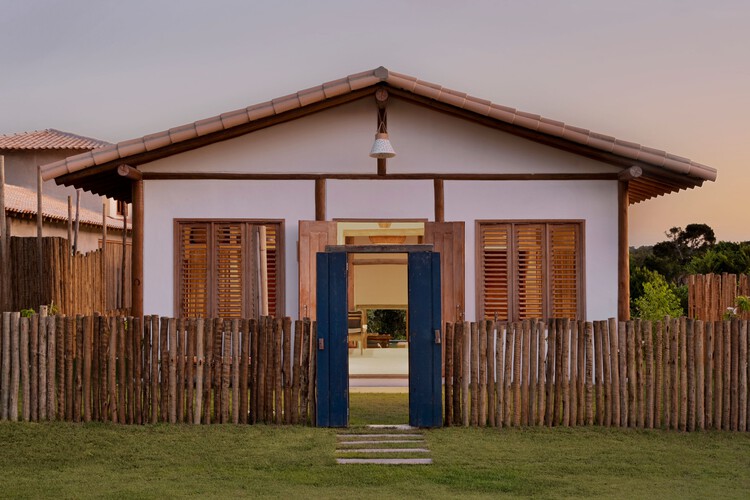
Odara House / W.A.M.V Arquitetura

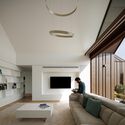
Odara House / W.A.M.V Arquitetura - Interior Photography, Houses, Beam, ChairOdara House / W.A.M.V Arquitetura - Interior Photography, Houses, Beam, ChairOdara House / W.A.M.V Arquitetura - Interior Photography, Houses, Bedroom, BedOdara House / W.A.M.V Arquitetura - Interior Photography, Houses, Beam, ChairOdara House / W.A.M.V Arquitetura - More Images+ 30

  • Area Area of this architecture project Area:  248 m²
  • Year Completion year of this architecture project Year:  2024

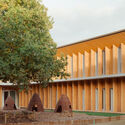
School Complex Simone Veil / Leibar Seigneurin Architectes

School Complex Simone Veil / Leibar Seigneurin Architectes - Exterior Photography, Schools School Complex Simone Veil / Leibar Seigneurin Architectes - Schools School Complex Simone Veil / Leibar Seigneurin Architectes - Interior Photography, Schools , ChairSchool Complex Simone Veil / Leibar Seigneurin Architectes - Schools School Complex Simone Veil / Leibar Seigneurin Architectes - More Images+ 15

•
Vertou, France

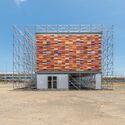

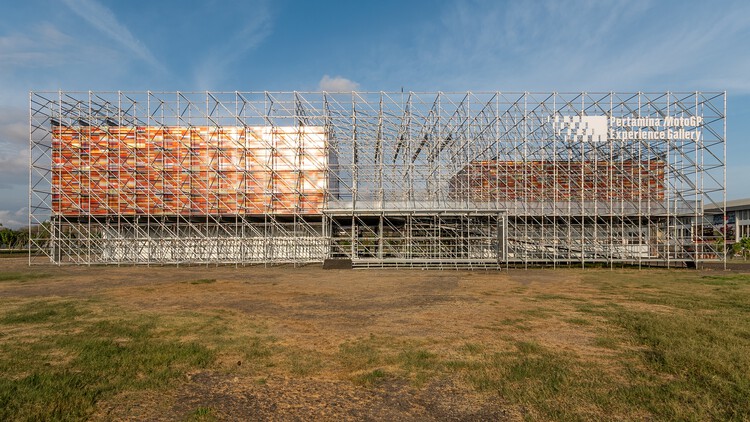
Pertamina MotoGP Experience Gallery / AT-LARS

Pertamina MotoGP Experience Gallery / AT-LARS - GalleryPertamina MotoGP Experience Gallery / AT-LARS - Exterior Photography, GalleryPertamina MotoGP Experience Gallery / AT-LARS - Interior Photography, GalleryPertamina MotoGP Experience Gallery / AT-LARS - GalleryPertamina MotoGP Experience Gallery / AT-LARS - More Images+ 22

  • Architects: AT-LARS
  • Area Area of this architecture project Area:  1400 m²
  • Year Completion year of this architecture project Year:  2024
  • Manufacturers Brands with products used in this architecture project
    Manufacturers:  Daikin


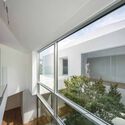
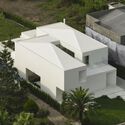
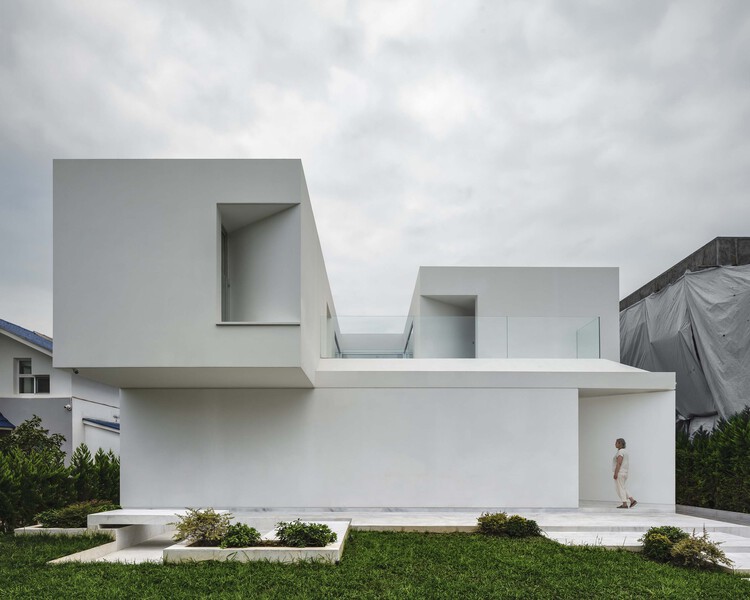
Villa 1028 / Kanisavaran Office

Villa 1028 / Kanisavaran Office - Interior Photography, Houses, GardenVilla 1028 / Kanisavaran Office - HousesVilla 1028 / Kanisavaran Office - HousesVilla 1028 / Kanisavaran Office - Exterior Photography, Houses, CourtyardVilla 1028 / Kanisavaran Office - More Images+ 23

•
Mazandaran, Iran
  • Architects: Kanisavaran Office
  • Area Area of this architecture project Area:  350 m²
  • Year Completion year of this architecture project Year:  2024

Barão Geraldo House / Gil Mello Arquitetura

Barão Geraldo House / Gil Mello Arquitetura - Exterior Photography, Houses, GardenBarão Geraldo House / Gil Mello Arquitetura - Exterior Photography, Houses, GardenBarão Geraldo House / Gil Mello Arquitetura - Exterior Photography, Houses, Garden, BeamBarão Geraldo House / Gil Mello Arquitetura - HousesBarão Geraldo House / Gil Mello Arquitetura - More Images+ 26

  • Area Area of this architecture project Area:  217 m²
  • Year Completion year of this architecture project Year:  2023
  • Manufacturers Brands with products used in this architecture project
    Manufacturers:  OC pisos de madeira, Sanitherm, Securit

New Ontinyent Hospital / Contell-Martínez Arquitectos + Manuel Vega Arquitectos

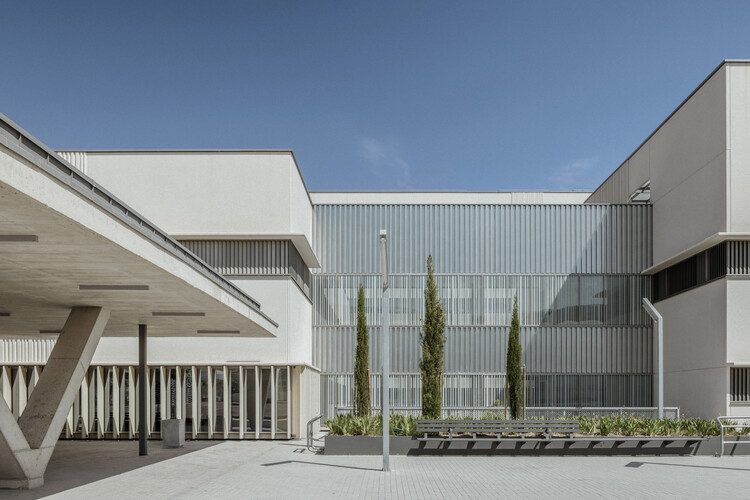
New Ontinyent Hospital / Contell-Martínez Arquitectos + Manuel Vega Arquitectos - Drawings, ClinicNew Ontinyent Hospital / Contell-Martínez Arquitectos + Manuel Vega Arquitectos - ClinicNew Ontinyent Hospital / Contell-Martínez Arquitectos + Manuel Vega Arquitectos - ClinicNew Ontinyent Hospital / Contell-Martínez Arquitectos + Manuel Vega Arquitectos - ClinicNew Ontinyent Hospital / Contell-Martínez Arquitectos + Manuel Vega Arquitectos - More Images+ 16

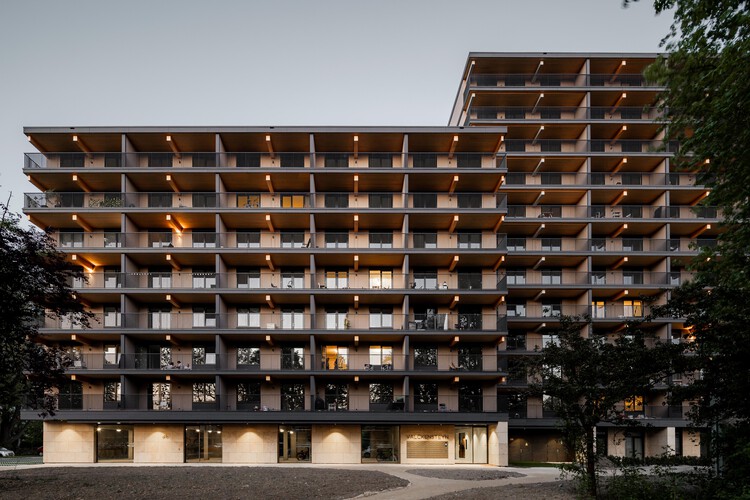
Valckensteyn - Timber Residential Building / Powerhouse Company

Valckensteyn - Timber Residential Building / Powerhouse Company - Exterior Photography, Residential Architecture, CityscapeValckensteyn - Timber Residential Building / Powerhouse Company - Residential ArchitectureValckensteyn - Timber Residential Building / Powerhouse Company - Exterior Photography, Residential Architecture, BalconyValckensteyn - Timber Residential Building / Powerhouse Company - Exterior Photography, Residential Architecture, BalconyValckensteyn - Timber Residential Building / Powerhouse Company - More Images+ 18

  • Architects: Powerhouse Company
  • Area Area of this architecture project Area:  7970 m²
  • Year Completion year of this architecture project Year:  2025

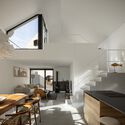

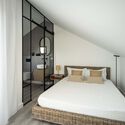
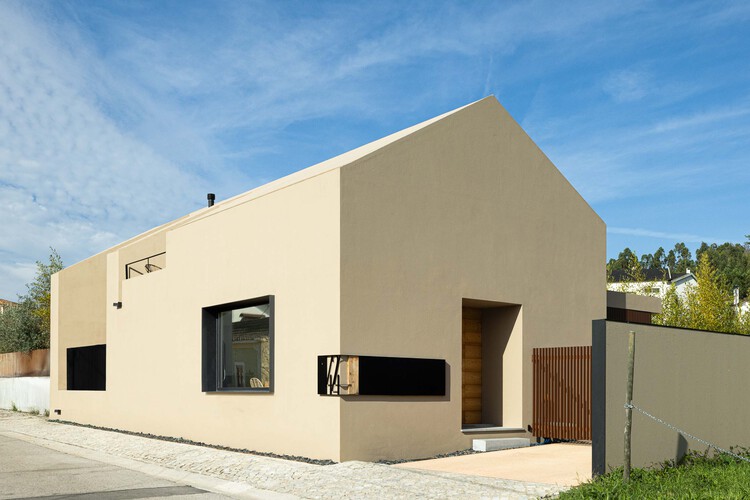
Casinha da Melroeira / Filipe Saraiva

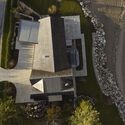
Casinha da Melroeira / Filipe Saraiva - HousesCasinha da Melroeira / Filipe Saraiva - Interior Photography, Houses, Kitchen, Stairs, ChairCasinha da Melroeira / Filipe Saraiva - Interior Photography, Houses, Kitchen, Lighting, Chair, CountertopCasinha da Melroeira / Filipe Saraiva - Interior Photography, Houses, Bedroom, Bed, LightingCasinha da Melroeira / Filipe Saraiva - More Images+ 41

•
Nossa Senhora das Misericordias, Portugal
  • Architects: Filipe Saraiva
  • Area Area of this architecture project Area:  116 m²
  • Year Completion year of this architecture project Year:  2024

Qasr AlHokm Metro Station / Snøhetta

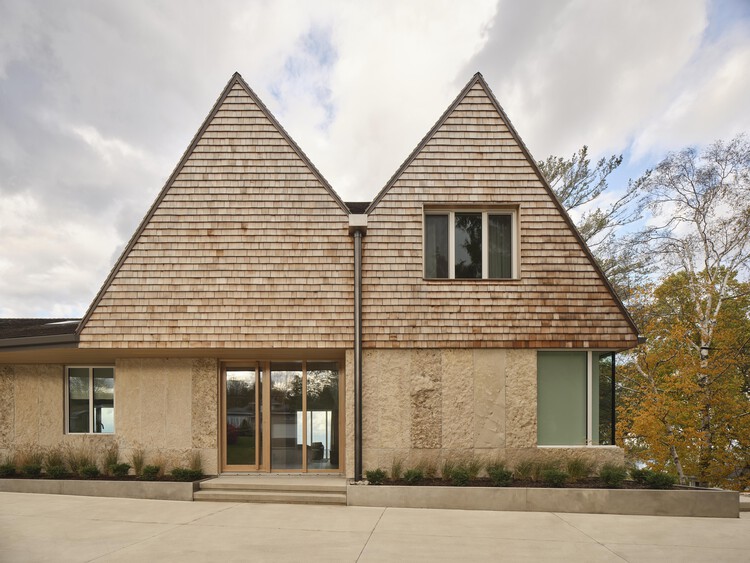
Georgian Bay Beach House / &Pierre



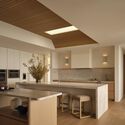
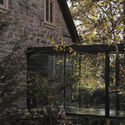

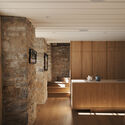
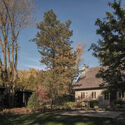
Georgian Bay Beach House / &Pierre - HousesGeorgian Bay Beach House / &Pierre - Exterior Photography, HousesGeorgian Bay Beach House / &Pierre - Interior Photography, Houses, Lighting, ChairGeorgian Bay Beach House / &Pierre - Interior Photography, Houses, Kitchen, Countertop, Lighting, ChairGeorgian Bay Beach House / &Pierre - More Images+ 21

•
Georgian Bay, Canada

Casa Tres Patios / ROOM2030

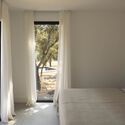
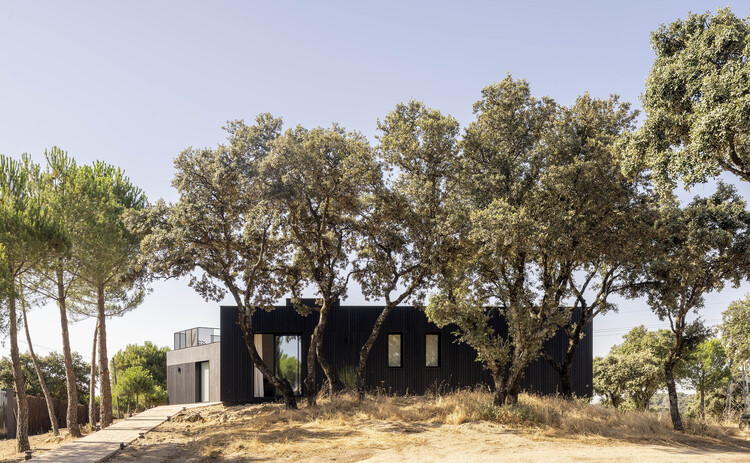
Casa Tres Patios / ROOM2030 - HousesCasa Tres Patios / ROOM2030 - Interior Photography, HousesCasa Tres Patios / ROOM2030 - Exterior Photography, HousesCasa Tres Patios / ROOM2030 - Interior Photography, Houses, Bedroom, BedCasa Tres Patios / ROOM2030 - More Images+ 7

•
Madrid, Spain
  • Architects: ROOM2030
  • Area Area of this architecture project Area:  205 m²
  • Year Completion year of this architecture project Year:  2025
  • Manufacturers Brands with products used in this architecture project
    Manufacturers:  ARCELORMITTAL, Alugom, Daikin, ECUSA, Finsa, +4

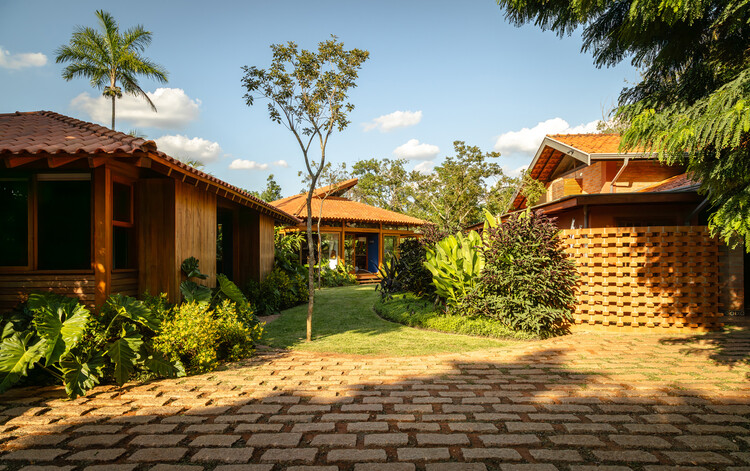
Floating House / CTA | Creative Architects

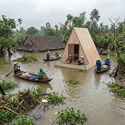
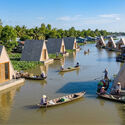
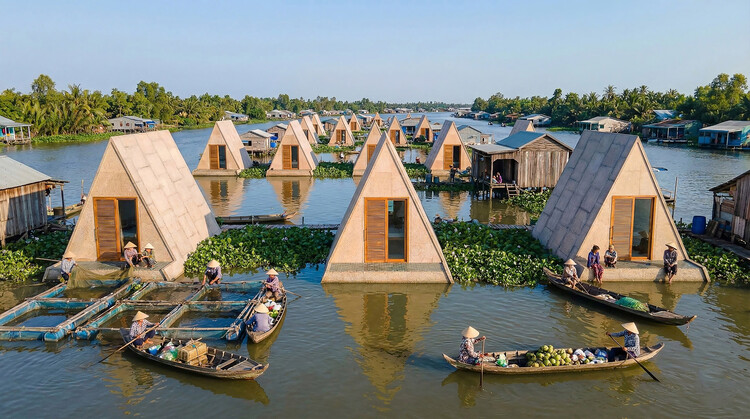
Floating House / CTA | Creative Architects - Exterior Photography, SustainabilityFloating House / CTA | Creative Architects - Exterior Photography, SustainabilityFloating House / CTA | Creative Architects - Exterior Photography, SustainabilityFloating House / CTA | Creative Architects - Exterior Photography, SustainabilityFloating House / CTA | Creative Architects - More Images+ 6

Jonoya House / Masakazu Tsujibayashi Architects

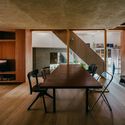
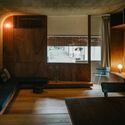
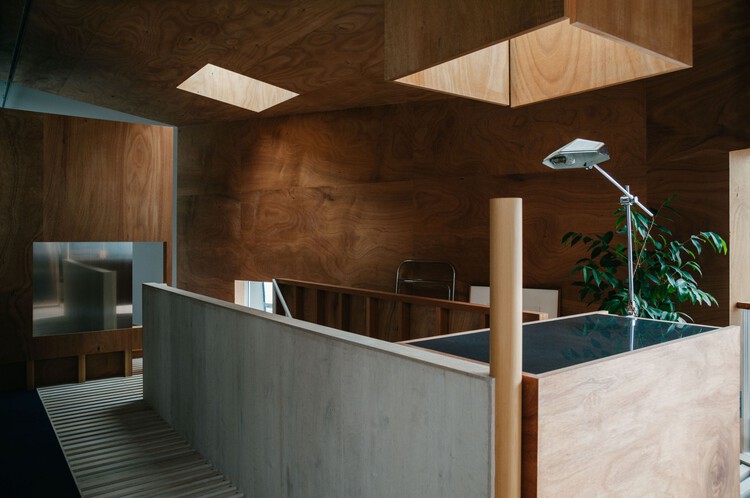
Jonoya House / Masakazu Tsujibayashi Architects - Exterior Photography, HousesJonoya House / Masakazu Tsujibayashi Architects - Interior Photography, Houses, Table, ChairJonoya House / Masakazu Tsujibayashi Architects - Interior Photography, Houses, Beam, ChairJonoya House / Masakazu Tsujibayashi Architects - Interior Photography, Houses, LightingJonoya House / Masakazu Tsujibayashi Architects - More Images+ 21

•
Osaka, Japan

Yuanfeng Road Fire Station / genarchitects

Yuanfeng Road Fire Station / genarchitects - Exterior Photography, Fire StationYuanfeng Road Fire Station / genarchitects - Fire StationYuanfeng Road Fire Station / genarchitects - Fire StationYuanfeng Road Fire Station / genarchitects - Fire StationYuanfeng Road Fire Station / genarchitects - More Images+ 34

Ramand Mixed-Use building / White Cube Atelier

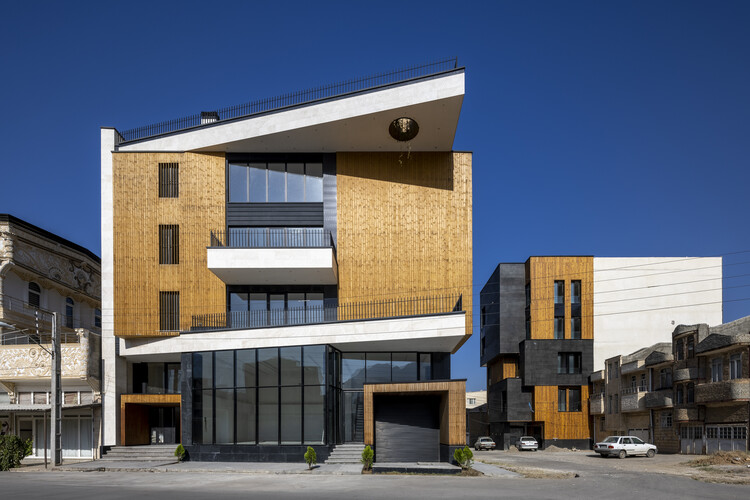
Ramand Mixed-Use building / White Cube Atelier - Exterior Photography, Mixed Use Architecture, Facade, BalconyRamand Mixed-Use building / White Cube Atelier - Interior Photography, Mixed Use Architecture, Lighting, ChairRamand Mixed-Use building / White Cube Atelier - Interior Photography, Mixed Use ArchitectureRamand Mixed-Use building / White Cube Atelier - Exterior Photography, Mixed Use Architecture, BalconyRamand Mixed-Use building / White Cube Atelier - More Images+ 28

  • Architects: White Cube Atelier
  • Area Area of this architecture project Area:  1000 m²
  • Year Completion year of this architecture project Year:  2024

Bite House / BIOMA

Bite House / BIOMA - HousesBite House / BIOMA - Interior Photography, Houses, Kitchen, Beam, Countertop, ChairBite House / BIOMA - HousesBite House / BIOMA - Interior Photography, HousesBite House / BIOMA - More Images+ 18

•
Balcarce, Argentina
  • Architects: BIOMA
  • Area Area of this architecture project Area:  120 m²
  • Year Completion year of this architecture project Year:  2023

Live Multispecies Kitchen / Francisca Sottomayor + Fahrenheit.Works

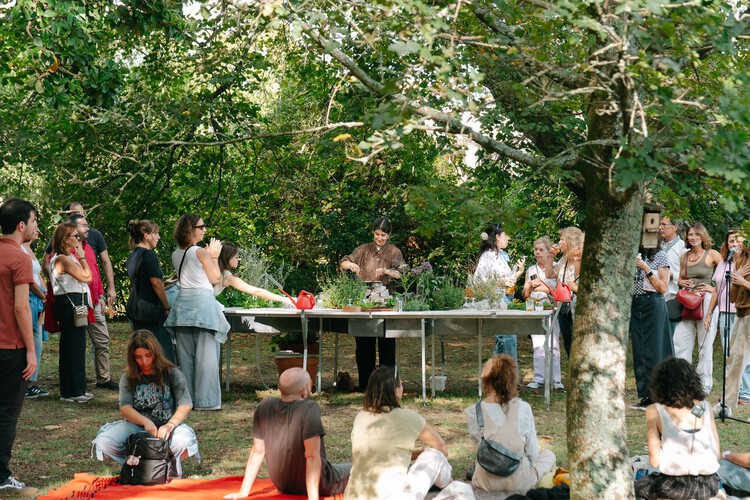
Live Multispecies Kitchen / Francisca Sottomayor + Fahrenheit.Works - Exterior Photography, Temporary Installations, GardenLive Multispecies Kitchen / Francisca Sottomayor + Fahrenheit.Works - Interior Photography, Temporary InstallationsLive Multispecies Kitchen / Francisca Sottomayor + Fahrenheit.Works - Interior Photography, Temporary InstallationsLive Multispecies Kitchen / Francisca Sottomayor + Fahrenheit.Works - Temporary InstallationsLive Multispecies Kitchen / Francisca Sottomayor + Fahrenheit.Works - More Images+ 19

Maison Aubé / YH2 Architecture

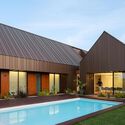
Maison Aubé / YH2 Architecture - Exterior Photography, HousesMaison Aubé / YH2 Architecture - Interior Photography, Houses, Beam, Lighting, ChairMaison Aubé / YH2 Architecture - Interior Photography, Houses, Countertop, ChairMaison Aubé / YH2 Architecture - Exterior Photography, Houses, GardenMaison Aubé / YH2 Architecture - More Images+ 26

  • Architects: YH2 Architecture
  • Area Area of this architecture project Area:  3860 ft²
  • Year Completion year of this architecture project Year:  2025

Inspira SP Building / TRIPTYQUE

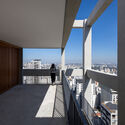
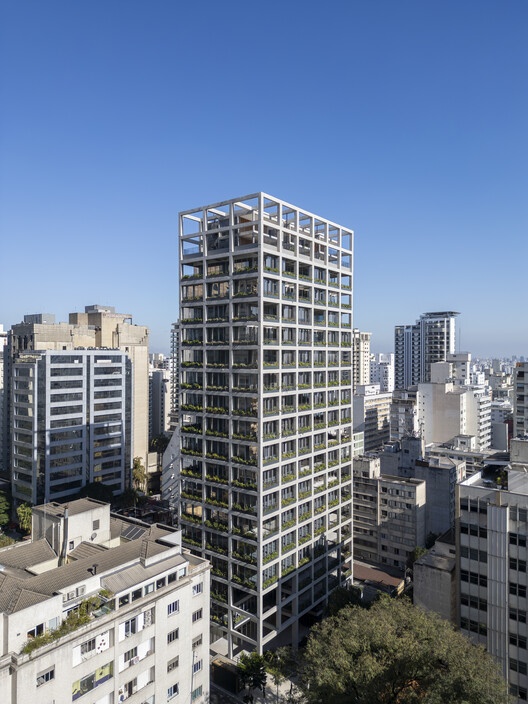
Inspira SP Building / TRIPTYQUE - Mixed Use ArchitectureInspira SP Building / TRIPTYQUE - Mixed Use ArchitectureInspira SP Building / TRIPTYQUE - Interior Photography, Mixed Use Architecture, BalconyInspira SP Building / TRIPTYQUE - Mixed Use ArchitectureInspira SP Building / TRIPTYQUE - More Images+ 14

  • Architects: TRIPTYQUE
  • Area Area of this architecture project Area:  17462 m²
  • Year Completion year of this architecture project Year:  2025

SM House / Mário Alves Arquiteto

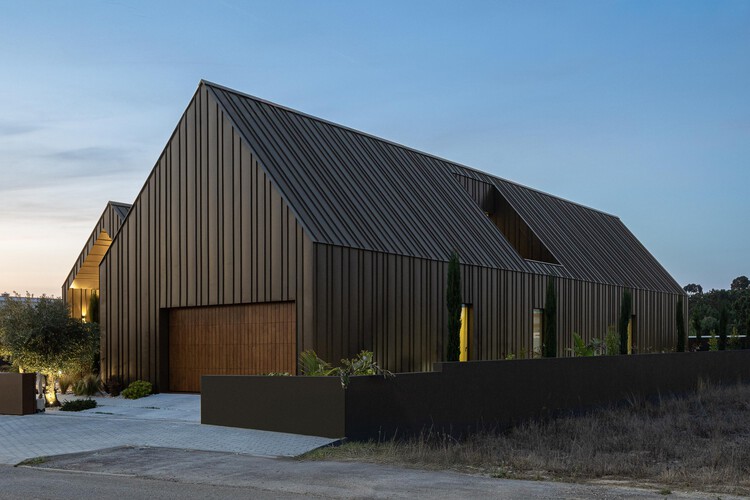
SM House / Mário Alves Arquiteto - Interior Photography, HousesSM House / Mário Alves Arquiteto - HousesSM House / Mário Alves Arquiteto - Exterior Photography, HousesSM House / Mário Alves Arquiteto - HousesSM House / Mário Alves Arquiteto - More Images+ 22

•
Ílhavo, Portugal
  • Area Area of this architecture project Area:  4090 ft²
  • Year Completion year of this architecture project Year:  2024
  • Manufacturers Brands with products used in this architecture project
    Manufacturers:  Lunawood, Cosentino.com, Sanindusa, Sosoares.pt, elZinc

Muimenta Social Center / Eduardo Dipre Mazza + Daniel Gomez Magide + Miguel Angel Diaz Gonzalez

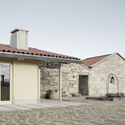
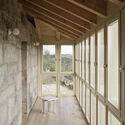
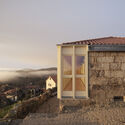
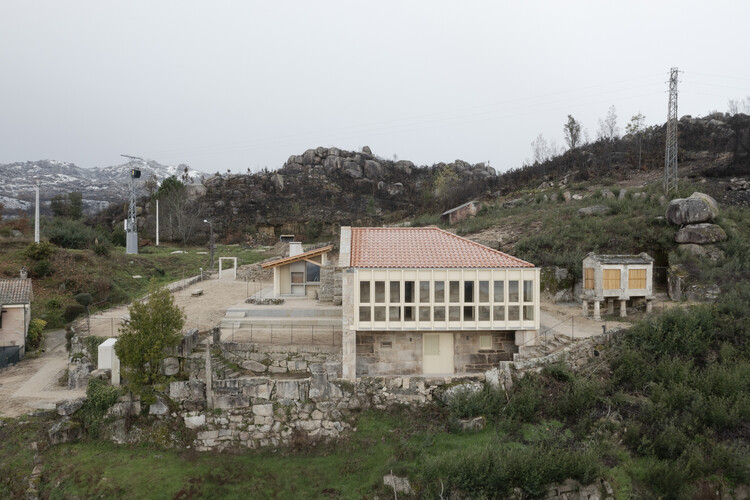
Muimenta Social Center / Eduardo Dipre Mazza + Daniel Gomez Magide + Miguel Angel Diaz Gonzalez - Interior Photography, Renovation, BeamMuimenta Social Center / Eduardo Dipre Mazza + Daniel Gomez Magide + Miguel Angel Diaz Gonzalez - Exterior Photography, RenovationMuimenta Social Center / Eduardo Dipre Mazza + Daniel Gomez Magide + Miguel Angel Diaz Gonzalez - Interior Photography, Renovation, BeamMuimenta Social Center / Eduardo Dipre Mazza + Daniel Gomez Magide + Miguel Angel Diaz Gonzalez - Exterior Photography, RenovationMuimenta Social Center / Eduardo Dipre Mazza + Daniel Gomez Magide + Miguel Angel Diaz Gonzalez - More Images+ 25

You've started following your first account!

Did you know?

You'll now receive updates based on what you follow! Personalize your stream and start following your favorite authors, offices and users.