1. ArchDaily
  2. Built Projects

Built Projects

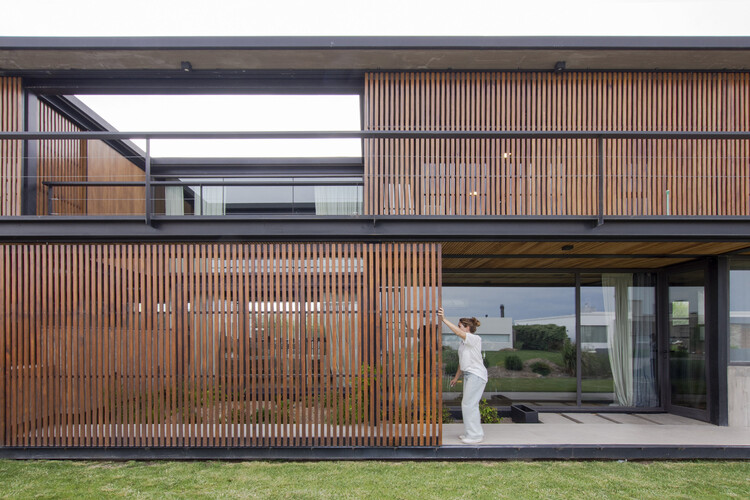
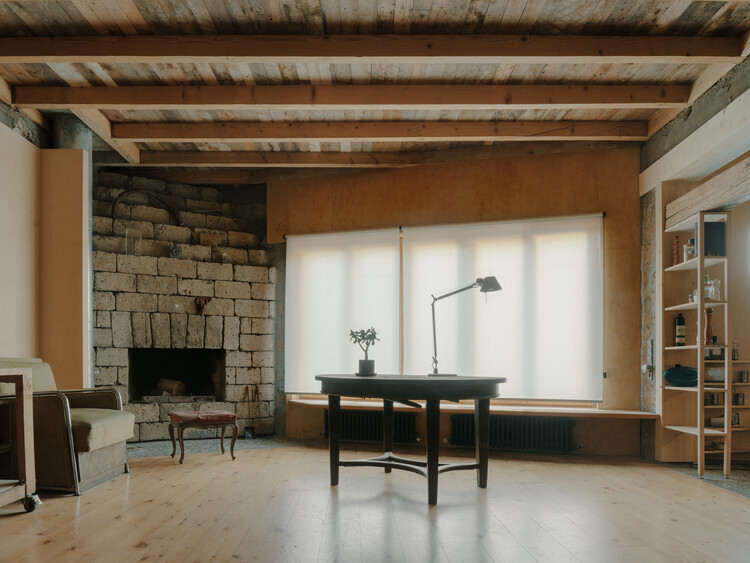
Detached House in the La Reserva Neighborhood Bahía Blanca / Vagón Arquitectura

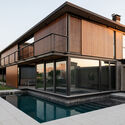
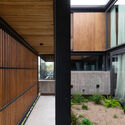
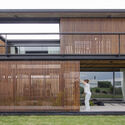
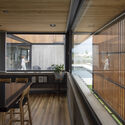
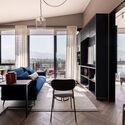
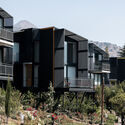
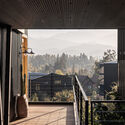
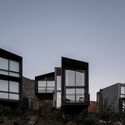
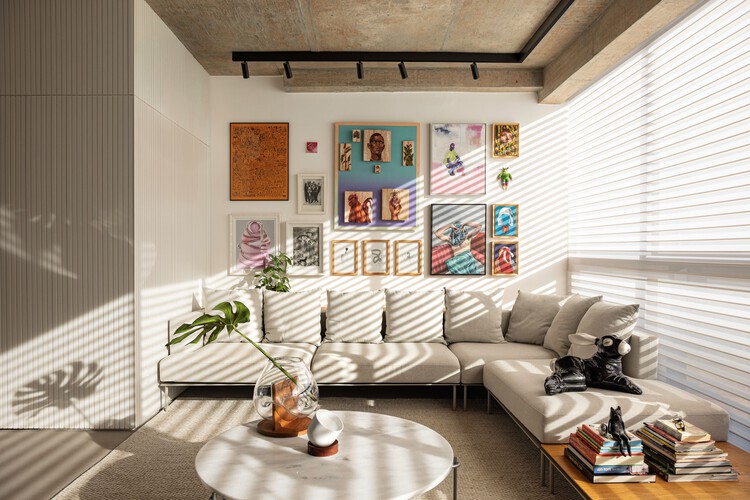
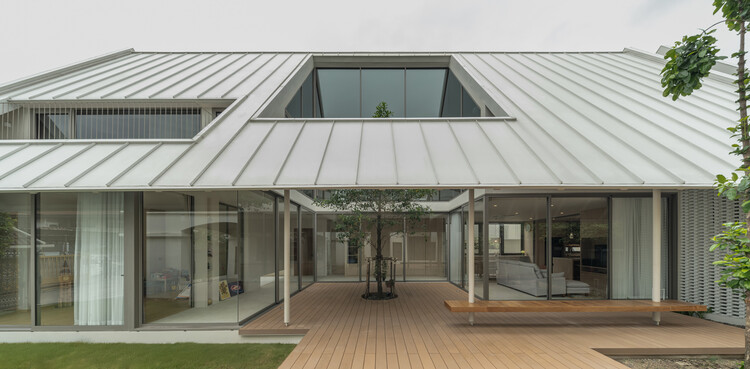
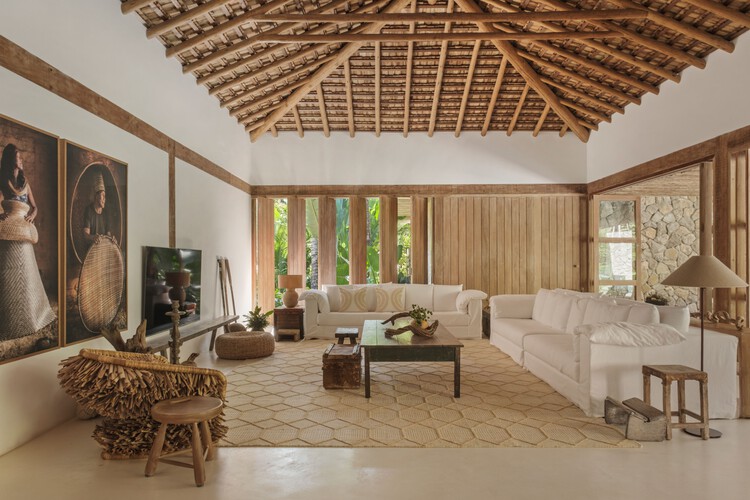
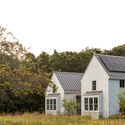
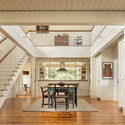
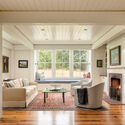
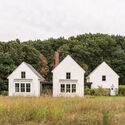
Detached House in the La Reserva Neighborhood Bahía Blanca / Vagón Arquitectura - Exterior Photography, Houses, Door, BalconyDetached House in the La Reserva Neighborhood Bahía Blanca / Vagón Arquitectura - Interior Photography, Houses, Deck, BalconyDetached House in the La Reserva Neighborhood Bahía Blanca / Vagón Arquitectura - Exterior Photography, Houses, Deck, BalconyDetached House in the La Reserva Neighborhood Bahía Blanca / Vagón Arquitectura - Interior Photography, Houses, BalconyDetached House in the La Reserva Neighborhood Bahía Blanca / Vagón Arquitectura - More Images+ 18

•
Bahía Blanca, Argentina
  • Area Area of this architecture project Area:  454 m²
  • Year Completion year of this architecture project Year:  2023

Belfountain House / UUfie

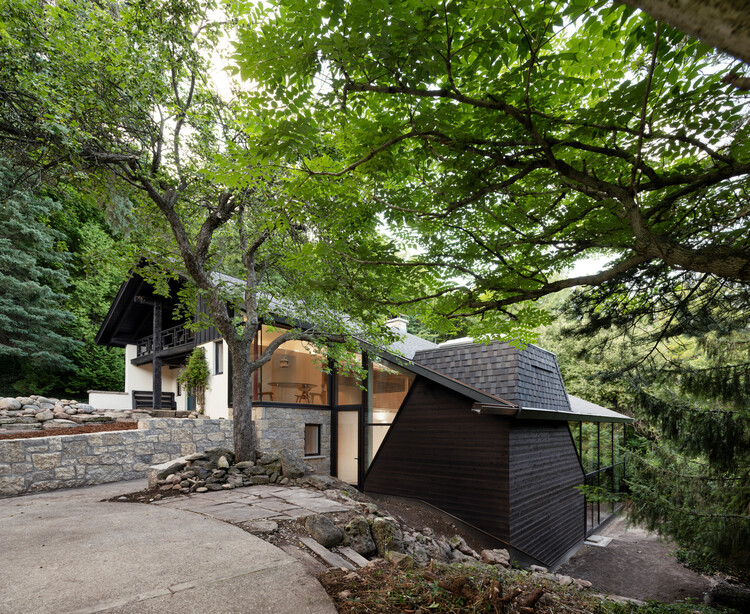
Belfountain House / UUfie - HousesBelfountain House / UUfie - HousesBelfountain House / UUfie - Interior Photography, Houses, Stairs, BeamBelfountain House / UUfie - HousesBelfountain House / UUfie - More Images+ 27

  • Architects: UUfie
  • Area Area of this architecture project Area:  240 m²
  • Year Completion year of this architecture project Year:  2025
  • Manufacturers Brands with products used in this architecture project
    Manufacturers:  Toto, Hansgrohe

House at Town's Edge / ElliottArchitects

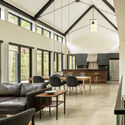
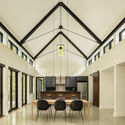
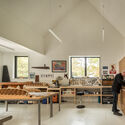
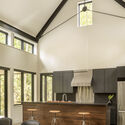
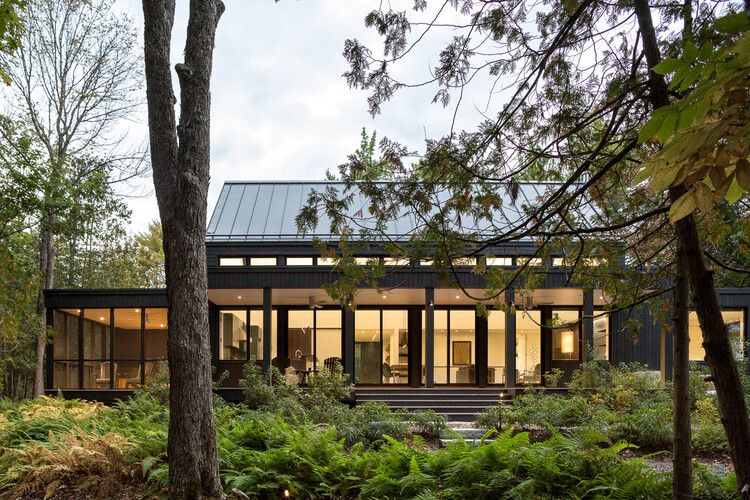
House at Town's Edge / ElliottArchitects - Interior Photography, Houses, Table, Lighting, ChairHouse at Town's Edge / ElliottArchitects - Interior Photography, Houses, Beam, Lighting, ChairHouse at Town's Edge / ElliottArchitects - Interior Photography, Houses, Table, Lighting, ChairHouse at Town's Edge / ElliottArchitects - Interior Photography, Houses, Kitchen, Chair, Lighting, Countertop, TableHouse at Town's Edge / ElliottArchitects - More Images+ 15

  • Architects: ElliottArchitects
  • Area Area of this architecture project Area:  3906 ft²
  • Year Completion year of this architecture project Year:  2024
  • Manufacturers Brands with products used in this architecture project
    Manufacturers:  Kohler, Sierra Pacific Windows

Main Pavilion of the International Horticultural Exhibition 2024 Chengdu / CSWADI

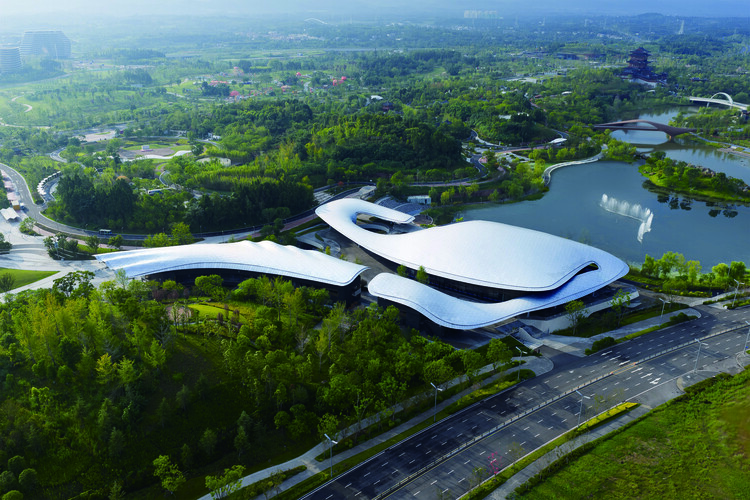
Main Pavilion of the  International Horticultural Exhibition 2024 Chengdu / CSWADI - Public ArchitectureMain Pavilion of the  International Horticultural Exhibition 2024 Chengdu / CSWADI - Exterior Photography, Public ArchitectureMain Pavilion of the  International Horticultural Exhibition 2024 Chengdu / CSWADI - Public ArchitectureMain Pavilion of the  International Horticultural Exhibition 2024 Chengdu / CSWADI - Interior Photography, Public ArchitectureMain Pavilion of the  International Horticultural Exhibition 2024 Chengdu / CSWADI - More Images+ 29

  • Architects: CSWADI
  • Area Area of this architecture project Area:  23393 m²
  • Year Completion year of this architecture project Year:  2024

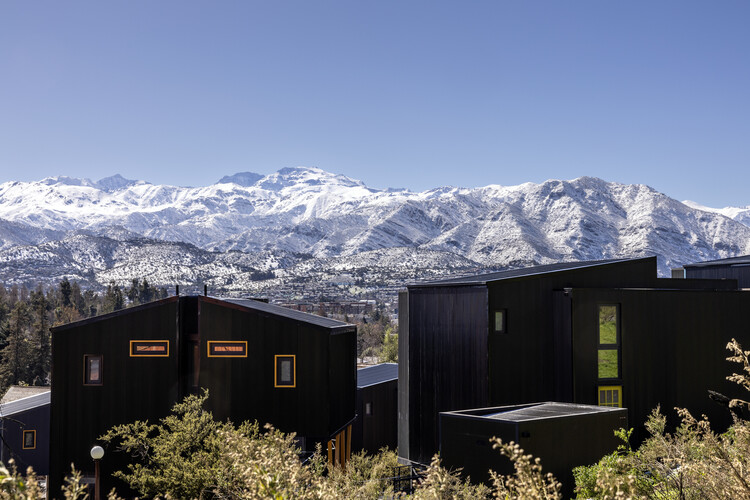
Pueblo la Dehesa / Lira y Tuckermann Arquitectos + Court Estudio

Pueblo la Dehesa / Lira y Tuckermann Arquitectos + Court Estudio - Interior Photography, Lodging, Table, Chair, LightingPueblo la Dehesa / Lira y Tuckermann Arquitectos + Court Estudio - LodgingPueblo la Dehesa / Lira y Tuckermann Arquitectos + Court Estudio - LodgingPueblo la Dehesa / Lira y Tuckermann Arquitectos + Court Estudio - LodgingPueblo la Dehesa / Lira y Tuckermann Arquitectos + Court Estudio - More Images+ 31

•
Lo Barnechea, Chile
  • Area Area of this architecture project Area:  5294 m²
  • Year Completion year of this architecture project Year:  2025
  • Manufacturers Brands with products used in this architecture project
    Manufacturers:  Cintac®, Deteco panel hormigon prefabricado, MK

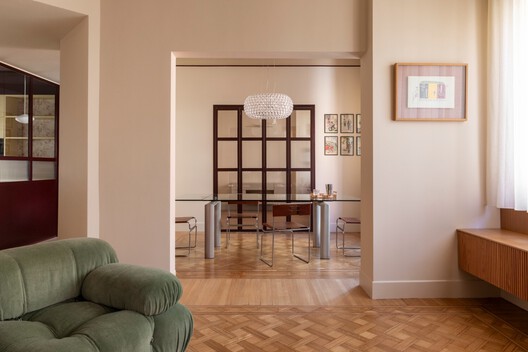
Casa Continua / STUDIOTAMAT

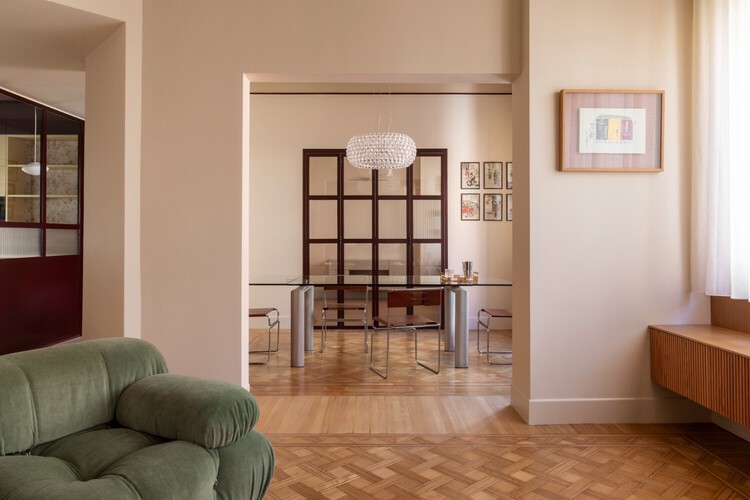
Casa Continua / STUDIOTAMAT - HousesCasa Continua / STUDIOTAMAT - Interior Photography, HousesCasa Continua / STUDIOTAMAT - Interior Photography, Houses, Table, Chair, LightingCasa Continua / STUDIOTAMAT - Interior Photography, Houses, LightingCasa Continua / STUDIOTAMAT - More Images+ 12

•
Roma, Italy
  • Architects: STUDIOTAMAT
  • Area Area of this architecture project Area:  115 m²
  • Year Completion year of this architecture project Year:  2026
  • Manufacturers Brands with products used in this architecture project
    Manufacturers:  Artemide, &Tradition, Foscarini, Harlequin, Little Greene
  • Professionals: Ediltel B

Kerr Apartment / SSdH

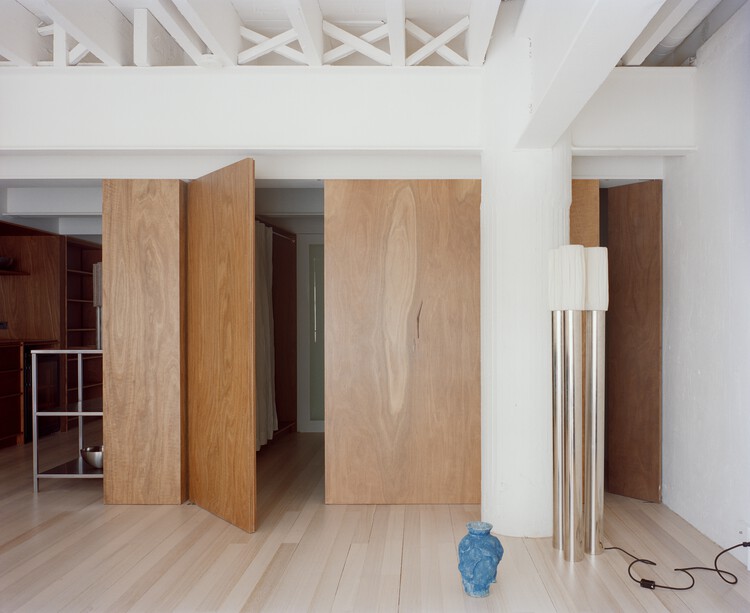
Kerr Apartment / SSdH - Adaptive ReuseKerr Apartment / SSdH - Adaptive ReuseKerr Apartment / SSdH - Interior Photography, Adaptive ReuseKerr Apartment / SSdH - Interior Photography, Adaptive ReuseKerr Apartment / SSdH - More Images+ 16

  • Architects: SSdH
  • Area Area of this architecture project Area:  100 m²
  • Year Completion year of this architecture project Year:  2022
  • Professionals: Bluline Projects, SSdH

Harudot Khaoyai Cafe / IDIN Architects

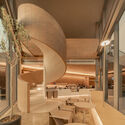
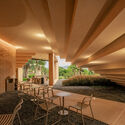
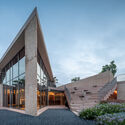
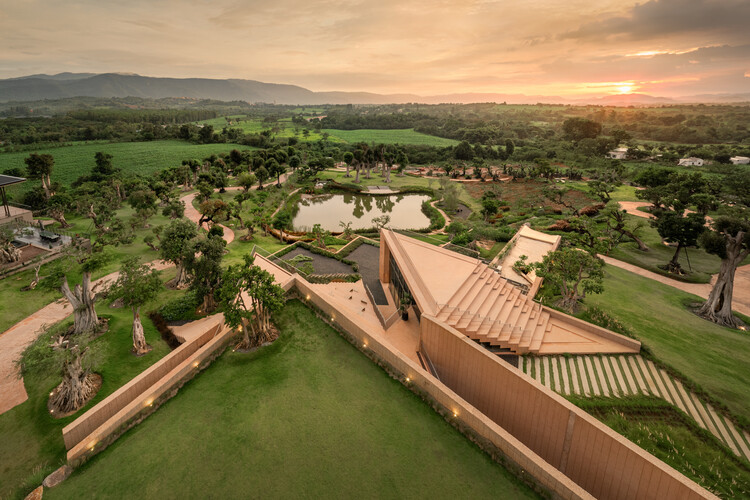
Harudot Khaoyai Cafe / IDIN Architects - Mixed Use ArchitectureHarudot Khaoyai Cafe / IDIN Architects - Interior Photography, Mixed Use Architecture, Lighting, ChairHarudot Khaoyai Cafe / IDIN Architects - Interior Photography, Mixed Use ArchitectureHarudot Khaoyai Cafe / IDIN Architects - Mixed Use ArchitectureHarudot Khaoyai Cafe / IDIN Architects - More Images+ 34

  • Architects: IDIN Architects
  • Area Area of this architecture project Area:  500 m²
  • Year Completion year of this architecture project Year:  2025
  • Manufacturers Brands with products used in this architecture project
    Manufacturers:  Gyproc, Lamptitude

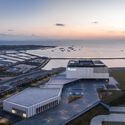
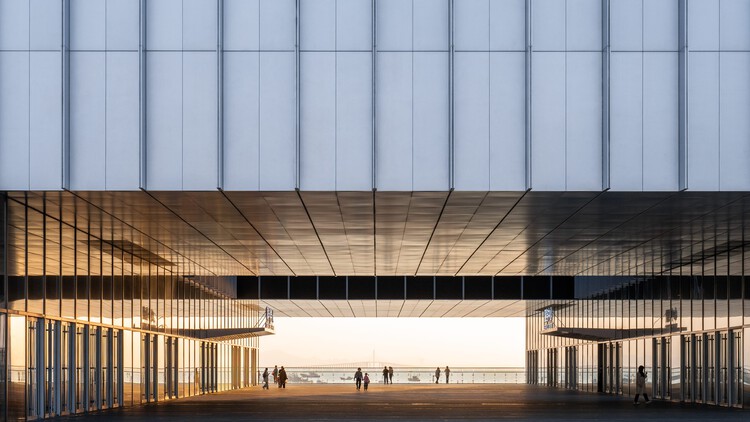
Qingdao Science Technology Museum / gmp Architects

Qingdao Science Technology Museum / gmp Architects - Exterior Photography, MuseumQingdao Science Technology Museum / gmp Architects - Exterior Photography, MuseumQingdao Science Technology Museum / gmp Architects - Interior Photography, MuseumQingdao Science Technology Museum / gmp Architects - MuseumQingdao Science Technology Museum / gmp Architects - More Images+ 11

•
Qingdao, China

Srila House / Wright Inspires

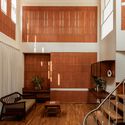
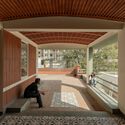
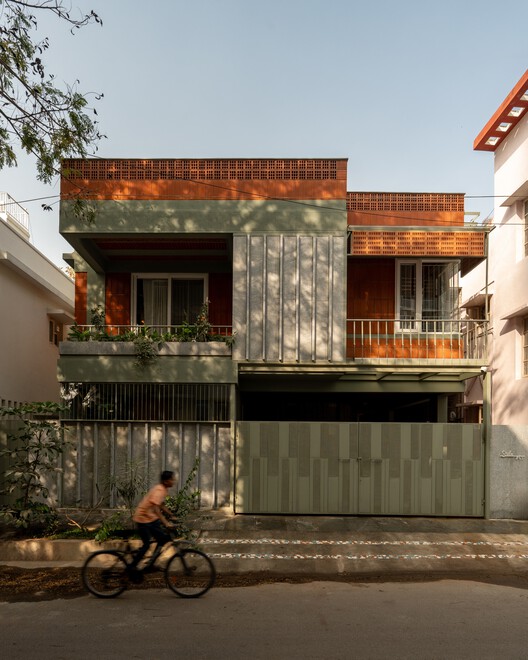
Srila House / Wright Inspires - Interior Photography, Houses, ChairSrila House / Wright Inspires - Interior Photography, Houses, Stairs, Handrail, ChairSrila House / Wright Inspires - HousesSrila House / Wright Inspires - Interior Photography, Houses, Column, BalconySrila House / Wright Inspires - More Images+ 34

•
Bengaluru, India

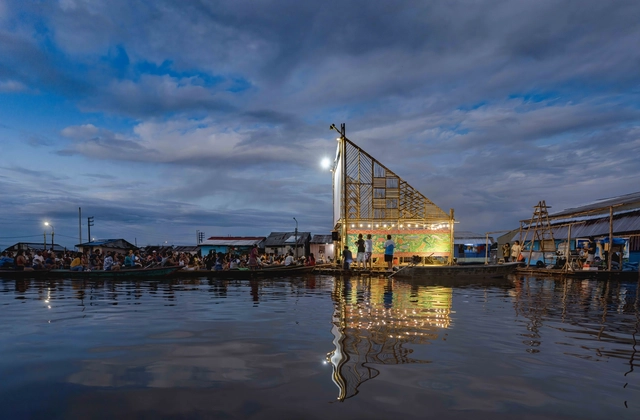
Muyunafest 2025 Main Floating Stage / Espacio Común

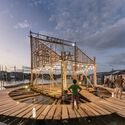
Muyunafest 2025 Main Floating Stage  / Espacio Común - Exterior Photography, Temporary InstallationsMuyunafest 2025 Main Floating Stage  / Espacio Común - Temporary InstallationsMuyunafest 2025 Main Floating Stage  / Espacio Común - Temporary InstallationsMuyunafest 2025 Main Floating Stage  / Espacio Común - Temporary InstallationsMuyunafest 2025 Main Floating Stage  / Espacio Común - More Images+ 31

  • Architects: Espacio Común
  • Area Area of this architecture project Area:  175 m²
  • Year Completion year of this architecture project Year:  2025

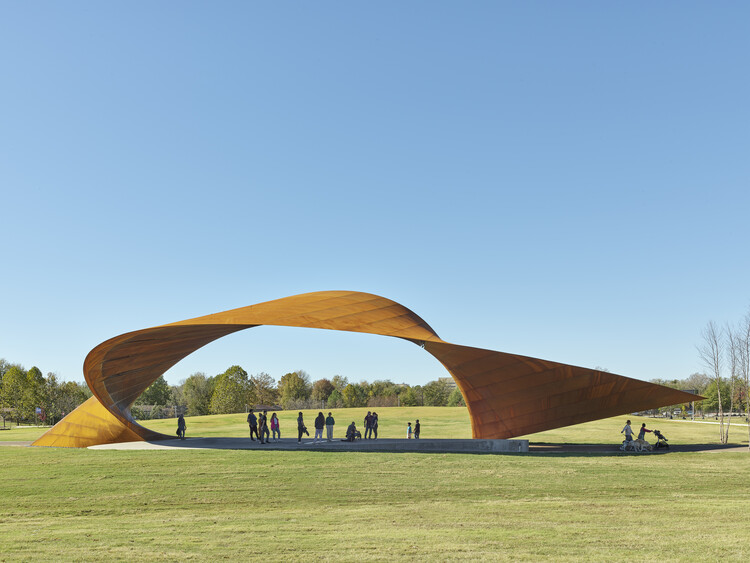
Luther George Park Performance Pavilion / Trahan Architects

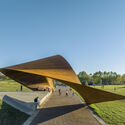
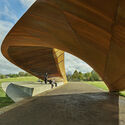
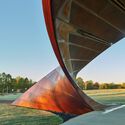
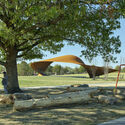
Luther George Park Performance Pavilion / Trahan Architects - PavilionLuther George Park Performance Pavilion / Trahan Architects - PavilionLuther George Park Performance Pavilion / Trahan Architects - PavilionLuther George Park Performance Pavilion / Trahan Architects - Exterior Photography, PavilionLuther George Park Performance Pavilion / Trahan Architects - More Images+ 17

No-Wall Apartment / RDTH architekti

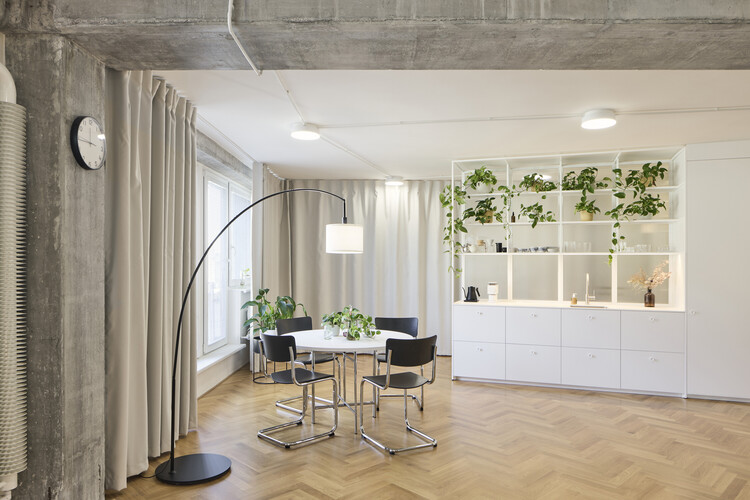
No-Wall Apartment / RDTH architekti - Interior Photography, Apartment Interiors, LightingNo-Wall Apartment / RDTH architekti - Interior Photography, Apartment Interiors, Lighting, ChairNo-Wall Apartment / RDTH architekti - Interior Photography, Apartment Interiors, LightingNo-Wall Apartment / RDTH architekti - Interior Photography, Apartment Interiors, LightingNo-Wall Apartment / RDTH architekti - More Images+ 13

  • Architects: RDTH architekti
  • Area Area of this architecture project Area:  101 m²
  • Year Completion year of this architecture project Year:  2026
  • Manufacturers Brands with products used in this architecture project
    Manufacturers:  JUNG, Mutina, USM, ISAN

The Lost Shtetl Jewish Museum / Lahdelma & Mahlamäki Architects

The Lost Shtetl Jewish Museum / Lahdelma & Mahlamäki Architects - MuseumThe Lost Shtetl Jewish Museum / Lahdelma & Mahlamäki Architects - MuseumThe Lost Shtetl Jewish Museum / Lahdelma & Mahlamäki Architects - MuseumThe Lost Shtetl Jewish Museum / Lahdelma & Mahlamäki Architects - Interior Photography, MuseumThe Lost Shtetl Jewish Museum / Lahdelma & Mahlamäki Architects - More Images+ 34

•
Šeduva, Lithuania

Shoreline Studio / NORM Architects

Shoreline Studio / NORM Architects - Interior Photography, Offices, Beam, Table, ChairShoreline Studio / NORM Architects - Interior Photography, Offices, BeamShoreline Studio / NORM Architects - OfficesShoreline Studio / NORM Architects - OfficesShoreline Studio / NORM Architects - More Images+ 23

Esplanada Rosa Apartment / Bloco Arquitetos

Esplanada Rosa Apartment / Bloco Arquitetos - Interior Photography, Apartment InteriorsEsplanada Rosa Apartment / Bloco Arquitetos - Interior Photography, Apartment Interiors, Table, Chair, LightingEsplanada Rosa Apartment / Bloco Arquitetos - Interior Photography, Apartment Interiors, Lighting, ChairEsplanada Rosa Apartment / Bloco Arquitetos - Interior Photography, Apartment Interiors, ChairEsplanada Rosa Apartment / Bloco Arquitetos - More Images+ 24

  • Architects: Bloco Arquitetos
  • Area Area of this architecture project Area:  140 m²
  • Year Completion year of this architecture project Year:  2025

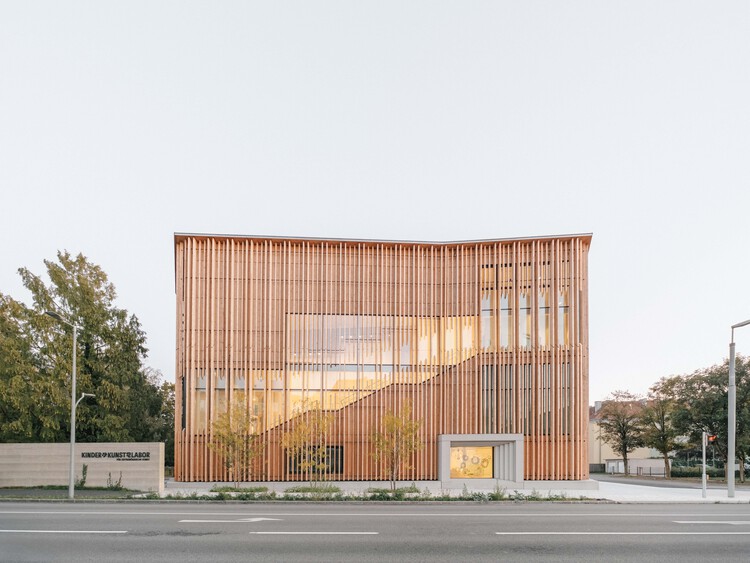
KinderKunstLabor for Contemporary Art / Schenker Salvi Weber Architekten

KinderKunstLabor for Contemporary Art / Schenker Salvi Weber Architekten - Cultural ArchitectureKinderKunstLabor for Contemporary Art / Schenker Salvi Weber Architekten - Interior Photography, Cultural Architecture, Stairs, BeamKinderKunstLabor for Contemporary Art / Schenker Salvi Weber Architekten - Interior Photography, Cultural Architecture, LightingKinderKunstLabor for Contemporary Art / Schenker Salvi Weber Architekten - Interior Photography, Cultural Architecture, BeamKinderKunstLabor for Contemporary Art / Schenker Salvi Weber Architekten - More Images+ 22

  • Area Area of this architecture project Area:  2957 m²
  • Year Completion year of this architecture project Year:  2024
  • Manufacturers Brands with products used in this architecture project
    Manufacturers:  Flos

Bhoon+ House / Anonym

Bhoon+ House / Anonym - HousesBhoon+ House / Anonym - Interior Photography, HousesBhoon+ House / Anonym - Interior Photography, HousesBhoon+ House / Anonym - HousesBhoon+ House / Anonym - More Images+ 24

•
Bangkok, Thailand
  • Architects: Anonym
  • Area Area of this architecture project Area:  350 m²
  • Year Completion year of this architecture project Year:  2025

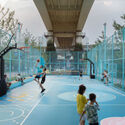
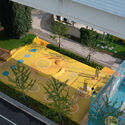
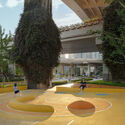
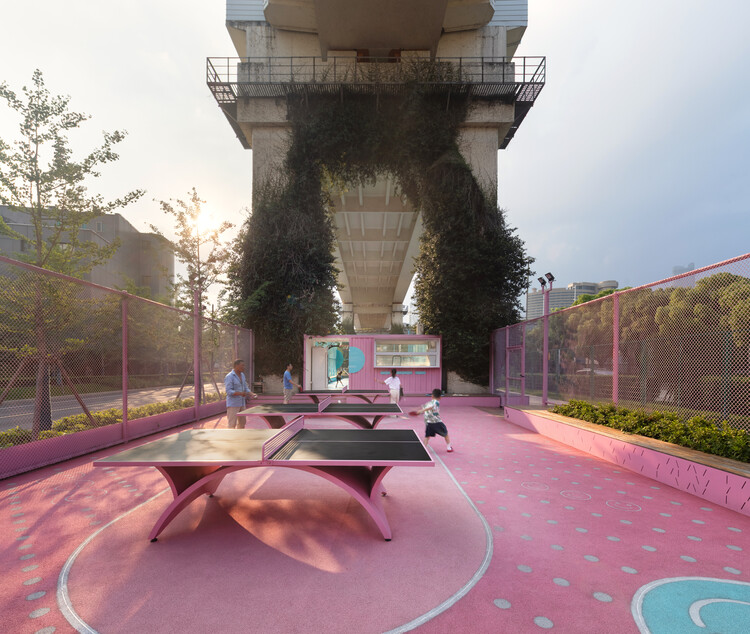
the Happy Spot under the Light Rail / VIASCAPE design

the Happy Spot under the Light Rail / VIASCAPE design - Exterior Photography, Parkthe Happy Spot under the Light Rail / VIASCAPE design - Interior Photography, Parkthe Happy Spot under the Light Rail / VIASCAPE design - Parkthe Happy Spot under the Light Rail / VIASCAPE design - Interior Photography, Parkthe Happy Spot under the Light Rail / VIASCAPE design - More Images+ 20

•
Shanghai, China
  • Architects: VIASCAPE design
  • Area Area of this architecture project Area:  3540 m²
  • Year Completion year of this architecture project Year:  2025

old residence in kitayama / td-Atelier + ENDO SHOJIRO DESIGN

old residence in kitayama / td-Atelier + ENDO SHOJIRO DESIGN - Interior Photography, House Interiors, Door, Beam, Lighting, Chairold residence in kitayama / td-Atelier + ENDO SHOJIRO DESIGN - House Interiorsold residence in kitayama / td-Atelier + ENDO SHOJIRO DESIGN - House Interiorsold residence in kitayama / td-Atelier + ENDO SHOJIRO DESIGN - Interior Photography, House Interiors, Kitchen, Beam, Countertopold residence in kitayama / td-Atelier + ENDO SHOJIRO DESIGN - More Images+ 13

  • Area Area of this architecture project Area:  127 m²
  • Year Completion year of this architecture project Year:  2025
  • Manufacturers Brands with products used in this architecture project
    Manufacturers:  Toto, Rinnai

Trama House / Beatriz Henriques Arquitetura

Trama House / Beatriz Henriques Arquitetura - HousesTrama House / Beatriz Henriques Arquitetura - Interior Photography, Houses, Beam, ChairTrama House / Beatriz Henriques Arquitetura - HousesTrama House / Beatriz Henriques Arquitetura - Interior Photography, HousesTrama House / Beatriz Henriques Arquitetura - More Images+ 22

Tolka Estuary Greenway / TTT + Darmody Architecture

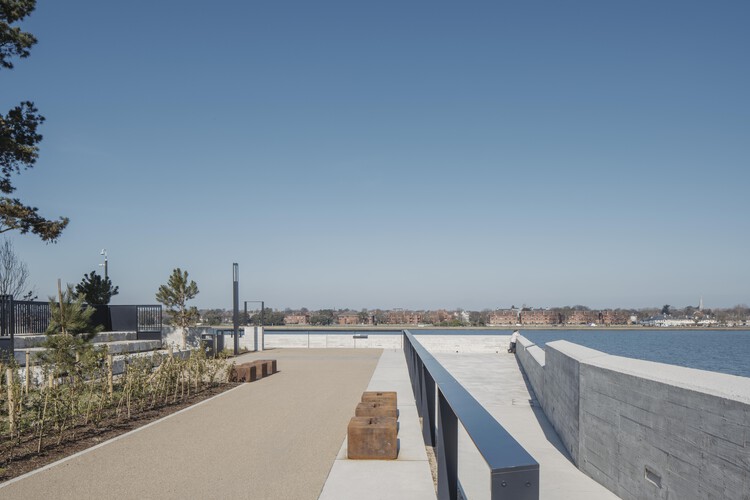
Tolka Estuary Greenway / TTT + Darmody Architecture - Exterior Photography, Public ArchitectureTolka Estuary Greenway / TTT + Darmody Architecture - Public ArchitectureTolka Estuary Greenway / TTT + Darmody Architecture - Public ArchitectureTolka Estuary Greenway / TTT + Darmody Architecture - Public ArchitectureTolka Estuary Greenway / TTT + Darmody Architecture - More Images+ 18

Farmhouse in a Meadow / ElliottArchitects

Farmhouse in a Meadow / ElliottArchitects - Exterior Photography, HousesFarmhouse in a Meadow / ElliottArchitects - Interior Photography, Houses, Door, Lighting, ChairFarmhouse in a Meadow / ElliottArchitects - Interior Photography, Houses, Beam, Lighting, Table, ChairFarmhouse in a Meadow / ElliottArchitects - Exterior Photography, Houses, GardenFarmhouse in a Meadow / ElliottArchitects - More Images+ 21

  • Architects: ElliottArchitects
  • Area Area of this architecture project Area:  5125 ft²
  • Year Completion year of this architecture project Year:  2024
  • Manufacturers Brands with products used in this architecture project
    Manufacturers:  TruStile, Baldwin Hardware, Kolbe Windows & Doors, Marvin, Viessmann

Unfinished House / David Brodsky + Alexander Brodsky

Unfinished House / David Brodsky + Alexander Brodsky - Interior Photography, RefurbishmentUnfinished House / David Brodsky + Alexander Brodsky - RefurbishmentUnfinished House / David Brodsky + Alexander Brodsky - Interior Photography, Refurbishment, BeamUnfinished House / David Brodsky + Alexander Brodsky - Exterior Photography, Refurbishment, StairsUnfinished House / David Brodsky + Alexander Brodsky - More Images+ 18

You've started following your first account!

Did you know?

You'll now receive updates based on what you follow! Personalize your stream and start following your favorite authors, offices and users.