1. ArchDaily
  2. Built Projects

Built Projects

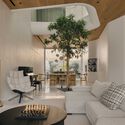
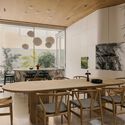
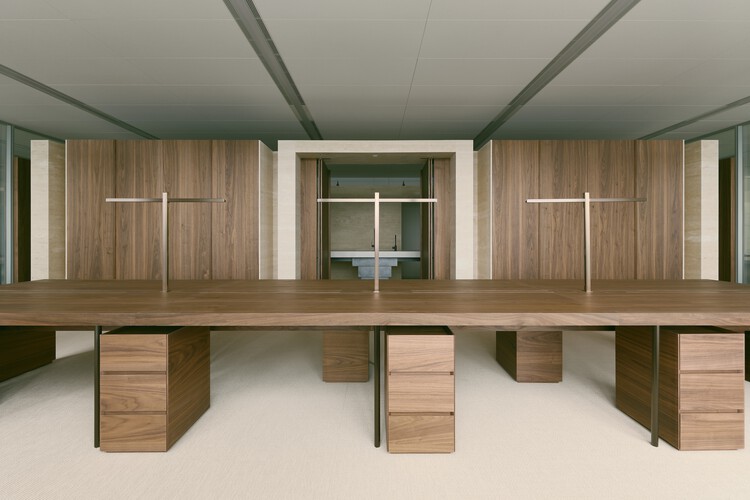
Tower House / kit

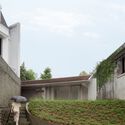
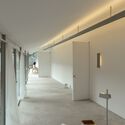
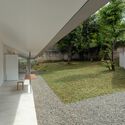
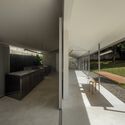
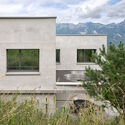
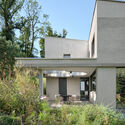
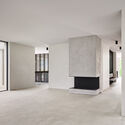
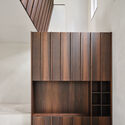
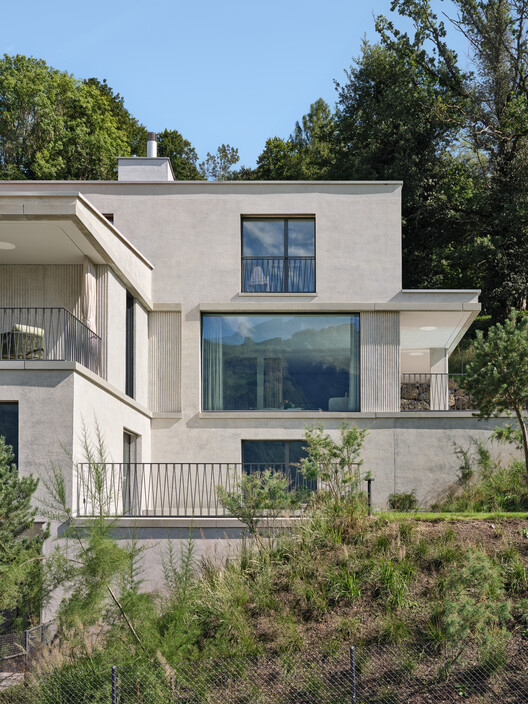
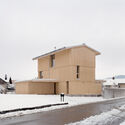
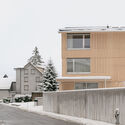
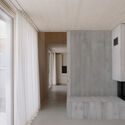
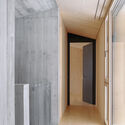
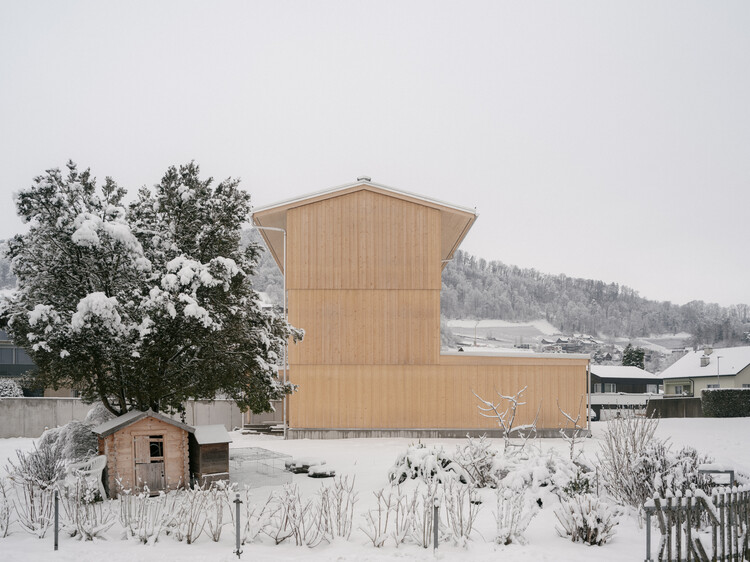
Tower House / kit - Exterior Photography, HousesTower House / kit - Exterior Photography, HousesTower House / kit - HousesTower House / kit - HousesTower House / kit - More Images+ 28

•
St. Gallen, Switzerland
  • Architects: kit
  • Area Area of this architecture project Area:  348 m²
  • Year Completion year of this architecture project Year:  2025
  • Manufacturers Brands with products used in this architecture project
    Manufacturers:  Bosch, Feller AG, Hormann, KWC, Mawa Design

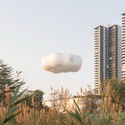
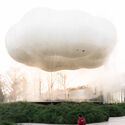
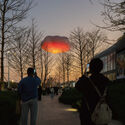
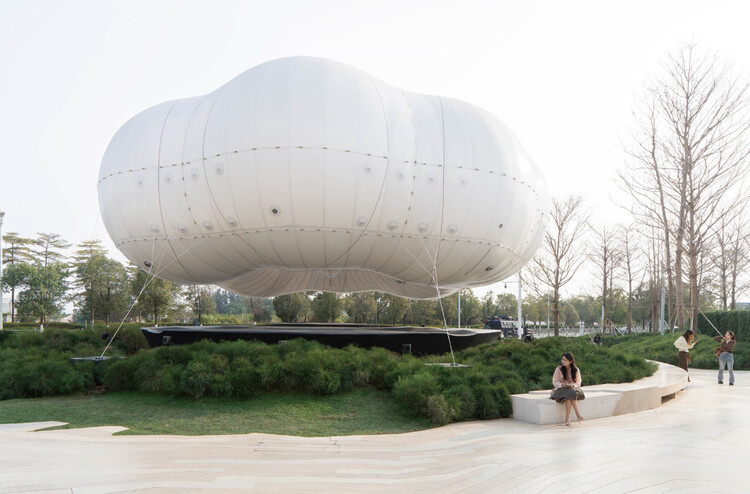
Dongguan MIXC VILLAGE IP Installation / PILLS

Dongguan MIXC VILLAGE IP Installation / PILLS - Installations & StructuresDongguan MIXC VILLAGE IP Installation / PILLS - Exterior Photography, Installations & StructuresDongguan MIXC VILLAGE IP Installation / PILLS - Exterior Photography, Installations & StructuresDongguan MIXC VILLAGE IP Installation / PILLS - Interior Photography, Installations & Structures, Bedroom, LightingDongguan MIXC VILLAGE IP Installation / PILLS - More Images+ 13

Tribeca Residence / Muqaddas Akkari Studio

Tribeca Residence / Muqaddas Akkari Studio - Interior Photography, Apartment Interiors, LightingTribeca Residence / Muqaddas Akkari Studio - Interior Photography, Apartment Interiors, Stairs, LightingTribeca Residence / Muqaddas Akkari Studio - Interior Photography, Apartment Interiors, Kitchen, Countertop, ChairTribeca Residence / Muqaddas Akkari Studio - Interior Photography, Apartment Interiors, Lighting, ChairTribeca Residence / Muqaddas Akkari Studio - More Images+ 22
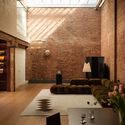
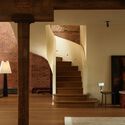
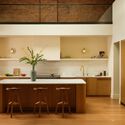
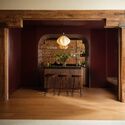
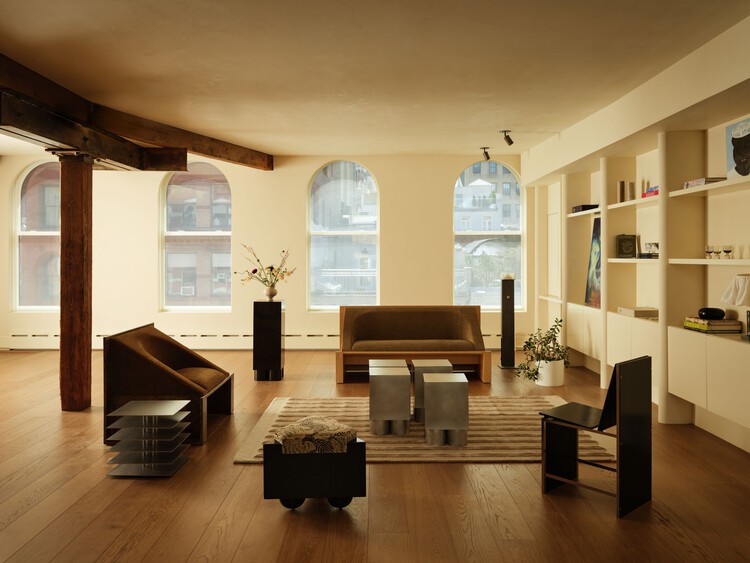
  • Area Area of this architecture project Area:  4200 ft²
  • Year Completion year of this architecture project Year:  2025
  • Manufacturers Brands with products used in this architecture project
    Manufacturers:  Allied Maker, Apparatus Studio

Flairs / Nati Minas & Studio + Flipê Arquitetura

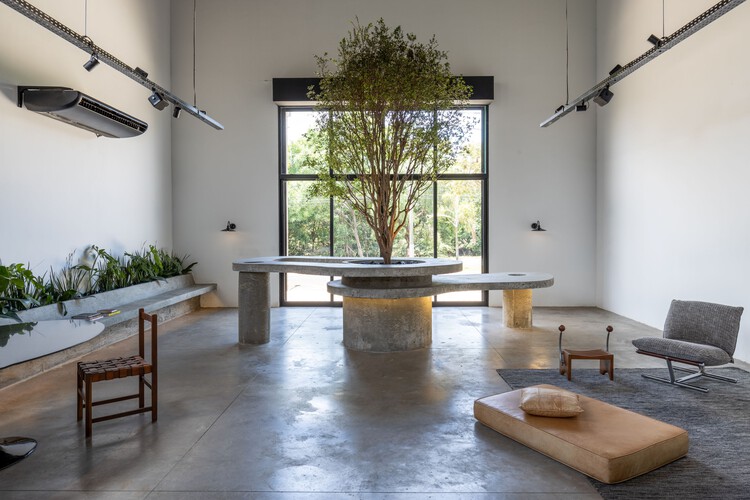
Flairs / Nati Minas & Studio + Flipê Arquitetura - Interior Photography, Office Buildings, KitchenFlairs / Nati Minas & Studio + Flipê Arquitetura - Interior Photography, Office Buildings, Kitchen, Lighting, ChairFlairs / Nati Minas & Studio + Flipê Arquitetura - Interior Photography, Office Buildings, ChairFlairs / Nati Minas & Studio + Flipê Arquitetura - Interior Photography, Office Buildings, Kitchen, ChairFlairs / Nati Minas & Studio + Flipê Arquitetura - More Images+ 23
•
Ribeirão Preto, Brazil

El Mayab Sports and Cultural Center / Taller de Arquitectura Miguel Montor

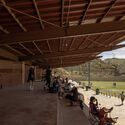
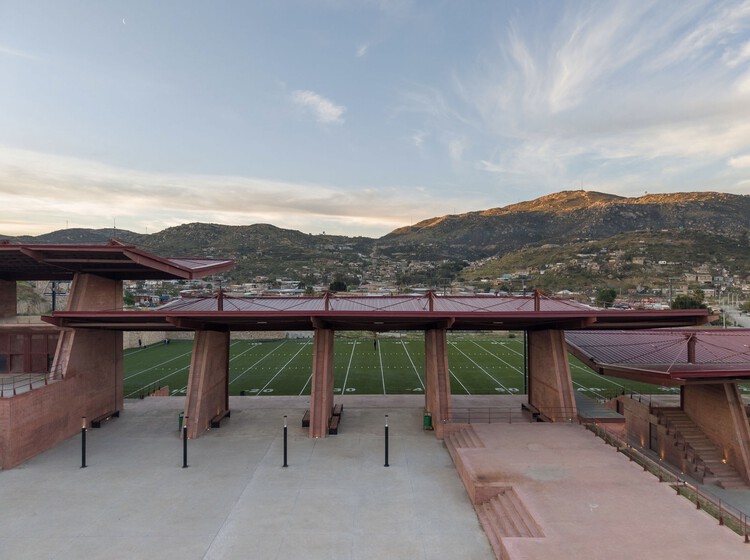
El Mayab Sports and Cultural Center / Taller de Arquitectura Miguel Montor - Recreation & TrainingEl Mayab Sports and Cultural Center / Taller de Arquitectura Miguel Montor - Exterior Photography, Recreation & TrainingEl Mayab Sports and Cultural Center / Taller de Arquitectura Miguel Montor - Recreation & TrainingEl Mayab Sports and Cultural Center / Taller de Arquitectura Miguel Montor - Interior Photography, Recreation & TrainingEl Mayab Sports and Cultural Center / Taller de Arquitectura Miguel Montor - More Images+ 6
•
Ciudad de México, Mexico

The Wood Cabin / S.O.S Architects
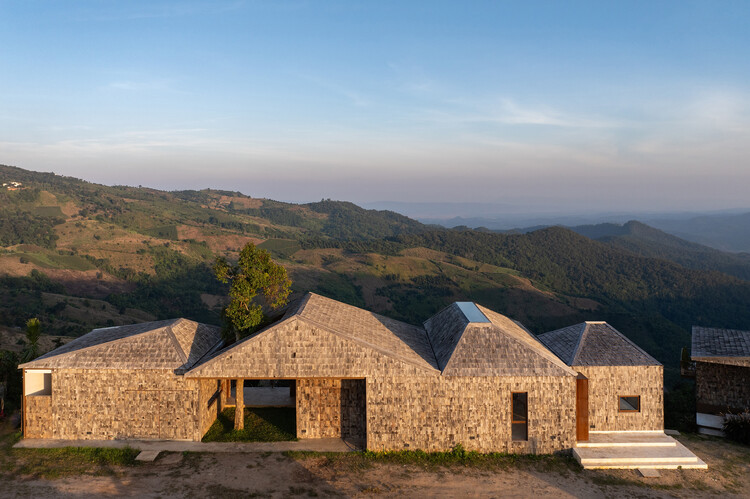
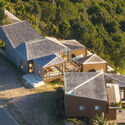
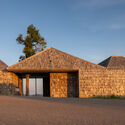
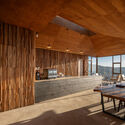
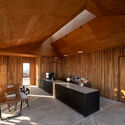
The Wood Cabin / S.O.S Architects - Exterior Photography, Commercial ArchitectureThe Wood Cabin / S.O.S Architects - Commercial ArchitectureThe Wood Cabin / S.O.S Architects - Interior Photography, Commercial Architecture, Kitchen, BeamThe Wood Cabin / S.O.S Architects - Commercial ArchitectureThe Wood Cabin / S.O.S Architects - More Images+ 34

  • Architects: S.O.S Architects
  • Area Area of this architecture project Area:  705 m²
  • Year Completion year of this architecture project Year:  2026
  • Manufacturers Brands with products used in this architecture project
    Manufacturers:  Champaca

Node House / Ming Architects

Node House / Ming Architects - Interior Photography, Houses, Chair, LightingNode House / Ming Architects - Interior Photography, Houses, Table, ChairNode House / Ming Architects - HousesNode House / Ming Architects - HousesNode House / Ming Architects - More Images+ 16

  • Architects: Ming Architects
  • Area Area of this architecture project Area:  4000 m²
  • Year Completion year of this architecture project Year:  2025
  • Manufacturers Brands with products used in this architecture project
    Manufacturers:  Polystone, Rice Fields, Sol Luminaire

The Westlake University Library / UAD
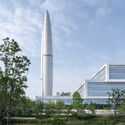
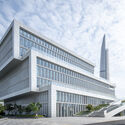
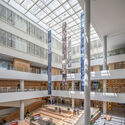
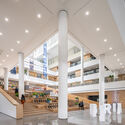
The Westlake University Library / UAD - Exterior Photography, Other Facilities, CityscapeThe Westlake University Library / UAD - Exterior Photography, Other FacilitiesThe Westlake University Library / UAD - Other FacilitiesThe Westlake University Library / UAD - Other FacilitiesThe Westlake University Library / UAD - More Images+ 41
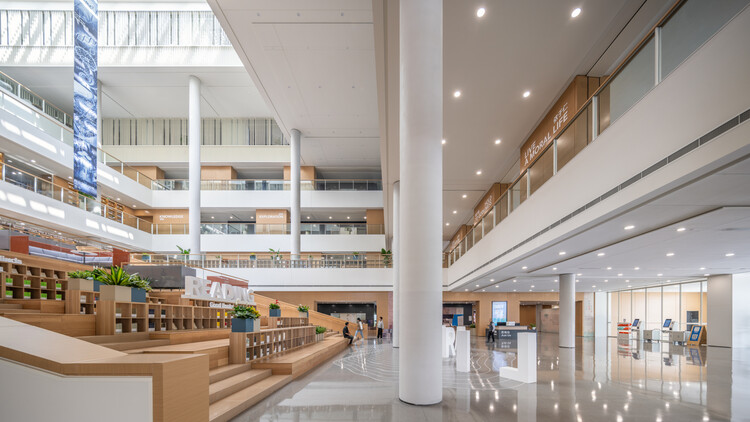
  • Architects: UAD
  • Area Area of this architecture project Area:  40509 m²
  • Year Completion year of this architecture project Year:  2025

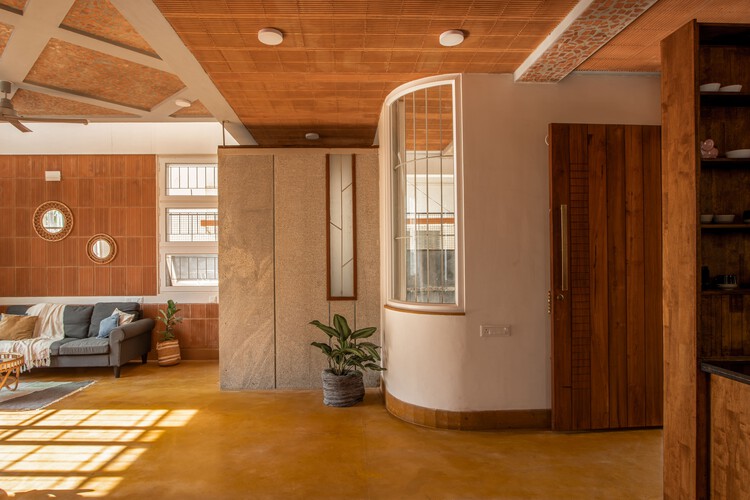
Arth Home / Wright Inspires

Arth Home / Wright Inspires - Interior Photography, Houses, Lighting, ChairArth Home / Wright Inspires - Interior Photography, Houses, StairsArth Home / Wright Inspires - Interior Photography, Houses, Lighting, ChairArth Home / Wright Inspires - Exterior Photography, Houses, BalconyArth Home / Wright Inspires - More Images+ 24

•
Bengaluru, India
  • Architects: Wright Inspires
  • Area Area of this architecture project Area:  1950 ft²
  • Year Completion year of this architecture project Year:  2025
  • Manufacturers Brands with products used in this architecture project
    Manufacturers:  Hafele, Jaquar

Casa Barro / Norenaarquitectos

Casa Barro / Norenaarquitectos - Interior Photography, Houses, Kitchen, CountertopCasa Barro / Norenaarquitectos - Interior Photography, Houses, ChairCasa Barro / Norenaarquitectos - Interior Photography, Houses, BeamCasa Barro / Norenaarquitectos - Interior Photography, Houses, Courtyard, BeamCasa Barro / Norenaarquitectos - More Images+ 31

  • Architects: Norenaarquitectos
  • Area Area of this architecture project Area:  230 m²
  • Year Completion year of this architecture project Year:  2026

Mabelle Park / LGA Architectural Partners

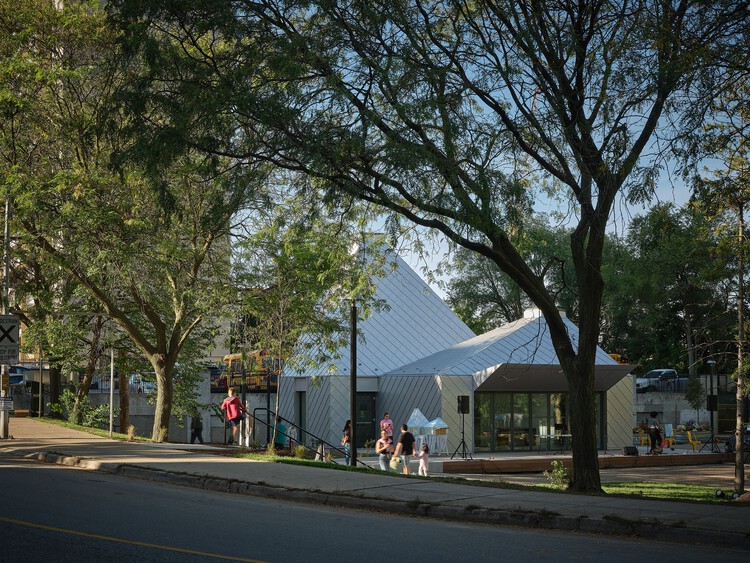
Mabelle Park / LGA Architectural Partners - Exterior Photography, Public ArchitectureMabelle Park / LGA Architectural Partners - Exterior Photography, Public ArchitectureMabelle Park / LGA Architectural Partners - Exterior Photography, Public ArchitectureMabelle Park / LGA Architectural Partners - Exterior Photography, Public Architecture, FacadeMabelle Park / LGA Architectural Partners - More Images+ 25
Capitão House / Miguel Marcelino

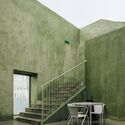
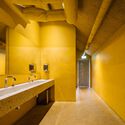
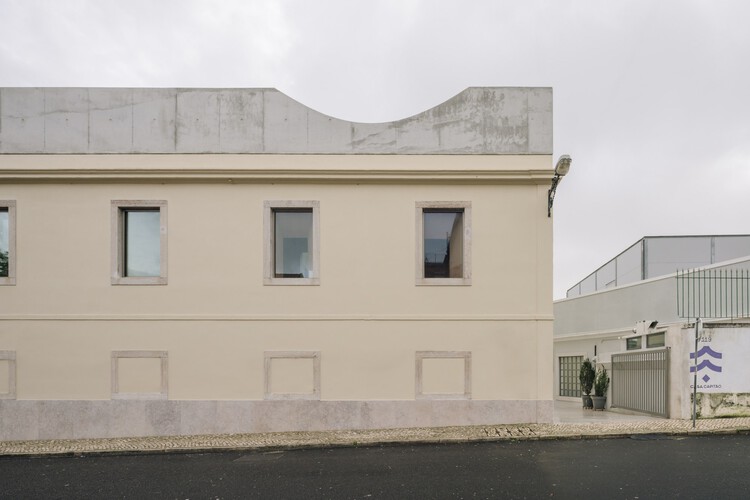
Capitão House / Miguel Marcelino - Interior Photography, Concert House, Chair, TableCapitão House / Miguel Marcelino - Exterior Photography, Concert House, StairsCapitão House / Miguel Marcelino - Interior Photography, Concert HouseCapitão House / Miguel Marcelino - Interior Photography, Concert House, Bathroom, LightingCapitão House / Miguel Marcelino - More Images+ 16

  • Architects: Miguel Marcelino
  • Area Area of this architecture project Area:  1156 m²
  • Year Completion year of this architecture project Year:  2025

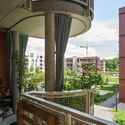
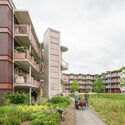
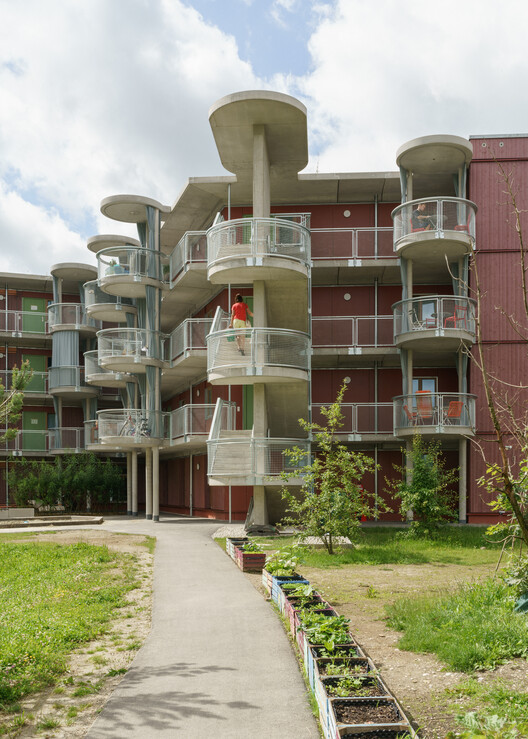
Ute-Strittmatter-Strasse — Collective Living in Freiham / 03 Arch. + ENEFF Architekten + Illiz Architektur + Westner Schührer Zöhrer

Ute-Strittmatter-Strasse — Collective Living in Freiham / 03 Arch. + ENEFF Architekten + Illiz Architektur + Westner Schührer Zöhrer - Exterior Photography, Residential ArchitectureUte-Strittmatter-Strasse — Collective Living in Freiham / 03 Arch. + ENEFF Architekten + Illiz Architektur + Westner Schührer Zöhrer - Exterior Photography, Residential Architecture, BalconyUte-Strittmatter-Strasse — Collective Living in Freiham / 03 Arch. + ENEFF Architekten + Illiz Architektur + Westner Schührer Zöhrer - Residential ArchitectureUte-Strittmatter-Strasse — Collective Living in Freiham / 03 Arch. + ENEFF Architekten + Illiz Architektur + Westner Schührer Zöhrer - Exterior Photography, Residential Architecture, Courtyard, BalconyUte-Strittmatter-Strasse — Collective Living in Freiham / 03 Arch. + ENEFF Architekten + Illiz Architektur + Westner Schührer Zöhrer - More Images+ 14
St Raphael's Health and Wellbeing Center / Adam Richards Architects

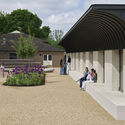
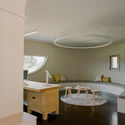
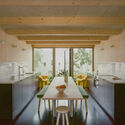
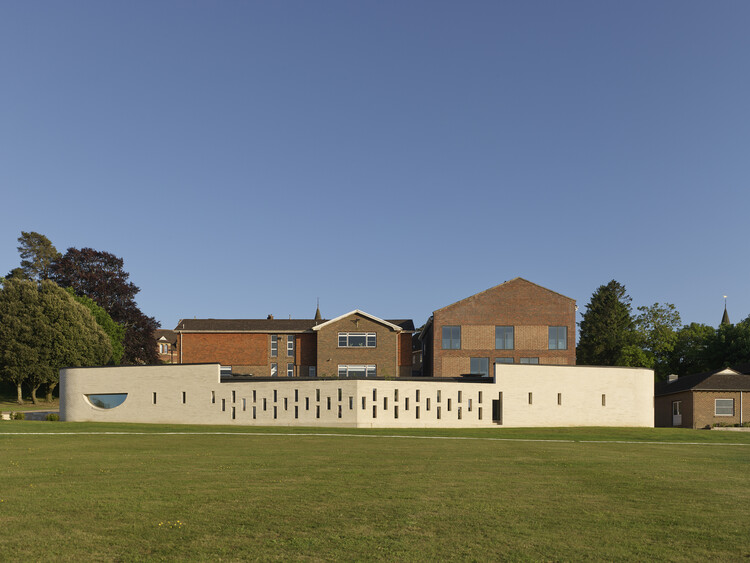
St Raphael's Health and Wellbeing Center / Adam Richards Architects - Exterior Photography, SustainabilitySt Raphael's Health and Wellbeing Center / Adam Richards Architects - Exterior Photography, Sustainability, GardenSt Raphael's Health and Wellbeing Center / Adam Richards Architects - Interior Photography, Sustainability, LightingSt Raphael's Health and Wellbeing Center / Adam Richards Architects - Interior Photography, Sustainability, Kitchen, Chair, CountertopSt Raphael's Health and Wellbeing Center / Adam Richards Architects - More Images+ 30
Marina in Tychy / RS + Robert Skitek
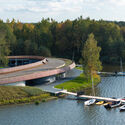
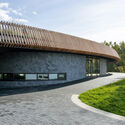
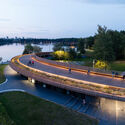
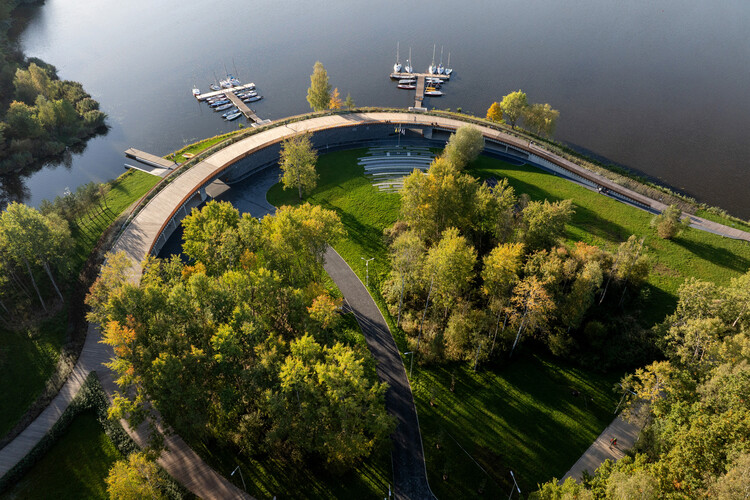
Marina in Tychy / RS + Robert Skitek - Sports ArchitectureMarina in Tychy / RS + Robert Skitek - Exterior Photography, Sports ArchitectureMarina in Tychy / RS + Robert Skitek - Sports ArchitectureMarina in Tychy / RS + Robert Skitek - Exterior Photography, Sports ArchitectureMarina in Tychy / RS + Robert Skitek - More Images+ 27
  • Architects: RS+ Robert Skitek
  • Area Area of this architecture project Area:  957 m²
  • Year Completion year of this architecture project Year:  2025

24 m’ House / dua studio

24 m’ House / dua studio - Houses24 m’ House / dua studio - Interior Photography, Houses24 m’ House / dua studio - Houses24 m’ House / dua studio - Interior Photography, Houses, Kitchen24 m’ House / dua studio - More Images+ 23

•
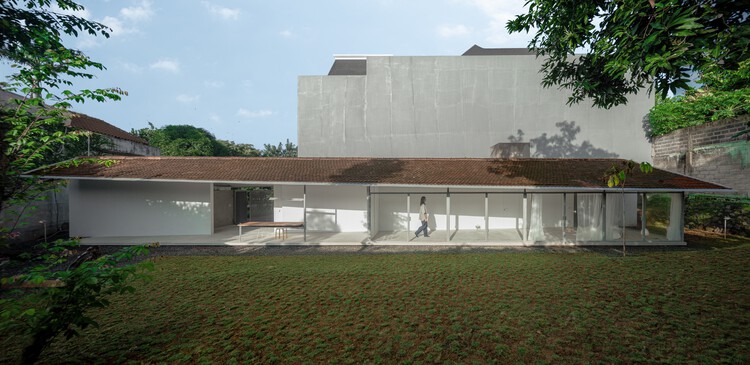
Pesanggrahan, Indonesia
  • Architects: dua studio
  • Area Area of this architecture project Area:  136 m²
  • Year Completion year of this architecture project Year:  2026
  • Manufacturers Brands with products used in this architecture project
    Manufacturers:  Toto

MIZU NO IE - Izu Diving Retreat / NASCA

MIZU NO IE - Izu Diving Retreat / NASCA - Exterior Photography, Sports ArchitectureMIZU NO IE - Izu Diving Retreat / NASCA - Sports ArchitectureMIZU NO IE - Izu Diving Retreat / NASCA - Sports ArchitectureMIZU NO IE - Izu Diving Retreat / NASCA - Interior Photography, Sports Architecture, LightingMIZU NO IE - Izu Diving Retreat / NASCA - More Images+ 18
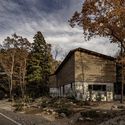
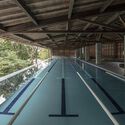
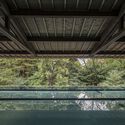
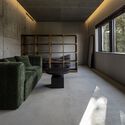
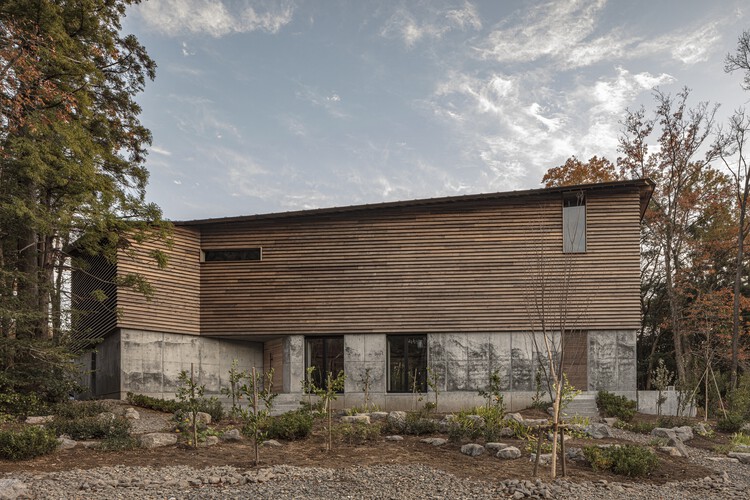
  • Architects: NASCA
  • Area Area of this architecture project Area:  293 m²
  • Year Completion year of this architecture project Year:  2024

Office H / Minusplus Design

Office H / Minusplus Design - Interior Photography, Offices Interiors, Chair, TableOffice H / Minusplus Design - Interior Photography, Offices Interiors, LightingOffice H / Minusplus Design - Interior Photography, Offices Interiors, Table, ChairOffice H / Minusplus Design - Interior Photography, Offices Interiors, ChairOffice H / Minusplus Design - More Images+ 9

  • Architects: Minusplus Design
  • Area Area of this architecture project Area:  6406 m²
  • Year Completion year of this architecture project Year:  2024

3D Building / FHHH friends

3D Building / FHHH friends - Interior Photography, Educational Architecture3D Building / FHHH friends - Interior Photography, Educational Architecture, Stairs3D Building / FHHH friends - Educational Architecture3D Building / FHHH friends - Exterior Photography, Educational Architecture, Cityscape3D Building / FHHH friends - More Images+ 34

  • Architects: FHHH friends
  • Area Area of this architecture project Area:  1270 m²
  • Year Completion year of this architecture project Year:  2026

Calma House / Carazo Arquitectura
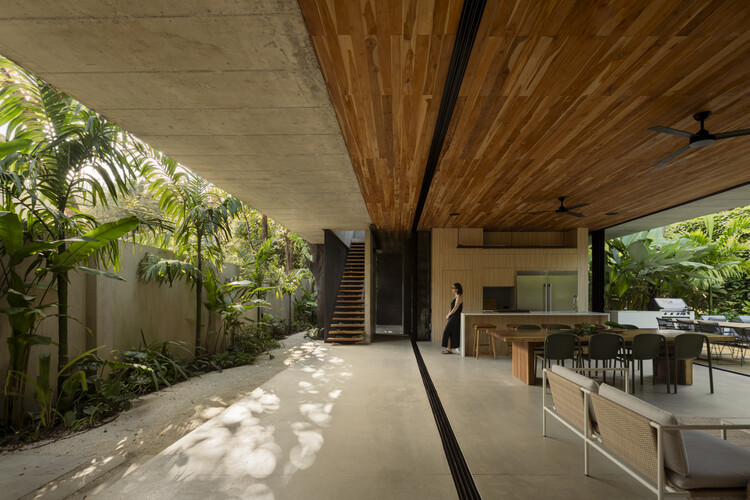
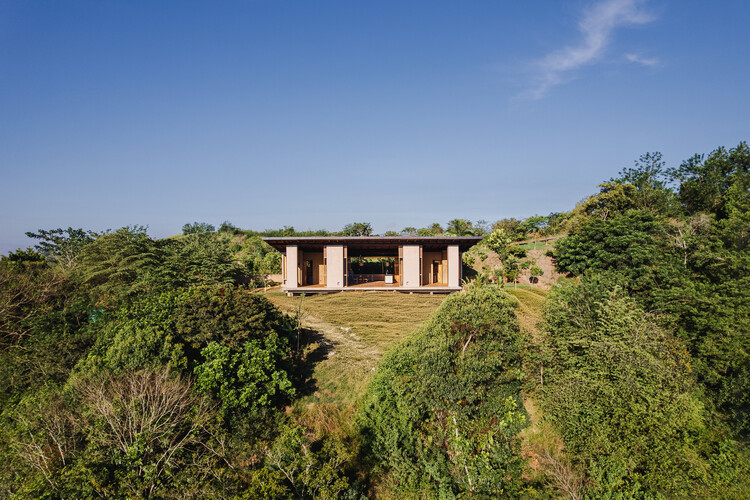
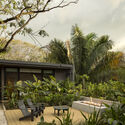
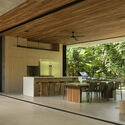
Calma House / Carazo Arquitectura - HousesCalma House / Carazo Arquitectura - HousesCalma House / Carazo Arquitectura - HousesCalma House / Carazo Arquitectura - Interior Photography, Houses, Kitchen, Beam, ChairCalma House / Carazo Arquitectura - More Images+ 19

•
Nosara, Costa Rica
  • Area Area of this architecture project Area:  605 m²
  • Year Completion year of this architecture project Year:  2021

Eleventhfloor Restaurant / Noue Studio

Eleventhfloor Restaurant / Noue Studio - Restaurant & Bar InteriorsEleventhfloor Restaurant / Noue Studio - Restaurant & Bar InteriorsEleventhfloor Restaurant / Noue Studio - Interior Photography, Restaurant & Bar InteriorsEleventhfloor Restaurant / Noue Studio - Restaurant & Bar InteriorsEleventhfloor Restaurant / Noue Studio - More Images+ 15
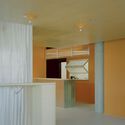
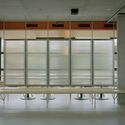
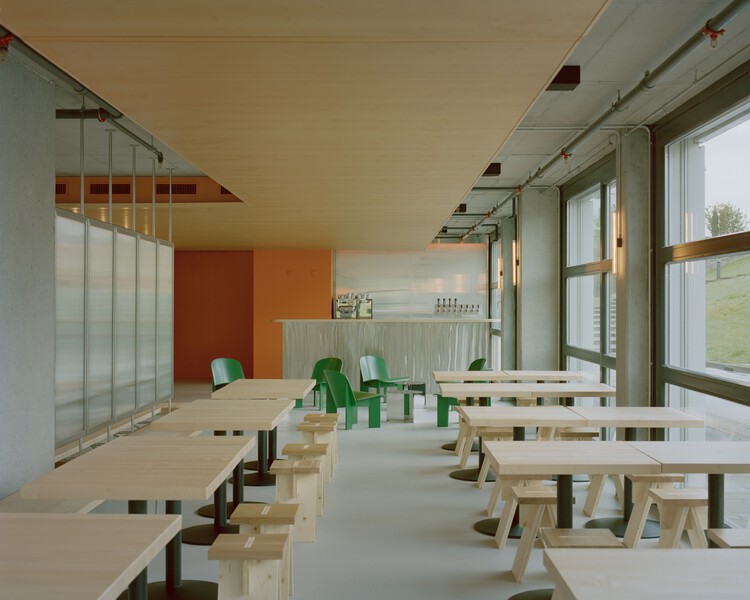
  • Architects: Noue Studio
  • Area Area of this architecture project Area:  216 m²
  • Year Completion year of this architecture project Year:  2025

ISSCUU Chihuahua Higher Security Institute / ULSA Urban Laboratory + Urbánika

ISSCUU Chihuahua Higher Security Institute / ULSA Urban Laboratory + Urbánika - Exterior Photography, Other FacilitiesISSCUU Chihuahua Higher Security Institute / ULSA Urban Laboratory + Urbánika - Exterior Photography, Other FacilitiesISSCUU Chihuahua Higher Security Institute / ULSA Urban Laboratory + Urbánika - Other FacilitiesISSCUU Chihuahua Higher Security Institute / ULSA Urban Laboratory + Urbánika - Exterior Photography, Other FacilitiesISSCUU Chihuahua Higher Security Institute / ULSA Urban Laboratory + Urbánika - More Images+ 11
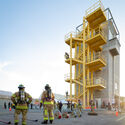
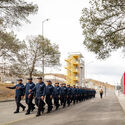
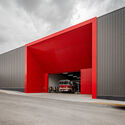
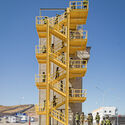
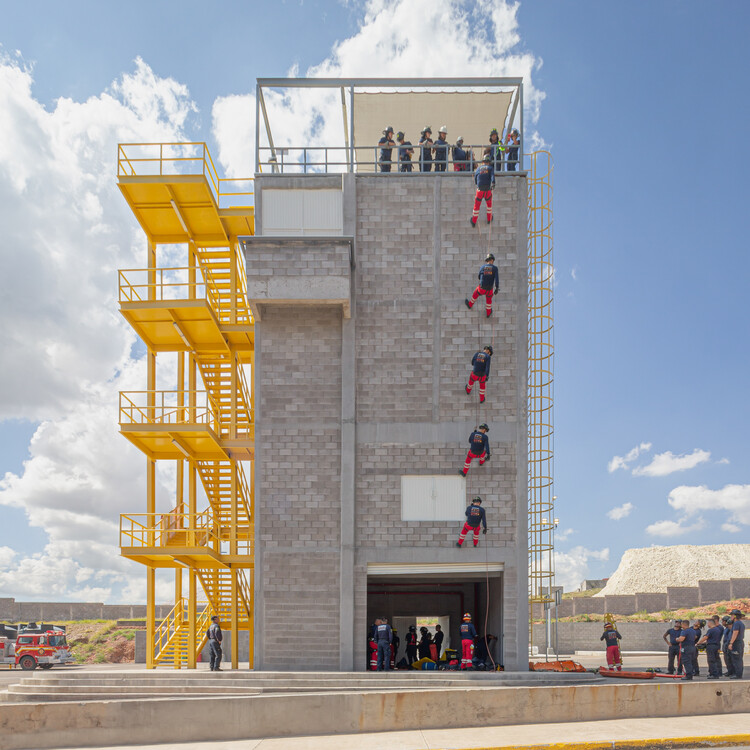
  • Area Area of this architecture project Area:  2500 m²
  • Year Completion year of this architecture project Year:  2025
  • Manufacturers Brands with products used in this architecture project
    Manufacturers:  Interceramic, Grupo Cementos de Chihuahua, Interceramic y Porcelanite, Osel

Haus W / Studio EH

Haus W / Studio EH - Exterior Photography, Houses, BalconyHaus W / Studio EH - Exterior Photography, Houses, BalconyHaus W / Studio EH - HousesHaus W / Studio EH - Interior Photography, HousesHaus W / Studio EH - More Images+ 16

•
Gamprin-Bendern, Liechtenstein
  • Architects: Studio EH
  • Area Area of this architecture project Area:  500 m²
  • Year Completion year of this architecture project Year:  2025
  • Manufacturers Brands with products used in this architecture project
    Manufacturers:  Sky-Frame, Miele, AS Aufzüge AG, BORA, MEGA, +3

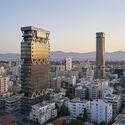
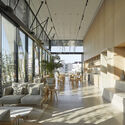
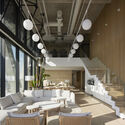
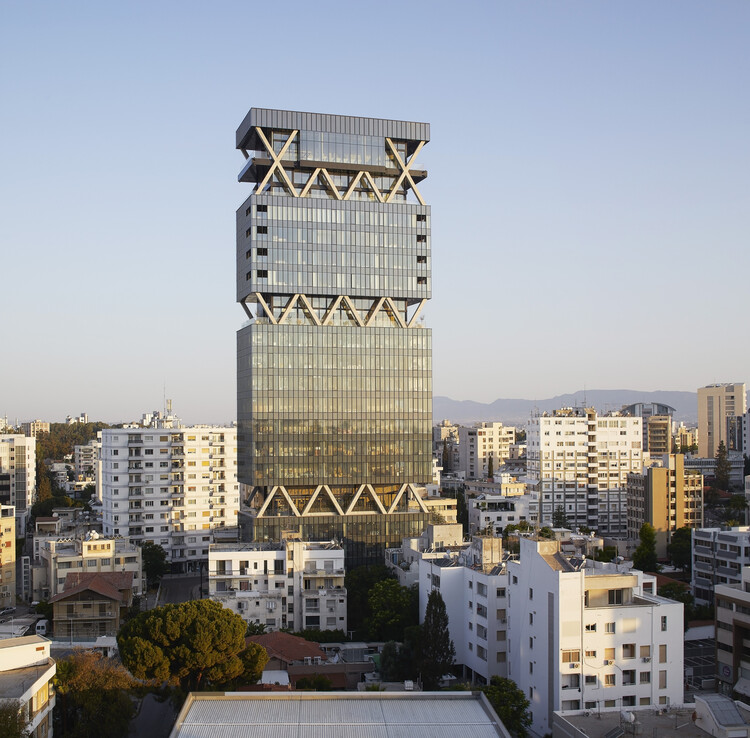
The Labs Tower / Eraclis Papachristou Architects

The Labs Tower / Eraclis Papachristou Architects - Exterior Photography, Office Buildings, CityscapeThe Labs Tower / Eraclis Papachristou Architects - Exterior Photography, Office BuildingsThe Labs Tower / Eraclis Papachristou Architects - Interior Photography, Office Buildings, Balcony, ChairThe Labs Tower / Eraclis Papachristou Architects - Interior Photography, Office Buildings, Lighting, Table, ChairThe Labs Tower / Eraclis Papachristou Architects - More Images+ 15

You've started following your first account!

Did you know?

You'll now receive updates based on what you follow! Personalize your stream and start following your favorite authors, offices and users.