1. ArchDaily
  2. Built Projects
Built Projects

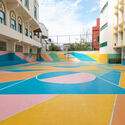
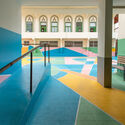
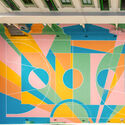
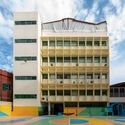
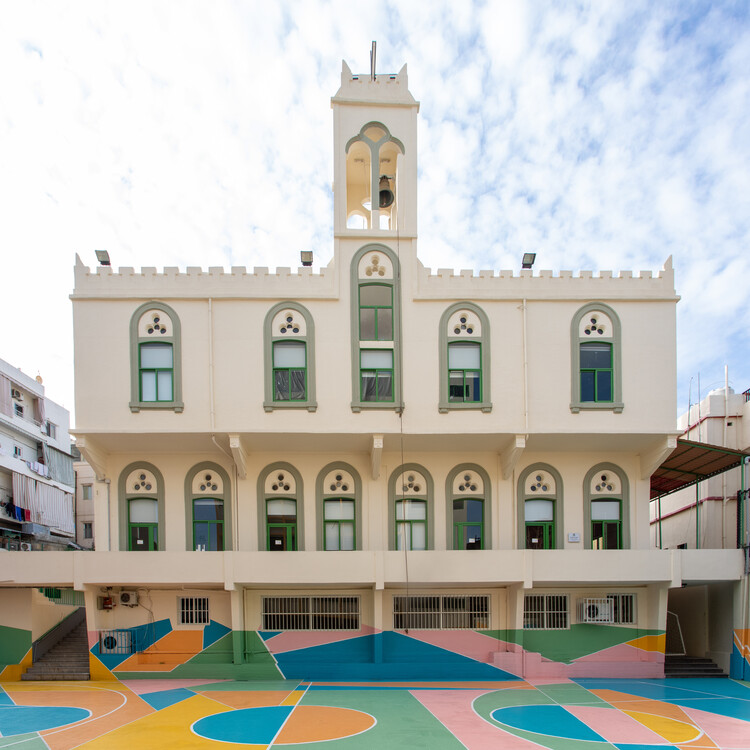
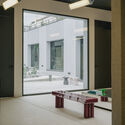
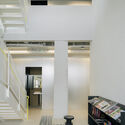
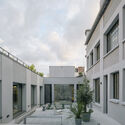
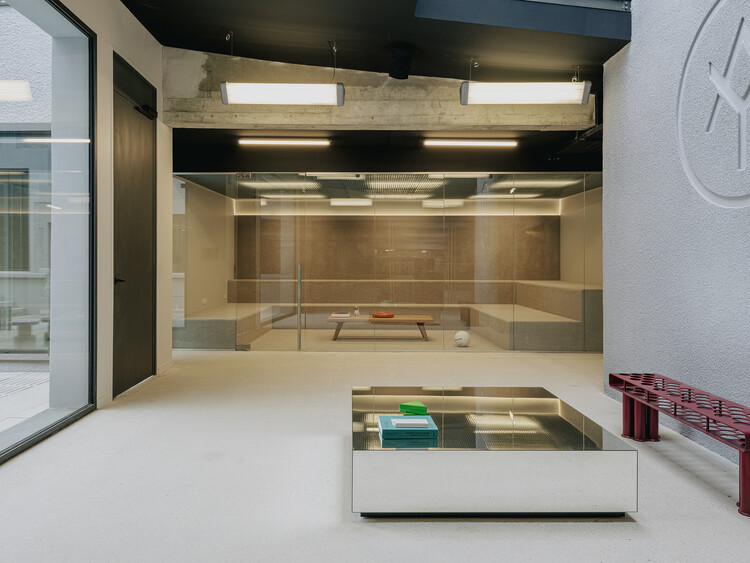
Color Pit / Studio Etienne Bastormagi

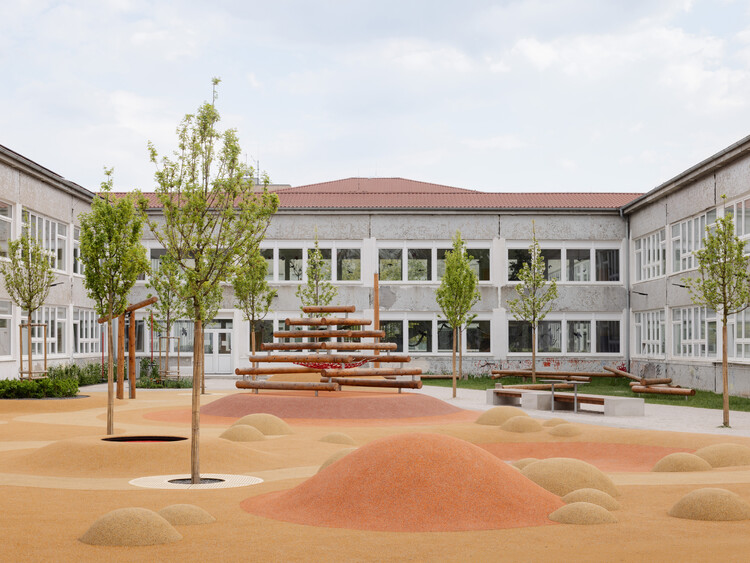
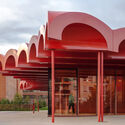
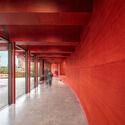
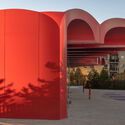
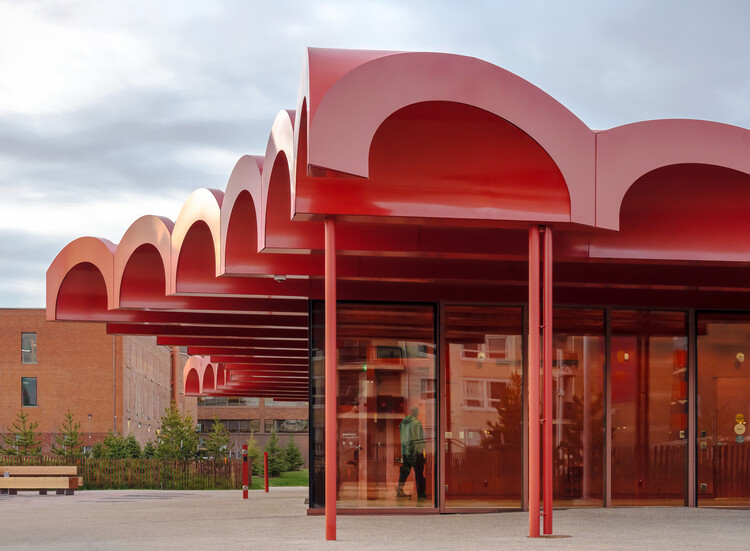
Color Pit / Studio Etienne Bastormagi - Interior Photography, Schools Color Pit / Studio Etienne Bastormagi - Interior Photography, Schools , StairsColor Pit / Studio Etienne Bastormagi - Schools Color Pit / Studio Etienne Bastormagi - Exterior Photography, Schools , BalconyColor Pit / Studio Etienne Bastormagi - More Images+ 6

•
Beirut, Lebanon

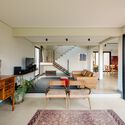
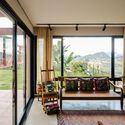
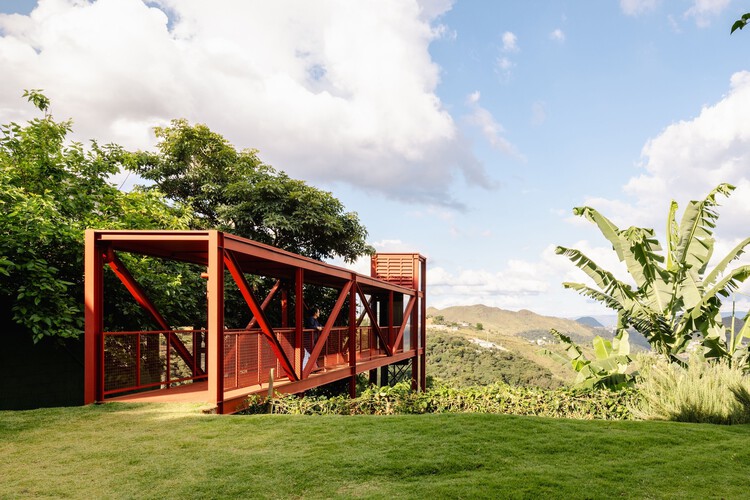
Castela House / BIRI

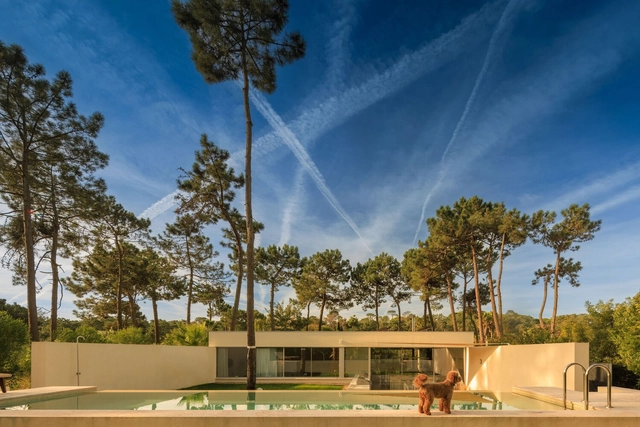
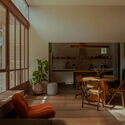
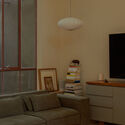
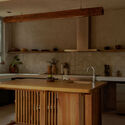
Castela House / BIRI - Exterior Photography, HousesCastela House / BIRI - Exterior Photography, Houses, Garden, StairsCastela House / BIRI - Interior Photography, Houses, Table, ChairCastela House / BIRI - Interior Photography, Houses, Lighting, ChairCastela House / BIRI - More Images+ 29

•
Belo Horizonte, Brazil
  • Architects: BIRI
  • Area Area of this architecture project Area:  332 m²
  • Year Completion year of this architecture project Year:  2026

Primary School Franklin / LRO GmbH & Co. KG Freie Architekten BDA

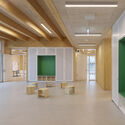
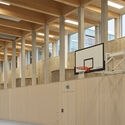
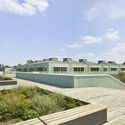
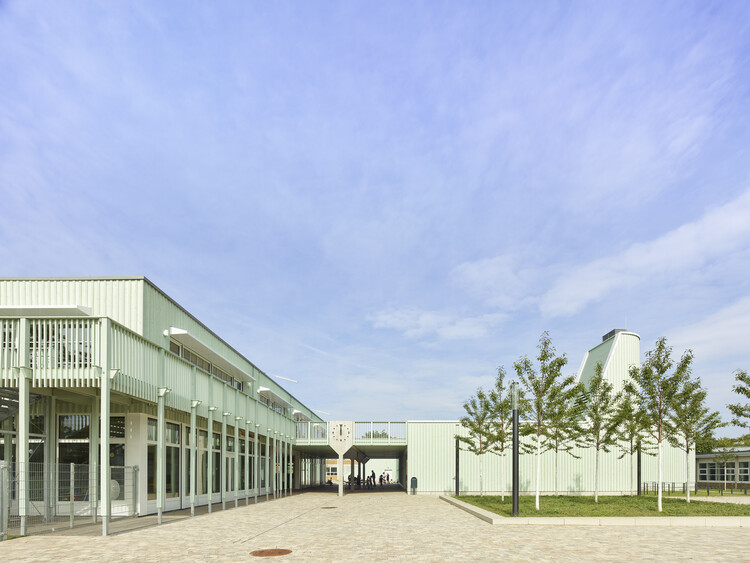
Primary School Franklin / LRO GmbH & Co. KG Freie Architekten BDA - Schools Primary School Franklin / LRO GmbH & Co. KG Freie Architekten BDA - Schools Primary School Franklin / LRO GmbH & Co. KG Freie Architekten BDA - Schools Primary School Franklin / LRO GmbH & Co. KG Freie Architekten BDA - Schools Primary School Franklin / LRO GmbH & Co. KG Freie Architekten BDA - More Images+ 9

  • Area Area of this architecture project Area:  8995 m²
  • Year Completion year of this architecture project Year:  2024
  • Manufacturers Brands with products used in this architecture project
    Manufacturers:  Climacell

Cano House / Diego Cano-Lasso

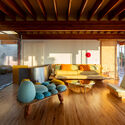
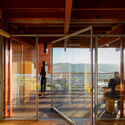
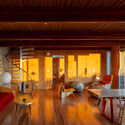
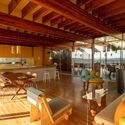
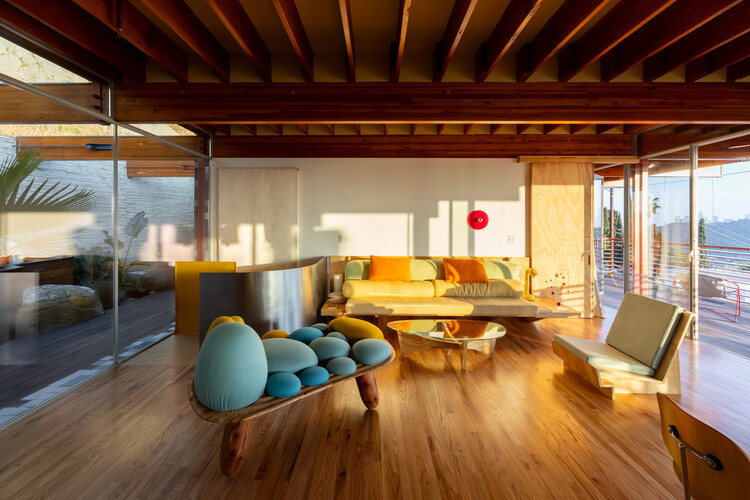
Cano House / Diego Cano-Lasso - Interior Photography, Houses, Beam, ChairCano House / Diego Cano-Lasso - Interior Photography, Houses, Beam, Balcony, HandrailCano House / Diego Cano-Lasso - Interior Photography, Houses, Beam, Lighting, ChairCano House / Diego Cano-Lasso - Interior Photography, Houses, Beam, ChairCano House / Diego Cano-Lasso - More Images+ 27

  • Architects: Diego Cano-Lasso
  • Area Area of this architecture project Area:  2250 ft²
  • Year Completion year of this architecture project Year:  2025
  • Manufacturers Brands with products used in this architecture project
    Manufacturers:  Andrew Riiska, Base Collaborative, Ceramiques Est, Entler Studio, Luz Mixtura

JR House / Gonzalo Bardach Arquitectura

JR House / Gonzalo Bardach Arquitectura - Exterior Photography, Houses, Courtyard, BalconyJR House / Gonzalo Bardach Arquitectura - Interior Photography, Houses, ChairJR House / Gonzalo Bardach Arquitectura - Interior Photography, Houses, BedroomJR House / Gonzalo Bardach Arquitectura - HousesJR House / Gonzalo Bardach Arquitectura - More Images+ 35

•
San Isidro, Argentina

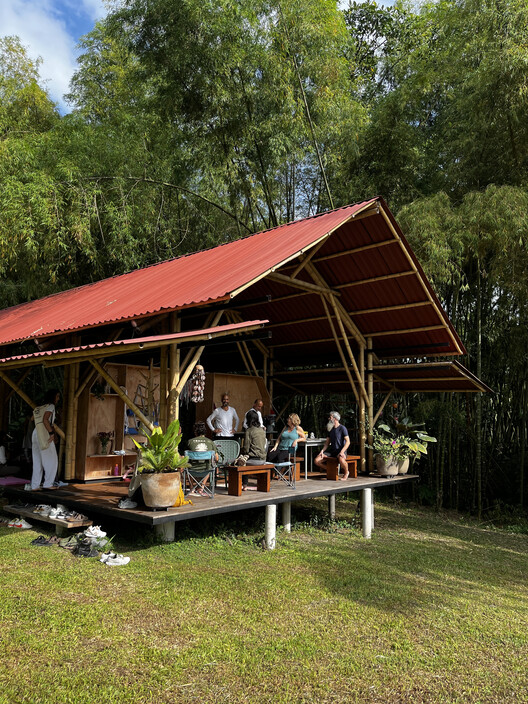
Yoga Bonito / Norenaarquitectos

Yoga Bonito / Norenaarquitectos - Interior Photography, TempleYoga Bonito / Norenaarquitectos - Exterior Photography, TempleYoga Bonito / Norenaarquitectos - TempleYoga Bonito / Norenaarquitectos - Exterior Photography, TempleYoga Bonito / Norenaarquitectos - More Images+ 11

  • Architects: Norenaarquitectos
  • Area Area of this architecture project Area:  100 m²
  • Year Completion year of this architecture project Year:  2025

Trnava School Campus Reconstruction / Šercel Švec

Trnava School Campus Reconstruction / Šercel Švec - Educational ArchitectureTrnava School Campus Reconstruction / Šercel Švec - Exterior Photography, Educational ArchitectureTrnava School Campus Reconstruction / Šercel Švec - Exterior Photography, Educational ArchitectureTrnava School Campus Reconstruction / Šercel Švec - Exterior Photography, Educational ArchitectureTrnava School Campus Reconstruction / Šercel Švec - More Images+ 29

  • Architects: Šercel Švec
  • Area Area of this architecture project Area:  13500 m²
  • Year Completion year of this architecture project Year:  2025
  • Manufacturers Brands with products used in this architecture project
    Manufacturers:  KOMPAN, mmcite, Ligman Lighting

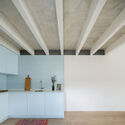
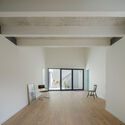
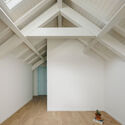
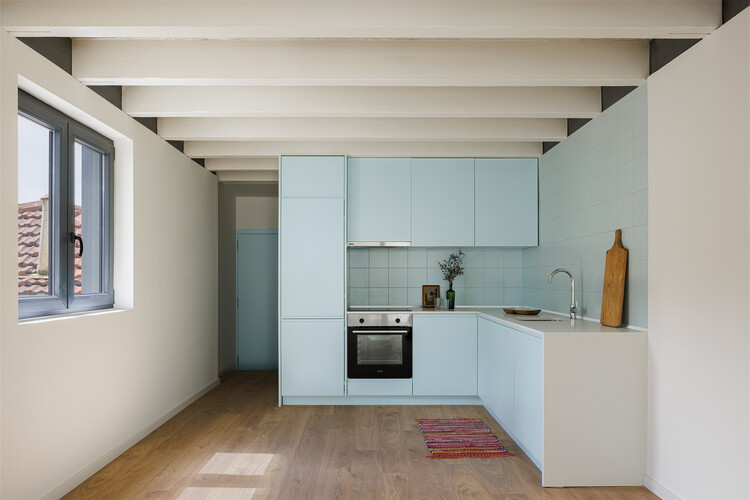
Miragaia House / Paulo Moreira Architectures

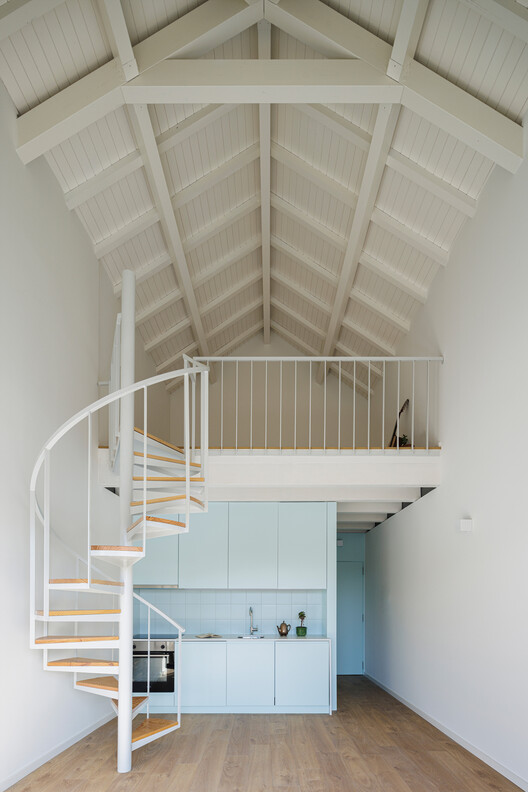
Miragaia House / Paulo Moreira Architectures - Interior Photography, Houses, Stairs, Handrail
© Ivo Tavares Studio

Miragaia House / Paulo Moreira Architectures - Interior Photography, Houses, Stairs, HandrailMiragaia House / Paulo Moreira Architectures - Interior Photography, Houses, Kitchen, BeamMiragaia House / Paulo Moreira Architectures - Interior Photography, HousesMiragaia House / Paulo Moreira Architectures - Interior Photography, Houses, BeamMiragaia House / Paulo Moreira Architectures - More Images+ 21

  • Area Area of this architecture project Area:  335 m²
  • Year Completion year of this architecture project Year:  2022
  • Manufacturers Brands with products used in this architecture project
    Manufacturers:  Granito

Calma House / Araja Studio

Calma House / Araja Studio - HousesCalma House / Araja Studio - HousesCalma House / Araja Studio - Interior Photography, Houses, ChairCalma House / Araja Studio - HousesCalma House / Araja Studio - More Images+ 25

•
Almada, Portugal
  • Architects: Araja Studio
  • Area Area of this architecture project Area:  200 m²
  • Year Completion year of this architecture project Year:  2023

Rue de l'Eglise - Office Building Transformation / Vincent Lavergne Architecture Urbanisme + COVE Architectes

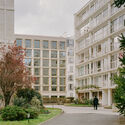
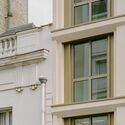
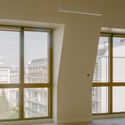
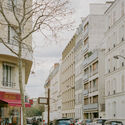
Rue de l'Eglise - Office Building Transformation / Vincent Lavergne Architecture Urbanisme + COVE Architectes - OfficesRue de l'Eglise - Office Building Transformation / Vincent Lavergne Architecture Urbanisme + COVE Architectes - Interior Photography, Offices, BalconyRue de l'Eglise - Office Building Transformation / Vincent Lavergne Architecture Urbanisme + COVE Architectes - Interior Photography, OfficesRue de l'Eglise - Office Building Transformation / Vincent Lavergne Architecture Urbanisme + COVE Architectes - Exterior Photography, OfficesRue de l'Eglise - Office Building Transformation / Vincent Lavergne Architecture Urbanisme + COVE Architectes - More Images+ 9

•
Neuilly-sur-Seine, France

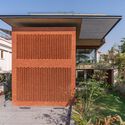
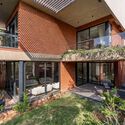
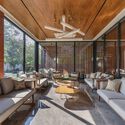
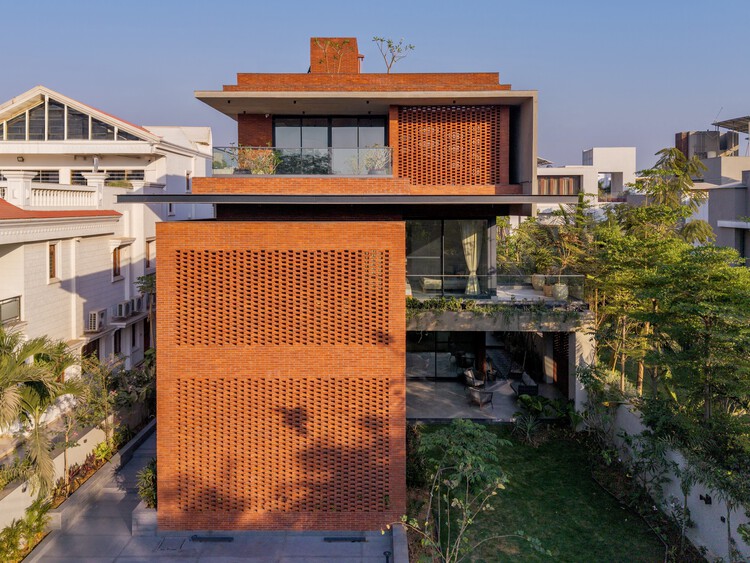
The Brick Veil House / VPA Architects

The Brick Veil House / VPA Architects - Exterior Photography, Houses, BalconyThe Brick Veil House / VPA Architects - Interior Photography, Houses, Courtyard, BalconyThe Brick Veil House / VPA Architects - Interior Photography, Houses, ChairThe Brick Veil House / VPA Architects - Exterior Photography, Houses, Lighting, Table, ChairThe Brick Veil House / VPA Architects - More Images+ 21

•
Ahmedabad, India

Mini South Villa / Displacement Architects

Mini South Villa / Displacement Architects - Interior Photography, Renovation, Kitchen, Table, Lighting, ChairMini South Villa / Displacement Architects - Interior Photography, Renovation, FacadeMini South Villa / Displacement Architects - Interior Photography, Renovation, Kitchen, BeamMini South Villa / Displacement Architects - Interior Photography, Renovation, StairsMini South Villa / Displacement Architects - More Images+ 30

•
Shanghai, China, China

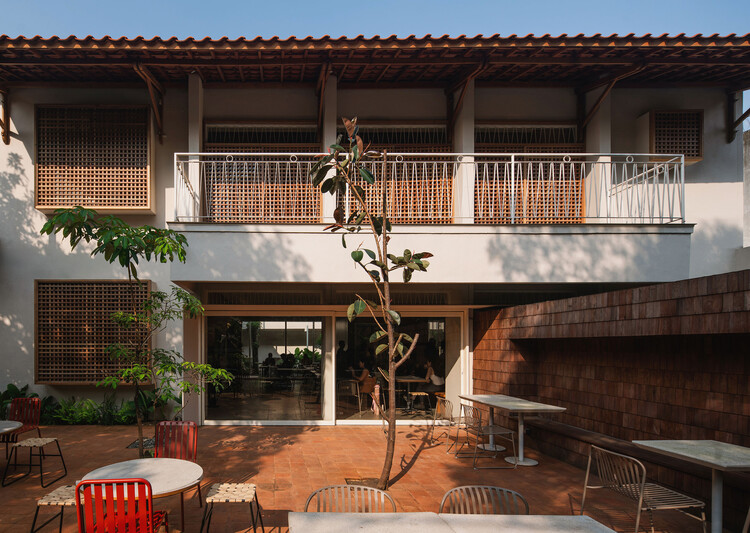
Houm Yoga / Dhanie & Sal

Houm Yoga / Dhanie & Sal - Exterior Photography, Renovation, BalconyHoum Yoga / Dhanie & Sal - RenovationHoum Yoga / Dhanie & Sal - RenovationHoum Yoga / Dhanie & Sal - Exterior Photography, RenovationHoum Yoga / Dhanie & Sal - More Images+ 24

•
Kecamatan Kebayoran Baru, Indonesia
  • Architects: Dhanie & Sal
  • Area Area of this architecture project Area:  951 m²
  • Year Completion year of this architecture project Year:  2025

Eclipse House / Etea + Ghostframe

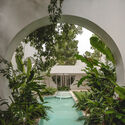
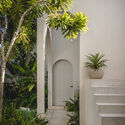
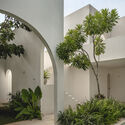
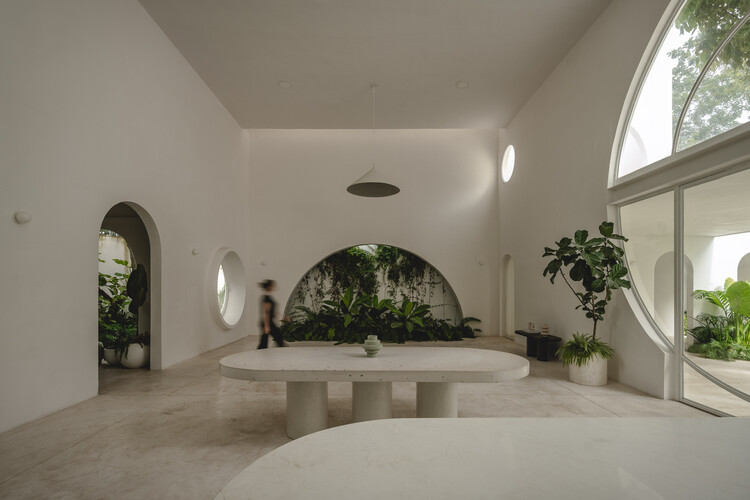
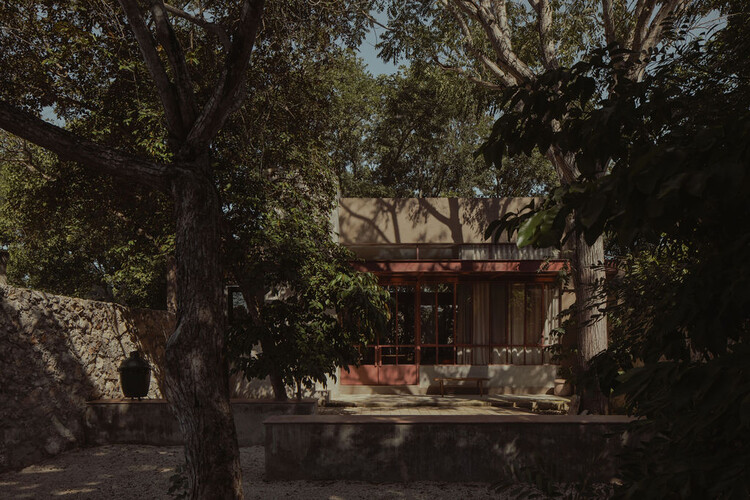
Eclipse House / Etea + Ghostframe - Interior Photography, HousesEclipse House / Etea + Ghostframe - HousesEclipse House / Etea + Ghostframe - Interior Photography, Houses, Courtyard, StairsEclipse House / Etea + Ghostframe - Exterior Photography, Houses, CourtyardEclipse House / Etea + Ghostframe - More Images+ 18

•
Mérida, Mexico
  • Architects: Etea, Ghostframe
  • Area Area of this architecture project Area:  385 m²
  • Year Completion year of this architecture project Year:  2024

O-day'min Park Pavilion / gh3*

O-day'min Park Pavilion / gh3* - Public ArchitectureO-day'min Park Pavilion / gh3* - Interior Photography, Public Architecture, ColumnO-day'min Park Pavilion / gh3* - Public ArchitectureO-day'min Park Pavilion / gh3* - Public ArchitectureO-day'min Park Pavilion / gh3* - More Images+ 15

  • Architects: gh3*
  • Area Area of this architecture project Area:  270 m²
  • Year Completion year of this architecture project Year:  2025
  • Manufacturers Brands with products used in this architecture project
    Manufacturers:  Soprema, Kawneer
  • Professionals: CCxA, AECOM, PCL

Yard House / Exbrayat Enrico architectes

Yard House / Exbrayat Enrico architectes - Interior Photography, Refurbishment, Beam, LightingYard House / Exbrayat Enrico architectes - Interior Photography, Refurbishment, KitchenYard House / Exbrayat Enrico architectes - Interior Photography, Refurbishment, Stairs, HandrailYard House / Exbrayat Enrico architectes - Exterior Photography, Refurbishment, Courtyard, BalconyYard House / Exbrayat Enrico architectes - More Images+ 24

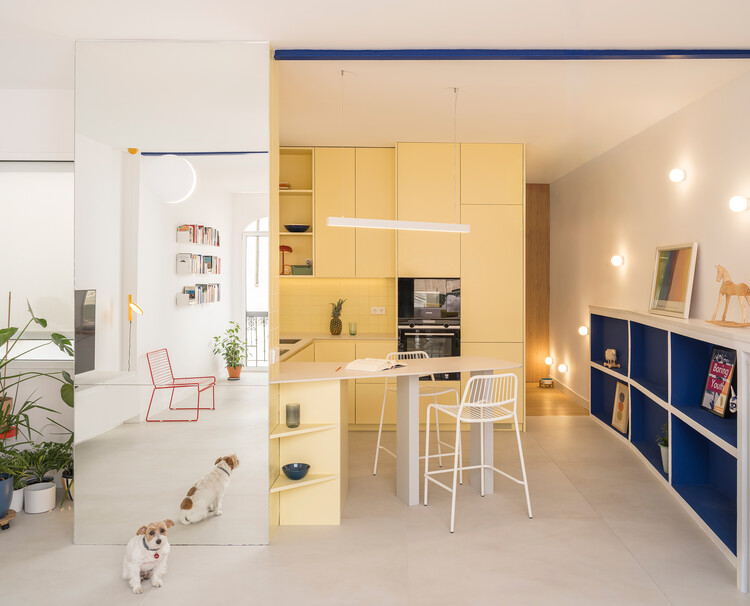
Domitia House / FMT Estudio

Domitia House / FMT Estudio - Interior Photography, Houses, Lighting, Table, ChairDomitia House / FMT Estudio - Interior Photography, Houses, Lighting, TableDomitia House / FMT Estudio - Interior Photography, Houses, Kitchen, ChairDomitia House / FMT Estudio - Interior Photography, Houses, Kitchen, Countertop, ChairDomitia House / FMT Estudio - More Images+ 17

  • Architects: FMT Estudio
  • Area Area of this architecture project Area:  100 m²
  • Year Completion year of this architecture project Year:  2025

Prairie Ark and Nomads' Beacon Tower / BUZZ/ Büro Ziyu Zhuang

Prairie Ark and Nomads' Beacon Tower / BUZZ/ Büro Ziyu Zhuang - Exhibition CenterPrairie Ark and Nomads' Beacon Tower / BUZZ/ Büro Ziyu Zhuang - Exterior Photography, Exhibition Center, CoastPrairie Ark and Nomads' Beacon Tower / BUZZ/ Büro Ziyu Zhuang - Exhibition CenterPrairie Ark and Nomads' Beacon Tower / BUZZ/ Büro Ziyu Zhuang - Exhibition CenterPrairie Ark and Nomads' Beacon Tower / BUZZ/ Büro Ziyu Zhuang - More Images+ 42

JAM House / gon architects

JAM House / gon architects - Interior Photography, Apartment Interiors, ChairJAM House / gon architects - Apartment InteriorsJAM House / gon architects - Interior Photography, Apartment Interiors, Lighting, ChairJAM House / gon architects - Interior Photography, Apartment Interiors, BalconyJAM House / gon architects - More Images+ 20

  • Architects: gon architects
  • Area Area of this architecture project Area:  78 m²
  • Year Completion year of this architecture project Year:  2026

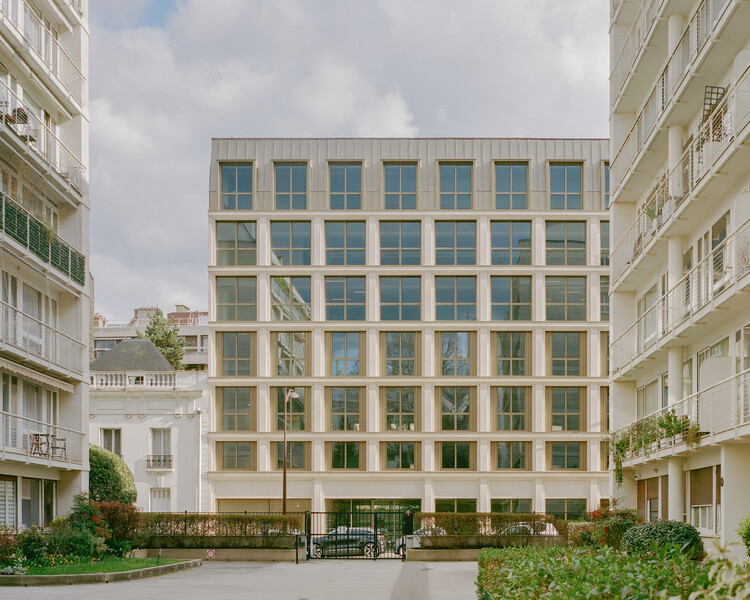
Nanterre Housing / AQMA

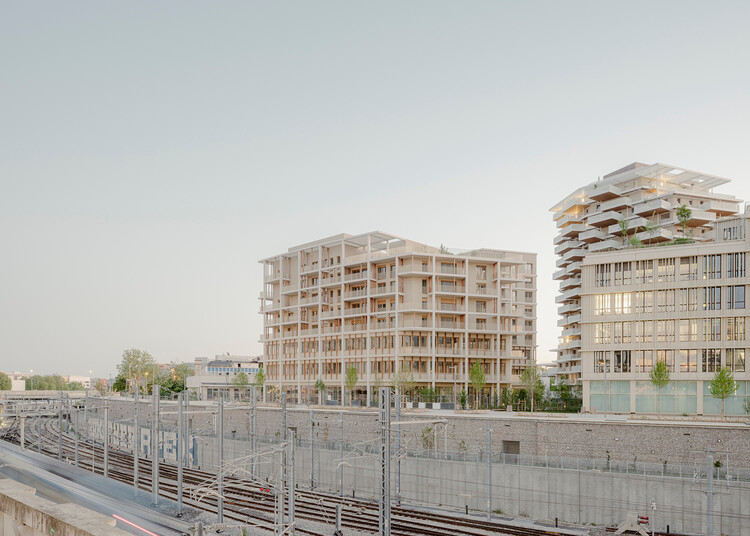
Nanterre Housing / AQMA - Exterior Photography, Sustainability, BalconyNanterre Housing / AQMA - Exterior Photography, SustainabilityNanterre Housing / AQMA - SustainabilityNanterre Housing / AQMA - Exterior Photography, Sustainability, BalconyNanterre Housing / AQMA - More Images+ 22

  • Architects: AQMA
  • Area Area of this architecture project Area:  5900 m²
  • Year Completion year of this architecture project Year:  2025
  • Manufacturers Brands with products used in this architecture project
    Manufacturers:  Serge Ferrari
  • Professionals: Khephren, AVLS, LeSommer, MUGO, Mazet

Mosso / Nomos

Mosso / Nomos - Interior Photography, Sustainability, Kitchen, BalconyMosso / Nomos - Interior Photography, Sustainability, KitchenMosso / Nomos - Interior Photography, Sustainability, Beam, ChairMosso / Nomos - Interior Photography, Sustainability, Kitchen, ChairMosso / Nomos - More Images+ 30

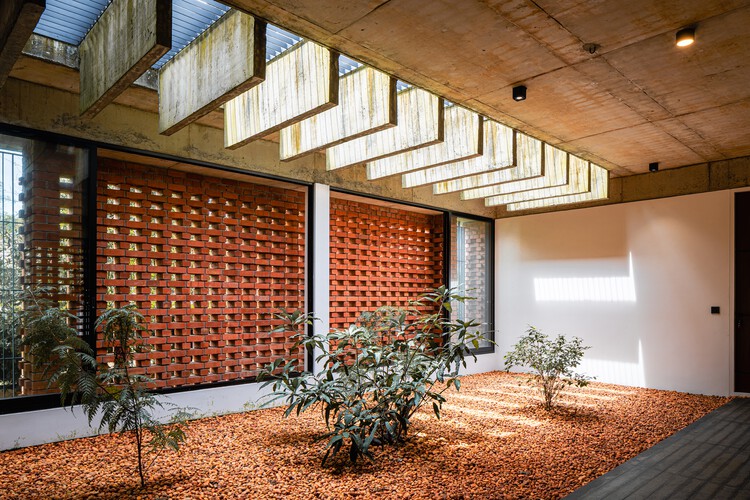
The House Veiled In Brick / LIJO.RENY.architects

The House Veiled In Brick / LIJO.RENY.architects - Interior Photography, Houses, BeamThe House Veiled In Brick / LIJO.RENY.architects - Interior Photography, Houses, ChairThe House Veiled In Brick / LIJO.RENY.architects - Interior Photography, HousesThe House Veiled In Brick / LIJO.RENY.architects - Interior Photography, Houses, LightingThe House Veiled In Brick / LIJO.RENY.architects - More Images+ 24

•
Thrissur, India

Qingdao HaiChuang Center / WoWA

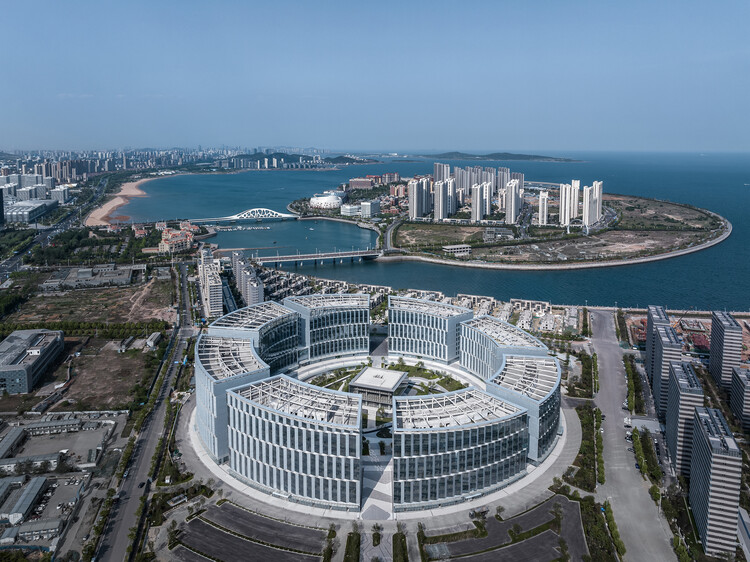
Qingdao HaiChuang Center / WoWA - Exterior Photography, Office Buildings, CityscapeQingdao HaiChuang Center / WoWA - Exterior Photography, Office BuildingsQingdao HaiChuang Center / WoWA - Exterior Photography, Office BuildingsQingdao HaiChuang Center / WoWA - Office BuildingsQingdao HaiChuang Center / WoWA - More Images+ 28

Zhuhai Chillong Dreamland Barn Restaurant / SHUISHI

Zhuhai Chillong Dreamland Barn Restaurant / SHUISHI - RestaurantZhuhai Chillong Dreamland Barn Restaurant / SHUISHI - Interior Photography, RestaurantZhuhai Chillong Dreamland Barn Restaurant / SHUISHI - Interior Photography, Restaurant, Beam, Lighting, ChairZhuhai Chillong Dreamland Barn Restaurant / SHUISHI - RestaurantZhuhai Chillong Dreamland Barn Restaurant / SHUISHI - More Images+ 30

•
Zhuhai, China
  • Architects: SHUISHI
  • Area Area of this architecture project Area:  1800 m²
  • Year Completion year of this architecture project Year:  2026

You've started following your first account!

Did you know?

You'll now receive updates based on what you follow! Personalize your stream and start following your favorite authors, offices and users.