1. ArchDaily
  2. Built Projects
Built Projects

How to Develop a Residential Design Concept

 | Sponsored Content

This guide covers a workflow that moves from project parameters to generated floor plans, 3D perspective views, exterior design exploration, and site context visualization, using AI tools in place of preliminary CAD and rendering work.

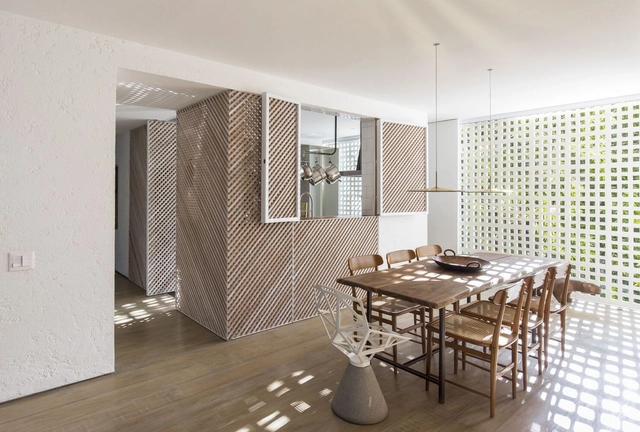
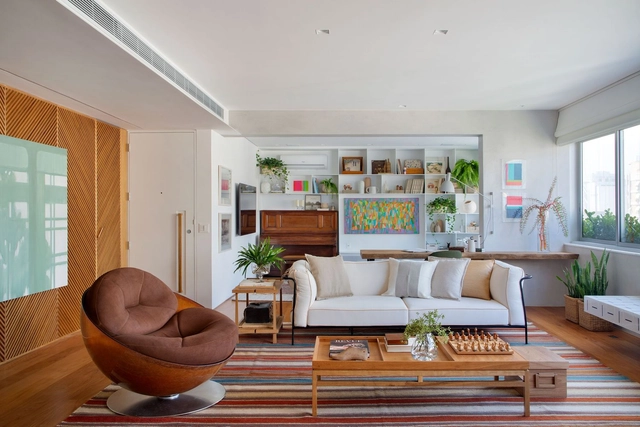
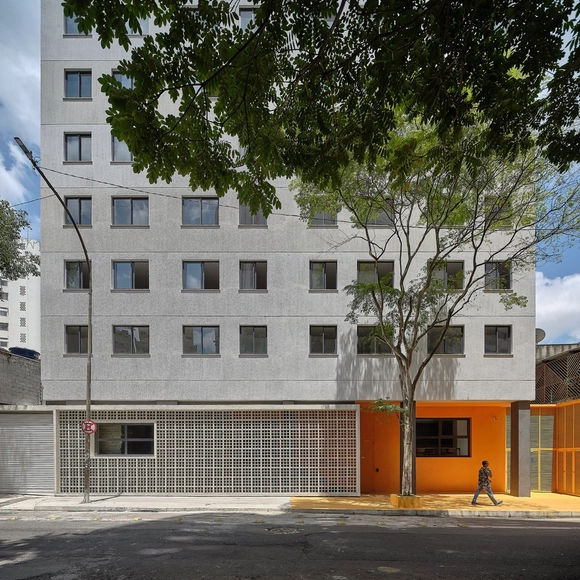
Soma Bulding / Andrade Morettin

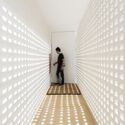
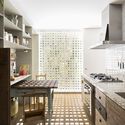
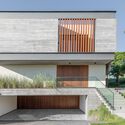
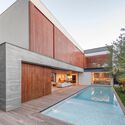
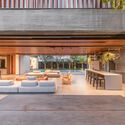
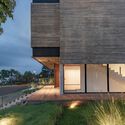
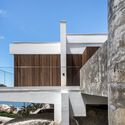
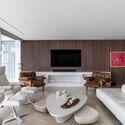
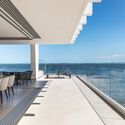
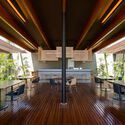
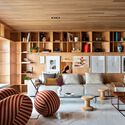
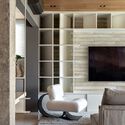
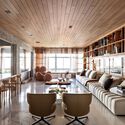
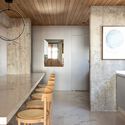
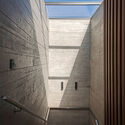
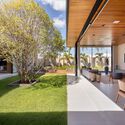
Soma Bulding  / Andrade Morettin - Exterior Photography, Apartments, FacadeSoma Bulding  / Andrade Morettin - Exterior Photography, Apartments, FacadeSoma Bulding  / Andrade Morettin - Exterior Photography, Apartments, FacadeSoma Bulding  / Andrade Morettin - Interior Photography, Apartments, Door, Table, ChairSoma Bulding  / Andrade Morettin - More Images+ 13

São Paulo, Brazil
  • Architects: Andrade Morettin
  • Area Area of this architecture project Area:  3980
  • Year Completion year of this architecture project Year:  2023

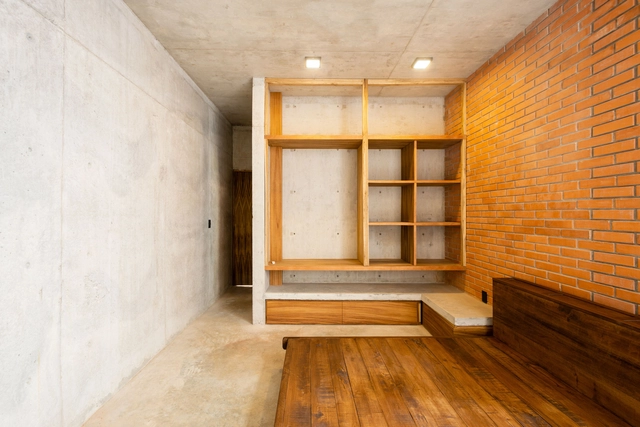
PSS Houses / 3G arquitectura

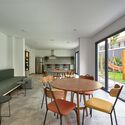
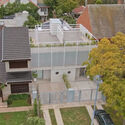
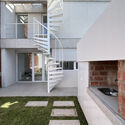
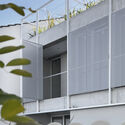
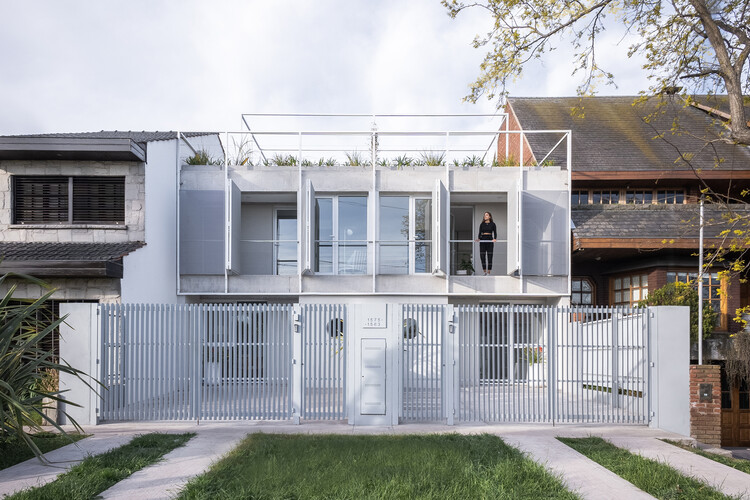
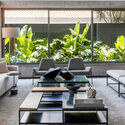
PSS Houses / 3G arquitectura - HousesPSS Houses / 3G arquitectura - HousesPSS Houses / 3G arquitectura - HousesPSS Houses / 3G arquitectura - HousesPSS Houses / 3G arquitectura - More Images+ 31

Mar del Plata, Argentina
  • Architects: 3G arquitectura
  • Area Area of this architecture project Area:  190
  • Year Completion year of this architecture project Year:  2023

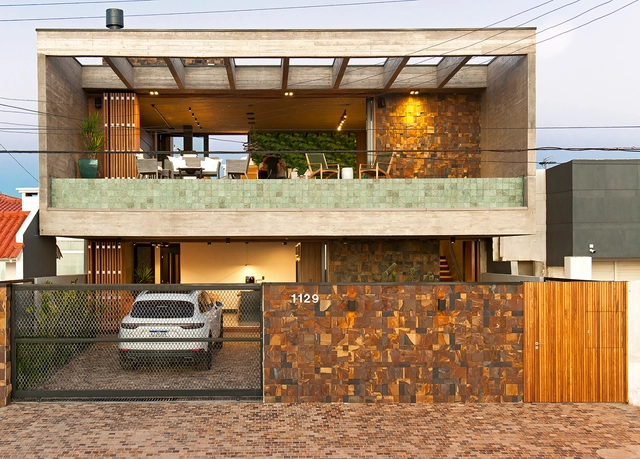
Casa do Vilar / Merooficina

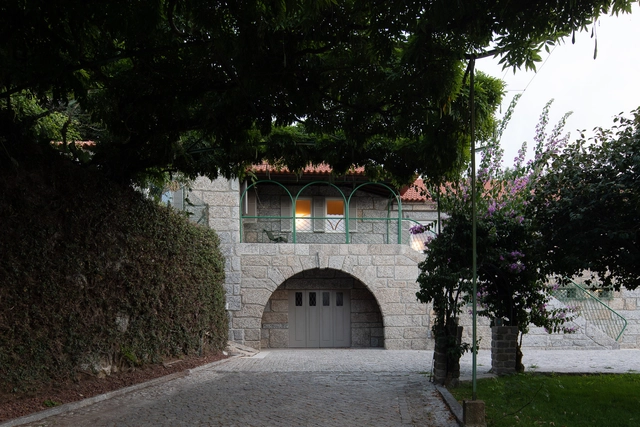
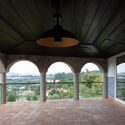
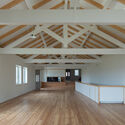
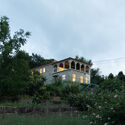
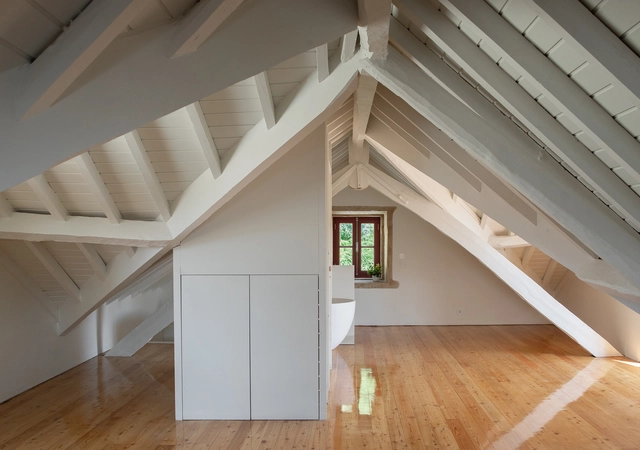
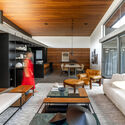
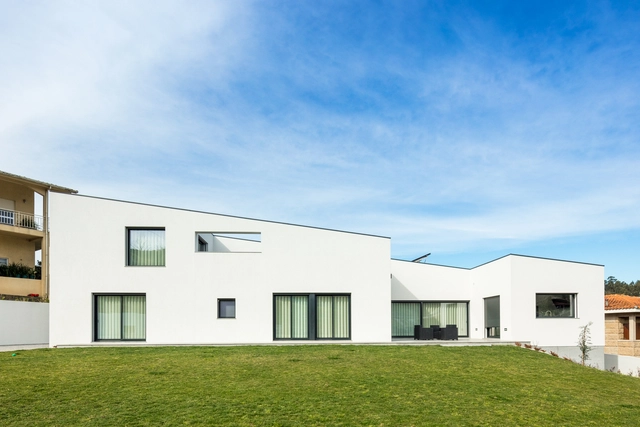
Casa do Vilar / Merooficina - Exterior Photography, Houses, Door, FacadeCasa do Vilar / Merooficina - Interior Photography, Houses, Beam, Door, ArchCasa do Vilar / Merooficina - Interior Photography, Houses, BeamCasa do Vilar / Merooficina - Exterior Photography, HousesCasa do Vilar / Merooficina - More Images+ 35

Guimarães, Portugal
  • Architects: Merooficina
  • Area Area of this architecture project Area:  570
  • Year Completion year of this architecture project Year:  2023

Casa da afurada / Merooficina

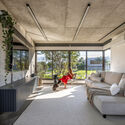
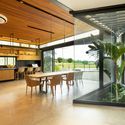
Casa da afurada / Merooficina - Interior Photography, HousesCasa da afurada / Merooficina - Interior Photography, Houses, DoorCasa da afurada / Merooficina - Interior Photography, Houses, TableCasa da afurada / Merooficina - Interior Photography, Houses, Beam, HandrailCasa da afurada / Merooficina - More Images+ 29

Vila Nova de Gaia, Portugal
  • Architects: Merooficina
  • Area Area of this architecture project Area:  344
  • Year Completion year of this architecture project Year:  2022

Misato Canoe Boathouse / STUDIO YY

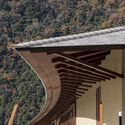
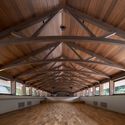
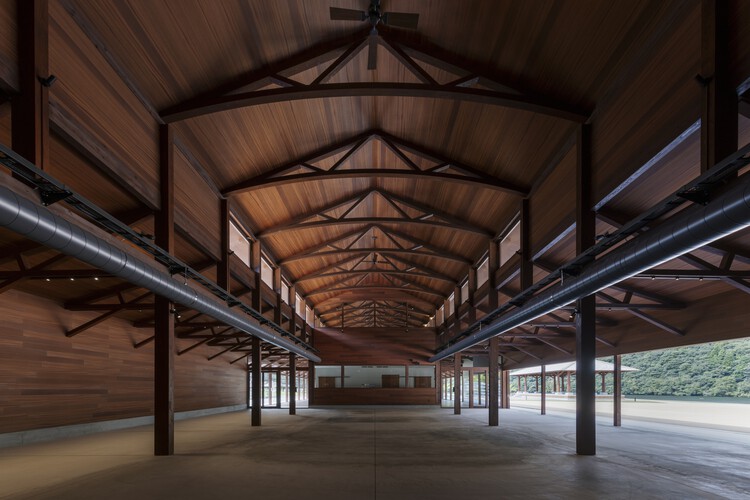
Misato Canoe Boathouse / STUDIO YY - Sports ArchitectureMisato Canoe Boathouse / STUDIO YY - Sports ArchitectureMisato Canoe Boathouse / STUDIO YY - Sports ArchitectureMisato Canoe Boathouse / STUDIO YY - Interior Photography, Sports Architecture, BeamMisato Canoe Boathouse / STUDIO YY - More Images+ 22

  • Architects: STUDIO YY
  • Area Area of this architecture project Area:  1035
  • Year Completion year of this architecture project Year:  2024
  • Manufacturers Brands with products used in this architecture project
    Manufacturers:  Accoya

Ghost Gum House Extension / Adriano Pupilli Architects

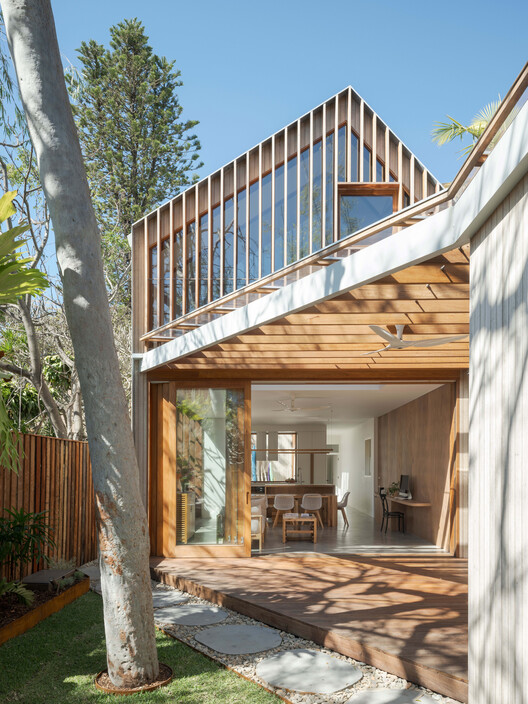
Ghost Gum House Extension / Adriano Pupilli Architects - HousesGhost Gum House Extension / Adriano Pupilli Architects - Exterior Photography, HousesGhost Gum House Extension / Adriano Pupilli Architects - Interior Photography, Houses, Balcony, StairsGhost Gum House Extension / Adriano Pupilli Architects - HousesGhost Gum House Extension / Adriano Pupilli Architects - More Images+ 13

Manly, Australia

Block A Apartment / Alan Chu

Block A Apartment / Alan Chu - Interior Photography, RenovationBlock A Apartment / Alan Chu - Interior Photography, Renovation, Kitchen, CountertopBlock A Apartment / Alan Chu - Interior Photography, Renovation, BathroomBlock A Apartment / Alan Chu - Interior Photography, Renovation, FacadeBlock A Apartment / Alan Chu - More Images+ 25

  • Architects: Alan Chu
  • Area Area of this architecture project Area:  1507 ft²
  • Year Completion year of this architecture project Year:  2020
  • Manufacturers Brands with products used in this architecture project
    Manufacturers:  REKA

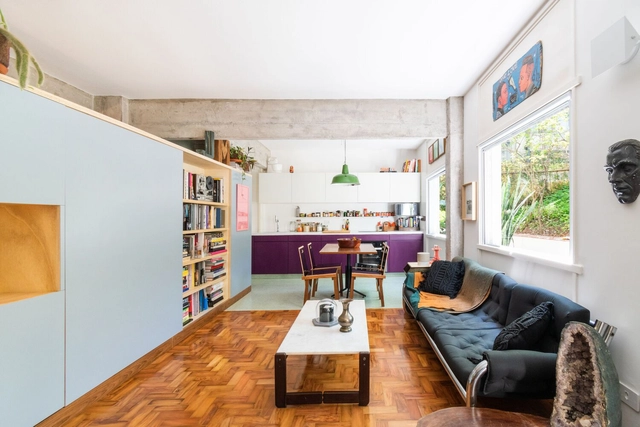
Sumarezinho Apartment / Vão

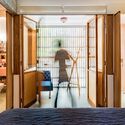
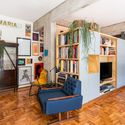
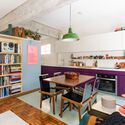
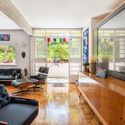
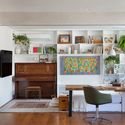
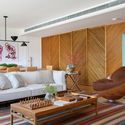
Sumarezinho Apartment / Vão - Interior Photography, Apartment Interiors, Bedroom, Door, ChairSumarezinho Apartment / Vão - Interior Photography, Apartment InteriorsSumarezinho Apartment / Vão - Interior Photography, Apartment Interiors, ChairSumarezinho Apartment / Vão - Interior Photography, Apartment InteriorsSumarezinho Apartment / Vão - More Images+ 10

  • Architects: Vão
  • Area Area of this architecture project Area:  75
  • Year Completion year of this architecture project Year:  2021
  • Manufacturers Brands with products used in this architecture project
    Manufacturers:  Granitorre, Hikary Serralheria

ARVDB House / CF Arquitetura

ARVDB House / CF Arquitetura - Exterior Photography, HousesARVDB House / CF Arquitetura - Exterior Photography, HousesARVDB House / CF Arquitetura - Exterior Photography, HousesARVDB House / CF Arquitetura - Exterior Photography, HousesARVDB House / CF Arquitetura - More Images+ 13

  • Architects: CF Arquitetura
  • Area Area of this architecture project Area:  495
  • Year Completion year of this architecture project Year:  2019
  • Manufacturers Brands with products used in this architecture project
    Manufacturers:  Corian, Hunter Douglas, Florense

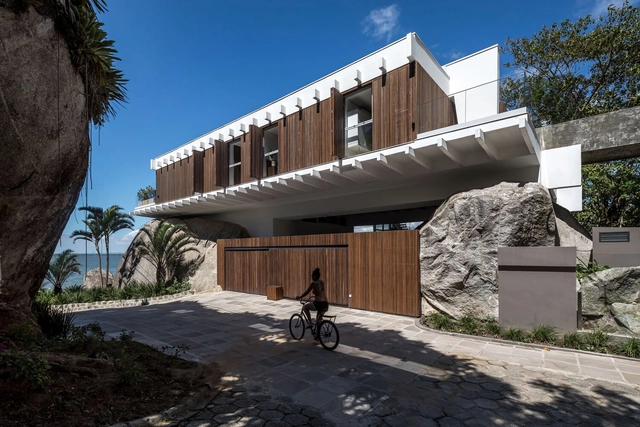
Stone House / Arquitetare

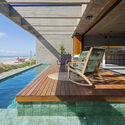
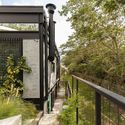
Stone House / Arquitetare - Exterior Photography, Houses, FacadeStone House / Arquitetare - HousesStone House / Arquitetare - Interior Photography, Houses, Deck, Handrail, Balcony, Table, Chair, CoastStone House / Arquitetare - Exterior Photography, HousesStone House / Arquitetare - More Images+ 18

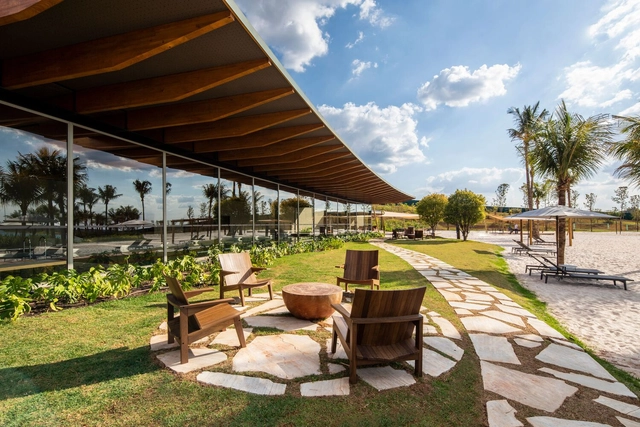
Praia da Grama / Arquitetura Gui Mattos

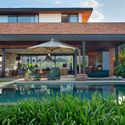
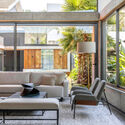
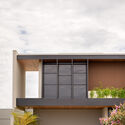
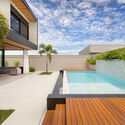
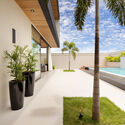
Praia da Grama / Arquitetura Gui Mattos - Exterior Photography, Swimming Pool, Deck, Facade, Beam, TablePraia da Grama / Arquitetura Gui Mattos - Interior Photography, Swimming Pool, Garden, Facade, BeamPraia da Grama / Arquitetura Gui Mattos - Interior Photography, Swimming Pool, Deck, Beam, Table, ChairPraia da Grama / Arquitetura Gui Mattos - Exterior Photography, Swimming Pool, Garden, FacadePraia da Grama / Arquitetura Gui Mattos - More Images+ 15

  • Architects: Gui Mattos
  • Area Area of this architecture project Area:  3678
  • Year Completion year of this architecture project Year:  2021
  • Manufacturers Brands with products used in this architecture project
    Manufacturers:  GRAPHISOFT

FF Apartment / Escala Arquitetura

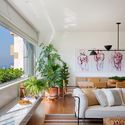
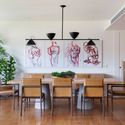
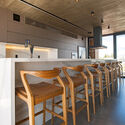
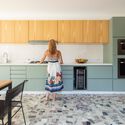
FF Apartment / Escala Arquitetura - Interior Photography, Decoration & Ornament, Table, Lighting, ChairFF Apartment / Escala Arquitetura - Interior Photography, Decoration & Ornament, Facade, Table, Chair, LightingFF Apartment / Escala Arquitetura - Interior Photography, Decoration & Ornament, Kitchen, Table, Chair, CountertopFF Apartment / Escala Arquitetura - Interior Photography, Decoration & Ornament, TableFF Apartment / Escala Arquitetura - More Images+ 14

  • Architects: Escala Arquitetura
  • Area Area of this architecture project Area:  200
  • Year Completion year of this architecture project Year:  2021
  • Manufacturers Brands with products used in this architecture project
    Manufacturers:  Alumarp, Cortinaria, Cortinaria & Etc., Deca, Decortiles, +4

Puerta del Sol House / Taller ADC

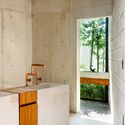
Puerta del Sol House / Taller ADC - Interior Photography, Houses, ArchPuerta del Sol House / Taller ADC - Interior Photography, Houses, Bathroom, Beam, Facade, Arch, Lighting, Table, CountertopPuerta del Sol House / Taller ADC - Interior Photography, Houses, Garden, Facade, ForestPuerta del Sol House / Taller ADC - Interior Photography, Houses, Garden, FacadePuerta del Sol House / Taller ADC - More Images+ 19

  • Architects: Taller ADC
  • Area Area of this architecture project Area:  134
  • Year Completion year of this architecture project Year:  2021
  • Manufacturers Brands with products used in this architecture project
    Manufacturers:  Helvex, Holcim, Novaceramic, Estevez

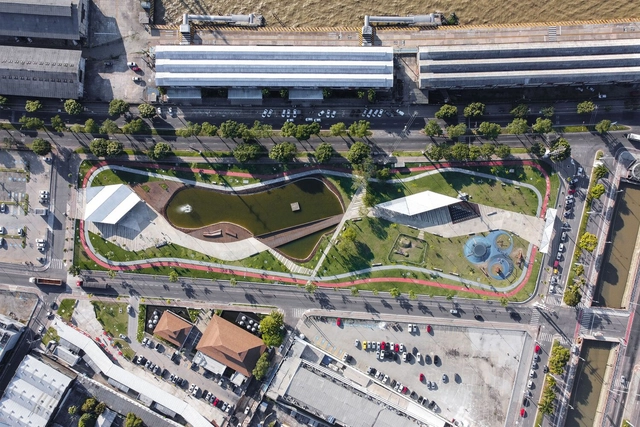
Future Park / Grifo Arquitetura

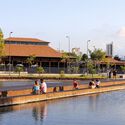
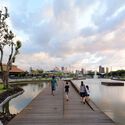
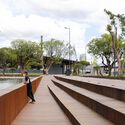
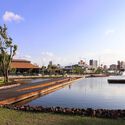
Future Park / Grifo Arquitetura - Exterior Photography, ParkFuture Park / Grifo Arquitetura - Exterior Photography, Park, Garden, CoastFuture Park / Grifo Arquitetura - Exterior Photography, Park, Deck, HandrailFuture Park / Grifo Arquitetura - Exterior Photography, Park, Garden, Coast, CityscapeFuture Park / Grifo Arquitetura - More Images+ 34

  • Architects: Grifo Arquitetura
  • Area Area of this architecture project Area:  2850
  • Year Completion year of this architecture project Year:  2018
  • Manufacturers Brands with products used in this architecture project
    Manufacturers:  Docol, Portobello

MV Apartment / Nildo José

MV Apartment / Nildo José - Interior Photography, Apartment Interiors, Bedroom, Chair, Bed, Table
© Fran Parente

MV Apartment / Nildo José - Interior Photography, Apartment Interiors, Beam, Chair, TableMV Apartment / Nildo José - Interior Photography, Apartment Interiors, Door, Facade, Beam, Arch, Table, ChairMV Apartment / Nildo José - Interior Photography, Apartment Interiors, Beam, Table, ChairMV Apartment / Nildo José - Interior Photography, Apartment Interiors, Beam, Arch, Chair, TableMV Apartment / Nildo José - More Images+ 25

  • Architects: Nildo José
  • Area Area of this architecture project Area:  200
  • Year Completion year of this architecture project Year:  2021
  • Manufacturers Brands with products used in this architecture project
    Manufacturers:  Artemide, FLOS, Moooi, Muuto

Ocean House / Mayresse Arquitetura

Ocean House / Mayresse Arquitetura - Exterior Photography, Houses, Garden, Door, FacadeOcean House / Mayresse Arquitetura - Interior Photography, HousesOcean House / Mayresse Arquitetura - Interior Photography, Houses, KitchenOcean House / Mayresse Arquitetura - Exterior Photography, Houses, Facade, HandrailOcean House / Mayresse Arquitetura - More Images+ 21

  • Area Area of this architecture project Area:  350
  • Year Completion year of this architecture project Year:  2020
  • Manufacturers Brands with products used in this architecture project
    Manufacturers:  Daikin

Wig House / Studio Otto Felix

Wig House / Studio Otto Felix - Exterior Photography, Houses, Garden, Facade, ChairWig House / Studio Otto Felix - Interior Photography, Houses, Kitchen, Facade, Beam, Table, Lighting, Countertop, ChairWig House / Studio Otto Felix - Interior Photography, Houses, Garden, Facade, LightingWig House / Studio Otto Felix - Interior Photography, Houses, Kitchen, Beam, Facade, Door, Chair, TableWig House / Studio Otto Felix - More Images+ 13

  • Architects: Studio Otto Felix
  • Area Area of this architecture project Area:  520
  • Year Completion year of this architecture project Year:  2020
  • Manufacturers Brands with products used in this architecture project
    Manufacturers:  Indusparquet

Algés Apartment / dbA. arquitectura

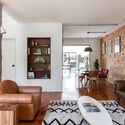
Algés Apartment / dbA. arquitectura - Interior Photography, Decoration & Ornament, DoorAlgés Apartment / dbA. arquitectura - Interior Photography, Decoration & Ornament, Arch, Lighting, Chair, TableAlgés Apartment / dbA. arquitectura - Interior Photography, Decoration & Ornament, Kitchen, Sink, Countertop, Table, ChairAlgés Apartment / dbA. arquitectura - Interior Photography, Decoration & Ornament, Kitchen, Countertop, SinkAlgés Apartment / dbA. arquitectura - More Images+ 15

  • Architects: dbA. arquitectura
  • Area Area of this architecture project Area:  90
  • Year Completion year of this architecture project Year:  2020
  • Manufacturers Brands with products used in this architecture project
    Manufacturers:  Cosentino, AEG, Mapei, Miele, BRUMA, +7

Code House / Bruno Brandini Architects

Code House / Bruno Brandini Architects - Exterior Photography, Houses, Garden, Facade, Door, ChairCode House / Bruno Brandini Architects - Interior Photography, Houses, Deck, Beam, Facade, Chair, TableCode House / Bruno Brandini Architects - Interior Photography, Houses, Patio, Facade, Beam, LightingCode House / Bruno Brandini Architects - Exterior Photography, Houses, Patio, Facade, Beam, Table, Chair, LightingCode House / Bruno Brandini Architects - More Images+ 22

  • Area Area of this architecture project Area:  459
  • Year Completion year of this architecture project Year:  2021
  • Manufacturers Brands with products used in this architecture project
    Manufacturers:  Portobello

Delta House / Ser Arquitetos

Delta House / Ser Arquitetos - Interior Photography, Houses, Beam, Facade, Table, Lighting, Chair, Countertop
© Manuel Sá

Delta House / Ser Arquitetos - Interior Photography, Houses, Garden, Table, ChairDelta House / Ser Arquitetos - Interior Photography, Houses, Beam, TableDelta House / Ser Arquitetos - Interior Photography, Houses, Facade, ChairDelta House / Ser Arquitetos - Interior Photography, Houses, Garden, Facade, Table, ChairDelta House / Ser Arquitetos - More Images+ 17

  • Architects: Ser Arquitetos
  • Area Area of this architecture project Area:  105
  • Year Completion year of this architecture project Year:  2021
  • Manufacturers Brands with products used in this architecture project
    Manufacturers:  Arauco, Portobello, Votorantim

Braun House / Bruno Brandini Architects

Braun House / Bruno Brandini Architects - Exterior Photography, Houses, Garden, FacadeBraun House / Bruno Brandini Architects - Exterior Photography, Houses, Courtyard, FacadeBraun House / Bruno Brandini Architects - Interior Photography, Houses, Garden, FacadeBraun House / Bruno Brandini Architects - Interior Photography, Houses, Bedroom, Stairs, Facade, TableBraun House / Bruno Brandini Architects - More Images+ 12

  • Area Area of this architecture project Area:  363
  • Year Completion year of this architecture project Year:  2021
  • Manufacturers Brands with products used in this architecture project
    Manufacturers:  Portobello

NM House / Grupo Zegnea

NM House / Grupo Zegnea - Exterior Photography, Houses, Courtyard, Facade, StairsNM House / Grupo Zegnea - Interior Photography, Houses, Kitchen, Facade, LightingNM House / Grupo Zegnea - Interior Photography, Houses, Kitchen, Door, Facade, Table, Lighting, Chair, CountertopNM House / Grupo Zegnea - Interior Photography, Houses, Table, ChairNM House / Grupo Zegnea - More Images+ 20

Guimarães, Portugal
  • Architects: Grupo Zegnea
  • Area Area of this architecture project Area:  369
  • Year Completion year of this architecture project Year:  2022

Isabelle and Fernando's House / Iná Arquitetura

Isabelle and Fernando's House / Iná Arquitetura - Exterior Photography, Houses, Garden, Facade, Chair, BenchIsabelle and Fernando's House / Iná Arquitetura - Interior Photography, Houses, Bedroom, Beam, Table, ChairIsabelle and Fernando's House / Iná Arquitetura - Interior Photography, Houses, KitchenIsabelle and Fernando's House / Iná Arquitetura - Interior Photography, Houses, Door, Table, ChairIsabelle and Fernando's House / Iná Arquitetura - More Images+ 21

Vila Madalena, Brazil
  • Architects: Iná Arquitetura
  • Area Area of this architecture project Area:  225
  • Year Completion year of this architecture project Year:  2020
  • Manufacturers Brands with products used in this architecture project
    Manufacturers:  Portobello, REKA

Aviator House / Sonne Müller Arquitetos

Aviator House / Sonne Müller Arquitetos - Exterior Photography, Decoration & Ornament, Garden, Facade, Fence, HandrailAviator House / Sonne Müller Arquitetos - Interior Photography, Decoration & Ornament, Deck, Door, Facade, Beam, Table, ChairAviator House / Sonne Müller Arquitetos - Interior Photography, Decoration & Ornament, Bedroom, Beam, FacadeAviator House / Sonne Müller Arquitetos - Exterior Photography, Decoration & Ornament, DeckAviator House / Sonne Müller Arquitetos - More Images+ 15

  • Area Area of this architecture project Area:  316
  • Year Completion year of this architecture project Year:  2021
  • Manufacturers Brands with products used in this architecture project
    Manufacturers:  Arkos, COSTA FLORES, Casa Decorada, Iwata Esquadrias de Alumínio, Portale Mármores, +2

You've started following your first account!

Did you know?

You'll now receive updates based on what you follow! Personalize your stream and start following your favorite authors, offices and users.