O House / YES! Architects

O House / YES! Architects - Image 2 of 29O House / YES! Architects - Image 3 of 29O House / YES! Architects - Interior Photography, ConcreteO House / YES! Architects - Interior PhotographyO House / YES! Architects - More Images+ 24

Pilar Centro, Argentina
  • Architects: YES! Architects
  • Area Area of this architecture project Area:  390
  • Year Completion year of this architecture project Year:  2023
  • Photographs
    Photographs:Pablo Cruz
  • Lead Architects: Roberto Fuenzalida, José Saini, Sofía Moneta
  • Category: Houses
  • Design Team: Stefanía Acosta
  • Engineering & Consulting > Civil: Roberto Alfie
  • City: Pilar Centro
  • Country: Argentina
More SpecsLess Specs
O House / YES! Architects - Image 3 of 29
© Pablo Cruz

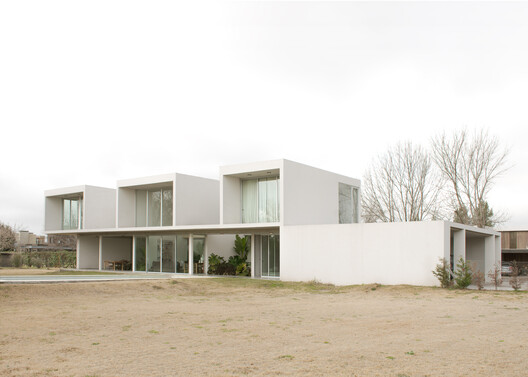
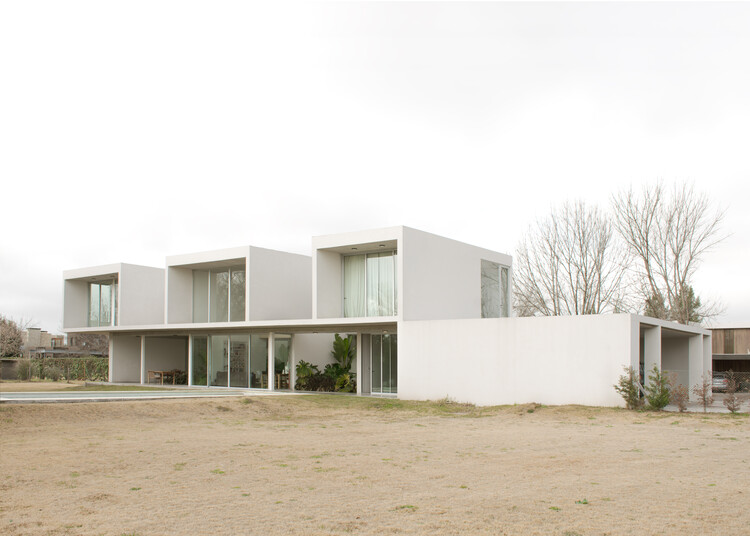
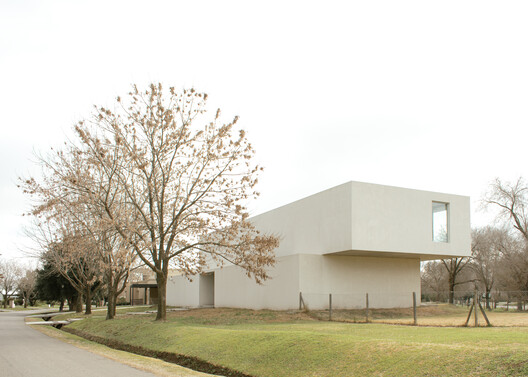
Text description provided by the architects. Casa O sits on a corner lot in a traditional neighborhood of Pilar. The project is conceived from a contrast between its south and north façades: one that builds hermeticism, the other that dematerializes it. The central pursuit is the construction of silence. The organizing decision is to deploy the program longitudinally, generating a 38-meter frontage along the lot line: a blind wall that reveals the main entrance and shelters the interior dwelling.

Content Loader

Project gallery

See allShow less
About this office
Cite: "O House / YES! Architects" 25 Jul 2026. ArchDaily. Accessed . <https://www.archdaily.com/1181636/o-house-yes-architects> ISSN 0719-8884
© Pablo Cruz

O House / YES! Architects

You've started following your first account!

Did you know?

You'll now receive updates based on what you follow! Personalize your stream and start following your favorite authors, offices and users.