1. ArchDaily
  2. Built Projects
Built Projects

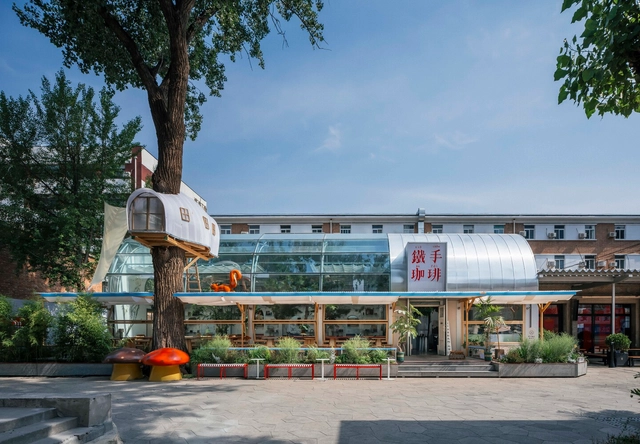
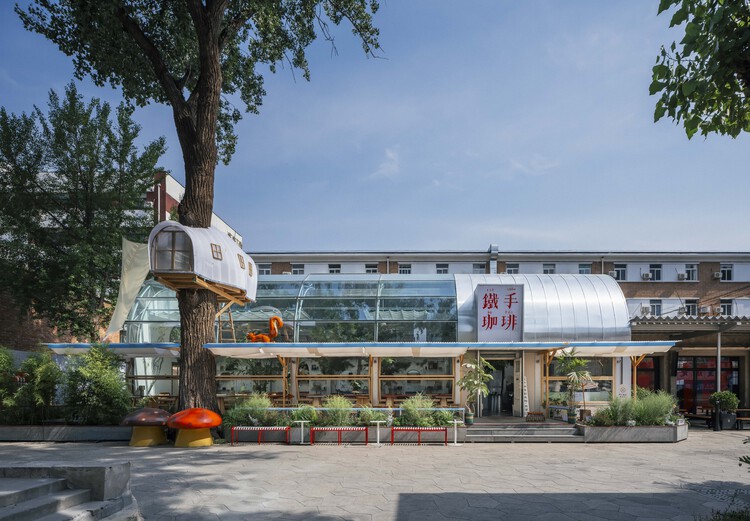
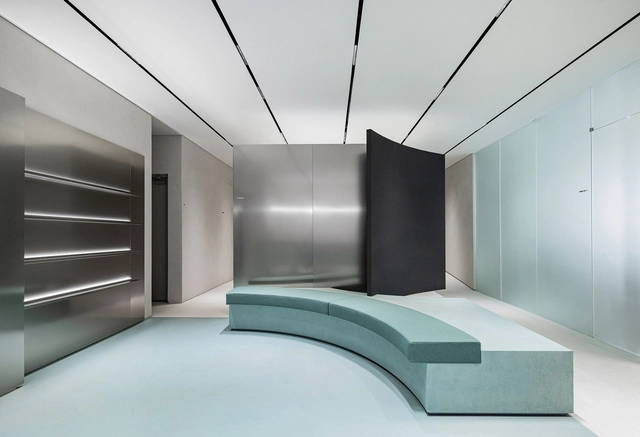
Renovation Design for the METAL HANDS Coffee Youyi Store Garden Branch / SA Architects

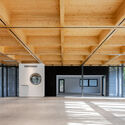
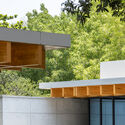
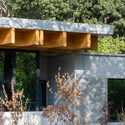
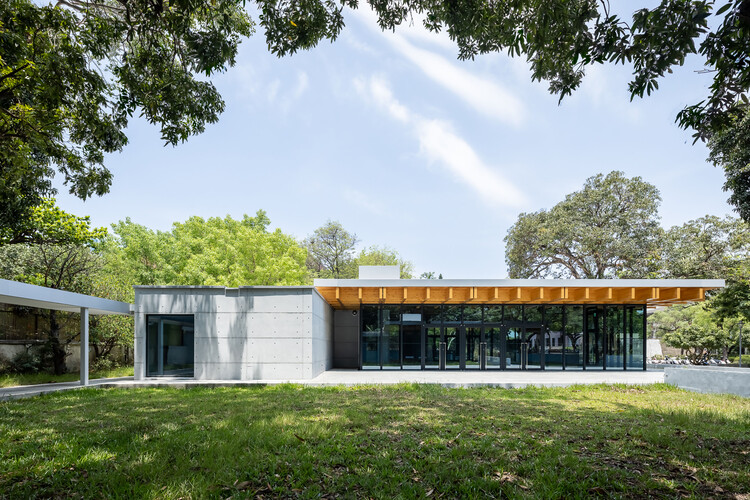
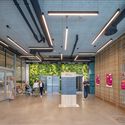
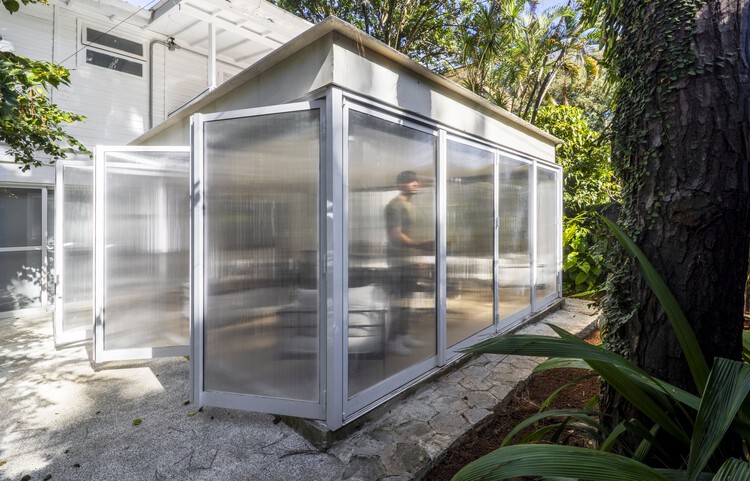
Renovation Design for the METAL HANDS Coffee Youyi Store Garden Branch / SA Architects - Exterior Photography, Interior DesignRenovation Design for the METAL HANDS Coffee Youyi Store Garden Branch / SA Architects - Drawings, Interior Design, ChairRenovation Design for the METAL HANDS Coffee Youyi Store Garden Branch / SA Architects - Interior Photography, Interior Design, BeamRenovation Design for the METAL HANDS Coffee Youyi Store Garden Branch / SA Architects - Interior DesignRenovation Design for the METAL HANDS Coffee Youyi Store Garden Branch / SA Architects - More Images+ 25

  • Architects: SA Architects
  • Area Area of this architecture project Area:  220 m²
  • Year Completion year of this architecture project Year:  2025

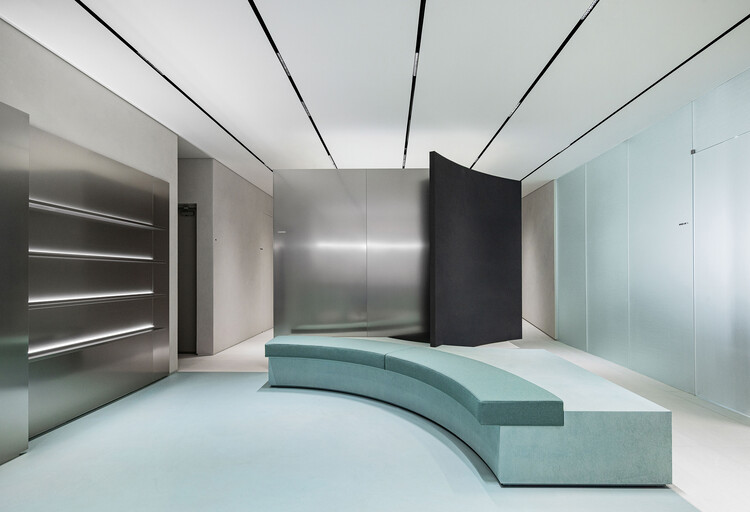
HE:ARTS HANNAM Hair Salon / RVMN

HE:ARTS HANNAM Hair Salon / RVMN - Wellness InteriorsHE:ARTS HANNAM Hair Salon / RVMN - Interior Photography, Wellness Interiors, ChairHE:ARTS HANNAM Hair Salon / RVMN - Wellness InteriorsHE:ARTS HANNAM Hair Salon / RVMN - Wellness InteriorsHE:ARTS HANNAM Hair Salon / RVMN - More Images+ 25

  • Architects: RVMN
  • Area Area of this architecture project Area:  198 m²
  • Year Completion year of this architecture project Year:  2025

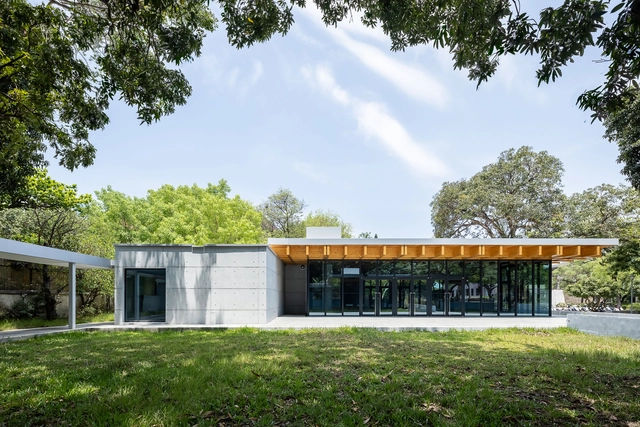
NCKU Art Lounges Da Hsin Yuan / MAYU architects

NCKU Art Lounges Da Hsin Yuan / MAYU architects - UniversityNCKU Art Lounges Da Hsin Yuan / MAYU architects - UniversityNCKU Art Lounges Da Hsin Yuan / MAYU architects - Exterior Photography, University, BeamNCKU Art Lounges Da Hsin Yuan / MAYU architects - Exterior Photography, University, BeamNCKU Art Lounges Da Hsin Yuan / MAYU architects - More Images+ 22

•
Tainan, Taiwan
  • Architects: MAYU architects
  • Area Area of this architecture project Area:  854 m²
  • Year Completion year of this architecture project Year:  2022

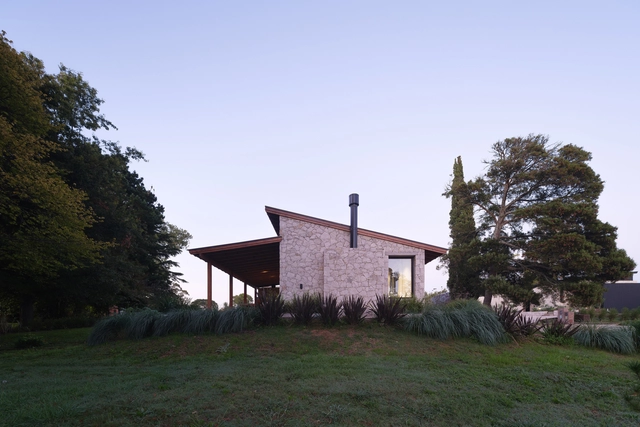
Marayui House / PBS arquitectos

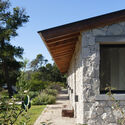
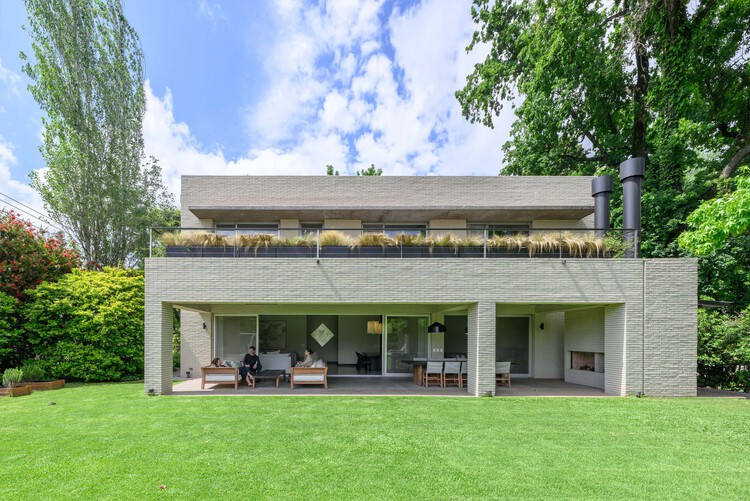

Marayui House / PBS arquitectos - Exterior Photography, HousesMarayui House / PBS arquitectos - Interior Photography, Houses, Deck, Beam, ChairMarayui House / PBS arquitectos - Exterior Photography, HousesMarayui House / PBS arquitectos - Interior Photography, Houses, Beam, Table, Lighting, ChairMarayui House / PBS arquitectos - More Images+ 30

•
Playa Chapadmalal, Argentina
  • Architects: PBS arquitectos
  • Area Area of this architecture project Area:  165 m²
  • Year Completion year of this architecture project Year:  2024

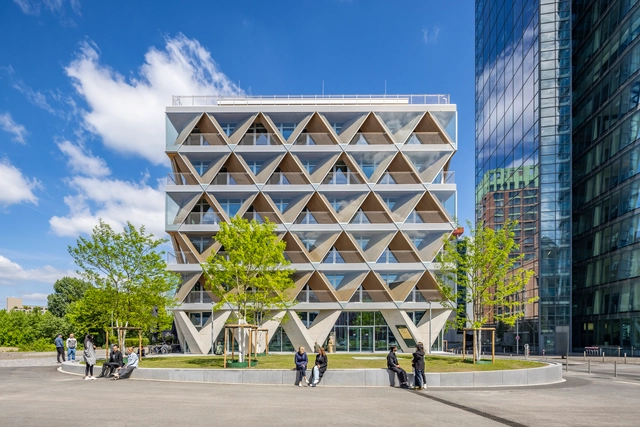
The Cradle Office Building / HPP Architects

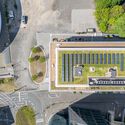
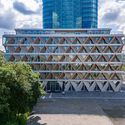
The Cradle Office Building / HPP Architects - Commercial ArchitectureThe Cradle Office Building / HPP Architects - Exterior Photography, Commercial ArchitectureThe Cradle Office Building / HPP Architects - Interior Photography, Commercial ArchitectureThe Cradle Office Building / HPP Architects - Interior Photography, Commercial Architecture, Chair, Table, LightingThe Cradle Office Building / HPP Architects - More Images+ 17

  • Architects: HPP Architects
  • Area Area of this architecture project Area:  11400 m²
  • Year Completion year of this architecture project Year:  2023
  • Manufacturers Brands with products used in this architecture project
    Manufacturers:  Derix

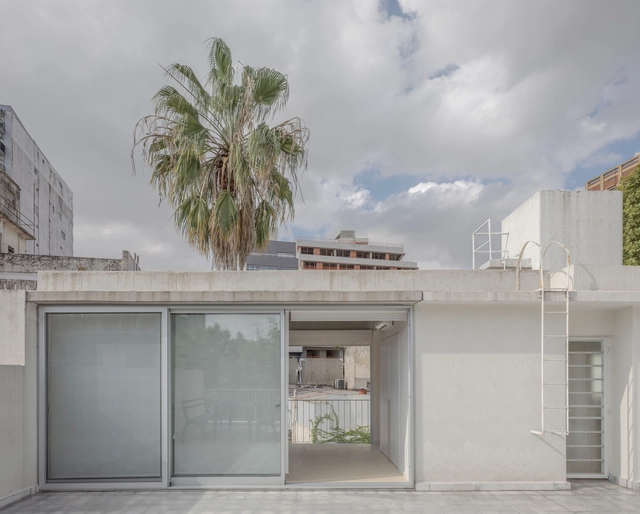
S House / Rubén Valdemarín + Siuk Studio

S House / Rubén Valdemarín + Siuk Studio - Interior Photography, Renovation, Table, Chair, LightingS House / Rubén Valdemarín + Siuk Studio - Interior Photography, Renovation, PatioS House / Rubén Valdemarín + Siuk Studio - RenovationS House / Rubén Valdemarín + Siuk Studio - Interior Photography, Renovation, Kitchen, Beam, ChairS House / Rubén Valdemarín + Siuk Studio - More Images+ 12

•
Buenos Aires, Argentina
  • Area Area of this architecture project Area:  500 m²
  • Year Completion year of this architecture project Year:  2023
  • Manufacturers Brands with products used in this architecture project
    Manufacturers:  Agüero, Aldacour, Ara Desing, Ascolta, Awanay, +17

PR House / ME Arquitetura

PR House / ME Arquitetura - Interior Photography, House Interiors, Kitchen, Lighting, Countertop, ChairPR House / ME Arquitetura - House InteriorsPR House / ME Arquitetura - Interior Photography, House Interiors, Kitchen, StairsPR House / ME Arquitetura - Interior Photography, House Interiors, Table, ChairPR House / ME Arquitetura - More Images+ 30

  • Architects: ME Arquitetura
  • Area Area of this architecture project Area:  7212 ft²
  • Year Completion year of this architecture project Year:  2024

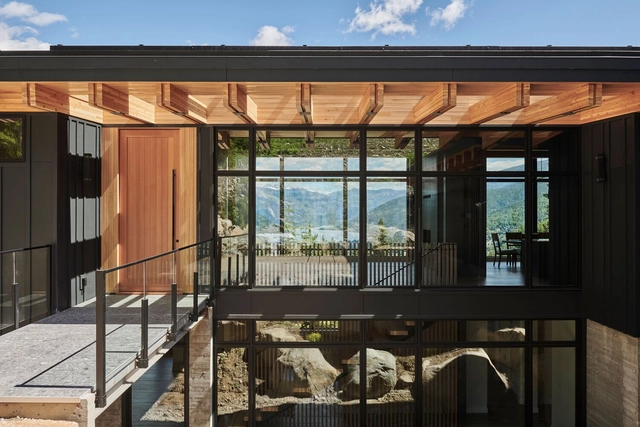
Eagle House / Stanley Office of Architecture

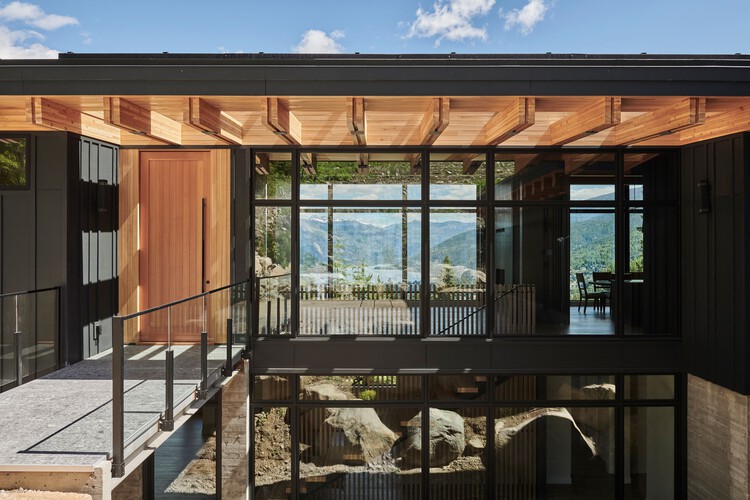
Eagle House / Stanley Office of Architecture - HousesEagle House / Stanley Office of Architecture - HousesEagle House / Stanley Office of Architecture - Interior Photography, HousesEagle House / Stanley Office of Architecture - HousesEagle House / Stanley Office of Architecture - More Images+ 26

•
Nelson, Canada

Fab Tree Hab / Terreform ONE

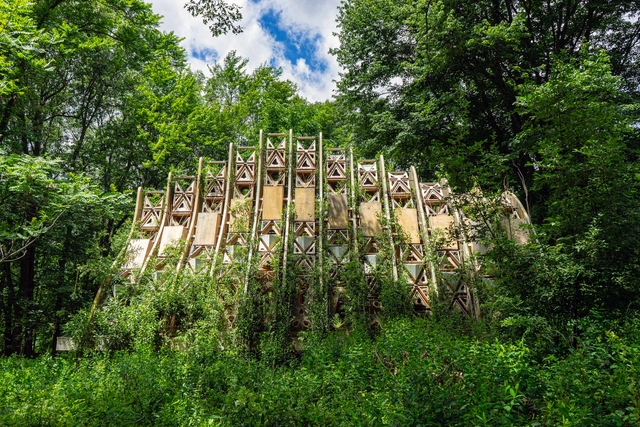
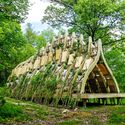
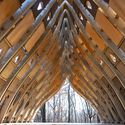
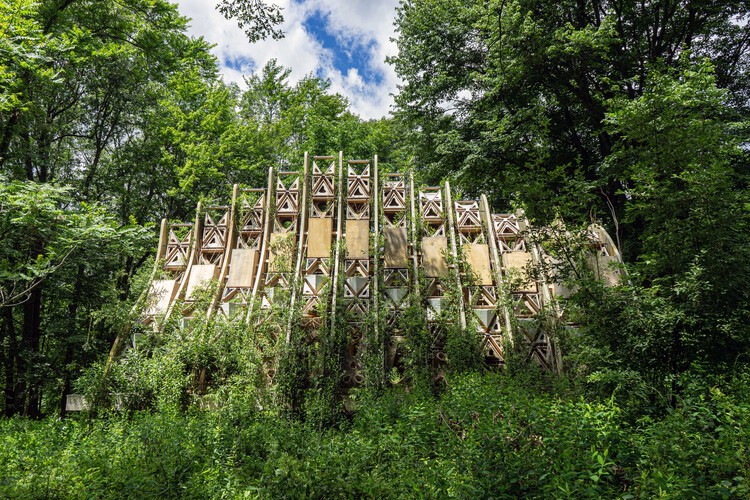
Fab Tree Hab / Terreform ONE - LandscapeFab Tree Hab / Terreform ONE - Exterior Photography, Landscape, Garden, ForestFab Tree Hab / Terreform ONE - LandscapeFab Tree Hab / Terreform ONE - LandscapeFab Tree Hab / Terreform ONE - More Images+ 13

  • Architects: Terreform ONE
  • Area Area of this architecture project Area:  1000 ft²
  • Year Completion year of this architecture project Year:  2024

The Bloom Box / SoBA

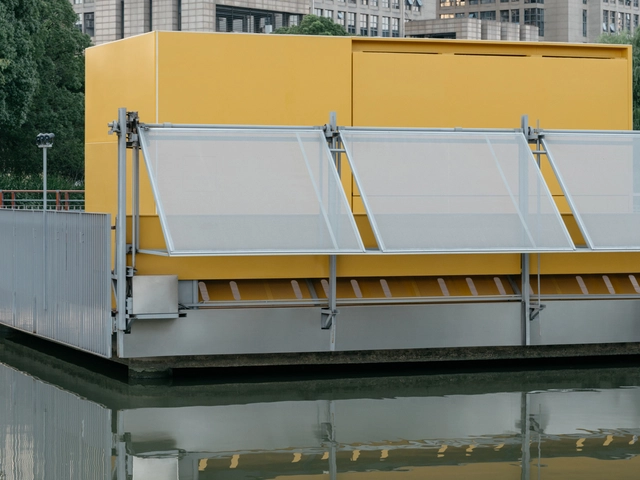
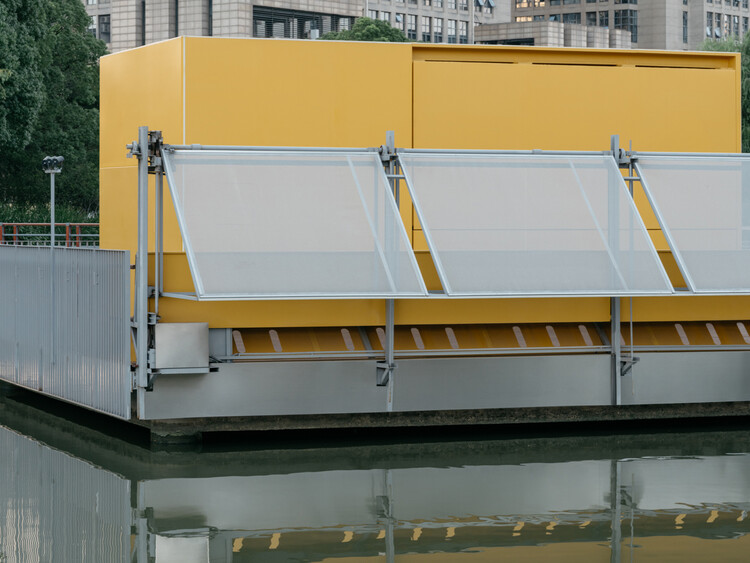
The Bloom Box / SoBA - Coffee Shop InteriorsThe Bloom Box / SoBA - Exterior Photography, Coffee Shop InteriorsThe Bloom Box / SoBA - Coffee Shop InteriorsThe Bloom Box / SoBA - Coffee Shop InteriorsThe Bloom Box / SoBA - More Images+ 25

Old Fongshan City Wall Historic Route / MAYU architects

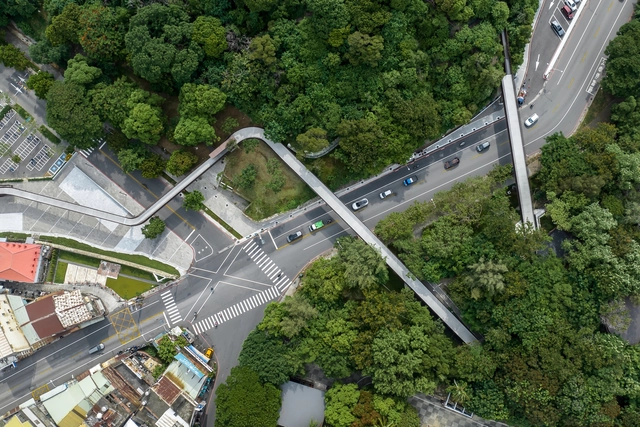
Old Fongshan City Wall Historic Route / MAYU architects - Landscape ArchitectureOld Fongshan City Wall Historic Route / MAYU architects - Landscape ArchitectureOld Fongshan City Wall Historic Route / MAYU architects - Exterior Photography, Landscape ArchitectureOld Fongshan City Wall Historic Route / MAYU architects - Landscape ArchitectureOld Fongshan City Wall Historic Route / MAYU architects - More Images+ 21

  • Architects: MAYU architects
  • Area Area of this architecture project Area:  9999 m²
  • Year Completion year of this architecture project Year:  2023

JK House / João de Barro Arquitetura

JK House / João de Barro Arquitetura - Interior Photography, Houses, Table, ChairJK House / João de Barro Arquitetura - HousesJK House / João de Barro Arquitetura - HousesJK House / João de Barro Arquitetura - HousesJK House / João de Barro Arquitetura - More Images+ 33

  • Area Area of this architecture project Area:  434 m²
  • Year Completion year of this architecture project Year:  2020
  • Manufacturers Brands with products used in this architecture project
    Manufacturers:  GRAPHISOFT, Lumion, Portobello

Bois Harel Tertiary Complex / ALTA

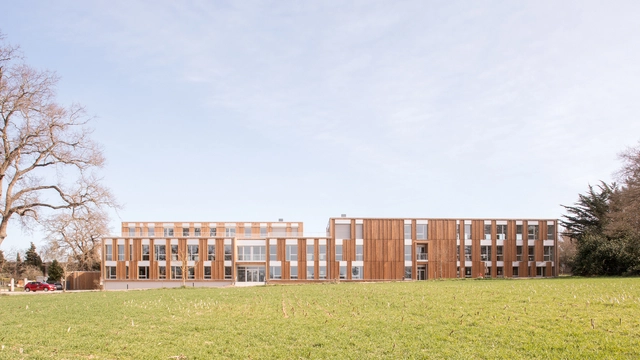
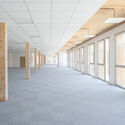
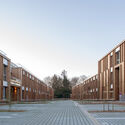
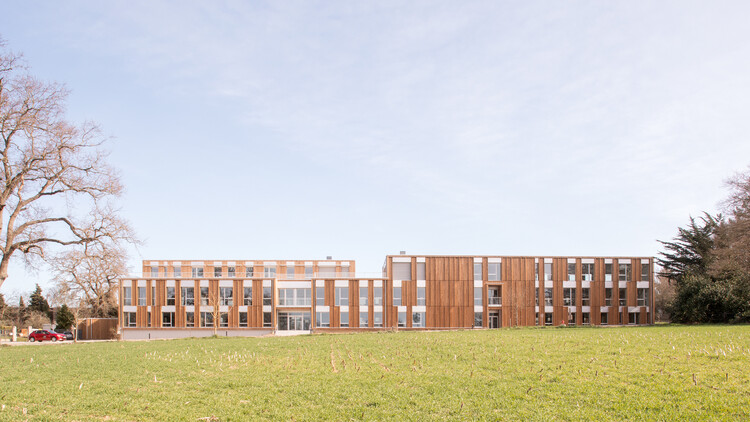
Bois Harel Tertiary Complex / ALTA - Exterior Photography, Office BuildingsBois Harel Tertiary Complex / ALTA - Exterior Photography, Office BuildingsBois Harel Tertiary Complex / ALTA - Office BuildingsBois Harel Tertiary Complex / ALTA - Exterior Photography, Office BuildingsBois Harel Tertiary Complex / ALTA - More Images+ 36

•
Saint-Jacques-de-la-Lande, France

Heartwood End Terrace House Renovation / Knox Bhavan Architects

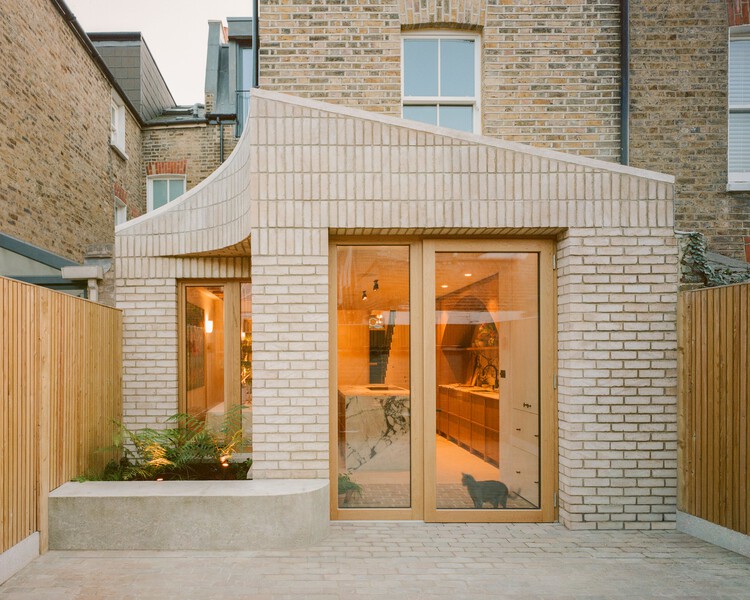
Heartwood End Terrace House Renovation / Knox Bhavan Architects - Interior Photography, RenovationHeartwood End Terrace House Renovation / Knox Bhavan Architects - Interior Photography, Renovation, Table, Lighting, ChairHeartwood End Terrace House Renovation / Knox Bhavan Architects - Interior Photography, Renovation, Kitchen, ChairHeartwood End Terrace House Renovation / Knox Bhavan Architects - Interior Photography, Renovation, Lighting, TableHeartwood End Terrace House Renovation / Knox Bhavan Architects - More Images+ 30

  • Area Area of this architecture project Area:  186 m²
  • Year Completion year of this architecture project Year:  2025
  • Manufacturers Brands with products used in this architecture project
    Manufacturers:  Artemide, Cavendish Equipment, Compass Glass, Delta Lighting, Fried Rigby, +4

Agência Oito TM / André Ávila Arquitetura

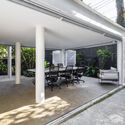
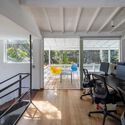
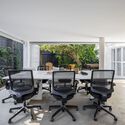
Agência Oito TM / André Ávila Arquitetura - Interior Photography, Offices, Courtyard, ChairAgência Oito TM / André Ávila Arquitetura - Interior Photography, Offices, Table, ChairAgência Oito TM / André Ávila Arquitetura - Interior Photography, Offices, Table, ChairAgência Oito TM / André Ávila Arquitetura - OfficesAgência Oito TM / André Ávila Arquitetura - More Images+ 28

•
Vila Madalena, Brazil
  • Area Area of this architecture project Area:  392 m²
  • Year Completion year of this architecture project Year:  2025
  • Manufacturers Brands with products used in this architecture project
    Manufacturers:  Calhas Novais , Concrelar , Deca, Elegancy Forros, Engenheiro Yunes Fares, +13

Avinya Inaugural Campus / Spacefiction studio

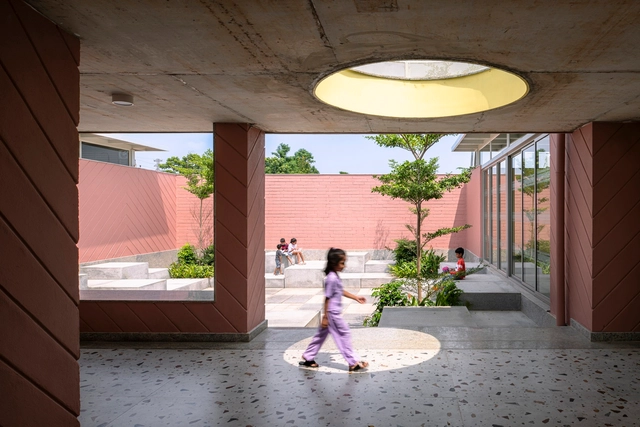
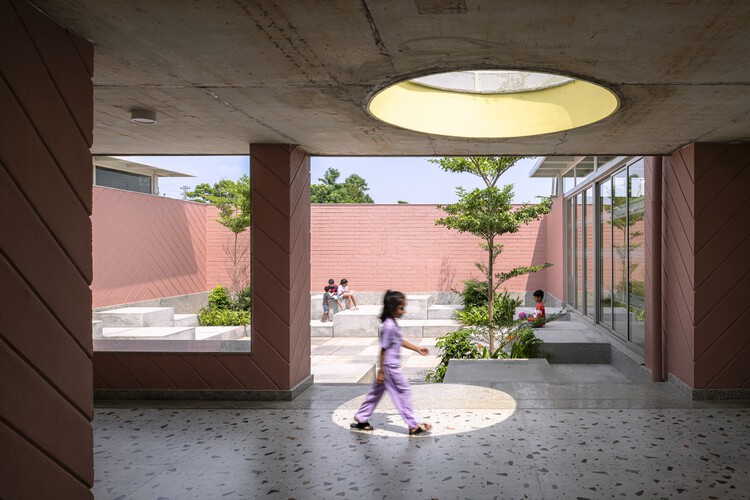
Avinya Inaugural Campus / Spacefiction studio - Educational ArchitectureAvinya Inaugural Campus / Spacefiction studio - Interior Photography, Educational Architecture, CourtyardAvinya Inaugural Campus / Spacefiction studio - Educational ArchitectureAvinya Inaugural Campus / Spacefiction studio - Educational ArchitectureAvinya Inaugural Campus / Spacefiction studio - More Images+ 31

  • Area Area of this architecture project Area:  1530 m²
  • Year Completion year of this architecture project Year:  2025

Hosono House / Ryan Leidner Architecture

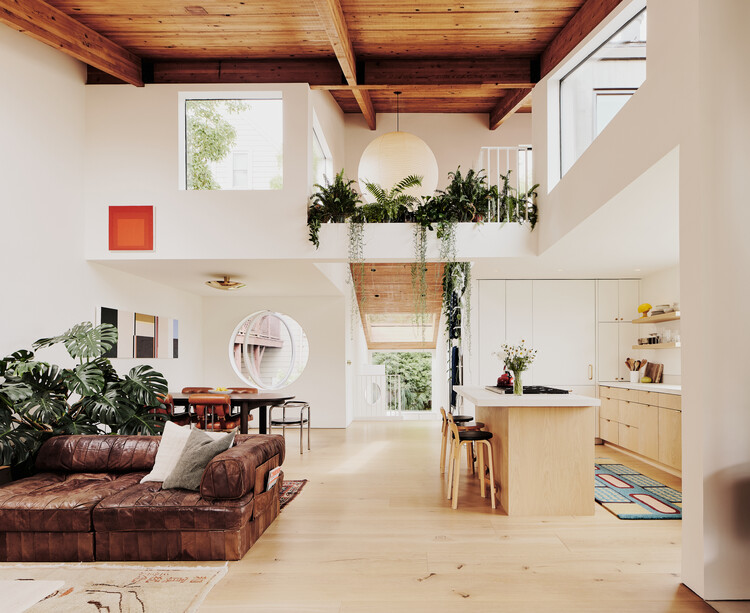
Hosono House / Ryan Leidner Architecture - HousesHosono House / Ryan Leidner Architecture - HousesHosono House / Ryan Leidner Architecture - HousesHosono House / Ryan Leidner Architecture - HousesHosono House / Ryan Leidner Architecture - More Images+ 19

•
San Francisco, United States

William T. Cannady Hall / Karamuk Kuo + Kendall/Heaton Associates

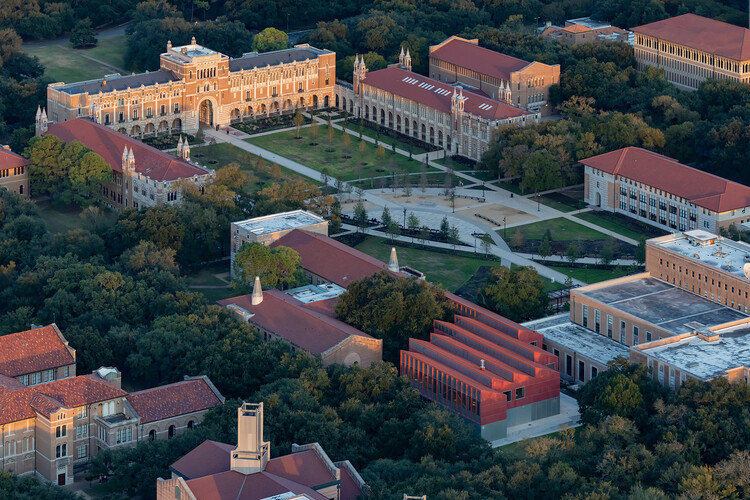
William T. Cannady Hall / Karamuk Kuo + Kendall/Heaton Associates - Exterior Photography, Educational ArchitectureWilliam T. Cannady Hall / Karamuk Kuo + Kendall/Heaton Associates - Interior Photography, Educational Architecture, Beam, LightingWilliam T. Cannady Hall / Karamuk Kuo + Kendall/Heaton Associates - Interior Photography, Educational Architecture, Kitchen, Beam, Lighting, ChairWilliam T. Cannady Hall / Karamuk Kuo + Kendall/Heaton Associates - Exterior Photography, Educational Architecture, Courtyard, ArcadeWilliam T. Cannady Hall / Karamuk Kuo + Kendall/Heaton Associates - More Images+ 21

House of Nostalgia / PROJECT TERRA

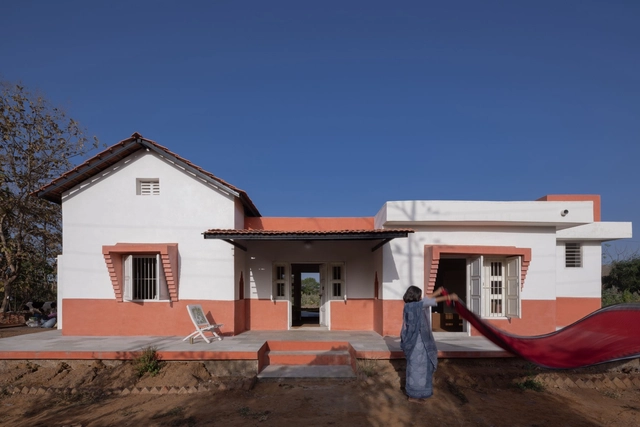
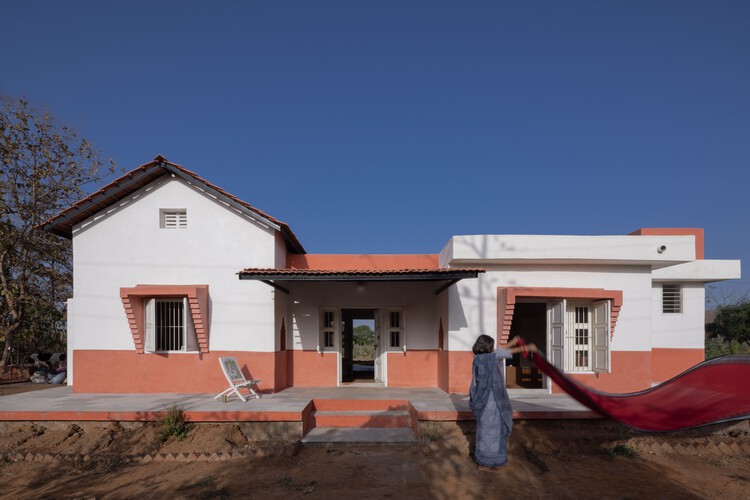
House of Nostalgia / PROJECT TERRA - Exterior Photography, Houses, FacadeHouse of Nostalgia / PROJECT TERRA - Interior Photography, Houses, Beam, LightingHouse of Nostalgia / PROJECT TERRA - Interior Photography, Houses, BeamHouse of Nostalgia / PROJECT TERRA - Exterior Photography, HousesHouse of Nostalgia / PROJECT TERRA - More Images+ 18

•
Khandiya, India
  • Architects: Project Terra
  • Area Area of this architecture project Area:  100 m²
  • Year Completion year of this architecture project Year:  2024

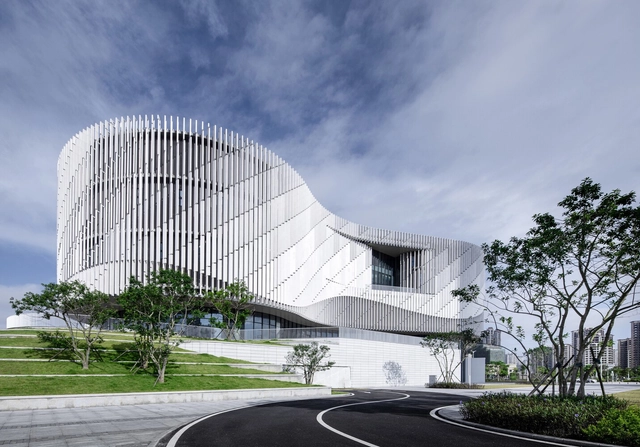
Yangjiang Cultural Center / Architectural Design & Research Institute of SCUT + Yifang Design Group

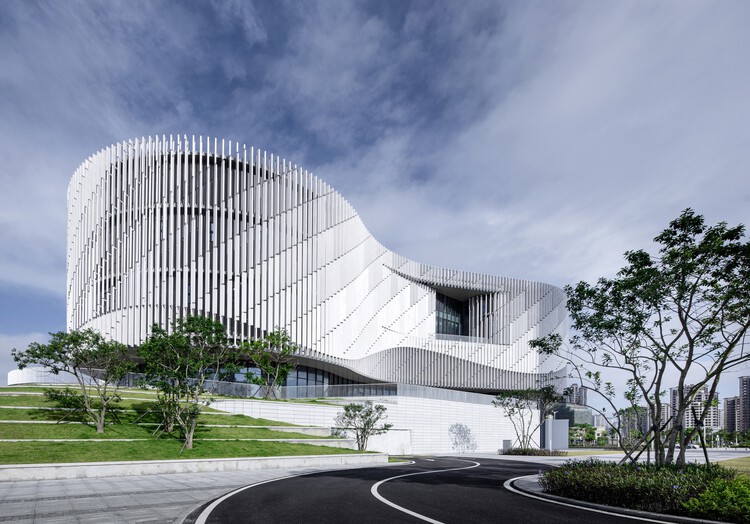
Yangjiang Cultural Center / Architectural Design & Research Institute of SCUT + Yifang Design Group - Exterior Photography, Cultural Center, CityscapeYangjiang Cultural Center / Architectural Design & Research Institute of SCUT + Yifang Design Group - Exterior Photography, Cultural CenterYangjiang Cultural Center / Architectural Design & Research Institute of SCUT + Yifang Design Group - Exterior Photography, Cultural CenterYangjiang Cultural Center / Architectural Design & Research Institute of SCUT + Yifang Design Group - Cultural CenterYangjiang Cultural Center / Architectural Design & Research Institute of SCUT + Yifang Design Group - More Images+ 30

•
Yangjiang, China
  • Architects: Architectural Design & Research Institute of SCUT, Yifang Design Group
  • Area Area of this architecture project Area:  35634 m²
  • Year Completion year of this architecture project Year:  2023

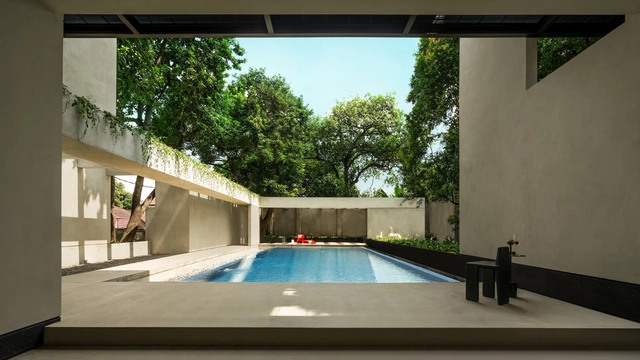
Coffer House / Gets Architects

Coffer House / Gets Architects - Interior Photography, HousesCoffer House / Gets Architects - Interior Photography, Houses, CourtyardCoffer House / Gets Architects - HousesCoffer House / Gets Architects - Exterior Photography, Houses, CourtyardCoffer House / Gets Architects - More Images+ 31

•
Pasar Minggu, Indonesia
  • Architects: Gets Architects
  • Area Area of this architecture project Area:  782 m²
  • Year Completion year of this architecture project Year:  2024

Lerma House / BHY arquitectos

Lerma House / BHY arquitectos - Interior Photography, Renovation, Lighting, ChairLerma House / BHY arquitectos - Interior Photography, RenovationLerma House / BHY arquitectos - RenovationLerma House / BHY arquitectos - Interior Photography, RenovationLerma House / BHY arquitectos - More Images+ 13

•
Villa Crespo, Argentina
  • Architects: BHY arquitectos
  • Area Area of this architecture project Area:  210 m²
  • Year Completion year of this architecture project Year:  2022

La Posada Hotel / MARIANO

La Posada Hotel / MARIANO - Exterior Photography, Hotels, StairsLa Posada Hotel / MARIANO - Exterior Photography, Hotels, Table, ChairLa Posada Hotel / MARIANO - HotelsLa Posada Hotel / MARIANO - Exterior Photography, Hotels, Kitchen, Lighting, Countertop, ChairLa Posada Hotel / MARIANO - More Images+ 18

•
La Pereda, Spain
  • Architects: MARIANO
  • Area Area of this architecture project Area:  450 m²
  • Year Completion year of this architecture project Year:  2025

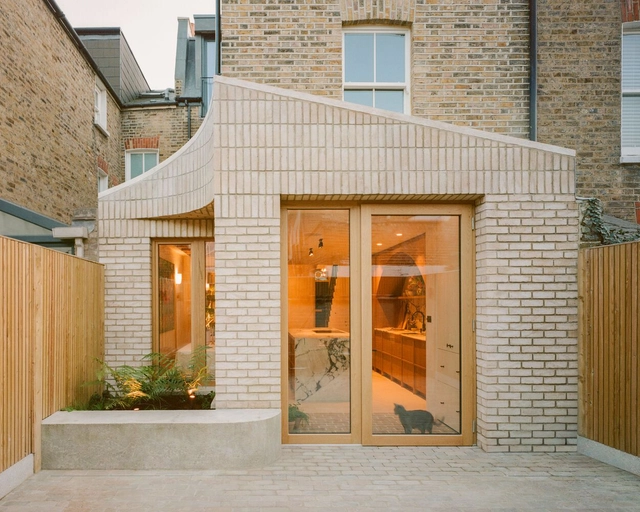
Sobremesa House / Studio McW

Sobremesa House / Studio McW - ExtensionSobremesa House / Studio McW - Interior Photography, Extension, Lighting, ChairSobremesa House / Studio McW - Interior Photography, ExtensionSobremesa House / Studio McW - Interior Photography, Extension, Kitchen, Lighting, Countertop, ChairSobremesa House / Studio McW - More Images+ 23

You've started following your first account!

Did you know?

You'll now receive updates based on what you follow! Personalize your stream and start following your favorite authors, offices and users.