1. ArchDaily
  2. Built Projects
Built Projects

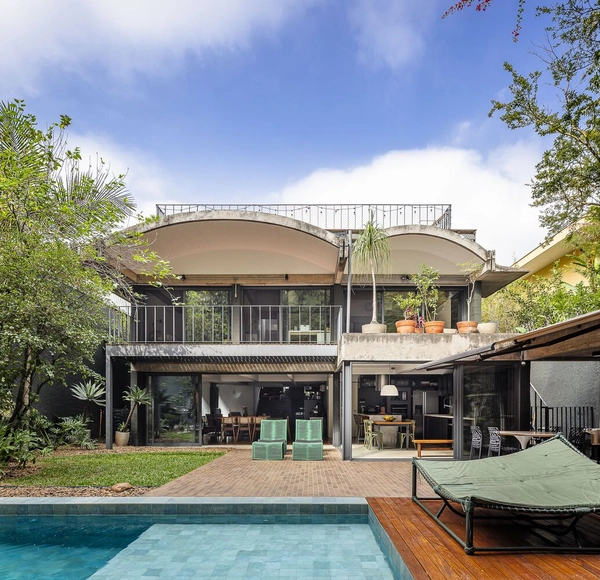
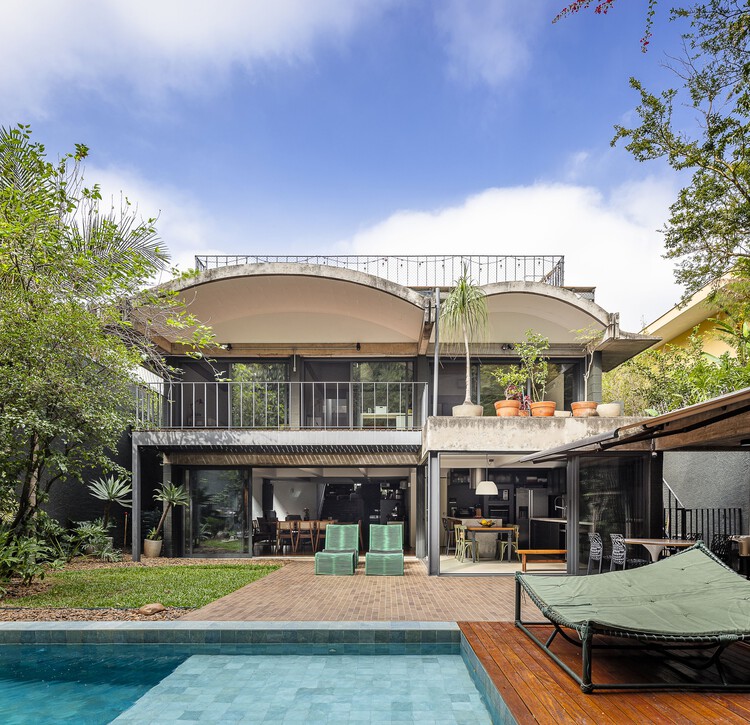
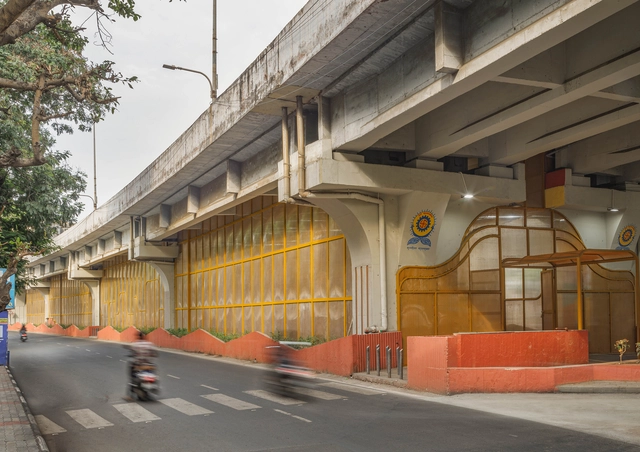
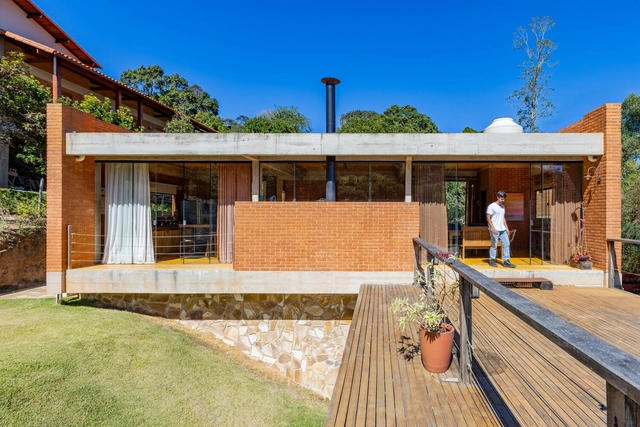
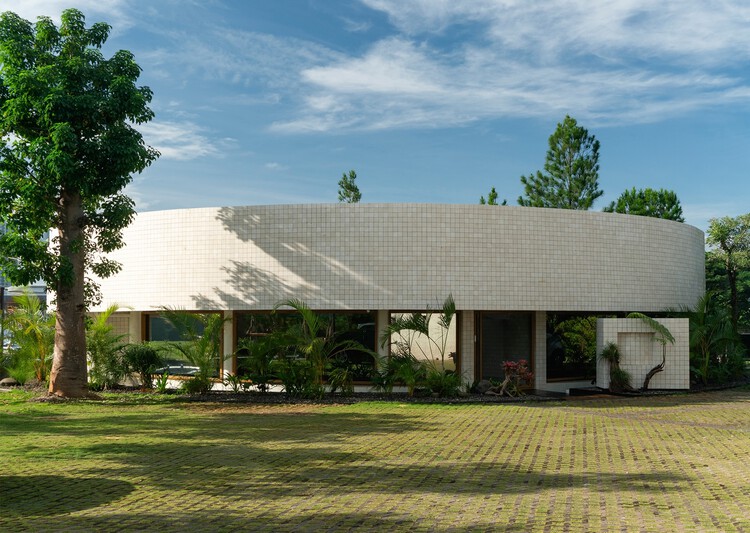
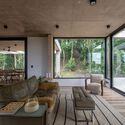
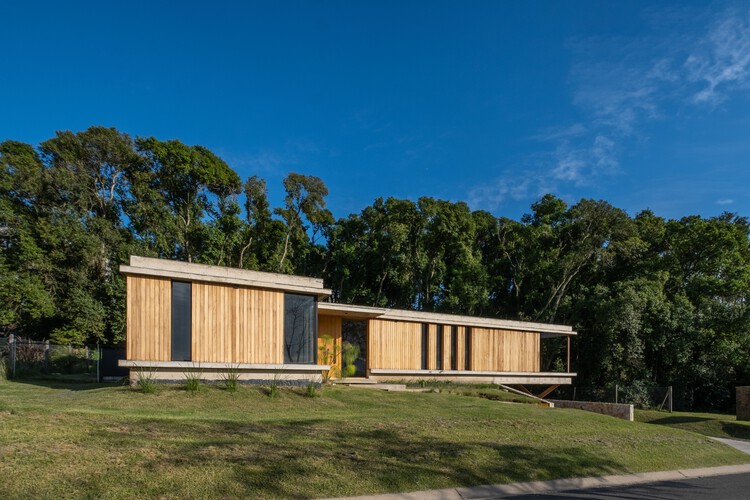
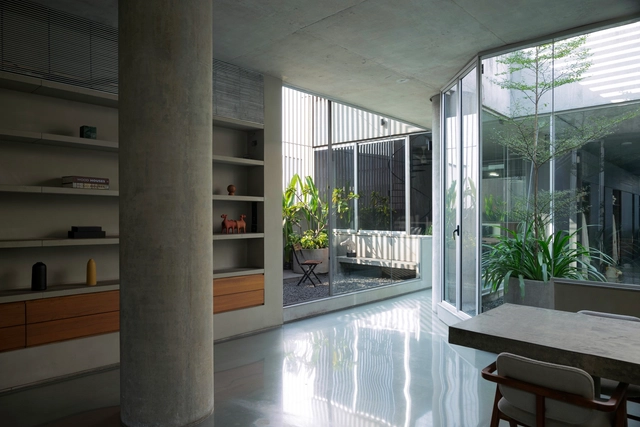

Arches House / ARKITITO Arquitetura

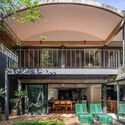
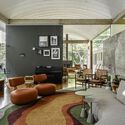
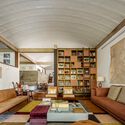
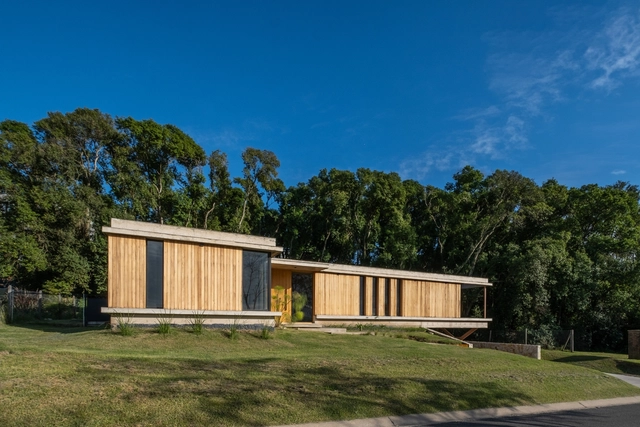
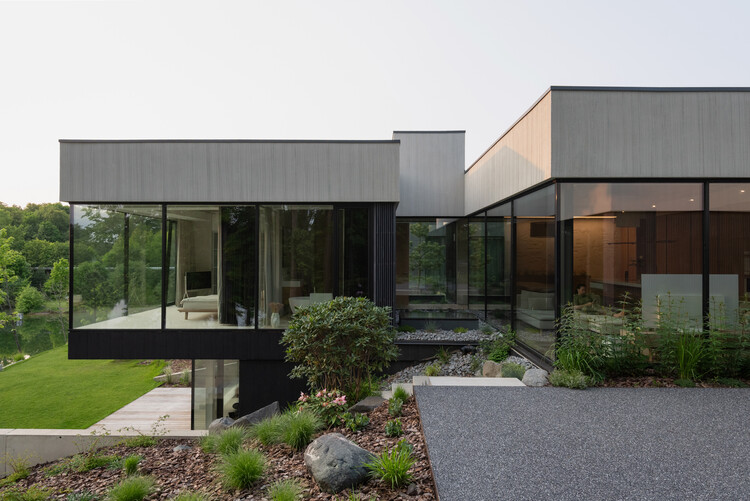

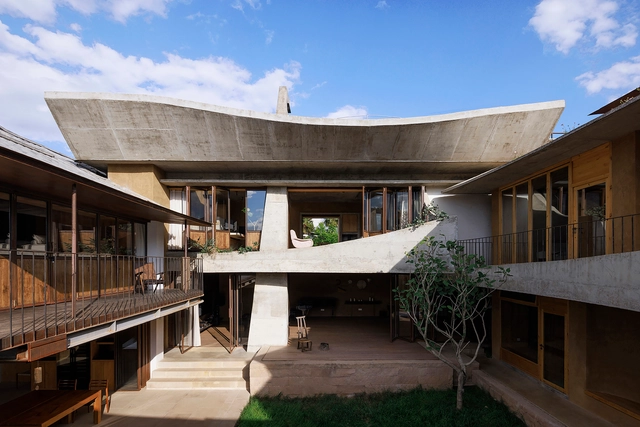

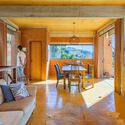
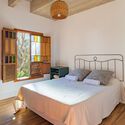
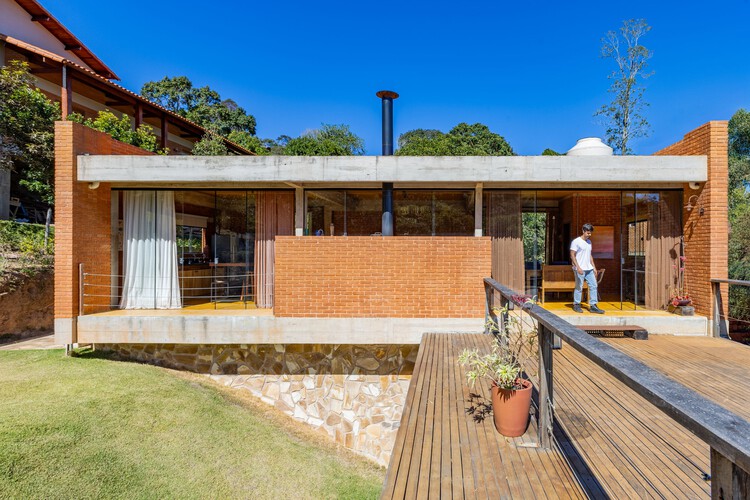
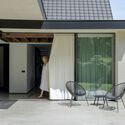
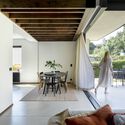
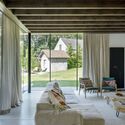
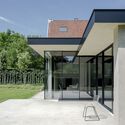
Arches House / ARKITITO Arquitetura - HousesArches House / ARKITITO Arquitetura - Interior Photography, Houses, Table, ChairArches House / ARKITITO Arquitetura - Interior Photography, Houses, Table, Lighting, ChairArches House / ARKITITO Arquitetura - HousesArches House / ARKITITO Arquitetura - More Images+ 31

•
Vila Madalena, Brazil
  • Area Area of this architecture project Area:  680 m²
  • Year Completion year of this architecture project Year:  2023
  • Manufacturers Brands with products used in this architecture project
    Manufacturers:  Sherwin-Williams, Deca, Design Brasil Mobiliário, Gerdau, Jacuzzi, +7

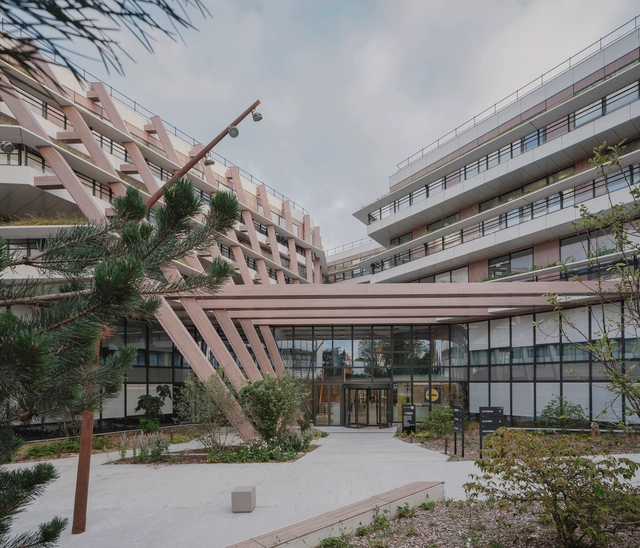
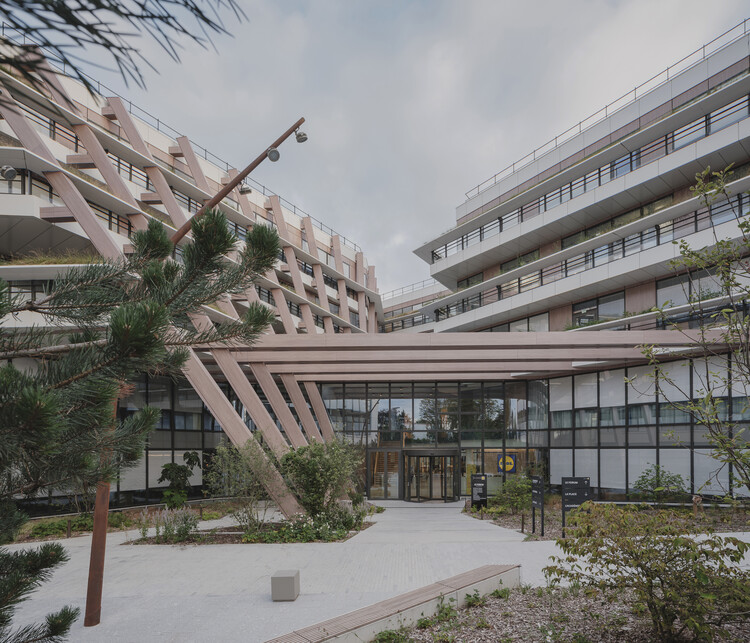
Campus LIDL France / Atelier M3 architectes

Campus LIDL France / Atelier M3 architectes - Office BuildingsCampus LIDL France / Atelier M3 architectes - Exterior Photography, Office BuildingsCampus LIDL France / Atelier M3 architectes - Office BuildingsCampus LIDL France / Atelier M3 architectes - Exterior Photography, Office BuildingsCampus LIDL France / Atelier M3 architectes - More Images+ 9

•
Châtenay-Malabry, France

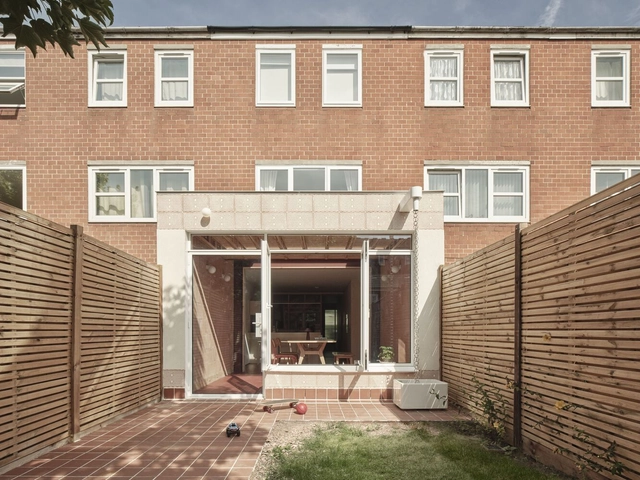
Butterfield House Extension / THISS Studio

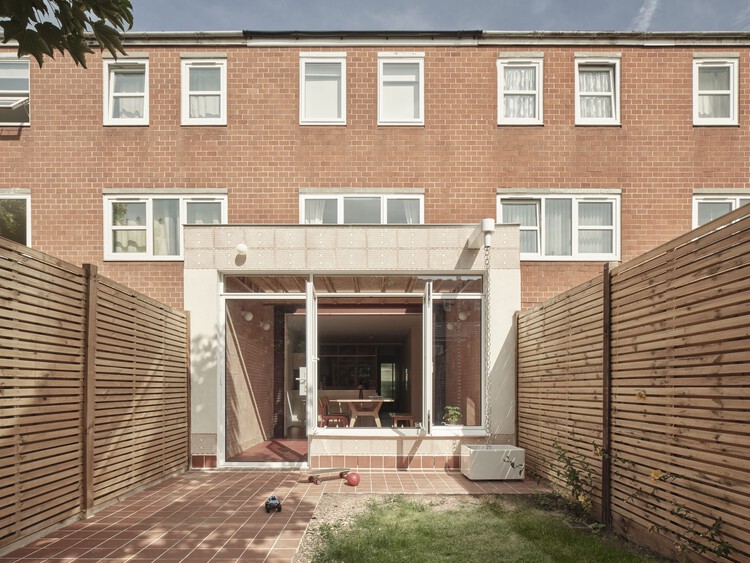
Butterfield House Extension / THISS Studio - Exterior Photography, Houses, FacadeButterfield House Extension / THISS Studio - Interior Photography, Houses, Kitchen, Chair, CountertopButterfield House Extension / THISS Studio - Interior Photography, Houses, Lighting, ChairButterfield House Extension / THISS Studio - Interior Photography, Houses, ChairButterfield House Extension / THISS Studio - More Images+ 20

•
Stoke Newington, United Kingdom
  • Architects: THISS Studio
  • Area Area of this architecture project Area:  113 m²
  • Year Completion year of this architecture project Year:  2025
  • Manufacturers Brands with products used in this architecture project
    Manufacturers:  Art Steel, Dulux, Husk, Porotherm

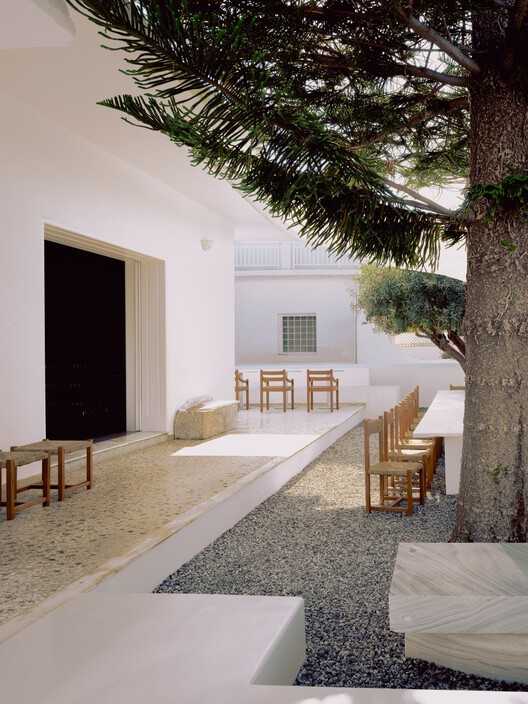
Plaj House / extrastudio

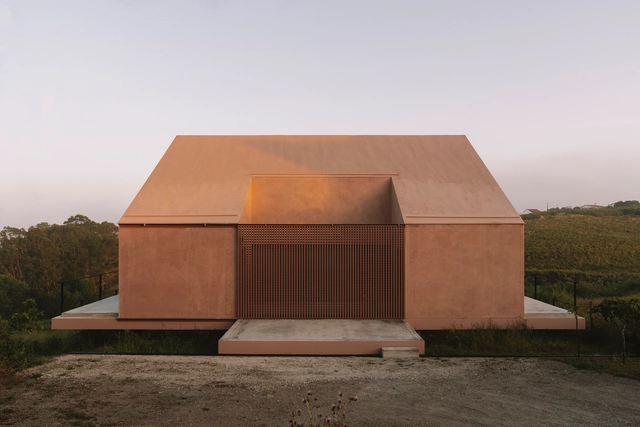
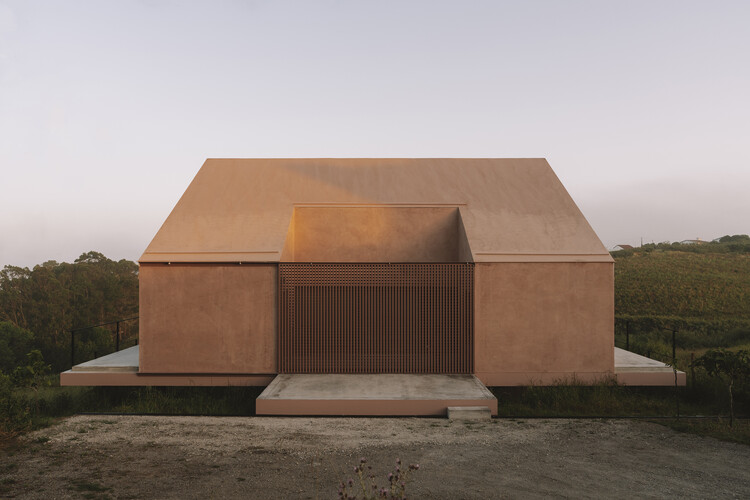
Plaj House / extrastudio - Exterior Photography, HousesPlaj House / extrastudio - Interior Photography, Houses, ChairPlaj House / extrastudio - Interior Photography, HousesPlaj House / extrastudio - HousesPlaj House / extrastudio - More Images+ 19

•
Lourinhã, Portugal
  • Architects: extrastudio
  • Area Area of this architecture project Area:  120 m²
  • Year Completion year of this architecture project Year:  2025

Bergen Camping Culture House / locallll

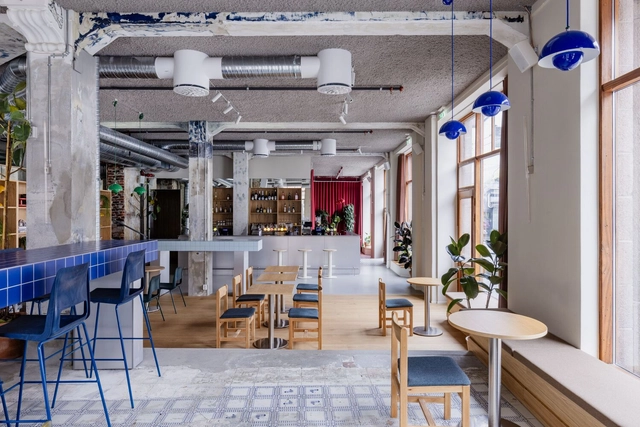
Bergen Camping Culture House / locallll - Interior Photography, Cultural Center, ChairBergen Camping Culture House / locallll - Interior Photography, Cultural Center, ChairBergen Camping Culture House / locallll - Interior Photography, Cultural Center, ChairBergen Camping Culture House / locallll - Interior Photography, Cultural CenterBergen Camping Culture House / locallll - More Images+ 17

  • Architects: locallll
  • Manufacturers Brands with products used in this architecture project
    Manufacturers:  Jotun, Tarkett, &Tradition, Acosorb, Frandsen Project, +5

Inhabiting the River Intervention / Erazo Pugliese

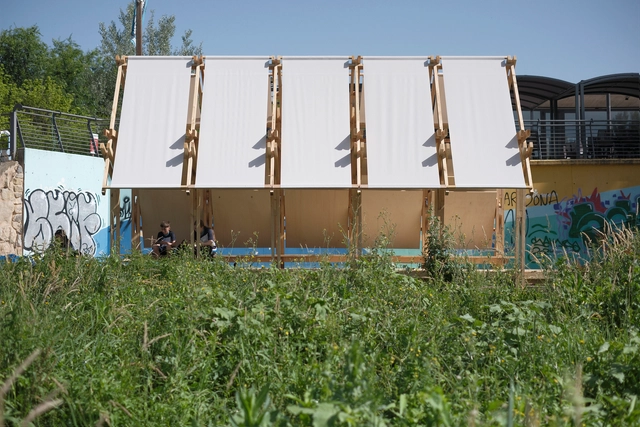
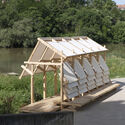
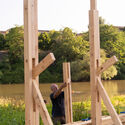
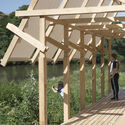
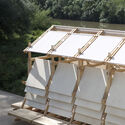
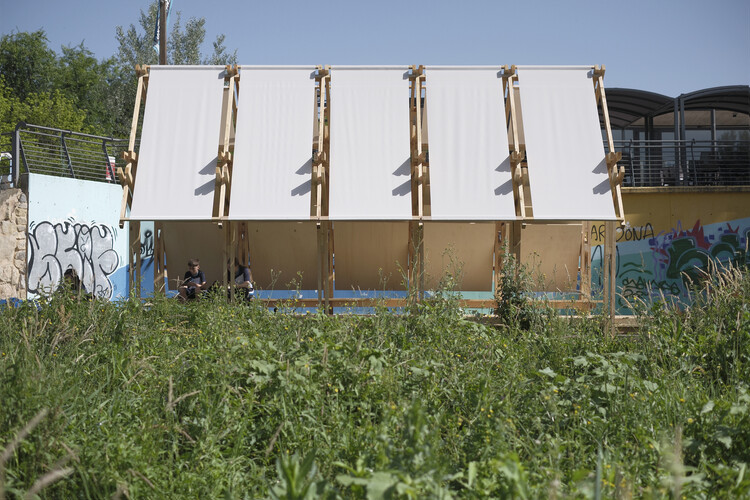
Inhabiting the River Intervention / Erazo Pugliese - Installations & StructuresInhabiting the River Intervention / Erazo Pugliese - Exterior Photography, Installations & Structures, BeamInhabiting the River Intervention / Erazo Pugliese - Installations & StructuresInhabiting the River Intervention / Erazo Pugliese - Installations & StructuresInhabiting the River Intervention / Erazo Pugliese - More Images+ 21

  • Architects: Erazo Pugliese
  • Area Area of this architecture project Area:  27 m²
  • Year Completion year of this architecture project Year:  2025
  • Manufacturers Brands with products used in this architecture project
    Manufacturers:  BANDALUX, Garnica Plywood, Maderas Besteiro, Spax

450 Gore Street, Fitzroy / Edition Office + Neometro

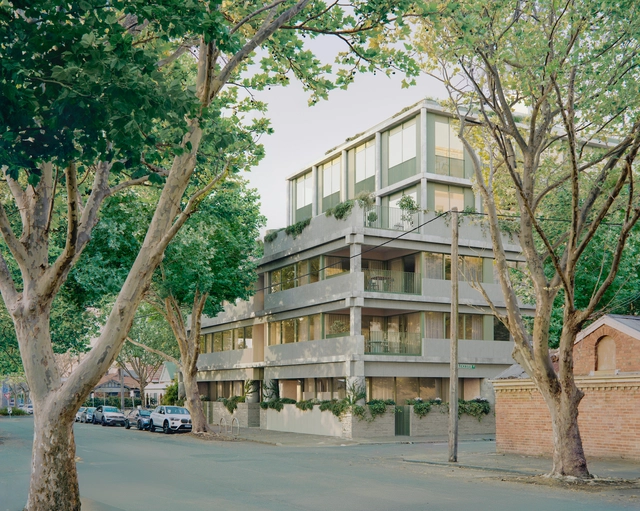
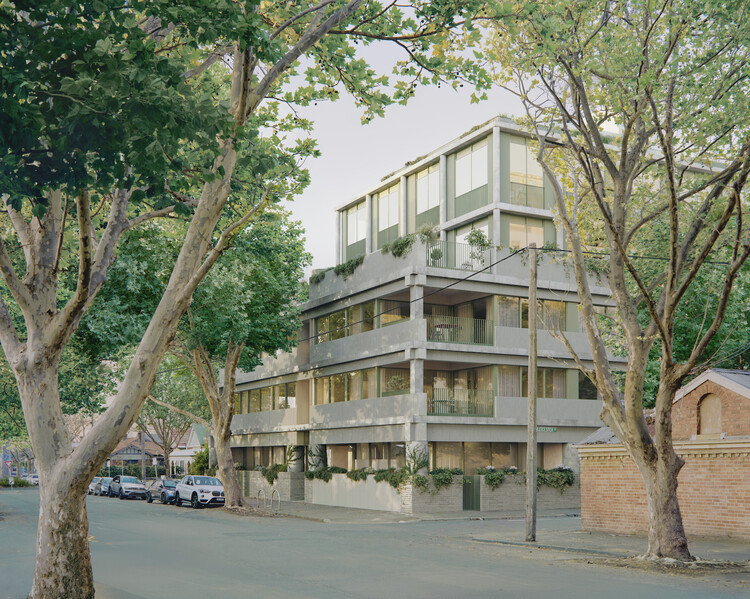
450 Gore Street, Fitzroy / Edition Office + Neometro - Apartments450 Gore Street, Fitzroy / Edition Office + Neometro - Interior Photography, Apartments, Table, Chair450 Gore Street, Fitzroy / Edition Office + Neometro - Interior Photography, Apartments, Kitchen, Countertop, Lighting, Chair450 Gore Street, Fitzroy / Edition Office + Neometro - Exterior Photography, Apartments450 Gore Street, Fitzroy / Edition Office + Neometro - More Images+ 18

Learning Center at the Central Campus of USTC / Heimat Architects

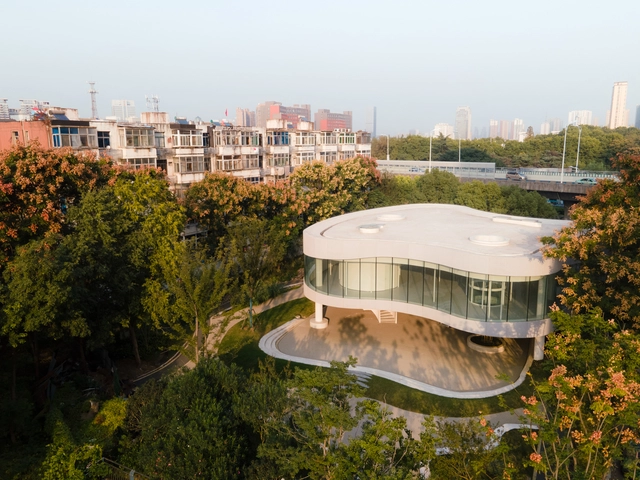
Learning Center at the Central Campus of USTC / Heimat Architects - UniversityLearning Center at the Central Campus of USTC / Heimat Architects - UniversityLearning Center at the Central Campus of USTC / Heimat Architects - Exterior Photography, UniversityLearning Center at the Central Campus of USTC / Heimat Architects - Exterior Photography, UniversityLearning Center at the Central Campus of USTC / Heimat Architects - More Images+ 26

Hygge Cafe / Dhanie & Sal

Hygge Cafe / Dhanie & Sal - Exterior Photography, Coffee Shop
© Ernest Theofilus

Hygge Cafe / Dhanie & Sal - Interior Photography, Coffee Shop, ChairHygge Cafe / Dhanie & Sal - Interior Photography, Coffee Shop, CountertopHygge Cafe / Dhanie & Sal - Coffee ShopHygge Cafe / Dhanie & Sal - Coffee ShopHygge Cafe / Dhanie & Sal - More Images+ 22

  • Architects: Dhanie & Sal
  • Area Area of this architecture project Area:  240 m²
  • Year Completion year of this architecture project Year:  2025

House F / Florencia Cheli

House F / Florencia Cheli - Exterior Photography, Houses, BeamHouse F / Florencia Cheli - Interior Photography, Houses, Beam, ChairHouse F / Florencia Cheli - Exterior Photography, Houses, Beam, BalconyHouse F / Florencia Cheli - Interior Photography, Houses, Beam, ChairHouse F / Florencia Cheli - More Images+ 10

•
Zárate, Argentina

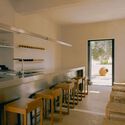
Concept Store & Bar 1OAM apotheke / Studio Andrew Trotter + Eva Papadaki

Concept Store & Bar 1OAM apotheke / Studio Andrew Trotter + Eva Papadaki - StoreConcept Store & Bar 1OAM apotheke / Studio Andrew Trotter + Eva Papadaki - Interior Photography, StoreConcept Store & Bar 1OAM apotheke / Studio Andrew Trotter + Eva Papadaki - Interior Photography, Store, Table, ChairConcept Store & Bar 1OAM apotheke / Studio Andrew Trotter + Eva Papadaki - StoreConcept Store & Bar 1OAM apotheke / Studio Andrew Trotter + Eva Papadaki - More Images+ 16

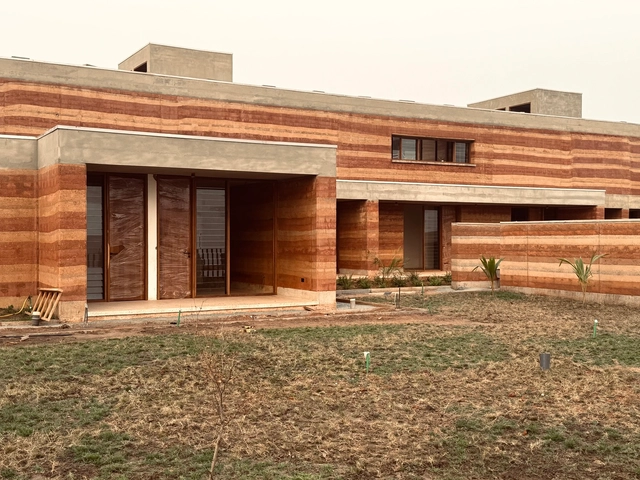
BAMA House / L'Africaine d'Architecture

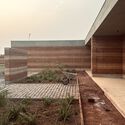
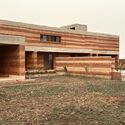
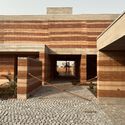
BAMA House / L'Africaine d'Architecture - Exterior Photography, HousesBAMA House / L'Africaine d'Architecture - Exterior Photography, HousesBAMA House / L'Africaine d'Architecture - HousesBAMA House / L'Africaine d'Architecture - HousesBAMA House / L'Africaine d'Architecture - More Images+ 15

House in Kaunas / Architectural Bureau G.Natkevicius & Partners

House in Kaunas / Architectural Bureau G.Natkevicius & Partners - HousesHouse in Kaunas / Architectural Bureau G.Natkevicius & Partners - Interior Photography, Houses, ChairHouse in Kaunas / Architectural Bureau G.Natkevicius & Partners - HousesHouse in Kaunas / Architectural Bureau G.Natkevicius & Partners - Exterior Photography, HousesHouse in Kaunas / Architectural Bureau G.Natkevicius & Partners - More Images+ 30

FLOS Palazzo Visconti / ARQUITECTURA-G

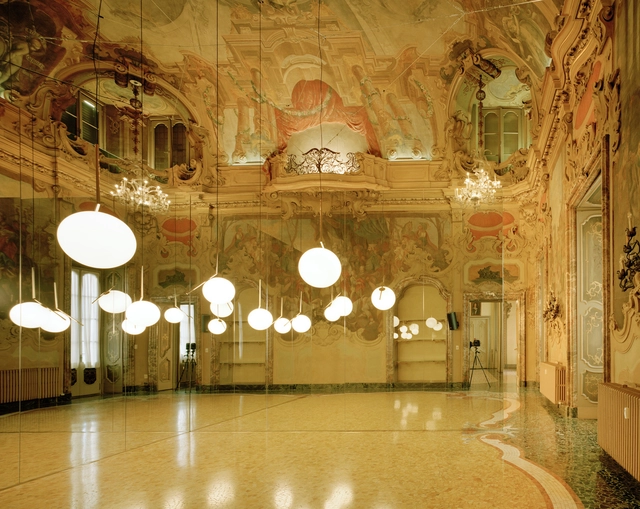
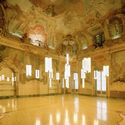
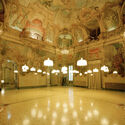
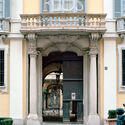
FLOS Palazzo Visconti / ARQUITECTURA-G - Interior Photography, Showroom, Lighting, ChairFLOS Palazzo Visconti / ARQUITECTURA-G - Interior Photography, Showroom, Arcade, LightingFLOS Palazzo Visconti / ARQUITECTURA-G - Interior Photography, Showroom, Arcade, LightingFLOS Palazzo Visconti / ARQUITECTURA-G - Interior Photography, Showroom, Arch, Door, Column, Balcony, ArcadeFLOS Palazzo Visconti / ARQUITECTURA-G - More Images+ 12

•
Milan, Italy

Walker Hall Graduate Student Center / LMS Architects

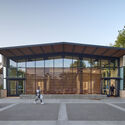
Walker Hall Graduate Student Center / LMS Architects - Exterior Photography, Student Hall, BenchWalker Hall Graduate Student Center / LMS Architects - Interior Photography, Student Hall, Table, ChairWalker Hall Graduate Student Center / LMS Architects - Interior Photography, Student HallWalker Hall Graduate Student Center / LMS Architects - Interior Photography, Student Hall, CourtyardWalker Hall Graduate Student Center / LMS Architects - More Images+ 29

Urban Gauze Textile House and Office / DOT

Urban Gauze Textile House and Office / DOT - Interior Photography, OfficesUrban Gauze Textile House and Office / DOT - Interior Photography, Offices, Kitchen, LightingUrban Gauze Textile House and Office / DOT - Exterior Photography, OfficesUrban Gauze Textile House and Office / DOT - OfficesUrban Gauze Textile House and Office / DOT - More Images+ 15

•
Surat, India
  • Architects: DOT
  • Area Area of this architecture project Area:  1300 m²
  • Year Completion year of this architecture project Year:  2024

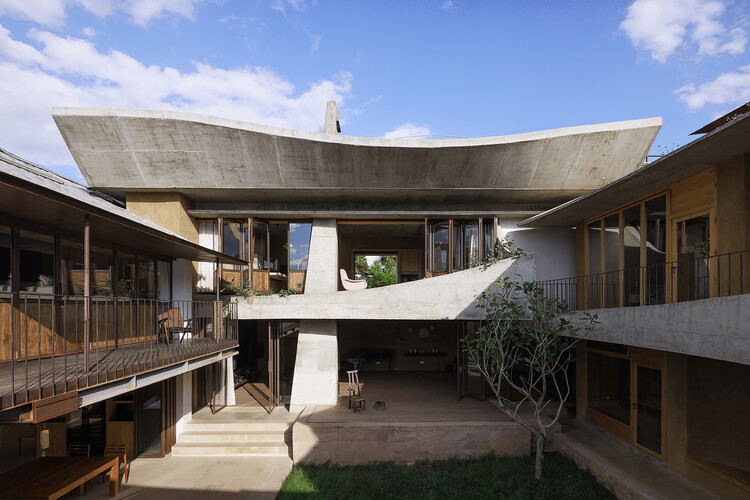
No. 8 House in Dongnan Village / xiān Architects

No. 8 House in Dongnan Village  / xiān Architects - HousesNo. 8 House in Dongnan Village  / xiān Architects - Exterior Photography, Houses, Beam, StairsNo. 8 House in Dongnan Village  / xiān Architects - HousesNo. 8 House in Dongnan Village  / xiān Architects - Interior Photography, Houses, Stairs, ChairNo. 8 House in Dongnan Village  / xiān Architects - More Images+ 30

•
Dali, China
  • Architects: xian Architects
  • Area Area of this architecture project Area:  733 m²
  • Year Completion year of this architecture project Year:  2025

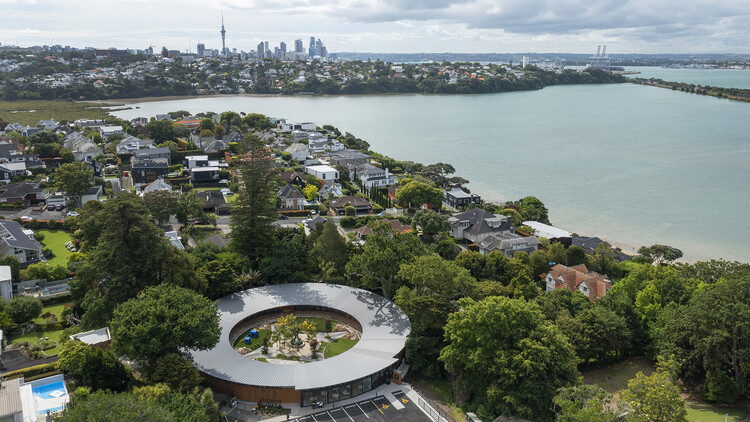
St Kentigerns Childcare Centre / Smith Architects

St Kentigerns Childcare Centre / Smith Architects  - Interior Photography, Day Care, ChairSt Kentigerns Childcare Centre / Smith Architects  - Day CareSt Kentigerns Childcare Centre / Smith Architects  - Day CareSt Kentigerns Childcare Centre / Smith Architects  - Day CareSt Kentigerns Childcare Centre / Smith Architects  - More Images+ 17

•
Auckland, New Zealand
  • Architects: Smith Architects
  • Area Area of this architecture project Area:  666 m²
  • Year Completion year of this architecture project Year:  2023

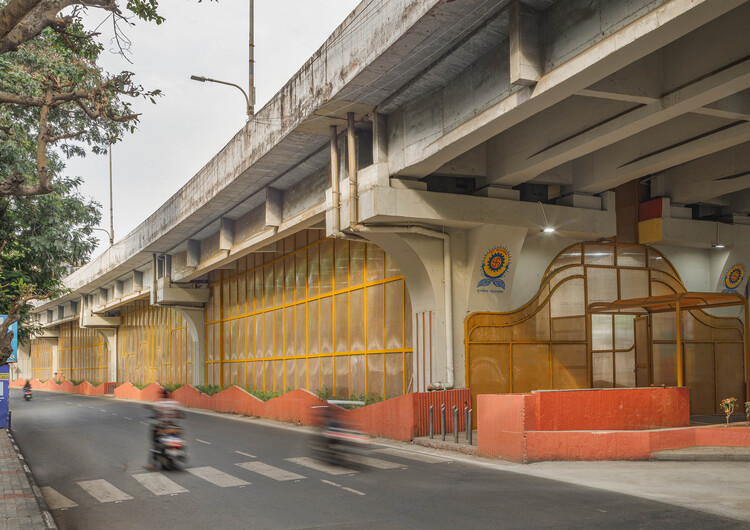
The Under Space Revival / Aangan Collaborative LLP

The Under Space Revival / Aangan Collaborative LLP - Interior Photography, Sports Architecture, StairsThe Under Space Revival / Aangan Collaborative LLP - Interior Photography, Sports ArchitectureThe Under Space Revival / Aangan Collaborative LLP - Interior Photography, Sports ArchitectureThe Under Space Revival / Aangan Collaborative LLP - Interior Photography, Sports ArchitectureThe Under Space Revival / Aangan Collaborative LLP - More Images+ 17

House in Vila do Açude / Entremeios Arquitetura

House in Vila do Açude  / Entremeios Arquitetura - HousesHouse in Vila do Açude  / Entremeios Arquitetura - Exterior Photography, HousesHouse in Vila do Açude  / Entremeios Arquitetura - Interior Photography, Houses, BeamHouse in Vila do Açude  / Entremeios Arquitetura - Interior Photography, Houses, Bedroom, Bed, LightingHouse in Vila do Açude  / Entremeios Arquitetura - More Images+ 28

•
Conceição DO Ibitipoca, Brazil

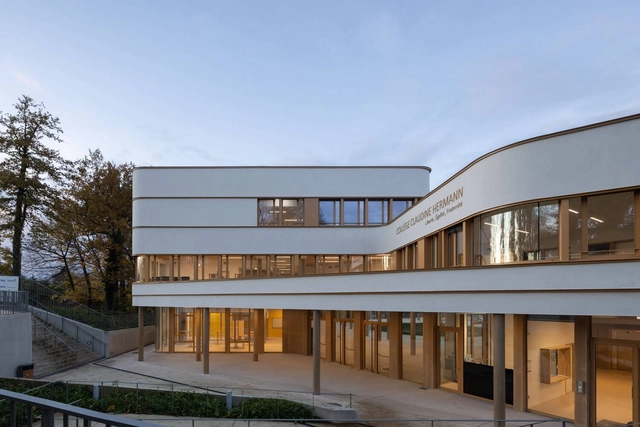

Claudine Hermann Secondary School / Ameller Dubois

Claudine Hermann Secondary School / Ameller Dubois - Exterior Photography, Schools Claudine Hermann Secondary School / Ameller Dubois - Exterior Photography, Schools Claudine Hermann Secondary School / Ameller Dubois - Interior Photography, Schools Claudine Hermann Secondary School / Ameller Dubois - Interior Photography, Schools , CourtyardClaudine Hermann Secondary School / Ameller Dubois - More Images+ 13

  • Architects: Ameller Dubois
  • Area Area of this architecture project Area:  7200 m²
  • Year Completion year of this architecture project Year:  2024
  • Manufacturers Brands with products used in this architecture project
    Manufacturers:  KEIM, Sto, Formica, Gerflor, POLYREY, +2

Urban Installation for the G20 | Global Alliance Against Hunger and Poverty Festival / Estúdio Chão

Urban Installation for the G20 | Global Alliance Against Hunger and Poverty Festival / Estúdio Chão - Temporary InstallationsUrban Installation for the G20 | Global Alliance Against Hunger and Poverty Festival / Estúdio Chão - Interior Photography, Temporary Installations, StairsUrban Installation for the G20 | Global Alliance Against Hunger and Poverty Festival / Estúdio Chão - Temporary InstallationsUrban Installation for the G20 | Global Alliance Against Hunger and Poverty Festival / Estúdio Chão - Drawings, Temporary InstallationsUrban Installation for the G20 | Global Alliance Against Hunger and Poverty Festival / Estúdio Chão - More Images+ 19

  • Architects: Estúdio Chäo
  • Area Area of this architecture project Area:  35000 m²
  • Year Completion year of this architecture project Year:  2024

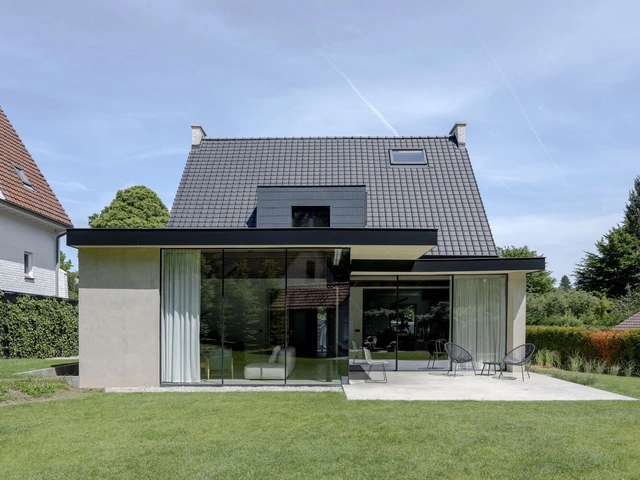
Bospad House / maa_architecture studio

Bospad House / maa_architecture studio - Interior Photography, Houses, Courtyard, BalconyBospad House / maa_architecture studio - Interior Photography, Houses, ChairBospad House / maa_architecture studio - Interior Photography, Houses, ChairBospad House / maa_architecture studio - Exterior Photography, HousesBospad House / maa_architecture studio - More Images+ 26

•
Linkebeek, Belgium
  • Year Completion year of this architecture project Year:  2020
  • Manufacturers Brands with products used in this architecture project
    Manufacturers:  Caparol, Cortizo, Wever & Ducre
  • Professionals: Forme & Structures

Comprehensive Renovation of the Offices of the Official College of Physicians of Valladolid / estudio COLOMA

Comprehensive Renovation of the Offices of the Official College of Physicians of Valladolid / estudio COLOMA - Interior Photography, Offices Interiors, ChairComprehensive Renovation of the Offices of the Official College of Physicians of Valladolid / estudio COLOMA - Interior Photography, Offices Interiors, Table, Lighting, ChairComprehensive Renovation of the Offices of the Official College of Physicians of Valladolid / estudio COLOMA - Interior Photography, Offices Interiors, ChairComprehensive Renovation of the Offices of the Official College of Physicians of Valladolid / estudio COLOMA - Interior Photography, Offices Interiors, Lighting, ChairComprehensive Renovation of the Offices of the Official College of Physicians of Valladolid / estudio COLOMA - More Images+ 18

  • Architects: estudio COLOMA
  • Area Area of this architecture project Area:  460 m²
  • Year Completion year of this architecture project Year:  2024

You've started following your first account!

Did you know?

You'll now receive updates based on what you follow! Personalize your stream and start following your favorite authors, offices and users.