-
ArchDaily
-
Built Projects
Built Projects
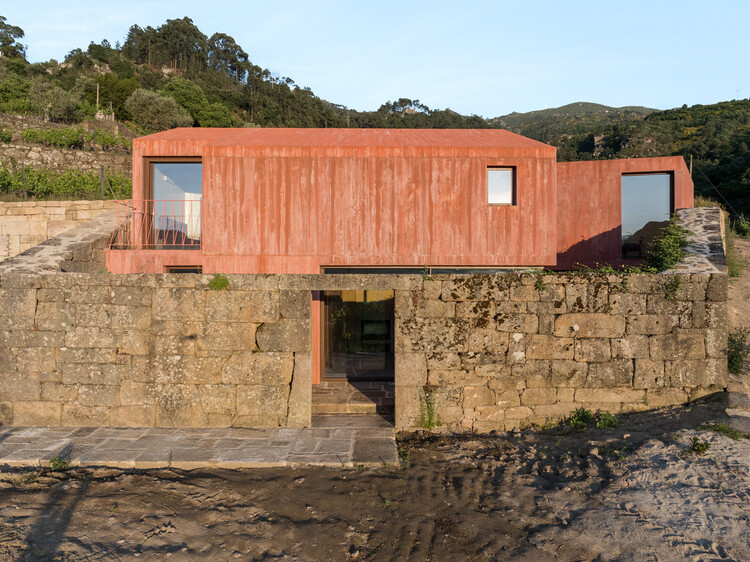
https://www.archdaily.com/1035745/jeronimo-house-stefano-riva-architettoSusanna Moreira
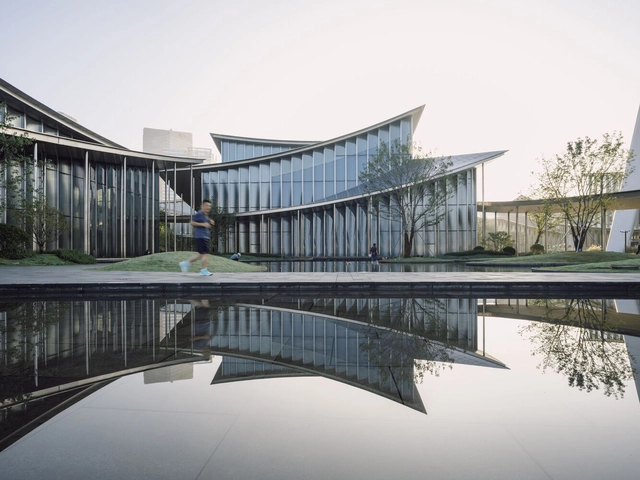
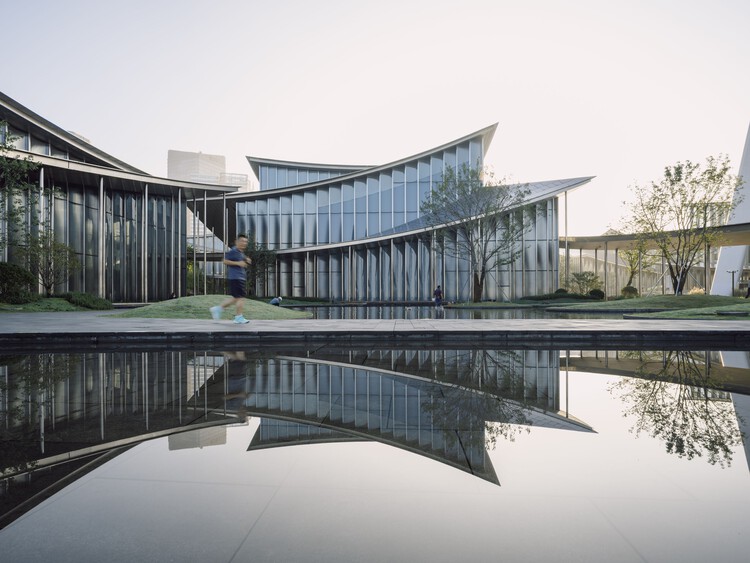
https://www.archdaily.com/1035969/suzhou-museum-of-contemporary-art-bigPilar Caballero
https://www.archdaily.com/1035978/jericho-house-olivia-fauvelle-architectureHadir Al Koshta
https://www.archdaily.com/1151169/sabines-242-building-grado-studioValentina Díaz
https://www.archdaily.com/1030625/smart-city-graz-square-gangoly-and-kristiner-architektenHadir Al Koshta
https://www.archdaily.com/1035958/kokeniwa-house-cell-space-architectsMiwa Negoro
https://www.archdaily.com/1035857/the-grand-canopy-mla-plusAndreas Luco
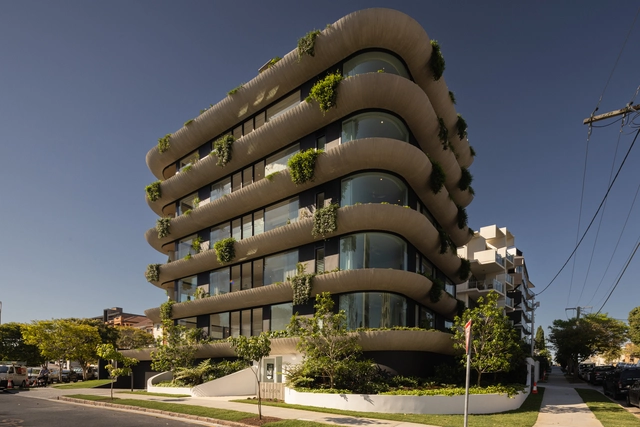 Courtesy of Graya
 + 24
+ 24
-
- Area:
2100 m²
-
Year:
2021
-
Manufacturers: Knotwood, Miele, Abey, Calce Company, Concrete Nation, +6Europrecast, Groove Tiles, Janie Collins Interiors, Living Edge, Nettex, Zetr-6 -
https://www.archdaily.com/977875/maison-new-farm-multi-residential-complex-graya-plus-joe-adsett-architectsHana Abdel
https://www.archdaily.com/1012177/ciel-gon-architectsAndreas Luco
https://www.archdaily.com/1035916/fig-tree-house-estudio-lavaSusanna Moreira
https://www.archdaily.com/1035621/la-salvada-retreat-tarek-shammaHadir Al Koshta
https://www.archdaily.com/1035566/ses-veles-housing-alventosa-morell-arquitectes-plus-joan-josep-fortuny-giroValentina Díaz
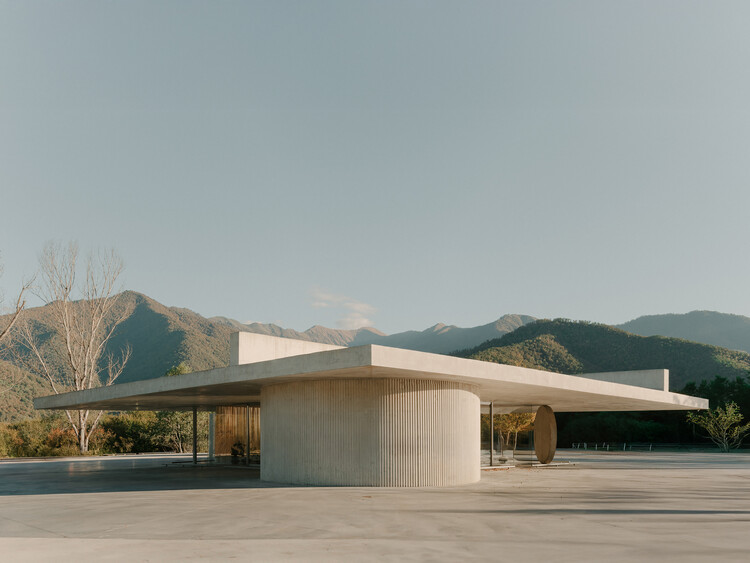
https://www.archdaily.com/1035917/reception-pavilion-david-giorgadze-architectsHadir Al Koshta
https://www.archdaily.com/1035810/mednik-house-paiva-architektiPilar Caballero
https://www.archdaily.com/1035915/university-catholic-stadium-modernization-project-idomValentina Díaz
https://www.archdaily.com/1035918/balebio-cave-urbanMiwa Negoro
https://www.archdaily.com/1035733/dali-transformer-factory-theatrical-district-atelier-alter-architectsValeria Silva
https://www.archdaily.com/1035892/layered-building-atelier-itchMiwa Negoro
https://www.archdaily.com/1015276/plot-33-residence-and-studio-playball-studioPilar Caballero
https://www.archdaily.com/1035503/vila-real-itu-residence-alexandre-chaguri-arquiteturaAndreas Luco
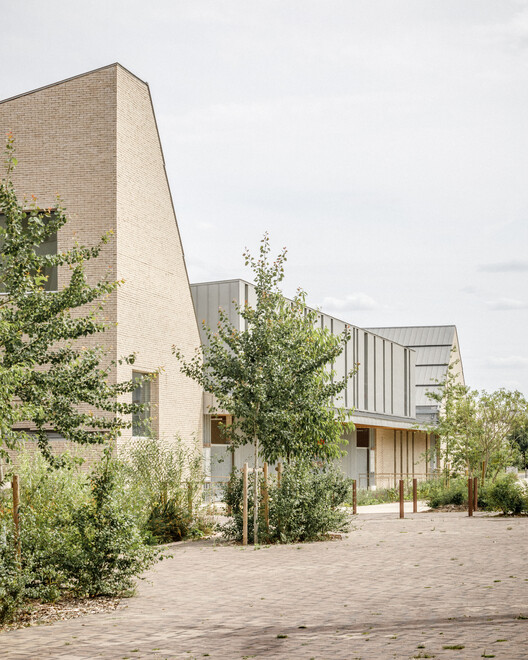
https://www.archdaily.com/1032191/simone-veil-school-complex-and-dojo-badia-berger-architectesHadir Al Koshta
https://www.archdaily.com/1035748/foworale-ii-aqualina-beach-house-oshinowo-studioPilar Caballero
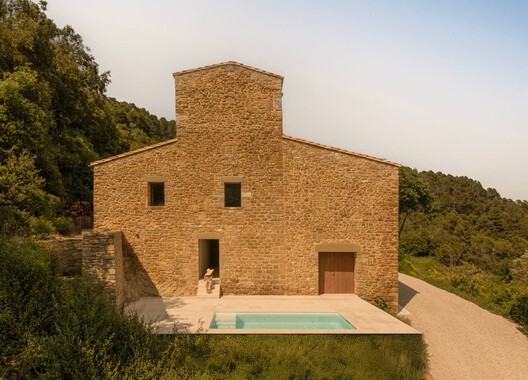
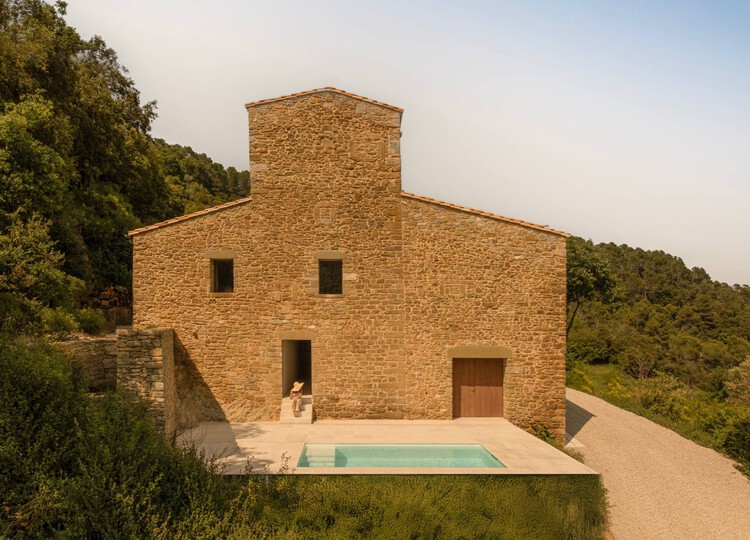
https://www.archdaily.com/1035797/mas-cadalt-house-fran-silvestre-arquitectosValentina Díaz
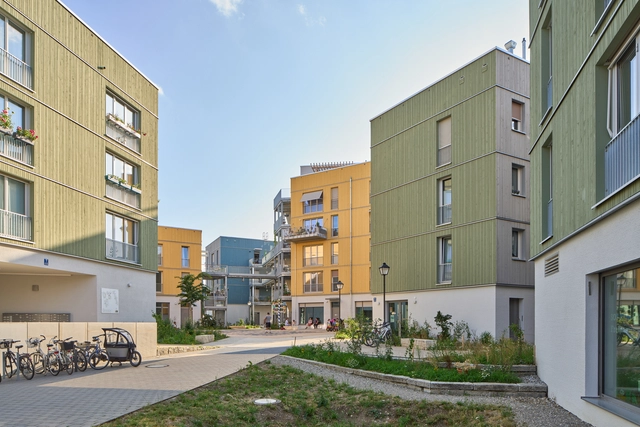
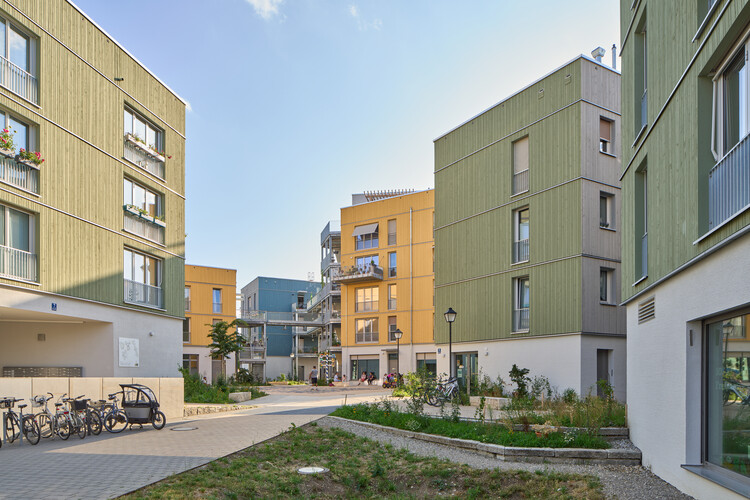
https://www.archdaily.com/1035785/co-housing-munich-alleswirdgut-architekturPilar Caballero
Did you know?
You'll now receive updates based on what you follow! Personalize your stream and start following your favorite authors, offices and users.