1. ArchDaily
  2. Built Projects

Built Projects

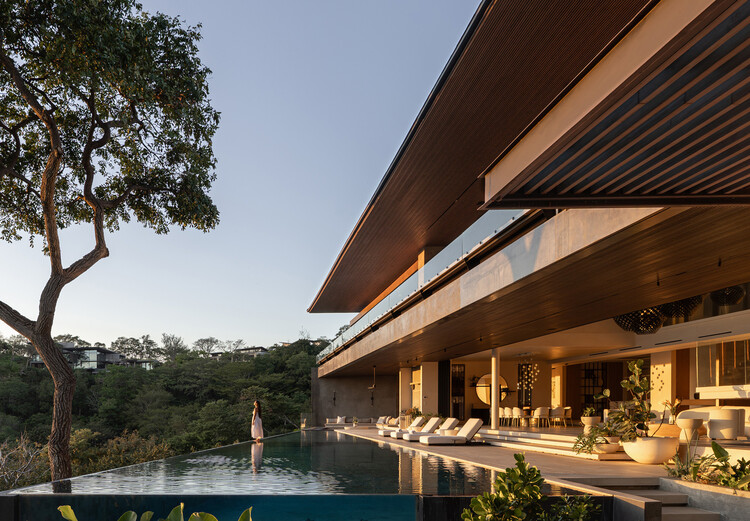
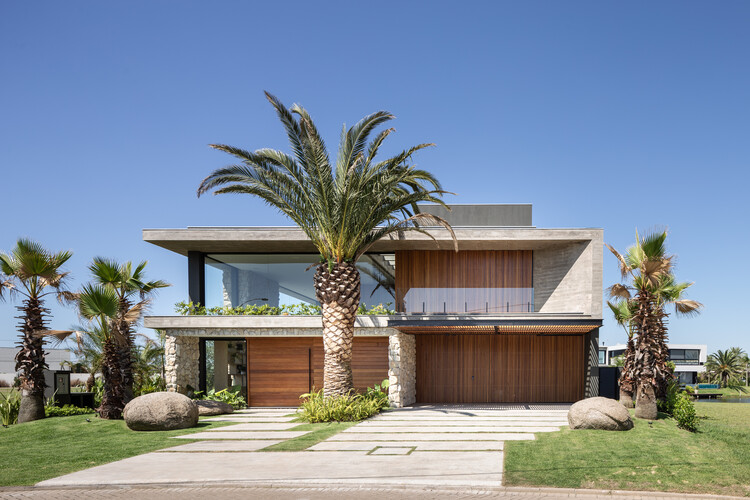
Villa Yume house / QBO3 Arquitectos

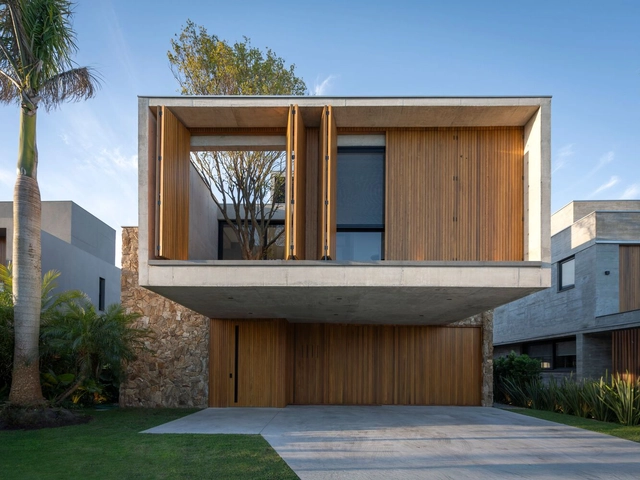
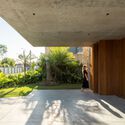
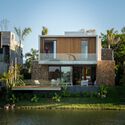
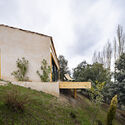
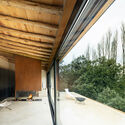
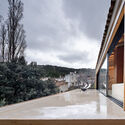
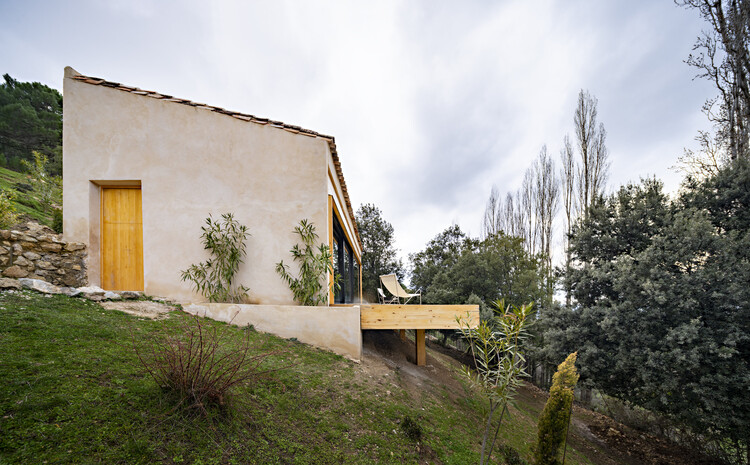
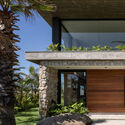
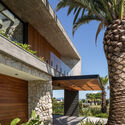
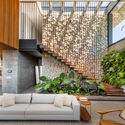
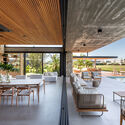
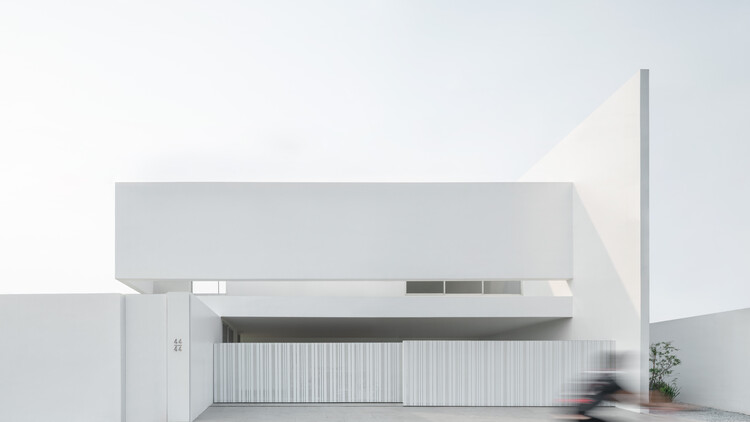
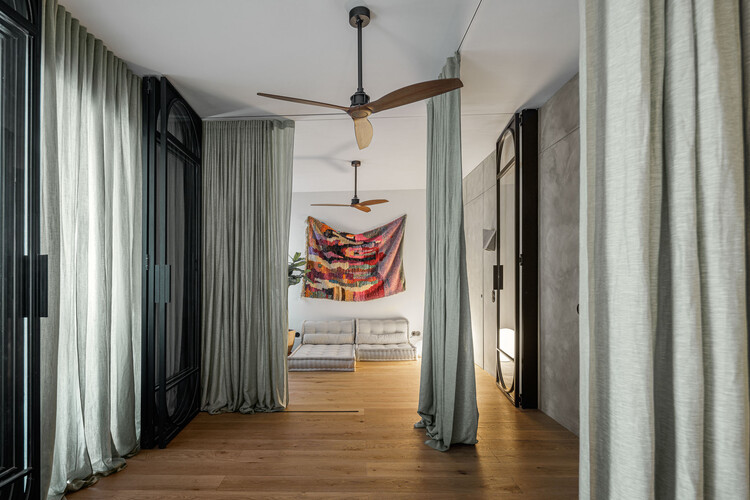
Villa Yume house / QBO3 Arquitectos - Interior Photography, Houses, Balcony, ChairVilla Yume house / QBO3 Arquitectos - Exterior Photography, Houses, BalconyVilla Yume house / QBO3 Arquitectos - Interior Photography, HousesVilla Yume house / QBO3 Arquitectos - Exterior Photography, Houses, BalconyVilla Yume house / QBO3 Arquitectos - More Images+ 10

  • Architects: QBO3 Arquitectos
  • Area Area of this architecture project Area:  1382 m²
  • Year Completion year of this architecture project Year:  2023
  • Manufacturers Brands with products used in this architecture project
    Manufacturers:  BIOTILE, Highlights.CR

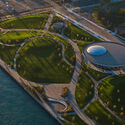
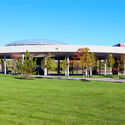
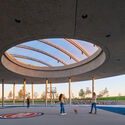
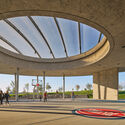
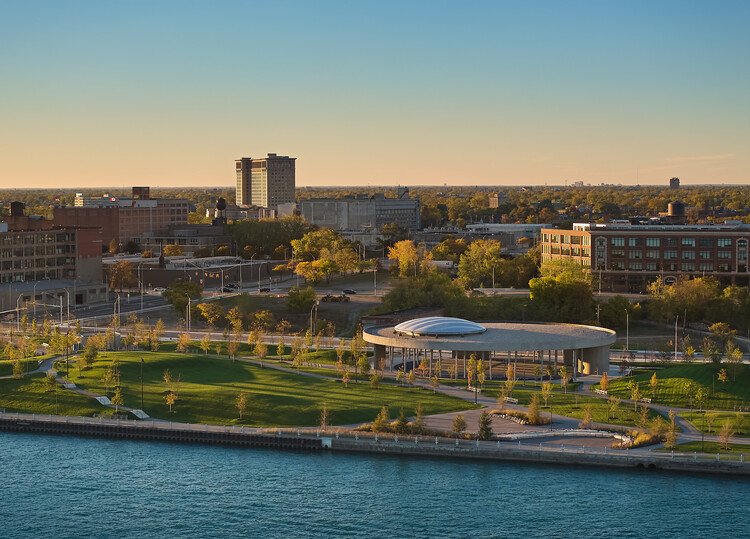
Basketball Court - Ralph C. Wilson Jr. Centennial Park / Adjaye Associates

Basketball Court - Ralph C. Wilson Jr. Centennial Park / Adjaye Associates - ParkBasketball Court - Ralph C. Wilson Jr. Centennial Park / Adjaye Associates - Exterior Photography, ParkBasketball Court - Ralph C. Wilson Jr. Centennial Park / Adjaye Associates - Drawings, ParkBasketball Court - Ralph C. Wilson Jr. Centennial Park / Adjaye Associates - ParkBasketball Court - Ralph C. Wilson Jr. Centennial Park / Adjaye Associates - More Images+ 20

•
Detroit, United States

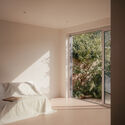
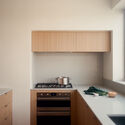
Fairmead House / Apricot Square

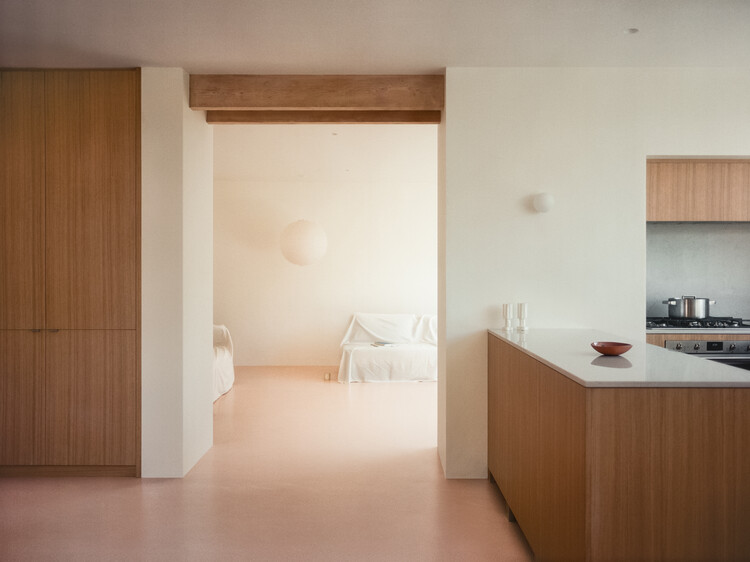
Fairmead House / Apricot Square - Interior Photography, Renovation, BedroomFairmead House / Apricot Square - Interior Photography, Renovation, BedroomFairmead House / Apricot Square - Interior Photography, Renovation, Kitchen, CountertopFairmead House / Apricot Square - Interior Photography, Renovation, Kitchen, CountertopFairmead House / Apricot Square - More Images+ 10

  • Architects: Apricot Square
  • Area Area of this architecture project Area:  156 m²
  • Year Completion year of this architecture project Year:  2025
  • Manufacturers Brands with products used in this architecture project
    Manufacturers:  Caesarstone, Smeg, Astro Lighting, Cortizo, Dulux, +2

Casa Galeria / Sonne Müller Arquitetos

Casa Galeria  / Sonne Müller Arquitetos - Exterior Photography, Houses, GardenCasa Galeria  / Sonne Müller Arquitetos - Interior Photography, Houses, Lighting, Table, ChairCasa Galeria  / Sonne Müller Arquitetos - Interior Photography, HousesCasa Galeria  / Sonne Müller Arquitetos - Exterior Photography, Houses, CourtyardCasa Galeria  / Sonne Müller Arquitetos - More Images+ 19

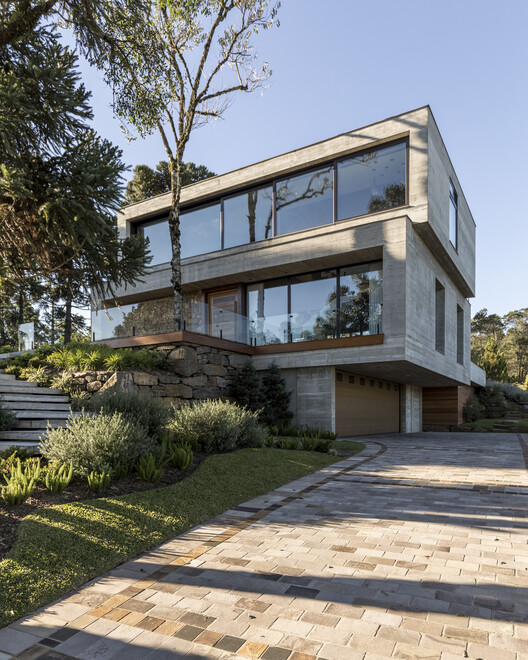
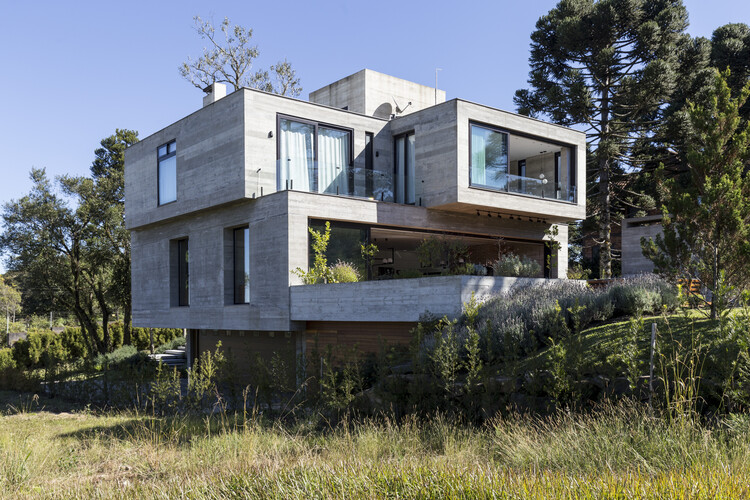
Concrete House E18 / Martin arquitetura + engenharia

Concrete House E18 / Martin arquitetura + engenharia - Exterior Photography, Houses
© Marcelo Donadussi

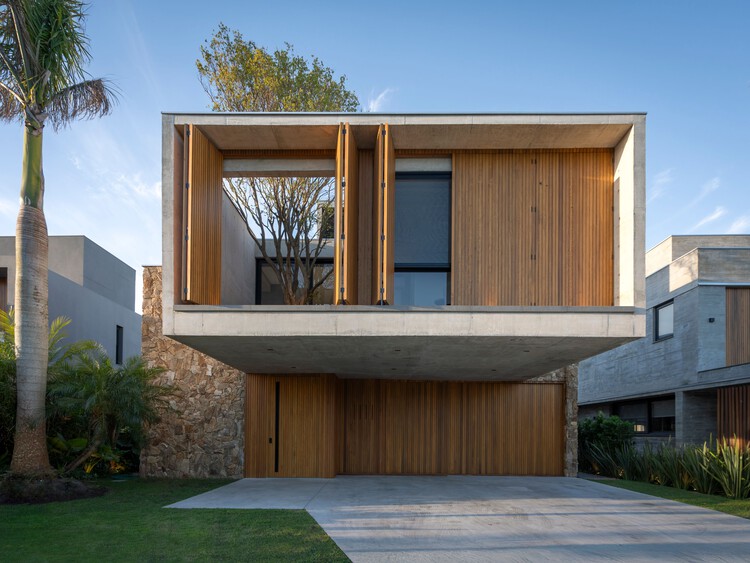
Concrete House E18 / Martin arquitetura + engenharia - Exterior Photography, HousesConcrete House E18 / Martin arquitetura + engenharia - Exterior Photography, HousesConcrete House E18 / Martin arquitetura + engenharia - Exterior Photography, HousesConcrete House E18 / Martin arquitetura + engenharia - Exterior Photography, HousesConcrete House E18 / Martin arquitetura + engenharia - More Images+ 20

  • Area Area of this architecture project Area:  598 m²
  • Year Completion year of this architecture project Year:  2021
  • Manufacturers Brands with products used in this architecture project
    Manufacturers:  Bancadas Dekton by Cosentino, Esquadrias Buttenbender, Natuzzi estofados, Urbano Móveis marcenaria

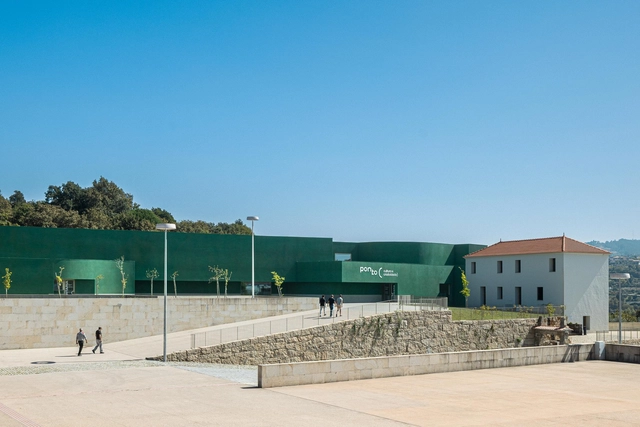
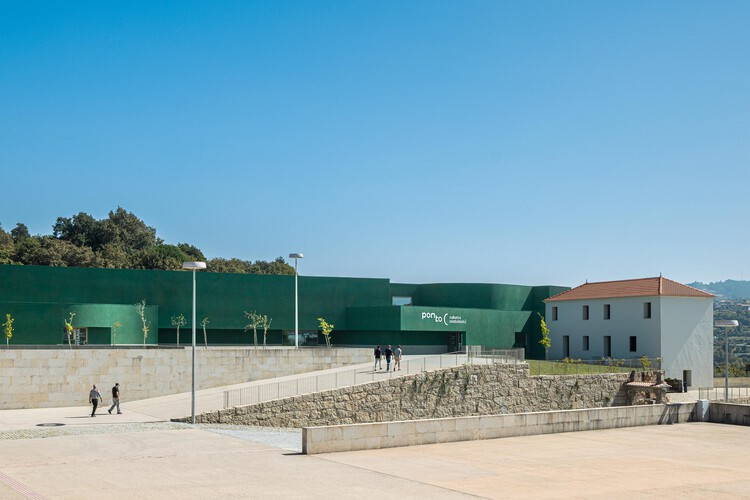
The Ponto C - Culture and Creativity / Galeria Gabinete

The Ponto C - Culture and Creativity / Galeria Gabinete - AuditoriumThe Ponto C - Culture and Creativity / Galeria Gabinete - AuditoriumThe Ponto C - Culture and Creativity / Galeria Gabinete - AuditoriumThe Ponto C - Culture and Creativity / Galeria Gabinete - AuditoriumThe Ponto C - Culture and Creativity / Galeria Gabinete - More Images+ 37

  • Architects: Galeria Gabinete
  • Year Completion year of this architecture project Year:  2024
  • Manufacturers Brands with products used in this architecture project
    Manufacturers:  La Navarra, Mipal, Weber, Weber Saint-Gobain

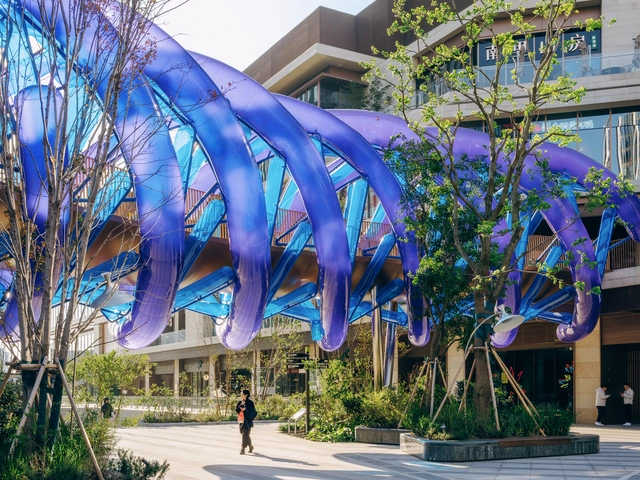
Light Vortex Bridge / People's Architecture Office

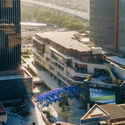
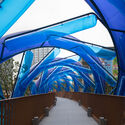
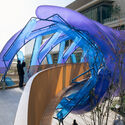
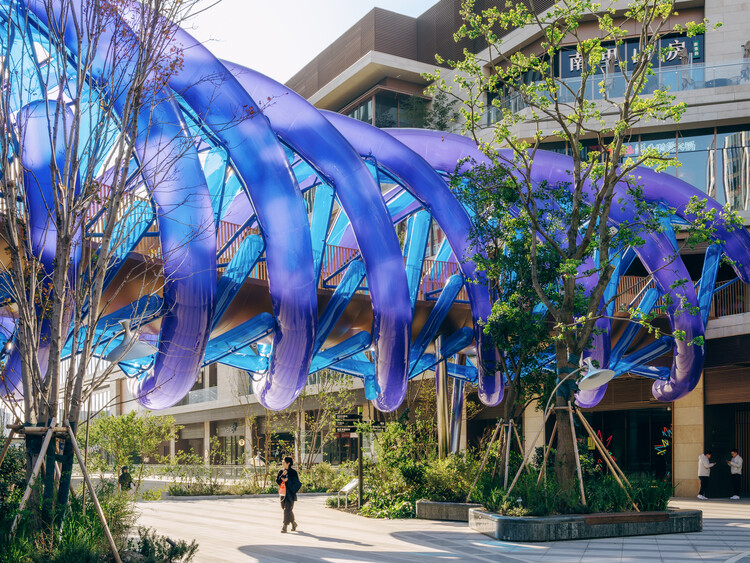
Light Vortex Bridge / People's Architecture Office - Interior Photography, Bridges , CityscapeLight Vortex Bridge / People's Architecture Office - Bridges Light Vortex Bridge / People's Architecture Office - Bridges Light Vortex Bridge / People's Architecture Office - Bridges Light Vortex Bridge / People's Architecture Office - More Images+ 25

•
Shanghai, China

Enor Showroom / studioknot

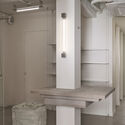
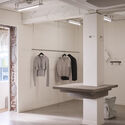
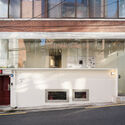
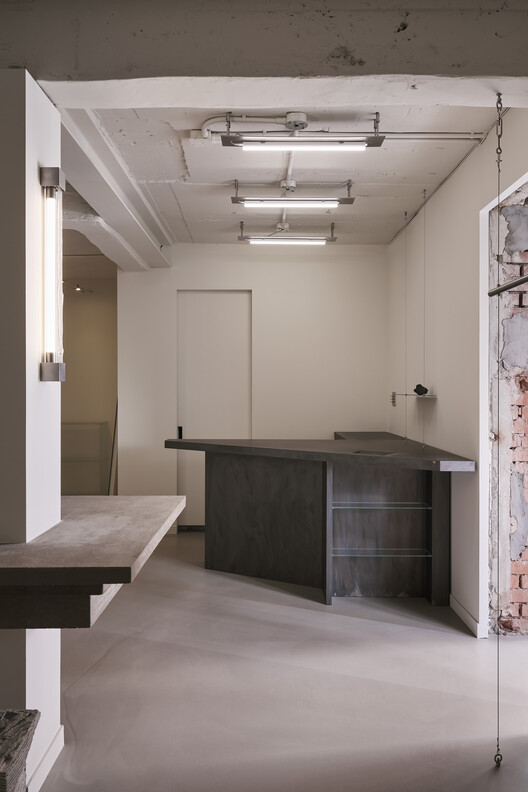
Enor Showroom / studioknot - Interior Photography, Retail Interiors, Bathroom, LightingEnor Showroom / studioknot - Interior Photography, Retail InteriorsEnor Showroom / studioknot - Retail InteriorsEnor Showroom / studioknot - Exterior Photography, Retail InteriorsEnor Showroom / studioknot - More Images+ 22

  • Architects: studioknot
  • Area Area of this architecture project Area:  72 m²
  • Year Completion year of this architecture project Year:  2023

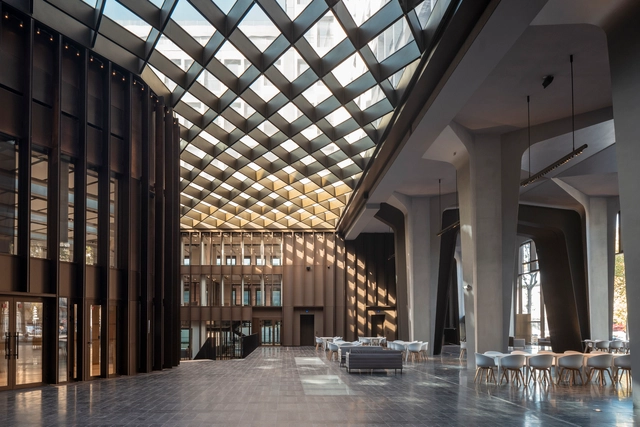
Grande Armée L1ve Office Building / Baumschlager Eberle Architekten

Grande Armée L1ve Office Building / Baumschlager Eberle Architekten - Adaptive ReuseGrande Armée L1ve Office Building / Baumschlager Eberle Architekten - Adaptive ReuseGrande Armée L1ve Office Building / Baumschlager Eberle Architekten - Exterior Photography, Adaptive Reuse, LightingGrande Armée L1ve Office Building / Baumschlager Eberle Architekten - Exterior Photography, Adaptive Reuse, FacadeGrande Armée L1ve Office Building / Baumschlager Eberle Architekten - More Images+ 18

  • Area Area of this architecture project Area:  35000 m²
  • Year Completion year of this architecture project Year:  2022
  • Manufacturers Brands with products used in this architecture project
    Manufacturers:  Pilkington, Bernard Bois, Isover, Schuco

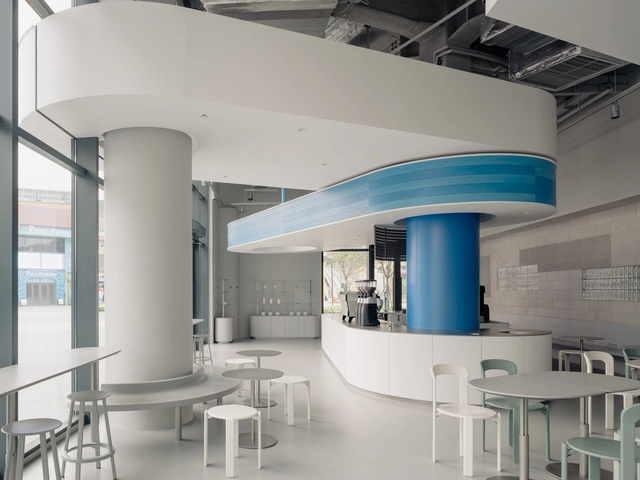
BlueBottle Coffee Legoland / Atelier xy

  • Interior Designers: Atelier xy
  • Area Area of this architecture project Area:  180 m²
  • Year Completion year of this architecture project Year:  2025

House Follia / Biazus Arquitetura

House Follia / Biazus Arquitetura - Exterior Photography, Houses, BalconyHouse Follia / Biazus Arquitetura - Exterior Photography, HousesHouse Follia / Biazus Arquitetura - HousesHouse Follia / Biazus Arquitetura - Exterior Photography, Houses, BalconyHouse Follia / Biazus Arquitetura - More Images+ 12

•
Porto Alegre, Brazil
  • Architects: Biazus Arquitetura
  • Area Area of this architecture project Area:  420 m²
  • Year Completion year of this architecture project Year:  2024

Damen Green Line Station / Perkins&Will

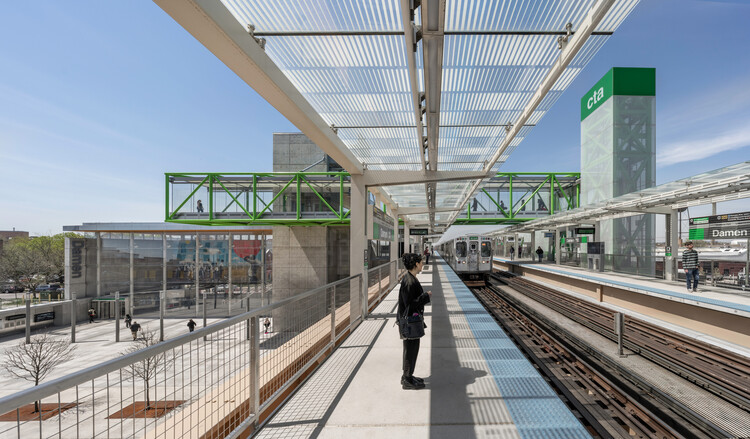
Damen Green Line Station / Perkins&Will - Exterior Photography, InfrastructureDamen Green Line Station / Perkins&Will - InfrastructureDamen Green Line Station / Perkins&Will - Interior Photography, InfrastructureDamen Green Line Station / Perkins&Will - Exterior Photography, Infrastructure, StairsDamen Green Line Station / Perkins&Will - More Images+ 15

  • Architects: Perkins&Will
  • Area Area of this architecture project Area:  1774 m²
  • Year Completion year of this architecture project Year:  2024

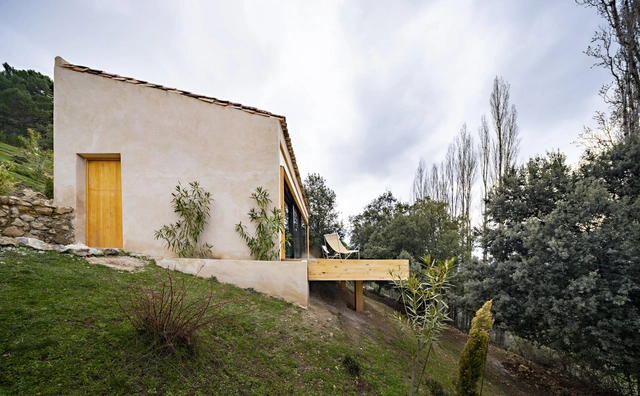
Experimental Shelter in the Sierra de Segura / SANTZO arquitectos

Experimental Shelter in the Sierra de Segura / SANTZO arquitectos - Exterior Photography, RestorationExperimental Shelter in the Sierra de Segura / SANTZO arquitectos - Interior Photography, Restoration, BeamExperimental Shelter in the Sierra de Segura / SANTZO arquitectos - RestorationExperimental Shelter in the Sierra de Segura / SANTZO arquitectos - RestorationExperimental Shelter in the Sierra de Segura / SANTZO arquitectos - More Images+ 25

  • Architects: SANTZO arquitectos
  • Area Area of this architecture project Area:  65 m²
  • Year Completion year of this architecture project Year:  2025
  • Manufacturers Brands with products used in this architecture project
    Manufacturers:  Cortizo, Cumen, Dürer

J10 House / Martin arquitetura + engenharia

J10 House / Martin arquitetura + engenharia - Exterior Photography, Houses, BalconyJ10 House / Martin arquitetura + engenharia - HousesJ10 House / Martin arquitetura + engenharia - Interior Photography, Houses, Courtyard, StairsJ10 House / Martin arquitetura + engenharia - Interior Photography, Houses, BeamJ10 House / Martin arquitetura + engenharia - More Images+ 21

  • Area Area of this architecture project Area:  516 m²
  • Year Completion year of this architecture project Year:  2022
  • Manufacturers Brands with products used in this architecture project
    Manufacturers:  Esquadrias Pedro Schuanck, Portinari revestimentos, Romanzza marcenaria

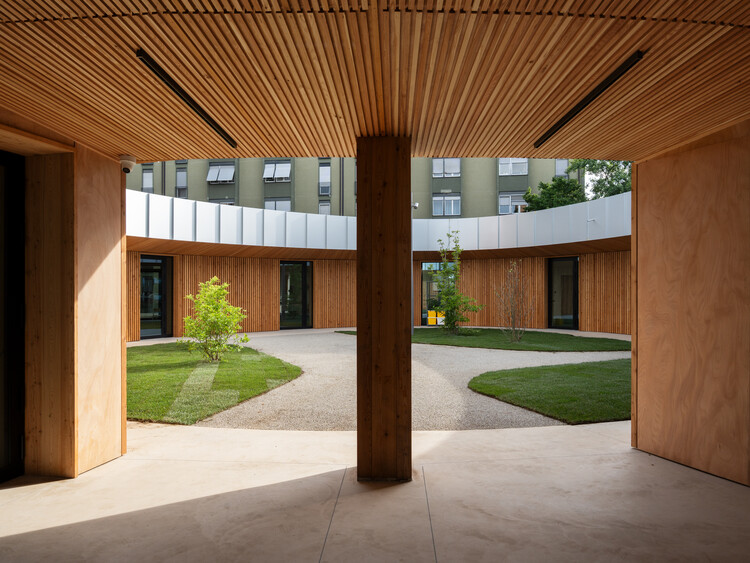
Punto Luce Socio-Educational Center / AOUMM

Punto Luce Socio-Educational Center / AOUMM - Exterior Photography, Educational ArchitecturePunto Luce Socio-Educational Center / AOUMM - Exterior Photography, Educational Architecture, GardenPunto Luce Socio-Educational Center / AOUMM - Educational ArchitecturePunto Luce Socio-Educational Center / AOUMM - Educational ArchitecturePunto Luce Socio-Educational Center / AOUMM - More Images+ 8

  • Architects: AOUMM
  • Area Area of this architecture project Area:  3027 m²
  • Year Completion year of this architecture project Year:  2025
  • Manufacturers Brands with products used in this architecture project
    Manufacturers:  Rothoblaas, VELUX Group, iGuzzini, Schüco

Casa Project / RW arquitectos

Casa Project / RW arquitectos - Exterior Photography, Temporary Installations, Facade, Arch, Column, ArcadeCasa Project / RW arquitectos - Interior Photography, Temporary Installations, StairsCasa Project / RW arquitectos - Temporary InstallationsCasa Project / RW arquitectos - Interior Photography, Temporary InstallationsCasa Project / RW arquitectos - More Images+ 9

  • Architects: RW arquitectos
  • Area Area of this architecture project Area:  57 m²
  • Year Completion year of this architecture project Year:  2025

The Culture Shift / Superimpose Architecture

The Culture Shift / Superimpose Architecture - Exterior Photography, Mixed Use Architecture, CityscapeThe Culture Shift / Superimpose Architecture - Exterior Photography, Mixed Use ArchitectureThe Culture Shift / Superimpose Architecture - Exterior Photography, Mixed Use ArchitectureThe Culture Shift / Superimpose Architecture - Exterior Photography, Mixed Use ArchitectureThe Culture Shift / Superimpose Architecture - More Images+ 29

Lucent House / CORE Cluster

Lucent House / CORE Cluster - HousesLucent House / CORE Cluster - Exterior Photography, HousesLucent House / CORE Cluster - Interior Photography, Houses, ChairLucent House / CORE Cluster - Drawings, HousesLucent House / CORE Cluster - More Images+ 19

•
Pak Nam, Thailand
  • Architects: CORE Cluster
  • Area Area of this architecture project Area:  500 m²
  • Year Completion year of this architecture project Year:  2025

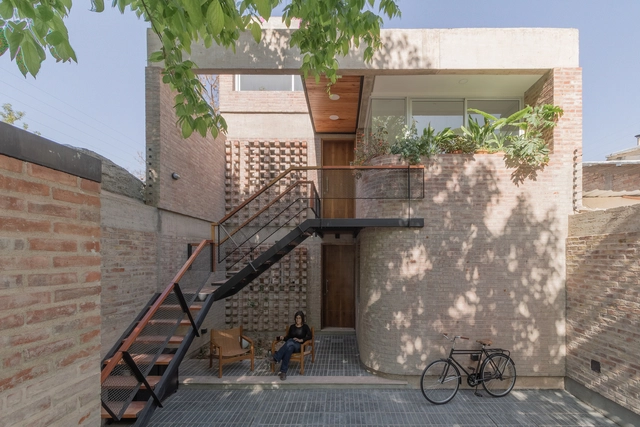
Casa Segura 1124 / Primer Piso Arquitectos

Casa Segura 1124 / Primer Piso Arquitectos - Exterior Photography, Housing, Facade, Handrail, FenceCasa Segura 1124 / Primer Piso Arquitectos - Interior Photography, Housing, Stairs, Facade, Handrail, Door, BeamCasa Segura 1124 / Primer Piso Arquitectos - Interior Photography, Housing, Facade, ArchCasa Segura 1124 / Primer Piso Arquitectos - Interior Photography, Housing, Door, Facade, Table, ChairCasa Segura 1124 / Primer Piso Arquitectos - More Images+ 20

•
Godoy Cruz, Argentina
  • Area Area of this architecture project Area:  156 m²
  • Year Completion year of this architecture project Year:  2022
  • Manufacturers Brands with products used in this architecture project
    Manufacturers:  Holcim, Friolatina, Ladrillera Basile, Lumenac

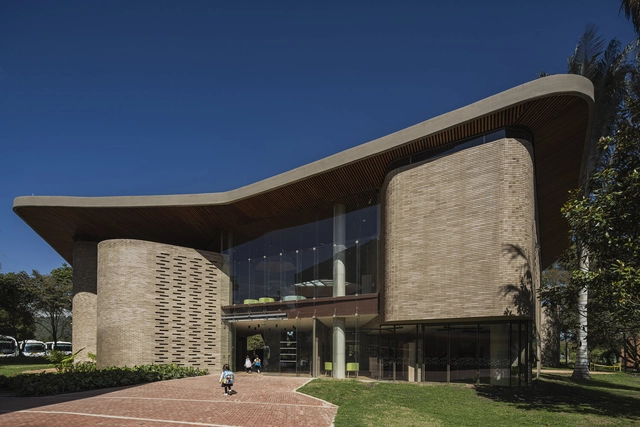
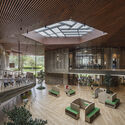
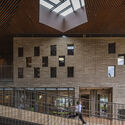
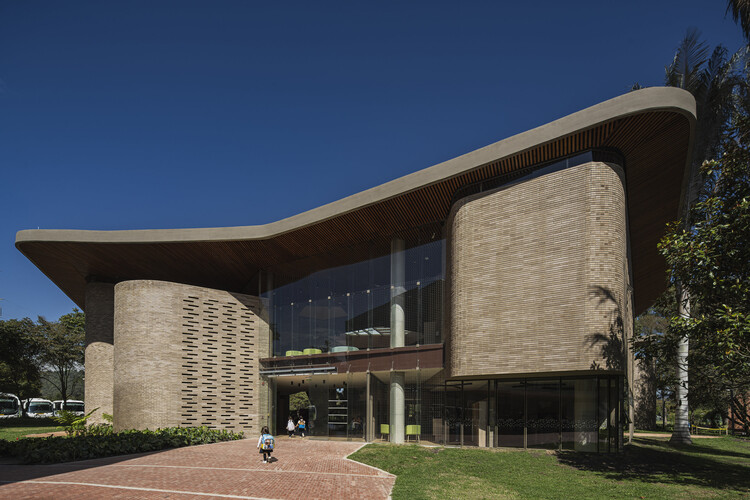
Los Nogales Preschool / taller de arquitectura de bogotá

Los Nogales Preschool / taller de arquitectura de bogotá - KindergartenLos Nogales Preschool / taller de arquitectura de bogotá - KindergartenLos Nogales Preschool / taller de arquitectura de bogotá - Interior Photography, Kindergarten, Courtyard, StairsLos Nogales Preschool / taller de arquitectura de bogotá - Interior Photography, KindergartenLos Nogales Preschool / taller de arquitectura de bogotá - More Images+ 19

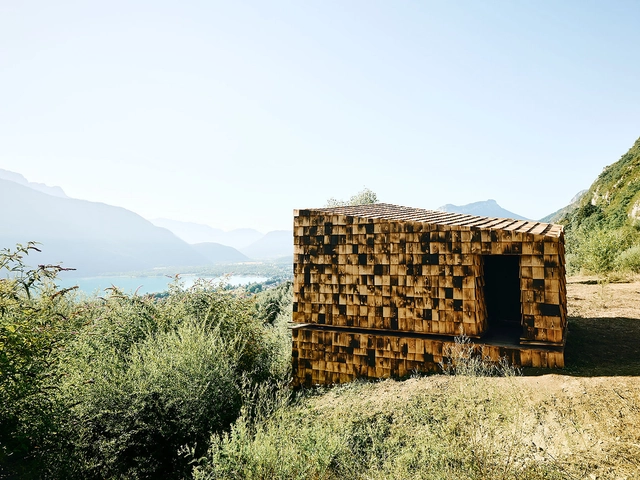
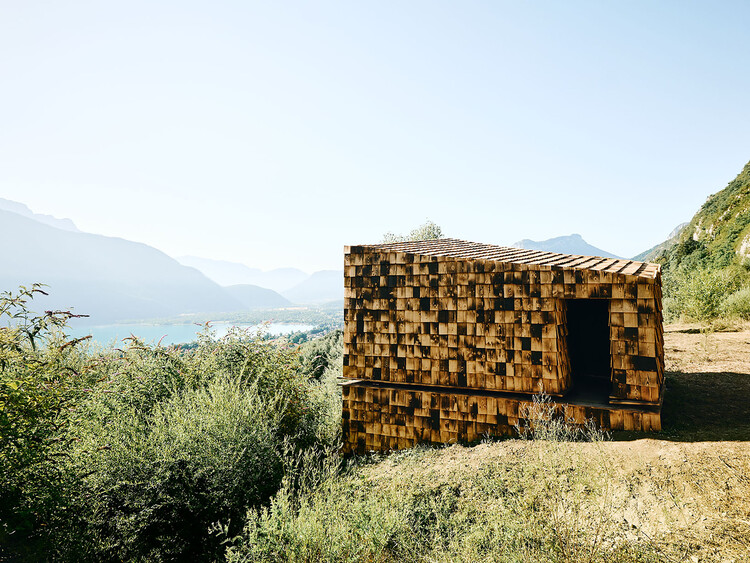
Le Carrier Cabin / Léo Brouel + Gauthier Cammas + Hugo Rubio + Seddik Lemcherfi

Le Carrier Cabin / Léo Brouel + Gauthier Cammas + Hugo Rubio + Seddik Lemcherfi - Landscape ArchitectureLe Carrier Cabin / Léo Brouel + Gauthier Cammas + Hugo Rubio + Seddik Lemcherfi - Exterior Photography, Landscape ArchitectureLe Carrier Cabin / Léo Brouel + Gauthier Cammas + Hugo Rubio + Seddik Lemcherfi - Landscape ArchitectureLe Carrier Cabin / Léo Brouel + Gauthier Cammas + Hugo Rubio + Seddik Lemcherfi - Landscape ArchitectureLe Carrier Cabin / Léo Brouel + Gauthier Cammas + Hugo Rubio + Seddik Lemcherfi - More Images+ 30

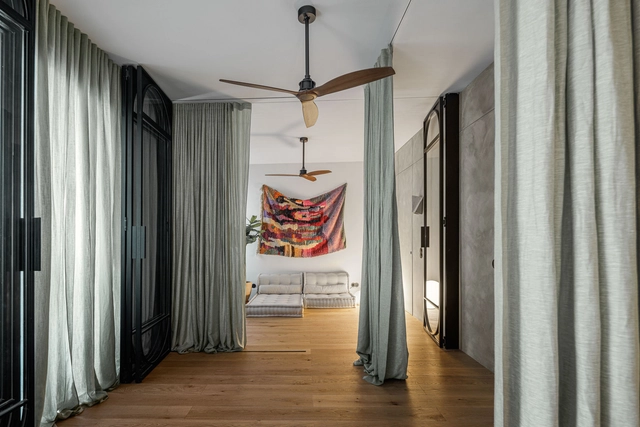
Urban Retreat / Atelier Réalité

Urban Retreat / Atelier Réalité - Interior Photography, Renovation, Door, LightingUrban Retreat / Atelier Réalité - Interior Photography, Renovation, LightingUrban Retreat / Atelier Réalité - Interior Photography, Renovation, LightingUrban Retreat / Atelier Réalité - Interior Photography, Renovation, Kitchen, CountertopUrban Retreat / Atelier Réalité - More Images+ 22

  • Architects: Atelier Réalité
  • Area Area of this architecture project Area:  80 m²
  • Year Completion year of this architecture project Year:  2022
  • Manufacturers Brands with products used in this architecture project
    Manufacturers:  Artemide, Flos, Foscarini, Jular, Vitra

Flora Building / IDEIA1

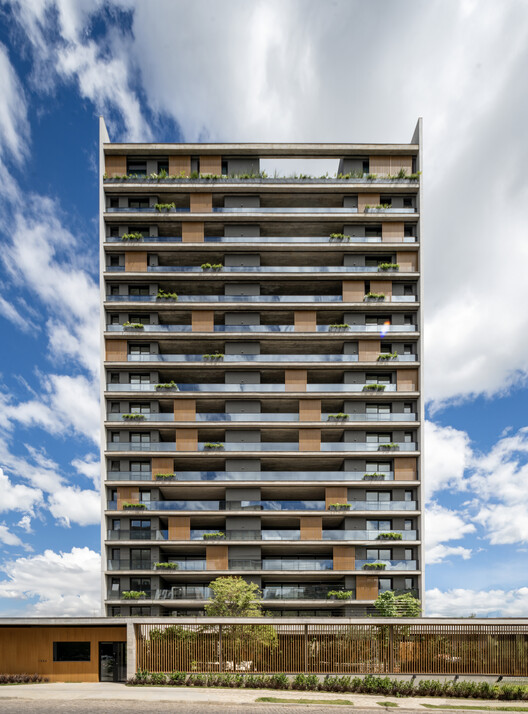
Flora Building / IDEIA1 - ApartmentsFlora Building / IDEIA1 - ApartmentsFlora Building / IDEIA1 - ApartmentsFlora Building / IDEIA1 - Interior Photography, ApartmentsFlora Building / IDEIA1 - More Images+ 24

  • Architects: IDEIA1
  • Area Area of this architecture project Area:  9068 m²
  • Year Completion year of this architecture project Year:  2024
  • Manufacturers Brands with products used in this architecture project
    Manufacturers:  GRAPHISOFT, Portinari, Suvinil

Rami Library / Han Tümertekin Design & Consultancy

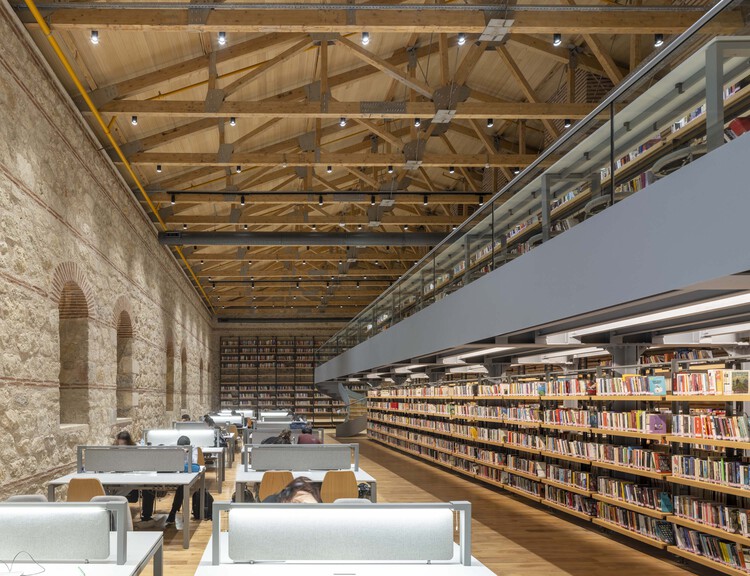
Rami Library / Han Tümertekin Design & Consultancy - Adaptive ReuseRami Library / Han Tümertekin Design & Consultancy - Interior Photography, Adaptive Reuse, Arch, ArcadeRami Library / Han Tümertekin Design & Consultancy - Interior Photography, Adaptive Reuse, BeamRami Library / Han Tümertekin Design & Consultancy - Interior Photography, Adaptive ReuseRami Library / Han Tümertekin Design & Consultancy - More Images+ 20

You've started following your first account!

Did you know?

You'll now receive updates based on what you follow! Personalize your stream and start following your favorite authors, offices and users.