J10 House / Martin arquitetura + engenharia

J10 House / Martin arquitetura + engenharia - Exterior PhotographyJ10 House / Martin arquitetura + engenharia - Image 3 of 26J10 House / Martin arquitetura + engenharia - Interior Photography, Living Room, CourtyardJ10 House / Martin arquitetura + engenharia - Interior Photography, Dining room, WoodJ10 House / Martin arquitetura + engenharia - More Images+ 21

  • Area Area of this architecture project Area:  516 m²
  • Year Completion year of this architecture project Year:  2022
  • Photographs
    Photographs:Marcelo Donadussi
  • Manufacturers Brands with products used in this architecture project
    Manufacturers:  Esquadrias Pedro Schuanck, Portinari revestimentos, Romanzza marcenaria
  • Lead Architect: João Martin
More SpecsLess Specs
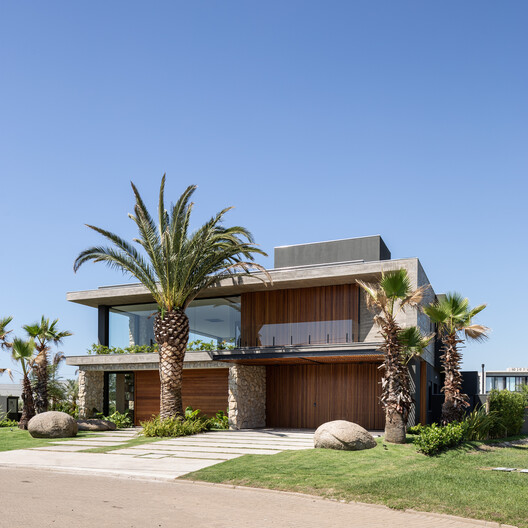
J10 House / Martin arquitetura + engenharia - Exterior Photography
© Marcelo Donadussi

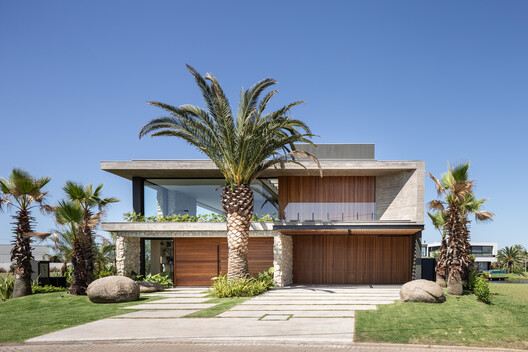
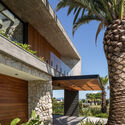
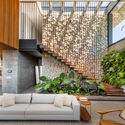
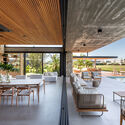
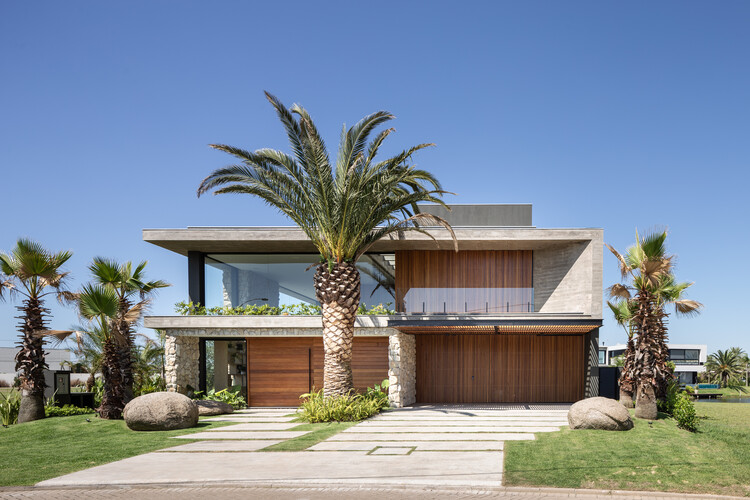
Text description provided by the architects. Located in a gated community on the shores of a lake in Xangri-lá (RS), J10 House was designed to seamlessly integrate indoor and outdoor living. The site, with its strong connection to the water and open landscape, inspired an architecture that emphasizes the horizon and the subtle transitions between the social spaces and the natural surroundings.

Content Loader

Project gallery

See allShow less
About this office
Cite: "J10 House / Martin arquitetura + engenharia" [Casa J10 / Martin arquitetura + engenharia] 06 Dec 2025. ArchDaily. Accessed . <https://www.archdaily.com/1150487/j10-house-martin-arquitetura-plus-engenharia> ISSN 0719-8884
© Marcelo Donadussi

J10 住宅 / Martin arquitetura + engenharia

是否

You've started following your first account!

Did you know?

You'll now receive updates based on what you follow! Personalize your stream and start following your favorite authors, offices and users.