Rory Stott

Former ArchDaily's Managing Editor. BA in Architecture from Newcastle University, and interested in how overlooked elements of architectural culture —from the media to competitions to procurement processes can alter the designs we end up with.

BROWSE ALL FROM THIS AUTHOR HERE
↓

Twitter Reacts to 1,715 Guggenheim Designs

The news that every single one of the 1,715 designs for the future Guggenheim Museum in Helsinki have been released via a new competition website was understandably something of a media storm earlier this week. As the largest ever set of proposals to be simultaneously released to the public, how could anyone possibly come to terms with the sheer number and quality of the designs - let alone all the other issues which the proposals shed light on?

In this instance, the answer to that question is simple: get help. Guggenheim Helsinki will arguably go down in history as the prototypical competition for the social media age, not just for releasing the designs to the public but for their platform which enables people to select favorites, and compile and share shortlists. In the days since the website launched, Twitter users have risen to the challenge. See what some of them had to say after the break.
Woods Bagot's Alternative Penn Station Solution Would Keep Madison Square Garden

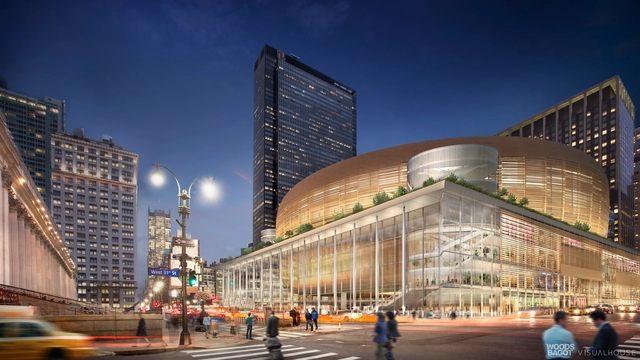
Invited by the Municipal Arts Society (MAS) and the Regional Plan Association (RPA), Woods Bagot has created an alternative design for the future of New York's Penn Station which would allow Madison Square Garden to remain in its current location above the station's entrance. The design, produced as part of MAS and RPA's report into the future of the station, the design was unveiled yesterday at Penn 2023: Where will the Garden Go?, the first session of the Municipal Arts Society's 2014 Summit for New York City, which discussed the possible options for the site at the end of Madison Square Garden's current 10-year permit.

Though the report by MAS and RPA favors the idea of moving Madison Square Garden - identifying Farley Post Office’s Western Annex and the Morgan Postal Facility and Annex as potential new sites - it also says that "there needs to be a Plan B... In the event a deal between the state, city, railroads and Madison Square Garden does not get done in the next eight years, there needs to be a plan for improving Penn Station and the surrounding district with the Garden still in place." This is where Woods Bagot's designs come in.

Read on after the break for more on Woods Bagot's proposal

See All 1,715 Entries to the Guggenheim Helsinki Competition Online

See All 1,715 Entries to the Guggenheim Helsinki Competition Online - Featured Image
GH-7128234610. Image Courtesy of Malcolm Reading Consultants

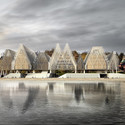
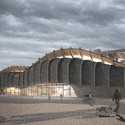
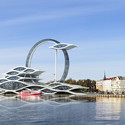
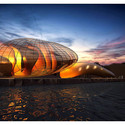
The competition for the new Guggenheim Museum in Helsinki closed last month, becoming the most popular architectural competition in history with 1,715 entries. Now, competition organizers Malcolm Reading Consultants have made every single one available to view online, with each anonymous proposal presented in a series of two images, and a short description fro the architects. "Since its inception, this competition has been organized to be welcoming, inclusive, and transparent, and the gallery presents a singular opportunity for the public to explore and consider the broad expanse of entries," says Richard Armstrong, Director of the Solomon R. Guggenheim Museum and Foundation.

Competition organizer Malcolm Reading added: "For anyone interested in design, the gallery is a tremendous resource that offers rare insight into the design process and further illustrates how the vision for a Guggenheim Helsinki... [has] captured the imagination of architects around the world."

And indeed, the website does provide a tremendous tool: with such a huge volume of entries, the database and its associated tagging system offer an interesting way to probe the architectural zeitgeist: for example, it seems 'curved' buildings are almost twice as popular as 'straight' buildings; and 'opaque' buildings are still unpopular, being outpaced by 'transparent' buildings by almost five to one, despite the traditionally opaque museum typology.

But when it comes to architectural quality, where do you even begin with 1,715 proposals? The competition's website has that covered too, with a favorites button, a six-building shortlist tool and a search-by-registration tool. ArchDaily is here to help too: after the break, we've hand-picked 50 of the most exciting, unusual, interesting and simply absurd proposals for you to start talking about.

See All 1,715 Entries to the Guggenheim Helsinki Competition Online - Image 1 of 4See All 1,715 Entries to the Guggenheim Helsinki Competition Online - Image 2 of 4See All 1,715 Entries to the Guggenheim Helsinki Competition Online - Image 3 of 4See All 1,715 Entries to the Guggenheim Helsinki Competition Online - Image 4 of 4See All 1,715 Entries to the Guggenheim Helsinki Competition Online - Image 5 of 4See All 1,715 Entries to the Guggenheim Helsinki Competition Online - Image 6 of 4See All 1,715 Entries to the Guggenheim Helsinki Competition Online - Image 7 of 4See All 1,715 Entries to the Guggenheim Helsinki Competition Online - Image 8 of 4See All 1,715 Entries to the Guggenheim Helsinki Competition Online - More Images+ 95

RIBA Future Trends Survey Shows UK's Confidence Remains High

The Royal Institute of British Architects (RIBA)'s Future Trends Survey for September showed that, for yet another month, confidence is high among UK architects, with the workload index up fractionally to +29 from +28 in August. Again, this positive figure was spread right across the country, with the most optimistic reports coming from Northern Ireland and the North of England, reporting workload index figures of +80 and +46 respectively - promising figures considering that these two areas were "slowest to show signs of recovery" after the recession, according to the RIBA.

Wright & Wright Unveils Scheme to Replace Chipperfield's Plans for Geffrye Museum

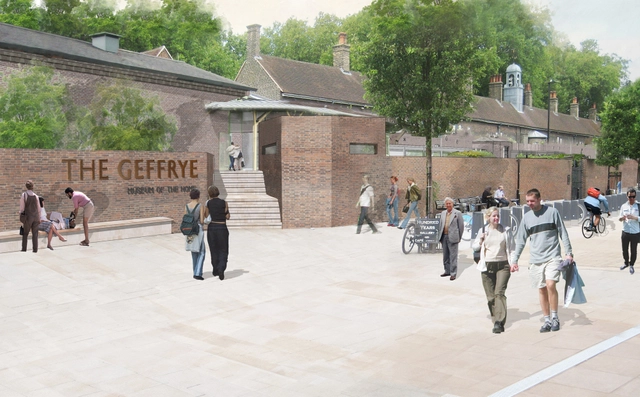
Wright & Wright Architects has revealed their designs for the Geffrye Museum in East London, a £15 million redesign that will increase the museum's total space by almost 40% through "unlocking" previously unused areas of the museum's 18th century almshouses. The design replaces a scheme by David Chipperfield Architects, which last year failed to secure planning permission in part because of the hugely controversial proposal to demolish the former Marquis of Lansdown Pub that occupies the corner of the site.

Subscriber Access

Video: Emre Arolat's Sancaklar Mosque From Start to Finish

Earlier this year, Emre Arolat Architects completed their Sancaklar Mosque, "a simple cave like space" in Istanbul which through its humble exterior forms and emphasis on connection to nature, offers a "dramatic and awe inspiring place to pray and be alone with God." Over a period of 24 months, SGMStudio (Sarraf | Galeyan | Mekanik) documented this work, as the elements of the mosque gradually emerged from its steel rebar framework. "While recording the progress of the construction throughout passing seasons, the film aims to portray the building's existence within nature and its percept of space with the sensibility of the structure it purposes to narrate," say SGMStudio. Set to dramatic backing music, "the film dwells on the tension between the technical and engineering-centric implementation and humble and tranquil art of building with its pacing."

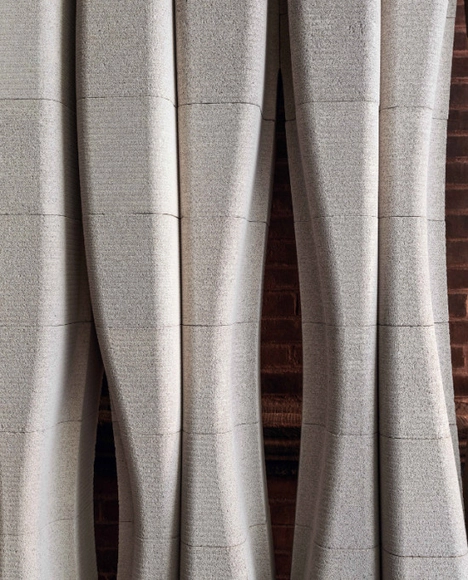
Pratt Institute Students Create Sinuous Screen Wall From Concrete Blocks

Pratt Institute Students Create Sinuous Screen Wall From Concrete Blocks - Image 2 of 4

Why China's President Says "No More Weird Buildings"

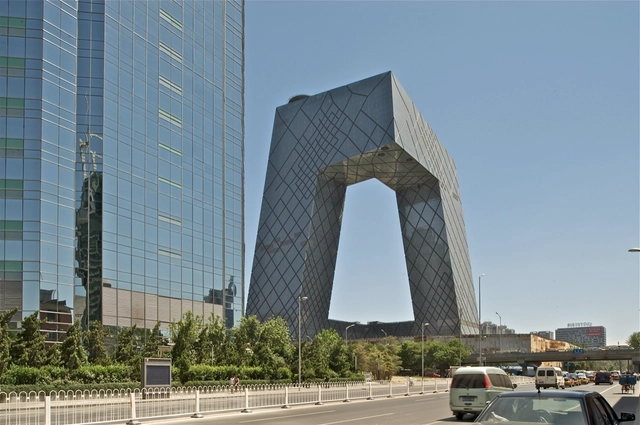
The President of the People's Republic of China, Xi Jinping, has reportedly called for an end to the "weird buildings" being built in China, and particularly in the nation's capital, Beijing. In a two hour speech at a literary symposium in Beijing last week, Mr Xi expressed his views that art should serve the people and be morally inspiring, identifying architectural projects such as OMA's CCTV Headquarters as the kind of building that should no longer be constructed in Beijing.

With China's construction boom being one of the most talked about features of today's architecture scene - and many a Western practice relying on their extravagant projects to prop up their studios - the Chinese leader's comments have the potential to affect the landscape of architectural practice worldwide. But what is behind these sentiments? Read on after the break to find out.

7N Architects Reveal Glasgow Masterplan

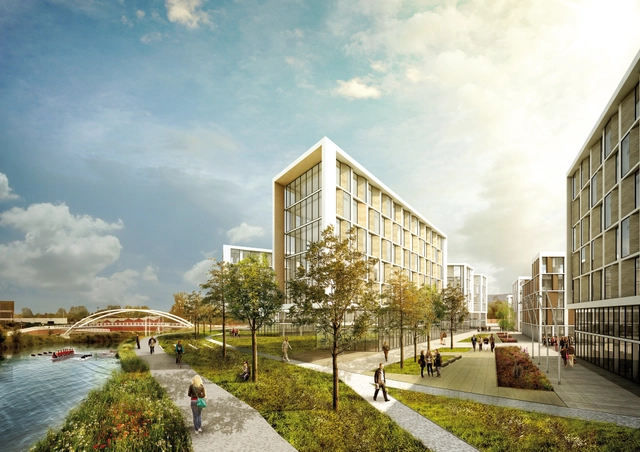
Edinburgh-based 7N Architects has revealed their masterplan for Shawfield in Glasgow, a development containing 1.2 million square feet of "flexible business space" next to the River Clyde. Produced for the Clyde Gateway Urban Regeneration Company, the scheme aims to capitalize on the growth and investment that was brought to Glasgow by this summer's Commonwealth Games by providing "a nationally significant business district which will play a strong role in contributing to growth in Scotland's economy."

Critical Round-Up: Haworth Tompkins' 2014 RIBA Stirling Prize Win

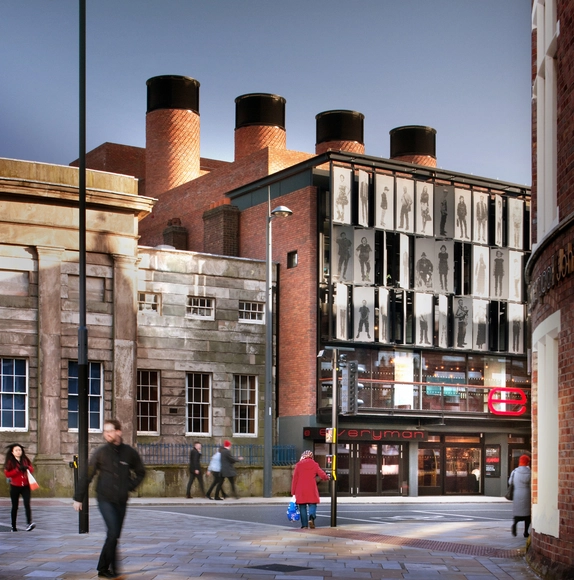
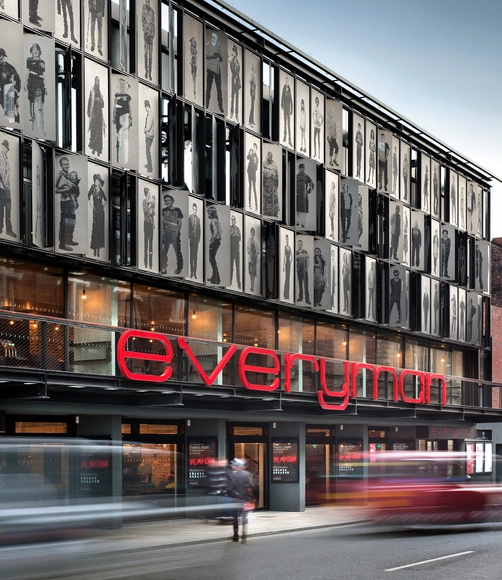
In the great tradition of the RIBA Stirling Prize, the announcement of Haworth Tompkins' Everyman Theatre as the winner of the 2014 RIBA Stirling Prize took many by surprise. The Everyman surpassed the public's favourite, Mecanoo's Library of Birmingham, and the bookies' (and many critics') favourite, O'Donnell + Tuomey's LSE Saw Swee Hock Student Centre - as well as two household names in Zaha Hadid's Aquatics Centre and Renzo Piano's Shard.

In what was seen by many as the strongest shortlist in years, the underdog Everyman has emerged victorious. But was it a worthy winner? Read on after the break to find out what the critics made of this unexpected result.

US Department of Agriculture Launches $2 Million Tall Wood Building Prize Competition

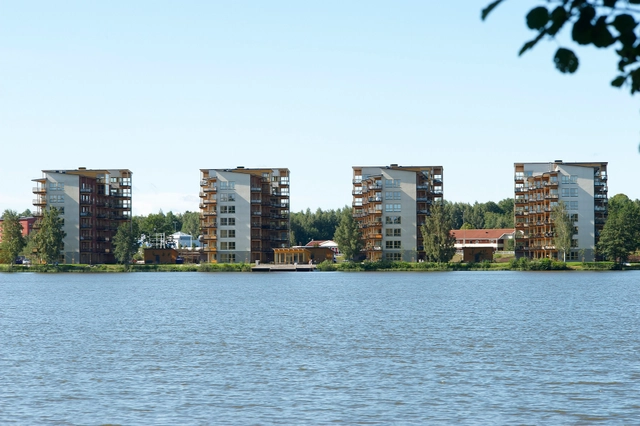
Among the changes in material technology that are constantly altering the architectural landscape, one of the most popular - and most dramatic - is the idea of the timber skyscraper. And with vocal advocates like Benton Johnson of SOM and Michael Green leading the discussion with projects like the Timber Tower Research Project, the wooden highrise is on the verge of becoming a mainstream approach.

To further the conversation in the USA, the US Department of Agriculture, working in partnership with Softwood Lumber Board (SLB) and Binational Softwood Lumber Council (BSLC), has recently launched the Tall Wood Building Prize Competition, an ideas competition with a $2 million prize. To find out more about tall wood buildings, we caught up with Oscar Faoro, Project Manager of the competition. Read on after the Break for our interview and more details on how to enter.

Haworth Tompkins' Everyman Theatre Wins the 2014 RIBA Stirling Prize

Haworth Tompkins' Everyman Theatre has won the RIBA Stirling Prize for 2014, beating competition from Zaha Hadid, Renzo Piano, Mecanoo, O'Donnell + Tuomey and Feilden Clegg Bradley. The result was announced last night by RIBA President Stephen Hodder at an event held at the RIBA's Headquarter's in London, with Hodder saying that "Haworth Tompkins have struck the perfect balance between continuity and change" and calling the scheme "a ground-breaking example of how to build a daring, bold and highly sustainable large public building in a historic city centre."

Gehry's Eisenhower Memorial Clears Final Design Hurdle

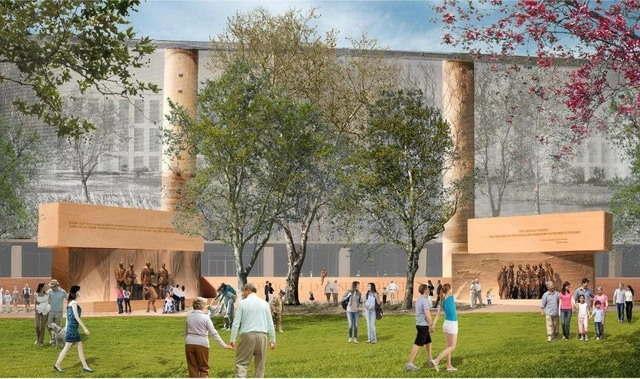
The US Commission of Fine Arts (CFA) has approved Frank Gehry's revised design for the Eisenhower Memorial in Washington DC, meaning that after a fifteen-year process, all the involved parties have finally agreed on a design. Gehry's most recent design - a slightly scaled-down version of the one he produced in 2011, with the two smaller woven steel tapestries removed to open up the view to the Capitol - was approved by the National Capitol Planning Commission (NCPC) earlier this month, allowing the CFA to give their final verdict on the new design.

OMA + OLIN Selected to Design D.C.'s 11th Street Bridge Park

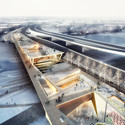
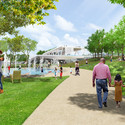
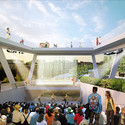
The competition jury for Washington D.C.'s 11th Street Bridge Park has unanimously selected OMA + OLIN's design to turn the ageing freeway structure over the Anacostia River into an elevated park and new civic space for the city. With their dynamic intersecting structure, OMA + OLIN saw off competition from three other teams composed of: Wallace Roberts & Todd (WRT), NEXT Architects and Magnusson Klemencic Associates; Stoss Landscape Urbanism and Höweler + Yoon Architecture; and Balmori Associates and Cooper, Robertson & Partners.

Read on after the break for more on the design and a complete set of images.

OMA + OLIN Selected to Design D.C.'s 11th Street Bridge Park - Image 1 of 4OMA + OLIN Selected to Design D.C.'s 11th Street Bridge Park - Image 2 of 4OMA + OLIN Selected to Design D.C.'s 11th Street Bridge Park - Image 3 of 4OMA + OLIN Selected to Design D.C.'s 11th Street Bridge Park - Image 4 of 4OMA + OLIN Selected to Design D.C.'s 11th Street Bridge Park - Image 5 of 4OMA + OLIN Selected to Design D.C.'s 11th Street Bridge Park - Image 6 of 4OMA + OLIN Selected to Design D.C.'s 11th Street Bridge Park - Image 7 of 4OMA + OLIN Selected to Design D.C.'s 11th Street Bridge Park - Image 8 of 4OMA + OLIN Selected to Design D.C.'s 11th Street Bridge Park - More Images+ 24

Subscriber Access

Video: Rem Koolhaas Answers Questions From Fans as Part of 'REM' Kickstarter

In December of last year, we brought you news of Tomas Koolhaas' kickstarter campaign to fund a documentary about his father, Rem Koolhaas. Well, not only was Koolhaas' REM documentary fully funded, three generous backers offered up $500 each in return for one question to be answered directly by Rem Koolhaas himself. The video above is the result of those questions, in which Koolhaas responds to questions on urbanism in the developed country of the Netherlands compared to still-developing India, as well as a question about how his early work in film-making and scriptwriting influenced his architectural career.

Watch the video above and read on after the break for a synopsis of Koolhaas' answers

Helsinki Announces Competition for City Centre High Rises

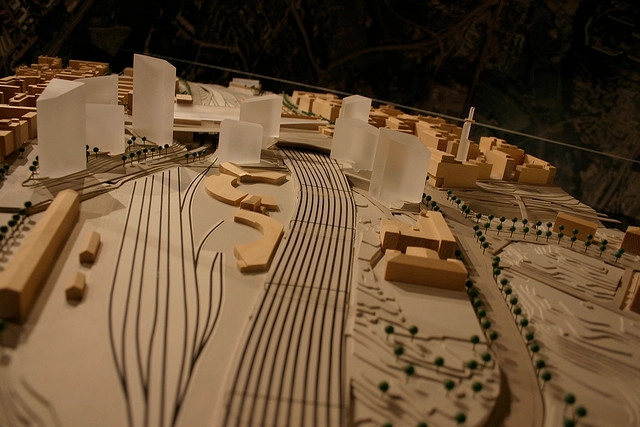
The city of Helsinki has announced plans for a design and build competition for a new commercial and residential district in Pasila, near the city centre. The competition, which calls for 8-10 buildings of 15 stories or more, will be part of the city's drive to make Pasila the "second centre of Helsinki," with a total of 150,000-200,000 square metres of residential and office space planned for the district. Read on after the break to find out more about the competition.

Glasgow School of Art Begins Search for Restoration Architect

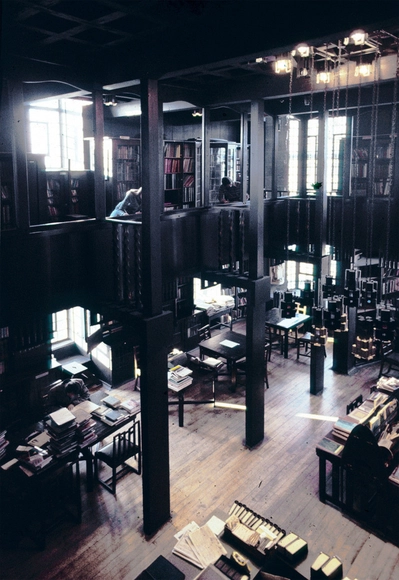
To repair the damage caused by May's devastating fire, the Glasgow School of Art is searching for a team to carry out the restoration of Charles Rennie Mackintosh's celebrated building. Following the overwhelming public support for restoration instead of a contemporary reinterpretation, the selected team will be required to return the building to its original condition over a predicted construction period of five years. More on the restoration after the break.

AIA New York Honors Rebuild By Design With Its Community Development Award

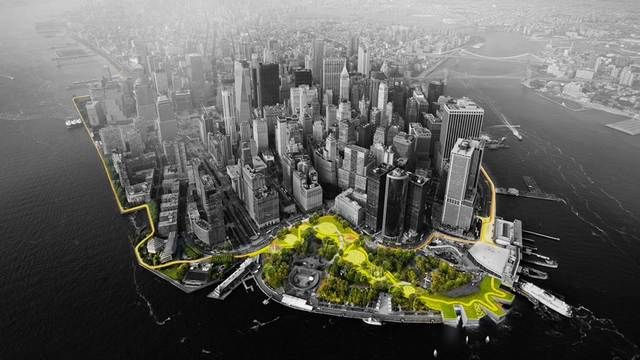
The New York chapter of the American Institute of Architects (AIA) has awarded its 2014 Community Development Award to the Rebuild by Design competition organized by President Obama's Hurricane Sandy Rebuilding Task Force. The results of the competition were announced in June this year, with six schemes, including proposals by BIG and OMA awarded a total of $920 million to repair the damage caused by Hurricane Sandy and improve the resilience of the coastline in the region.

More on the award after the break