Former ArchDaily's Managing Editor. BA in Architecture from Newcastle University, and interested in how overlooked elements of architectural culture —from the media to competitions to procurement processes can alter the designs we end up with.
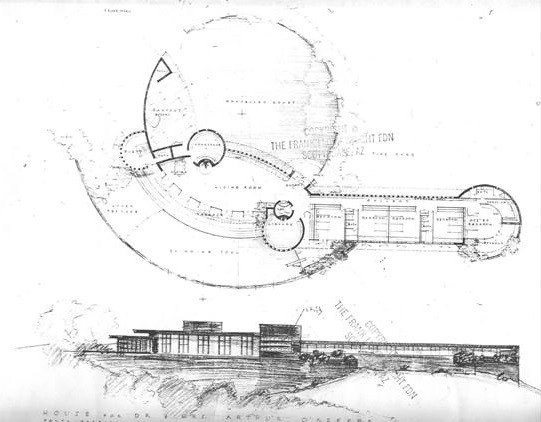
A plan by Stephen Brooks Architects to build the first Frank Lloyd Wright-designed home in the UK has been blocked at the appeal stage by a planning inspector, reports the Architects' Journal. Based on a 1947 design by Wright for the O'Keefe family in California, the project was the brainchild of Dr Hugh Petter, a Frank Lloyd Wright enthusiast who negotiated for eight years with the Frank Lloyd Wright Foundation before gaining permission to build the unrealised design in Tyntesfield Springs near Bristol, thousands of miles from its intended location.
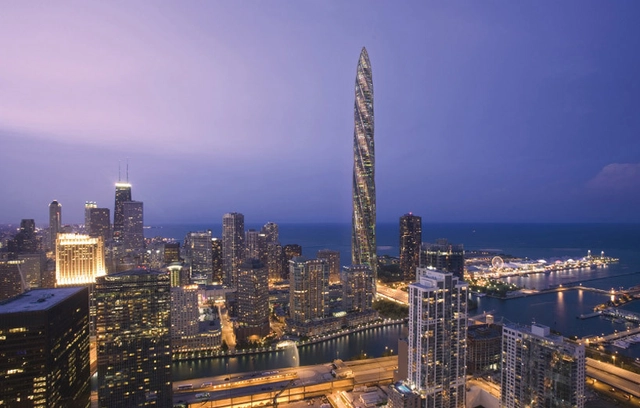
Santiago Calatrava's much maligned design for the Chicago Spire has finally met its end, thanks to a lapsed payment deadline from the site's developer, Grant Kelleher. The project, which would have been the tallest building in the USA, began construction in 2007 but was halted at the onset of the global financial crisis, leaving nothing more than a large hole in the ground for over six years.
Despite numerous attempts to revive the Spire, Grant Kelleher's Shelbourne Development Group never overcame its financial troubles. Shelbourne Development Group and its partner Atlas Apartment Holdings received a court order to pay $22 million to one of their creditors, Related Midwest, who had bought $93 million worth of debt from the project. However, the Chicago Tribune reports that within minutes of the October 31st deadline lapsing with no sign of payment, Related Midwest filed papers in a Chicago court requiring that the deeds for the property be passed to them.
The problem of homelessness challenges city governments all over the world, one which, despite many attempts by governments to curb the problems that lead to homelessness, does not seem to have a simple solution. What's more, with many countries still deep in the global economic crises, many governments and non-profits struggle to provide an adequate amount of temporary shelter for the homeless population.
But what if we could make temporary accommodation for the homeless pay for itself? And what if we could provide it by leveraging structures that would be built anyway? This is exactly the approach taken by Michal Polacek, Matej Nedorolik and Martin Lee Keniz of Project Gregory, whose design for small roadside accommodation built into an advertising billboard is currently on Kickstarter.
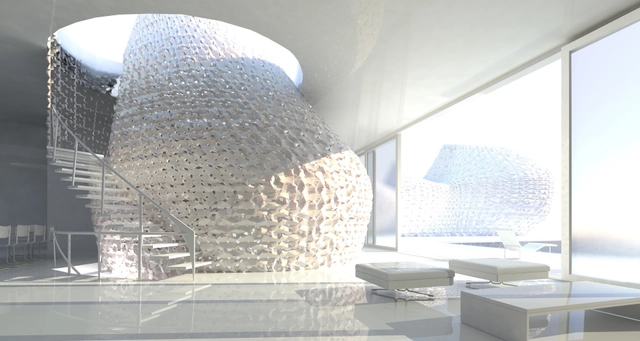
Many groups are working on innovative 3D Printing technologies, such as Emerging Objects' designs for a 3D printed house made from locally harvested salt. Image Courtesy of Emerging Objects
Autodesk has announced a new program which aims to invest up to $100 million in 3D printing companies over the next several years. The Spark Investment Fund will invest in innovative entrepreneurs, startups and researchers in the 3D printing field who "push the boundaries of 3D printing technology and accelerate the new industrial revolution."
The investment fund has been developed alongside Autodesk's recently released Spark software, a free and open 3D printing platform which connects a wide range of 3D printing hardware and design software, and can work with any material. The company hopes to encourage the 3D printing community to build upon and improve this software.
Last night, thousands in Chicago turned out to cheer on tightrope walker Nik Wallenda, as he performed two tightrope walks involving some of the Windy City's most famous buildings: Bertrand Goldberg's Marina City Apartments and Kevin Roche John Dinkeloo and Associates' Leo Burnett Building. Wallenda set two Guinness World records, the first for the steepest ever tightrope walk as he climbed from the 588-foot Marina City to the 671-foot Leo Burnett Building, and then for the highest blindfolded tightrope walk as he crossed between the two Marina City towers. The stunt was covered live by Discovery, whose footage comes replete with dramatic sweeping shots of a mid-walk Wallenda, made miniscule against the backdrop of Chicago's famous Skyscraper Canyon.
The design for Chicago's Lucas Museum of Narrative Arts has been revealed, with MAD Architects unveiling their plans for a sculptural white "mountain," rising from the site to be topped by a metallic crown. Designed as a landscape that can be approached from all sides, with the main entrance located on a 'floating' public plaza accessed via a network of ramps and steps, the building is organized around a central domed lobby and events space, with four stories of gallery spaces, a set of four theaters, and at the top of the building an observation deck and glass-encased restaurant. In a connected, smaller "mountain" are the building's educational functions, with classrooms, lecture theaters and a library.
Speaking to ArchDaily from Chicago, director of MAD ArchitectsMa Yansong explained how he wanted the design "to be futuristic but at the same time to be natural," connecting with the landscape of the waterfront site.
More about the design from Ma Yansong after the break
The City of Kyiv has launched an international design competition aiming to commemorate the lives lost in Ukraine's Maidan Revolution, both through a memorial to their memory and through implementing the ideals of the revolution in the urban space surrounding Maidan Nezalezhnosti. The competition, honed through months of public discussions and consultations, is being organized by the Kyiv City State Administration and Ukraine's Ministry of Culture. More details after the break.
If you read a lot of articles about cities and urbanism, you're probably familiar with the words "half of the world's population now lives in cities." For a number of years, these words have been frequently used in the opening sentences of articles, hoping to convince readers in just a few seconds of the importance of the subject at hand. In fact, according to the World Health Organization these words are no longer even true: in 2014 the urban portion of the world's population has already reached 54%. In other words, every nine months the world adds enough new urbanites to fill a city the size of Tokyo, with an increase of nearly 300 million new urban dwellers since we reached the tipping-point in 2008.
The City of Cardiff has unveiled plans by Foster + Partners to redesign the city's Central Square, close to the Millennium Stadium, adding over a million square feet of office, retail and residential buildings organized around a new civic square. Explaining that it is "the key gateway to Cardiff" for many visitors, City Council leader Phil Bale said that Central Square's "role in providing a positive image for Cardiff and Wales cannot be underestimated," adding that Foster + Partners' design is "reflective of the City’s ambition to be amongst the most ‘liveable’ cities in the world."
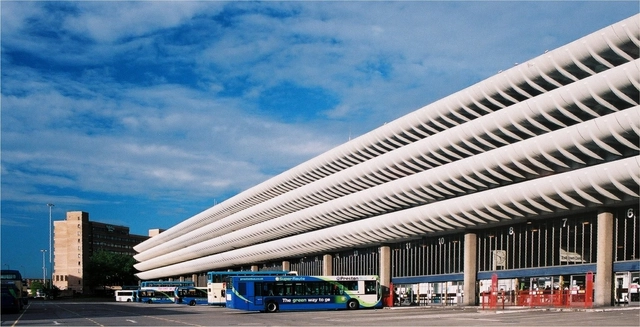
A proposal to ensure the future of Preston Bus Station could see part of the structure converted into a youth centre, as part of a £23 million renovation. The proposal by the building's owners, Lancashire County Council, involves halving the number of bus bays used by the structure to 40, freeing up the western end of the building for other uses, including a sports hall, climbing wall, art centre and outdoor sports pitches.
In addition to the youth centre, the £23 million budget covers renovation to the existing structure and improvements to the surrounding highway. Funding for the proposal will come partly from the council and partly from Preston Youth Zone.
Ben Derbyshire, managing partner at HTA Design and a newly-elected member of the Royal Institute of British Architects (RIBA) Council, has called for a significant overhaul of the RIBA election process if the organization is to reverse "a long term decline in the fortunes of the profession, the role of architects in commerce and society, the influence of design in the quality of environment and on long term sustainability." Derbyshire, writing in his column for Building, argued that future RIBA presidents should only be drawn from the elected councillors if the RIBA is to avoid "the likelihood of successive Presidents failing to share agendas" - alongside five other proposals that he believes will strengthen the architectural profession. Read on after the break for more of his comments.
Architectural aid charity Article 25 has unveiled the drawings for its most important annual fundraising event, the 10x10 Drawing the City Auction. Featuring drawings donated by leading architects including Norman Foster, Ivan Harbour, Sheila O'Donnell, Terry Farrell and Ken Shuttleworth among many others, in previous years the 10x10 auction has raised over £90,000 for the charity, and this year it is hoped that it will top £100,000.
The 10x10 concept divides a section of the city up into a 10 by 10 square grid, with each participating architect assigned a section of the grid where they must find inspiration for an artwork. This year, the grid centred on the Shard, where this year's auction will be held on November 27th. In the lead-up to the auction, bidding will also be available online from November 4th-25th, at the 10x10 website.
Read on after the break for another 20 of the pieces to be auctioned
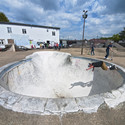
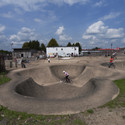
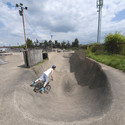
English Heritage has awarded a Grade-II listing to "The Rom," a skatepark in Hornchurch on the outskirts of London. Built in 1978, the Rom was one of the UK's first wave of purpose-built skateparks, and probably the most complete example found in the UK today. The listing makes the Rom the first protected skatepark in Europe, and just the second in the world after Tampa's "Bro Bowl" was added to the USA’s National Register of Historic Places last year.
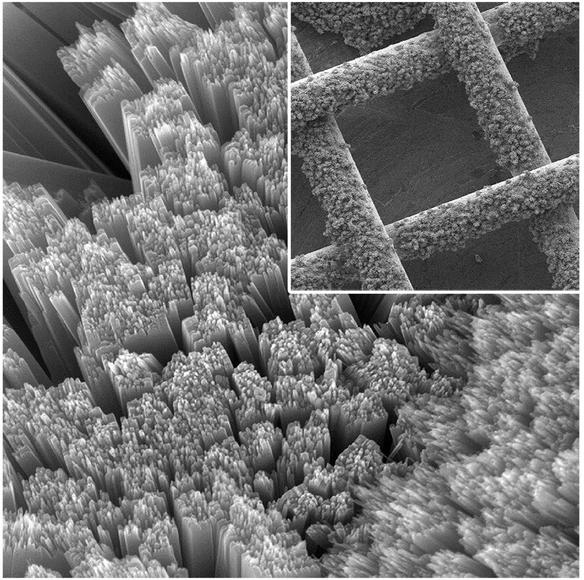
Nanometer-sized rods of titanium dioxide (larger image) cover the surface of a piece of titanium gauze (inset). The holes in the gauze are approximately 200 micrometers across, allowing air to enter the battery while the rods gather light. Image Courtesy of Yiying Wu, The Ohio State University
A new technology developed by researchers at Ohio State University has the potential to increase the efficiency and decrease the cost of generating and storing the sun's energy. Led by professor of chemistry and biochemistry Yiying Wu, the team has created a combined solar cell and lithium storage battery with an efficiency of electron transfer between the two components of almost 100%, in a design which they believe will reduce costs by up to 25%.
“The state of the art is to use a solar panel to capture the light, and then use a cheap battery to store the energy,” Wu said. “We’ve integrated both functions into one device. Any time you can do that, you reduce cost.”
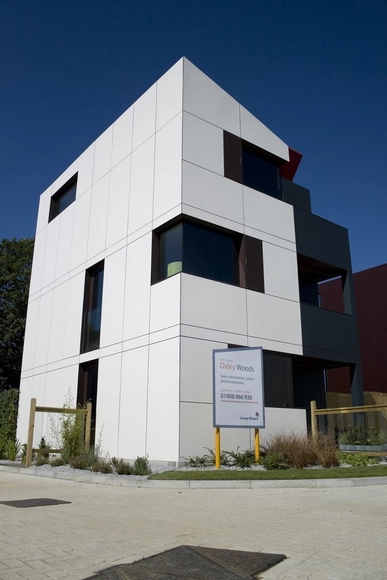
Developer Tom Bloxham has argued that problems with prefabricated homes or other unusual building techniques "must not stop innovation" in the UK housing sector. Bloxham, whose company Urban Splash was responsible for the Stirling Prize-nominated Park Hill regeneration and has worked with architects such as Norman Foster, FAT and Will Alsop, was speaking at an Archiboo event titled "Housebuilding is Ripe for Disruption." Discussing the problems that have befallen RSH+P's Oxley Woods project, he said "Whenever we innovate something inevitably goes wrong. There are risks and it is difficult. But somebody has to take these risks for the industry to move forward," reports the Architects' Journal.
They are also reaching out to readers to "share your photos, videos and stories of something brilliant that your city does better than any other," some of which they will feature throughout the day. You can follow this link to contribute - or read on after the break as we take the opportunity to round up some of the biggest city ideas that have passed through the pages of ArchDaily.
The 2030 Progress Report for the American Institute of Architects (AIA)'s 2030 Commitment - a voluntary program for architects who want to commit their practice to advancing the AIA's goal of carbon neutral buildings by the year 2030 - has found a significant increase in the number of projects that meet its current targets for a 60% reduction in carbon emissions, with over 400 buildings in the program meeting the goal. "There is some very encouraging data in this report that shows how architects are making measurable progress towards reducing the carbon emissions in their design projects," said AIA Chief Executive Officer, Robert Ivy, FAIA. Read on after the break for more results of the report.
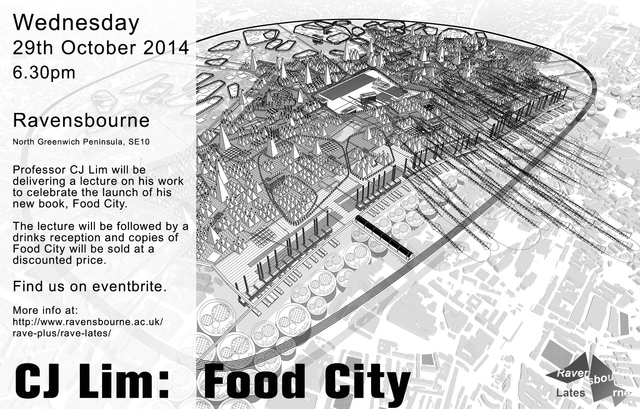
As part of the launch of his latest book, Food City, Professor CJ Lim of the Bartlett School of Architecture will present a lecture at Ravensbourne in Greenwich, London. Food City follows on from professor Lim's previous book, Smartcities and Eco-Warriors, exploring the role that food production and distribution has historically played in day-to-day life, and how we might once again reinstate it as an integral part of our cities through essays on 25 cities around the globe.