Camilla Ghisleni

BROWSE ALL FROM THIS AUTHOR HERE
↓

Amman Architecture City Guide: 11 Projects in a Capital Shaped by Migration and Stone

Subscriber Access | 
Audio available

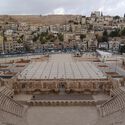
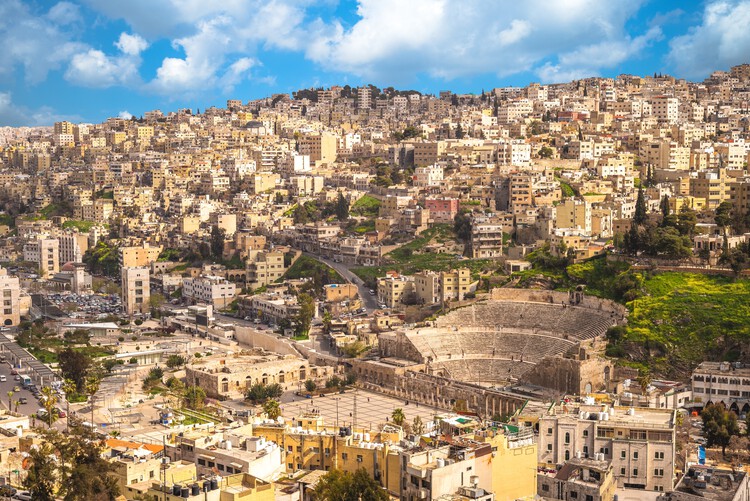
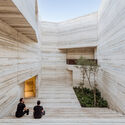
Built across several hills, Amman has grown at a pace few Middle Eastern capitals have matched. The city has received successive waves of migration — Circassians in the late 19th century, Palestinian refugees in 1948 and 1967, the Iraqi population after 1990, and Syrians since 2011 — each reshaping its density and social profile. Locally quarried limestone, extracted from quarries across Jordan and required by law for façades since the 1970s, has become the city's only common visual denominator. Behind this material uniformity, however, lies a continuous dialogue between vernacular tradition and international ambition.
Amman Architecture City Guide: 11 Projects in a Capital Shaped by Migration and Stone - Image 1 of 4Amman Architecture City Guide: 11 Projects in a Capital Shaped by Migration and Stone - Image 2 of 4Amman Architecture City Guide: 11 Projects in a Capital Shaped by Migration and Stone - Image 3 of 4Amman Architecture City Guide: 11 Projects in a Capital Shaped by Migration and Stone - Image 4 of 4Amman Architecture City Guide: 11 Projects in a Capital Shaped by Migration and Stone - More Images+ 11

From the Classroom to the Courtyard: How 10 Brazilian Universities Rethink the Learning Space

Subscriber Access | 
Audio available

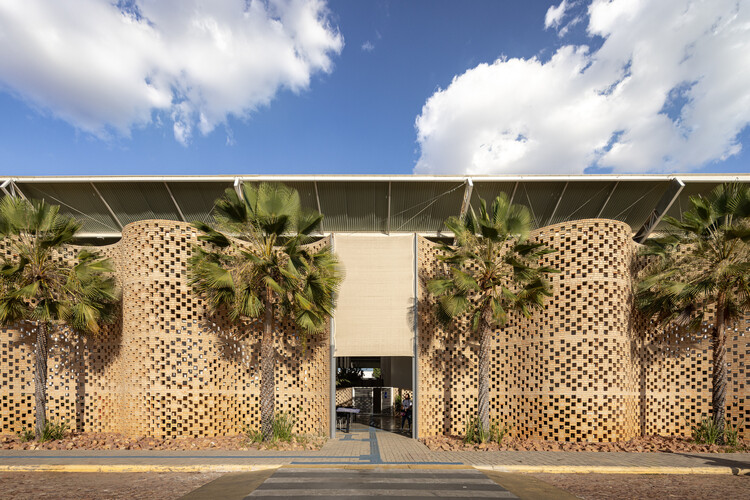
In 1961, when conceiving the Faculty of Architecture and Urbanism of the University of São Paulo, in São Paulo, Vilanova Artigas and Carlos Cascaldi established a paradigm that continues to resonate throughout Brazilian university architecture: the building as a continuous territory, articulated by ramps, courtyards, and open spans, where the experience of learning extends beyond the classroom. The idea emerged at a moment of transformation in Brazilian higher education, which, over the following decades, would expand from serving a relatively restricted audience to reaching a much broader and more diverse population. If Brazil had approximately 226,218 undergraduate enrollments in 1960, by 2023 that number had approached 10 million.

From the Classroom to the Courtyard: How 10 Brazilian Universities Rethink the Learning Space - Imagen 1 de 4From the Classroom to the Courtyard: How 10 Brazilian Universities Rethink the Learning Space - Imagen 2 de 4From the Classroom to the Courtyard: How 10 Brazilian Universities Rethink the Learning Space - Imagen 3 de 4From the Classroom to the Courtyard: How 10 Brazilian Universities Rethink the Learning Space - Imagen 4 de 4From the Classroom to the Courtyard: How 10 Brazilian Universities Rethink the Learning Space - More Images+ 35

Modern Remnants: Calque Studio and the Race Against Tehran's Architectural Erasure

Subscriber Access | 
Audio available

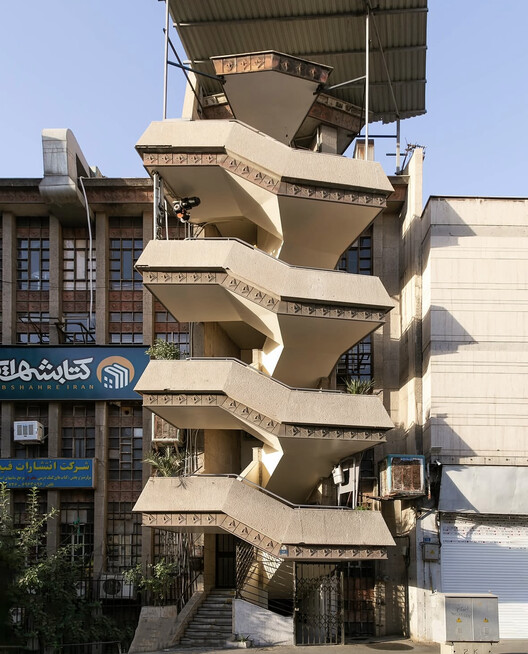
Nestled at the foot of the Alborz mountain range, Tehran grows beneath a ridge that protects and suffocates it at the same time. The same landscape that blocks the winds and traps pollution over the city also holds, along its slopes, centuries of disputes over this strategic territory. It is a capital built on unstable ground, both geologically and politically. Active seismic faults run beneath its avenues, while above them accumulate the traces of successive reconstructions, demolitions, and forced reinventions. Thus, the city continues to expand, a silent witness to a country that, for more than two centuries, has constantly negotiated between memory and erasure.

Modern Remnants: Calque Studio and the Race Against Tehran's Architectural Erasure - Image 1 of 4Modern Remnants: Calque Studio and the Race Against Tehran's Architectural Erasure - Image 2 of 4Modern Remnants: Calque Studio and the Race Against Tehran's Architectural Erasure - Image 3 of 4Modern Remnants: Calque Studio and the Race Against Tehran's Architectural Erasure - Image 4 of 4Modern Remnants: Calque Studio and the Race Against Tehran's Architectural Erasure - More Images+ 15

Building as Political Practice: USINA and the Legacy of Collective Construction in Brazil

Audio available

Filippo Brunelleschi and the dome of Santa Maria del Fiore, completed in 1436 in the Italian city of Florence, represent an important chapter in the history of architecture, often associated with the growing distance between drawing and building. This separation, gradually consolidated over time, finds a decisive turning point in the Renaissance. Drawing becomes an instrument for anticipating and asserting authority over construction. The building site, once a space for invention and decision-making, came to be understood primarily as a place of execution.

Over the following centuries, this distance becomes increasingly pronounced, particularly with modern construction. Industrialization, technical specialization, and corporate organization fragment the building process into increasingly distinct stages. Those who design rarely build; those who build do not always participate in decision-making; those who finance, manage, and inhabit occupy positions that are even further removed from one another. The efficiency of this model made it possible to build at scale, but it also concentrated knowledge and decision-making power in the hands of certain agents.

Building as Political Practice: USINA and the Legacy of Collective Construction in Brazil - Image 17 of 4Building as Political Practice: USINA and the Legacy of Collective Construction in Brazil - Image 2 of 4Building as Political Practice: USINA and the Legacy of Collective Construction in Brazil - Image 1 of 4Building as Political Practice: USINA and the Legacy of Collective Construction in Brazil - Image 4 of 4Building as Political Practice: USINA and the Legacy of Collective Construction in Brazil - More Images+ 18

Who decides what deserves to be preserved? Power and heritage in Latin America

Audio available

This article is part of "Thresholds", a special edition printed newspaper by Cobe Notes x ArchDaily.

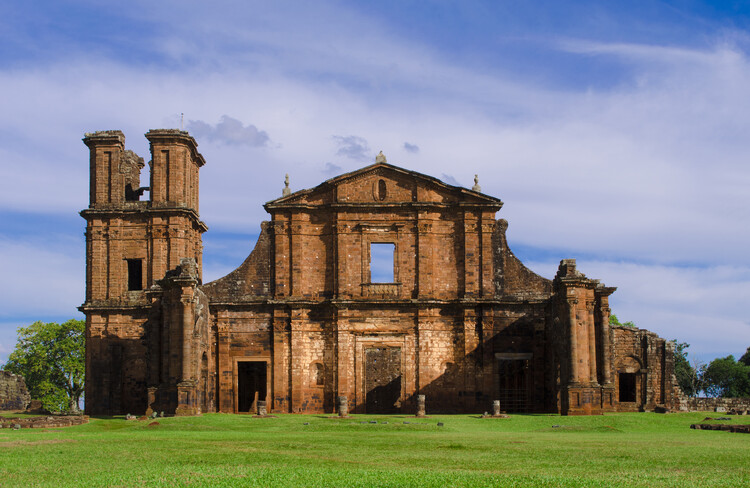
When we enter a museum, walk through a historic center, or check a country's heritage list, we rarely think about the process behind these choices. Who decided, on behalf of us all, that these objects, places, and architectures deserved to be preserved and promoted, while others are cast aside?

Generally, it is specialist professionals who hold the decision-making power—be they historians, museologists, architects, or geographers. But on what basis are these decisions made? Can the complexity of history fit into a checklist? Or, even more fundamentally, on which version of history are these decisions being based?

Who decides what deserves to be preserved? Power and heritage in Latin America - Image 1 of 4Who decides what deserves to be preserved? Power and heritage in Latin America - Image 2 of 4Who decides what deserves to be preserved? Power and heritage in Latin America - Image 3 of 4Who decides what deserves to be preserved? Power and heritage in Latin America - Image 4 of 4Who decides what deserves to be preserved? Power and heritage in Latin America - More Images+ 13

Between Memory and Matter: Inside the Work of Uzbekistan's ARC Architects

Subscriber Access | 
Audio available

Amid the transformation of Uzbekistan's cities, ARC Architects develops an architecture that seeks to connect past and present. Founded in 2017 by Bobir Klichev, the studio emerged from Bukhara's architectural community and remains closely connected to the country's cultural and climatic particularities. With offices in Tashkent and Bukhara, ARC combines minimalism and ethnic references to develop a contemporary language rooted in its context.

Rather than reproducing a traditional image of Uzbek architecture, the studio seeks to understand how this heritage can be reinterpreted today, an exercise that necessarily engages with the overlapping historical layers across the country. For centuries, cities such as Samarkand and Bukhara were important commercial and cultural centers of Central Asia. Their architecture developed around inner courtyards and narrow streets, forming urban fabrics in which buildings and collective spaces are inseparable.

Between Memory and Matter: Inside the Work of Uzbekistan's ARC Architects - Imagem 1 de 4Between Memory and Matter: Inside the Work of Uzbekistan's ARC Architects - Imagem 2 de 4Between Memory and Matter: Inside the Work of Uzbekistan's ARC Architects - Imagem 3 de 4Between Memory and Matter: Inside the Work of Uzbekistan's ARC Architects - Imagem 4 de 4Between Memory and Matter: Inside the Work of Uzbekistan's ARC Architects - More Images+ 23

Promenade Architecturale: How the Modern Concept Still Inspires Contemporary Architecture

Subscriber Access | 
Audio available

In modern architecture, the promenade architecturale stood out as an essential design strategy to realize the principles of functionality, aesthetics, and integration with the urban context. Iconic projects by Le Corbusier, such as Villa Savoye (1929), illustrate this concept by guiding the visitor along an upward path that culminates in the contemplation of the roof garden, an open space where the building dialogues harmoniously with nature. A century later, the concept continues to influence contemporary projects, exploring the relationship between movement and space across various architectural typologies such as houses, museums, libraries, and parks.

Promenade Architecturale: How the Modern Concept Still Inspires Contemporary Architecture - Image 1 of 4Promenade Architecturale: How the Modern Concept Still Inspires Contemporary Architecture - Image 2 of 4Promenade Architecturale: How the Modern Concept Still Inspires Contemporary Architecture - Image 3 of 4Promenade Architecturale: How the Modern Concept Still Inspires Contemporary Architecture - Image 4 of 4Promenade Architecturale: How the Modern Concept Still Inspires Contemporary Architecture - More Images+ 14

Cinema Studio Namibe: Reviving a Tropical Modernist Icon in Angola

Subscriber Access | 
Audio available

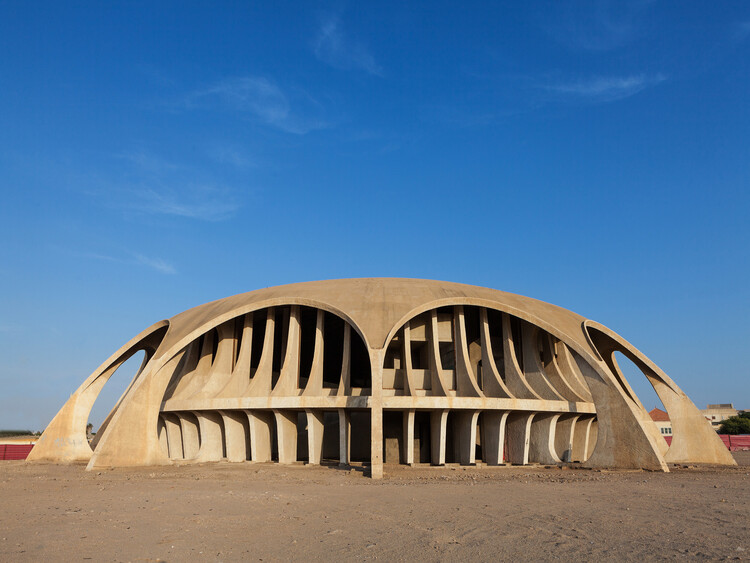
What sustains the purpose of architecture that has never been occupied? For decades, this was the question surrounding the Namibe Cinema-Studio, built on the coast of Angola in 1973. Conceived as a film screening venue, the building remained closed and abandoned, never fulfilling the role for which it was created. Yet it withstood the passage of time, becoming an icon of the Angolan landscape and architecture, until finally screening its first film nearly fifty years later.

But what kept this building alive in the collective imagination for so long? Was it precisely its bold, singular architecture that was able to give meaning to a project that never had a use?

Cinema Studio Namibe: Reviving a Tropical Modernist Icon in Angola - Imagen 1 de 4Cinema Studio Namibe: Reviving a Tropical Modernist Icon in Angola - Imagen 2 de 4Cinema Studio Namibe: Reviving a Tropical Modernist Icon in Angola - Imagen 3 de 4Cinema Studio Namibe: Reviving a Tropical Modernist Icon in Angola - Imagen 4 de 4Cinema Studio Namibe: Reviving a Tropical Modernist Icon in Angola - More Images+ 1

How Can a Culture Be Translated into Space? Inside Studio NEiDA

Audio available

"Architecture that holds multitudes." This is the phrase Studio NEiDA uses to introduce itself, making its position toward the world clear: to listen to and respect the plurality of existences that move through each context. More than a statement of principles, the phrase seems to function as a method. What does it mean, after all, to design spaces capable of sheltering not only people, but also memories, knowledge, and conflicts?

There is no denying that Studio NEiDA's plural approach is, in part, rooted in its own geographical position. Working between Togo and Germany, the practice operates across two seemingly distinct contexts that are nevertheless historically connected. In a recent interview, Jeanne Autran-Edorh, the French-Togolese architect and co-founder of the studio, alongside the curator and writer Fabiola Büchele, recalls the history between the two countries, noting that, as few people know, before becoming an independent republic, Togo was a German colony that later came under French rule.
How Can a Culture Be Translated into Space? Inside Studio NEiDA  - Image 1 of 4How Can a Culture Be Translated into Space? Inside Studio NEiDA  - Image 2 of 4How Can a Culture Be Translated into Space? Inside Studio NEiDA  - Image 3 of 4How Can a Culture Be Translated into Space? Inside Studio NEiDA  - Image 4 of 4How Can a Culture Be Translated into Space? Inside Studio NEiDA  - More Images+ 7

Community Architecture in Brazil: 4 Projects for Social Transformation

Subscriber Access | 
Audio available

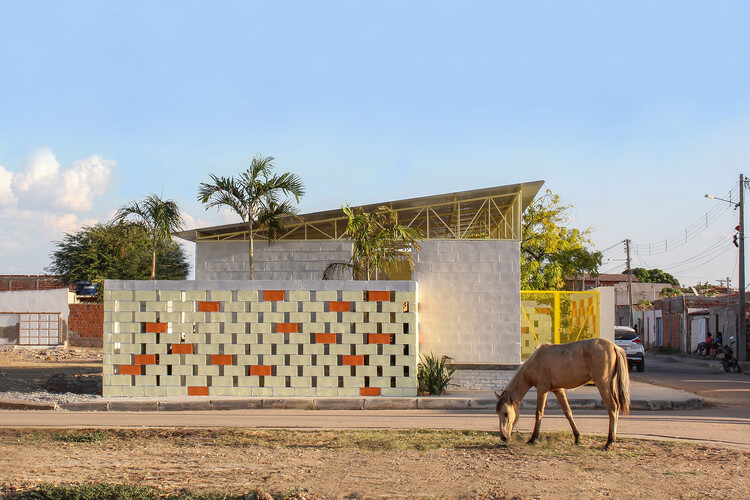
In 2021, the IBGE (Brazilian Institute of Geography and Statistics) released a survey regarding the number of cultural and social facilities in Brazil's cities. The findings were alarming: only 29.6% of Brazilian municipalities had cultural and social facilities such as museums, while theaters and concert halls were present in only 23.3% of cities. This overview speaks volumes about the scarcity of such spaces in Brazilian cities. In this context, when a women's cooperative in Maranhão or a volunteer group in Bahia decides to build their own cultural and community facility, the gesture not only fills a material gap but reclaims, on their own initiative, a right that should be guaranteed by public policy.

Community Architecture in Brazil: 4 Projects for Social Transformation - Imagem 1 de 4Community Architecture in Brazil: 4 Projects for Social Transformation - Imagem 2 de 4Community Architecture in Brazil: 4 Projects for Social Transformation - Imagem 3 de 4Community Architecture in Brazil: 4 Projects for Social Transformation - Imagem 4 de 4Community Architecture in Brazil: 4 Projects for Social Transformation - More Images+ 11

Soviet Modernism in Central Asia: The Dilemma of Recent Heritage

Subscriber Access | 
Audio available

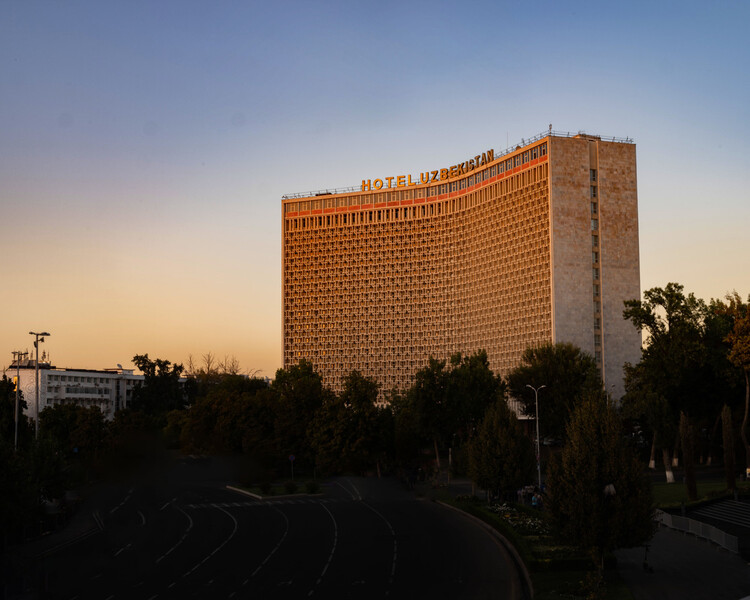
Over the last decade, Uzbekistan has done what most post-Soviet countries still hesitate to do: it formally included dozens of modernist buildings constructed between 1960 and 1980 on its national cultural heritage list. Among them were the Panoramic Cinema, the Tashkent Circus, and the Palace of Peoples' Friendship—structures that, until just a few years ago, were viewed as routine, recent Soviet architecture lacking heritage status.

This decision, however, points to a challenge shared by almost every heritage system worldwide: how to legally protect architecture that has not yet reached the minimum age—formal or informal—to be considered "historic"?

Soviet Modernism in Central Asia: The Dilemma of Recent Heritage - Image 1 of 4Soviet Modernism in Central Asia: The Dilemma of Recent Heritage - Image 2 of 4Soviet Modernism in Central Asia: The Dilemma of Recent Heritage - Image 3 of 4Soviet Modernism in Central Asia: The Dilemma of Recent Heritage - Image 4 of 4Soviet Modernism in Central Asia: The Dilemma of Recent Heritage - More Images+ 8

Where Is the Border? How Architecture Controls and Reimagines Mobility

Audio available

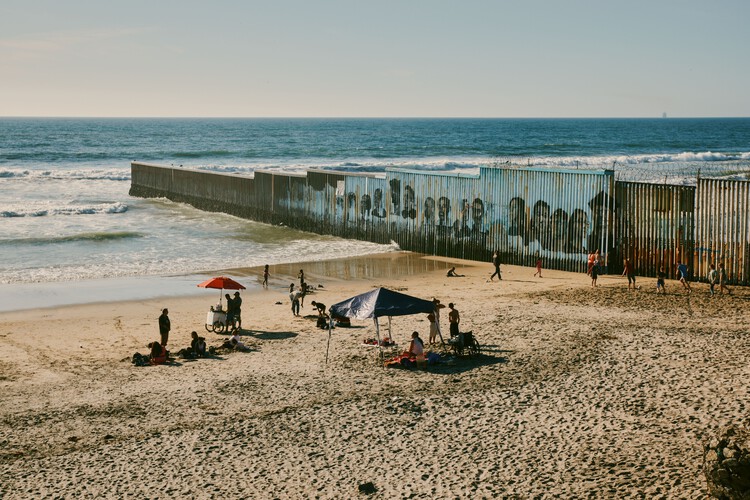
Imagine a corridor. Concrete walls two meters apart, a low ceiling, artificial lighting with neither shadow nor gradation. At the far end, a bulletproof glass window, and on the other side, a uniformed officer. You are at a port of entry. It could be in Calais, El Paso, or Lampedusa. An anonymous space, yet far from neutral. Designed so that anyone can understand: passage is not a right; it is a concession.
Yet, this corridor is no exception; rather, it is the expression of an architectural language repeated across contemporary borders. Labyrinthine airports, screening stations, walls—architectures that turn hostility into a defining element of space, demonstrating that it transcends the stern expression of the person behind the glass.

Where Is the Border? How Architecture Controls and Reimagines Mobility - Image 1 of 4Where Is the Border? How Architecture Controls and Reimagines Mobility - Image 2 of 4Where Is the Border? How Architecture Controls and Reimagines Mobility - Image 3 of 4Where Is the Border? How Architecture Controls and Reimagines Mobility - Image 4 of 4Where Is the Border? How Architecture Controls and Reimagines Mobility - More Images+ 7

Building to Teach: 15 Schools That Explore Timber as a Primary Material

Subscriber Access | 
Audio available

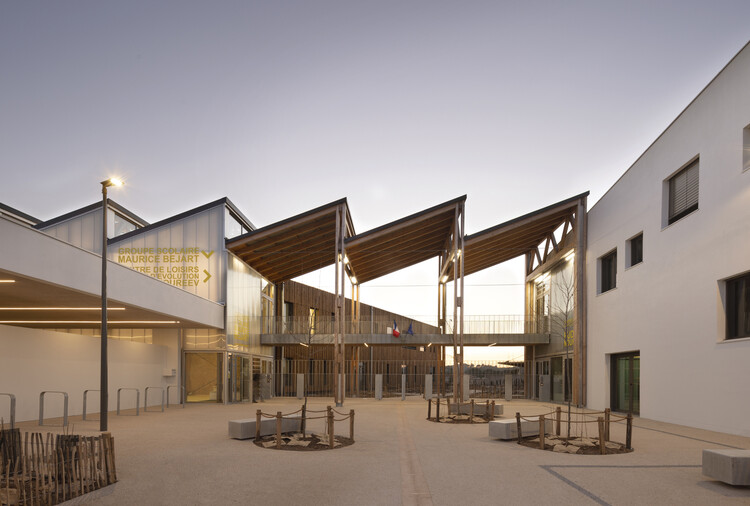
Over the past decades, timber has expanded its presence in contemporary architecture—driven both by the development of new construction technologies and by the rediscovery of traditional building techniques, all with a focus on lower-impact environmental solutions. Schools are among the building types that best reflect this movement: it is in these environments that the environmental, constructive, and sensory qualities of timber find particularly fertile ground.

Building to Teach: 15 Schools That Explore Timber as a Primary Material - Image 1 of 4Building to Teach: 15 Schools That Explore Timber as a Primary Material - Image 2 of 4Building to Teach: 15 Schools That Explore Timber as a Primary Material - Image 3 of 4Building to Teach: 15 Schools That Explore Timber as a Primary Material - Image 4 of 4Building to Teach: 15 Schools That Explore Timber as a Primary Material - More Images+ 28

Here We Belong: “Architecture” in the Cosmovision of Latin America's Indigenous Peoples

Audio available

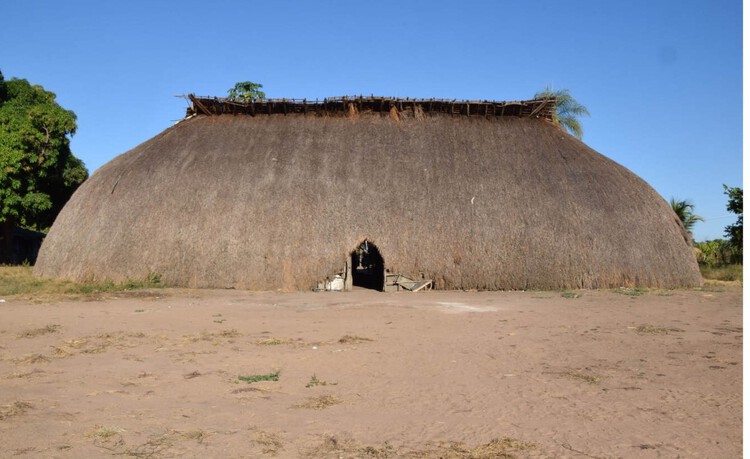
Anyone expecting the following words to offer a discourse on materiality, sustainable building techniques, ways of carving wood, or methods of weaving straw is mistaken. Instead, this article seeks to shift our gaze beyond the aspects that frequently define the debate on Indigenous peoples' culture when it comes to "architecture."

In a worldview where the very term "architecture" is foreign, approaching their structures—if indeed that word can adequately name them—from an exclusively material or technological standpoint remains an attempt to frame their ways of producing space within Western categories. This reduces a complex cosmology to a set of measurable attributes, as if it could be transformed into a checklist applicable to any architecture, thereby erasing the very thing that distinguishes it: the relationships between territory, body, and memory.
Here We Belong: “Architecture” in the Cosmovision of Latin America's Indigenous Peoples - Image 1 of 4Here We Belong: “Architecture” in the Cosmovision of Latin America's Indigenous Peoples - Image 2 of 4Here We Belong: “Architecture” in the Cosmovision of Latin America's Indigenous Peoples - Image 3 of 4Here We Belong: “Architecture” in the Cosmovision of Latin America's Indigenous Peoples - Image 4 of 4Here We Belong: “Architecture” in the Cosmovision of Latin America's Indigenous Peoples - More Images+ 2

The Shape of Water: 20 Aquatic Centers That Build Collective Landscapes

Subscriber Access | 
Audio available

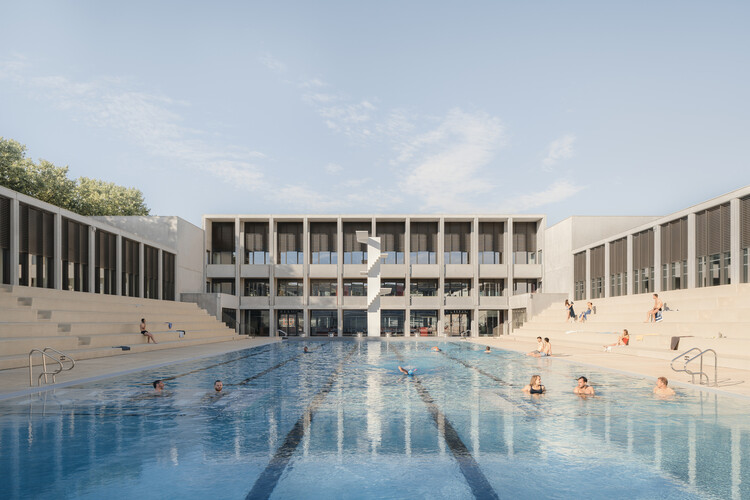
Almost certainly, everyone has their own ritual when entering a pool. There are those who dive in without hesitation, those who start with their toes, those who swim for sport, and those who submerge themselves for pure pleasure. Private or shared, intense or contemplative, every experience with water takes place within an environment carefully constructed to receive it.

Architecture and water are of opposing natures. While one delimits and contains, the other insists on spreading, and it is from this tension between solid and liquid that aquatic centers emerge. In these buildings, the presence of water transforms everything around it. Light fragments into shimmering reflections, sound acquires a distinct reverberation, and temperature and humidity define the atmosphere of the spaces, while materials and structural systems are constantly put to the test. Yet their uniqueness is not merely technical.

The Shape of Water: 20 Aquatic Centers That Build Collective Landscapes - Image 1 of 4The Shape of Water: 20 Aquatic Centers That Build Collective Landscapes - Image 2 of 4The Shape of Water: 20 Aquatic Centers That Build Collective Landscapes - Image 3 of 4The Shape of Water: 20 Aquatic Centers That Build Collective Landscapes - Image 4 of 4The Shape of Water: 20 Aquatic Centers That Build Collective Landscapes - More Images+ 35

From Quarry to Countertop: Tracing the Origins of Natural Stone in Architecture

Audio available

For some time now, it has become common to wonder where the things we consume come from. We check labels, seek out local producers, and investigate supply chains in an attempt to understand the impact of our habits, whether on our own health or on the planet.

In the field of architecture, however, this question remains relatively marginal. We often know who designed a building, its finishes, the manufacturer of its frames, the brand of its wall coverings, and even its energy performance, but we almost never ask where the tons of material that made its existence possible actually came from.

From Quarry to Countertop: Tracing the Origins of Natural Stone in Architecture - Imagem 1 de 4From Quarry to Countertop: Tracing the Origins of Natural Stone in Architecture - Imagem 2 de 4From Quarry to Countertop: Tracing the Origins of Natural Stone in Architecture - Imagem 3 de 4From Quarry to Countertop: Tracing the Origins of Natural Stone in Architecture - Imagem 4 de 4From Quarry to Countertop: Tracing the Origins of Natural Stone in Architecture - More Images+ 14

Stitching Edges: Marinas as Instruments of Reconnection between City and Water

Subscriber Access | 
Audio available

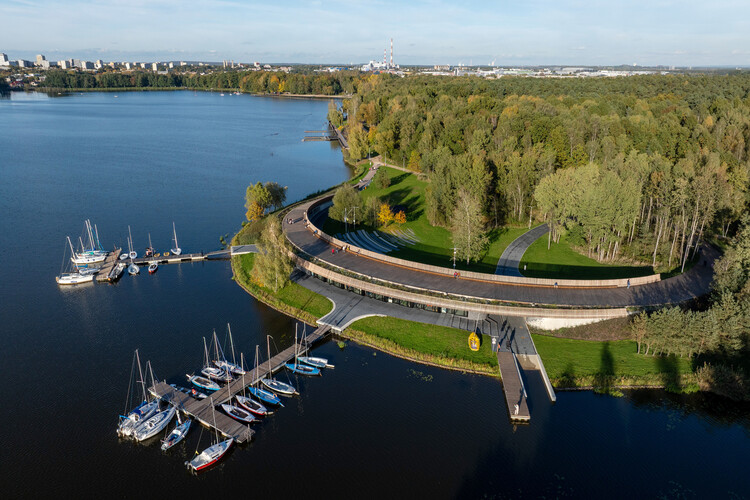
The land-water interface has always played a fundamental role in the formation and development of cities. From ancient commercial ports to today's multifunctional waterfronts, maritime and riverfront areas represent spaces of immense economic and social potential. Within this context, contemporary nautical complexes increasingly serve as strategic urban amenities capable of integrating diverse activities, fostering a reconnection between city and water, and revitalizing often underutilized landscapes.

Stitching Edges: Marinas as Instruments of Reconnection between City and Water - 1 的图像 4Stitching Edges: Marinas as Instruments of Reconnection between City and Water - 2 的图像 4Stitching Edges: Marinas as Instruments of Reconnection between City and Water - 3 的图像 4Stitching Edges: Marinas as Instruments of Reconnection between City and Water - 4 的图像 4Stitching Edges: Marinas as Instruments of Reconnection between City and Water - More Images+ 19

Animal Care: 8 Veterinary Hospitals Around the World

Subscriber Access | 
Audio available

In 2025, the global animal health market reached approximately 70 billion dollars, and this figure is projected to double by 2033. Behind this figure, however, lies a quiet transformation within the built environment, with veterinary hospitals serving as a prime example. This typology, which for decades occupied the backrooms of improvised clinics and pet shop annexes, has increasingly developed its own architectural language and identity. It represents the architectural consolidation of a bond that has lasted for over 15,000 years.

Animal Care: 8 Veterinary Hospitals Around the World - Image 1 of 4Animal Care: 8 Veterinary Hospitals Around the World - Image 2 of 4Animal Care: 8 Veterinary Hospitals Around the World - Image 3 of 4Animal Care: 8 Veterinary Hospitals Around the World - Image 4 of 4Animal Care: 8 Veterinary Hospitals Around the World - More Images+ 18