Camilla Ghisleni

BROWSE ALL FROM THIS AUTHOR HERE

The role of architecture in the issue of Latin American refugees and migrants

Subscriber Access | 

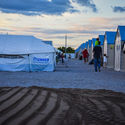
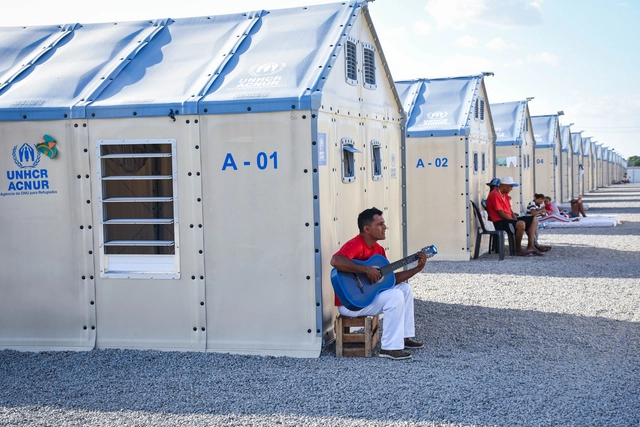
Juliana Coelho is an architect and urban planner with experience in the humanitarian, public, and private development sectors. For the past three years, she has been working in this sector with UNHCR, the UN Refugee Agency. During this period, she was involved in the planning, design, and implementation of 21 temporary shelters, transit centers, and reception/documentation centers for refugees and migrants in Brazil. She also participated in drafting a contingency plan and upgrading spontaneous settlements and donated spaces, providing technical support to Operation Welcome (Operação Acolhida)—the Brazilian government's response to the influx of Venezuelan refugees and migrants to Brazil, which in 2020 also included emergency response measures to COVID-19.

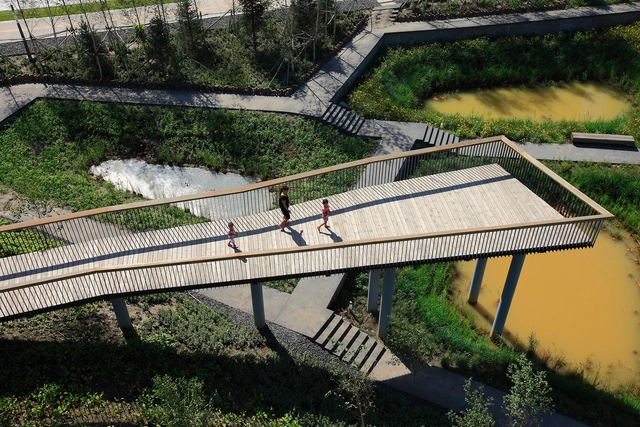
The role of architecture in the issue of Latin American refugees and migrants - Arch Daily InterviewsThe role of architecture in the issue of Latin American refugees and migrants - Arch Daily InterviewsThe role of architecture in the issue of Latin American refugees and migrants - Arch Daily InterviewsThe role of architecture in the issue of Latin American refugees and migrants - Arch Daily InterviewsThe role of architecture in the issue of Latin American refugees and migrants - More Images+ 7

Brazilian Houses: 10 Homes Built with Structural Masonry

Subscriber Access | 

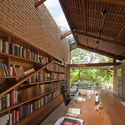
Considered one of the world's oldest construction techniques, structural masonry in Brazil was first used during the colonial period with stone, adobe, and rammed earth. Since then, the method has evolved, finding renewed viability through contemporary materials such as modular concrete blocks or load-bearing ceramic blocks. 

In this construction method, where the structure and enclosure are built simultaneously, columns and beams are unnecessary. Consequently, the walls serve a dual purpose: they define the spaces while functioning as the load-bearing structure of the building.

Brazilian Houses: 10 Homes Built with Structural Masonry - Image 1 of 4Brazilian Houses: 10 Homes Built with Structural Masonry - Image 2 of 4Brazilian Houses: 10 Homes Built with Structural Masonry - Image 9 of 4Brazilian Houses: 10 Homes Built with Structural Masonry - Image 10 of 4Brazilian Houses: 10 Homes Built with Structural Masonry - More Images+ 16

The 17 UN Sustainable Development Goals Applied to Architectural Projects

Subscriber Access | 

The 17 Sustainable Development Goals (SDGs) were established by the United Nations (UN) in 2015 as part of a global agenda aimed at implementing public policies to guide humanity toward a sustainable future by 2030.

According to the organization, the goals are a universal call to action to end poverty, protect the planet, and ensure that by 2030 all people enjoy peace and prosperity. They address a wide range of issues, including health, education, gender equality, reduced inequalities, sustainable consumption and production, the protection and sustainable use of oceans and terrestrial ecosystems, and inclusive economic growth.

The 17 UN Sustainable Development Goals Applied to Architectural Projects - SustainabilityThe 17 UN Sustainable Development Goals Applied to Architectural Projects - SustainabilityThe 17 UN Sustainable Development Goals Applied to Architectural Projects - SustainabilityThe 17 UN Sustainable Development Goals Applied to Architectural Projects - SustainabilityThe 17 UN Sustainable Development Goals Applied to Architectural Projects - More Images+ 13

World Cities Day: Challenges Faced by Emerging Cities in Latin America

Subscriber Access | 

This coming Saturday, October 31, marks World Cities Day, an observance established by the United Nations in 2015 as part of the annual “Urban October” initiative. This celebration aims to foster international interest in global urbanization, enhance cooperation among countries to address urbanization challenges, and contribute to sustainable urban development worldwide.

Yet, while the word “city” generically denotes an “agglomeration of people within a defined geographical area,” in practice we know that each of these settlements is shaped by highly unique developmental and cultural factors. With this in mind, we are using this global celebration of cities to focus on our own reality, highlighting the challenges currently faced by Latin American cities.

World Cities Day: Challenges Faced by Emerging Cities in Latin America - Image 5 of 4World Cities Day: Challenges Faced by Emerging Cities in Latin America - Image 1 of 4World Cities Day: Challenges Faced by Emerging Cities in Latin America - Image 2 of 4World Cities Day: Challenges Faced by Emerging Cities in Latin America - Image 3 of 4World Cities Day: Challenges Faced by Emerging Cities in Latin America - More Images+ 4

The ephemerality of the body and space: an invitation to surrender

Subscriber Access | 

The abandoned city is a classic suspense setting, a place of terror and degeneration, a stimulating blend of danger and freedom. An ambience that ambiguously incites both repulsion and curiosity. A dark, hidden, and marginal space that seems to mourn, in its haunting silence, the void left by those who once lived there. Among its fragments scattered across the floor, fear, discovery, and the inevitable nostalgia for a past that is not necessarily one's own recreate stories of abandonment. Spaces that once had names, dates, and functions, now slowly decomposing in the solitude of the present.

The ephemerality of the body and space: an invitation to surrender - Image 1 of 4The ephemerality of the body and space: an invitation to surrender - Image 2 of 4The ephemerality of the body and space: an invitation to surrender - Image 3 of 4The ephemerality of the body and space: an invitation to surrender - Image 4 of 4The ephemerality of the body and space: an invitation to surrender - More Images+ 2

What is permaculture and how does it apply to architecture?

Subscriber Access | 

What is permaculture and how does it apply to architecture? - SustainabilityWhat is permaculture and how does it apply to architecture? - SustainabilityWhat is permaculture and how does it apply to architecture? - SustainabilityWhat is permaculture and how does it apply to architecture? - SustainabilityWhat is permaculture and how does it apply to architecture? - More Images+ 4

Caring for the earth, caring for people, and caring for the future. These are the three ethical principles that have guided the practice of permaculture since the term was coined in the late 1970s by Australian ecologists David Holmgren and Bill Mollison. This was an era when the environmental movement gained significant traction, with the emergence of various organizations and movements united in an effort to curb the destruction of the planet's natural resources.

Its three core principles embody a commitment to caring for natural resources, pursuing a social life in harmony with nature, and creating systems to share these resources.

Alternative architectural education in Brazil: From theory to practice

Subscriber Access | 

The first architecture course in Brazil was established more than 200 years ago as part of the "French Mission" of 1816. The Royal School of Sciences, Arts, and Crafts of Rio de Janeiro offered the only course in the country for over fifty years. It was an institution geared toward educating the Brazilian elite, lacking any research purpose, and training an "architect-artist in service of the court."

According to architect and researcher Sônia Marques, the requirements for admission to the Royal School were "knowing how to read, write, and count," and the curriculum of the architecture course consisted of subjects such as: ornamental drawing, ornamental sculpture, archaeology and applied mathematics, perspective and shadows, and stereotomy (the technique of cutting construction materials), among others. Its foundation aimed to meet the needs of a clientele consuming symbolic goods—a demographic developed and fostered primarily by the recent presence of the Portuguese court in Brazil. [1]

Alternative architectural education in Brazil: From theory to practice - 4 的图像 4Alternative architectural education in Brazil: From theory to practice - 1 的图像 4Alternative architectural education in Brazil: From theory to practice - 2 的图像 4Alternative architectural education in Brazil: From theory to practice - 3 的图像 4Alternative architectural education in Brazil: From theory to practice - More Images+ 6

What is Sustainable Transit-Oriented Development (TOD)?

Subscriber Access | 

In light of today's climate emergency, our current urban model—defined by rapid, uncontrolled growth that fosters social segregation and harms the environment—must be replaced.

Against this backdrop, the concept of Sustainable Transit-Oriented Development (TOD) emerges to break with existing spatial planning paradigms. As the name suggests, TOD proposes action strategies that integrate urban design with transport and mobility planning, which can be implemented through public policies or urban projects. 

What is Sustainable Transit-Oriented Development (TOD)? - SustainabilityWhat is Sustainable Transit-Oriented Development (TOD)? - SustainabilityWhat is Sustainable Transit-Oriented Development (TOD)? - SustainabilityWhat is Sustainable Transit-Oriented Development (TOD)? - SustainabilityWhat is Sustainable Transit-Oriented Development (TOD)? - More Images+ 4

Informal settlements in 7 cities seen from above

Subscriber Access | 

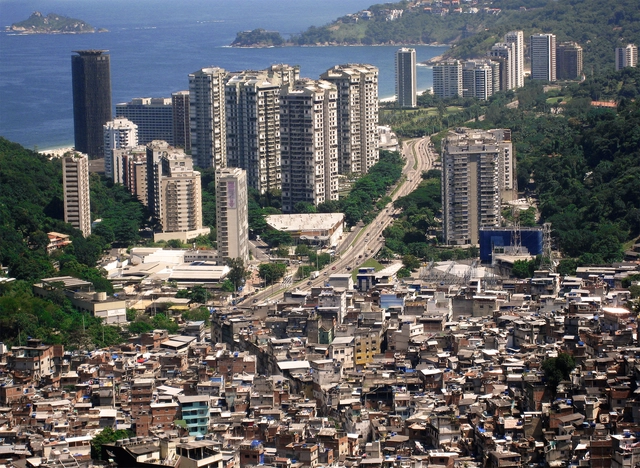
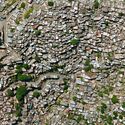
Informal settlements in 7 cities seen from above - Image 1 of 4Informal settlements in 7 cities seen from above - Image 2 of 4Informal settlements in 7 cities seen from above - Image 3 of 4Informal settlements in 7 cities seen from above - Image 4 of 4Informal settlements in 7 cities seen from above - More Images+ 3

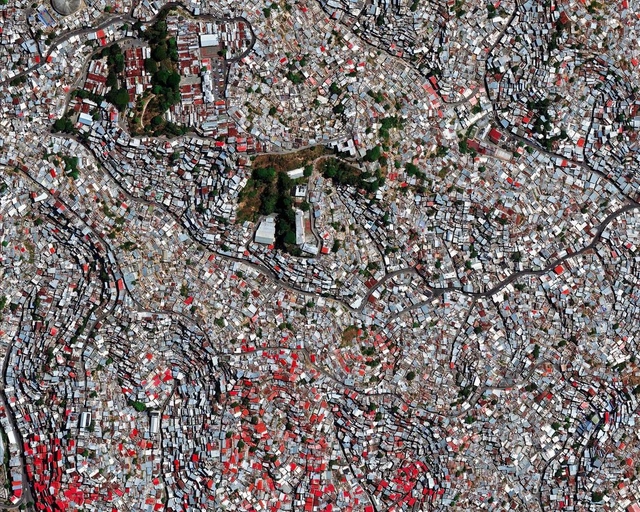
According to a UN-Habitat report, in 2013 approximately one billion people lived in informal settlements, and this number is expected to double by 2030. Seen as the result of policy, legislative, and housing provision failures—at both national and urban levels—informal settlements cannot be understood merely as a byproduct of demographic explosion and globalization.

Structural grids in Brazilian houses: order and efficiency

Subscriber Access | 

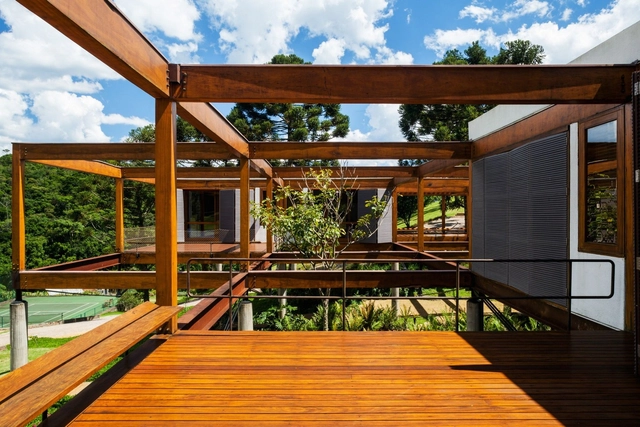
Structural grids in Brazilian houses: order and efficiency - 1 的图像 4Structural grids in Brazilian houses: order and efficiency - 2 的图像 4Structural grids in Brazilian houses: order and efficiency - 3 的图像 4Structural grids in Brazilian houses: order and efficiency - 4 的图像 4Structural grids in Brazilian houses: order and efficiency - More Images+ 19

The orthogonal grid is the manifestation of a principle of order, a condition reinforced by the repetition of elements that express the structural rationality embedded in an aesthetic system. There is also a sense of freedom celebrated by decoupling structure from walls which, combined with pragmatic efficiency, keeps structural grids a constant presence in buildings of various scales both in Brazil and around the world.

In technical terms, structural grids are composed of linear elements—specifically beams—situated on a single plane to form a mesh capable of resisting structural loads. Typically, they feature regular spacing crossing at right angles, with dimensions that vary depending on the material used.

Polycentric Cities: An Old-New Concept as the Post-Pandemic Urban Future

Subscriber Access | 

The year 2020 brought with it a whirlwind of challenges, calling many aspects of daily life into question. Marked by the pandemic, we all had to reinvent ourselves in some way to weather this unprecedented moment. It was no different for the city. COVID-19, like other infectious diseases (the Black Death, the Spanish flu, etc.), laid bare the relationship between its spread and urbanization. This is an easy analysis to make when data shows that the spread of the virus has been far greater in large urban centers.

In this regard, the health crisis has sparked discussions about the urbanization model to which our cities are subjected—a model of dispersed sprawl that prioritizes automobile mobility. Wilson Ribeiro dos Santos, a professor at the Faculty of Architecture and Urbanism at PUC-Campinas, in an article co-authored with Sidney Piocchi Bernardini and Gabriela Celani, states that this urbanization model—where commerce and services are concentrated in the city center, while strictly residential areas and gated communities are located on the periphery—ended up accelerating the spread of the virus. This is because people from all parts of the city must travel daily to the same central area to work, study, visit the doctor, shop, and so on.

What is tangible and intangible heritage?

Subscriber Access | 

The word heritage (or patrimônio in Portuguese) comes from the Latin “patrimonium”, a combination of the words pater (father) and monium (a suffix indicating condition, state, or action). This etymology reveals the term's connection to the concept of inheritance—that which is passed down from generation to generation.

Once understood as an individual and private concept, over time – more precisely during the interwar period –, the concept of heritage acquired a broader scope, eventually being applied to various fields.

Woman and architect: the obstacles along a male-dominated path

Subscriber Access | 

International Women's Day has been celebrated worldwide since it was officially recognized by the UN in the 1970s. Broadly speaking, this date symbolizes our historical struggle as women to achieve equality with men.

In the spirit of these celebrations, as a woman and an architect, I wanted to present an overview of women's professional trajectory in architecture—particularly in Brazil—highlighting the discrepancies that persist in the field to reinforce the struggle that International Women's Day represents. This is both a call to action and a personal reflection, as well as an appeal for collaboration, urging everyone to recognize their own position and, above all, our place as women in shaping our country's architectural landscape.

Brazilian Houses: 20 Projects with Underground Spaces

Subscriber Access | 

Brazilian Houses: 20 Projects with Underground Spaces - Image 1 of 4Brazilian Houses: 20 Projects with Underground Spaces - Image 2 of 4Brazilian Houses: 20 Projects with Underground Spaces - Image 3 of 4Brazilian Houses: 20 Projects with Underground Spaces - Image 4 of 4Brazilian Houses: 20 Projects with Underground Spaces - More Images+ 37

Designing spaces below ground level is always a major challenge, particularly regarding lighting and ventilation. However, creative solutions make it possible to create welcoming, airy subterranean spaces, such as the use of perforated panels to bring light into Casa K or even the strategic implementation of a glass-bottomed reflecting pool on the ground floor, allowing natural light to reach the basement of Jardim do Sol House.

Textile Elements in Design: The Use of Fabric in Architectural Composition

Subscriber Access | 

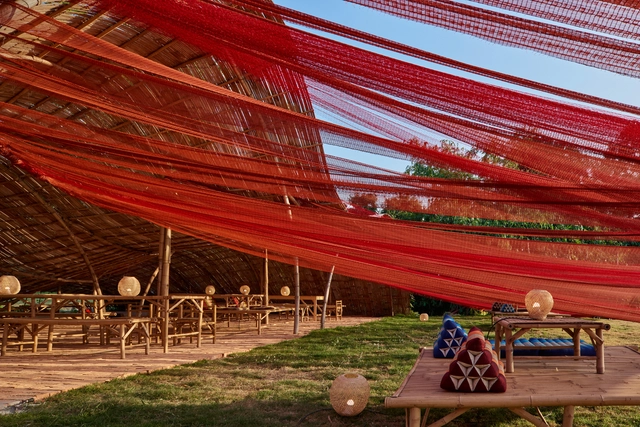
In primitive huts thousands of years ago, humans used animal skins and tree branches to build their shelters—the very same materials used to protect their bodies from the elements. From clothing to housing, these textile elements have accompanied human history, evolving alongside technology and securing a place in architectural production that goes far beyond membrane structures made of polyester/PVC and canvas. Today, they can be seen in other applications such as facade panels, interior partitions, openwork canopies, and more.

Textile Elements in Design: The Use of Fabric in Architectural Composition - Imagem 1 de 4Textile Elements in Design: The Use of Fabric in Architectural Composition - Imagem 2 de 4Textile Elements in Design: The Use of Fabric in Architectural Composition - Imagem 3 de 4Textile Elements in Design: The Use of Fabric in Architectural Composition - Imagem 4 de 4Textile Elements in Design: The Use of Fabric in Architectural Composition - More Images+ 15

Artificial Intelligence and Architecture: How Technology Is Changing the Way We Design and Experience Space

Subscriber Access | 

In Jacques Tati's classic film *Mon Oncle* (1958), the house—as the scenographic embodiment of the "machine for living"—is the protagonist. Its technological devices, occasionally untameable, dictate the rules. The homeowner, Madame Arpel, is a typical technocentrist, marveling at the technology surrounding her and believing it to be the solution to all her daily problems. In contrast to Madame Arpel is her brother, Mr. Hulot, who arrives for a visit and struggles to cope with all this innovation. Throughout his stay, we are introduced to a house that proves to be highly complex, while simultaneously denying the user any control.

Artificial Intelligence and Architecture: How Technology Is Changing the Way We Design and Experience Space - Image 1 of 4Artificial Intelligence and Architecture: How Technology Is Changing the Way We Design and Experience Space - Image 2 of 4Artificial Intelligence and Architecture: How Technology Is Changing the Way We Design and Experience Space - Image 3 of 4Artificial Intelligence and Architecture: How Technology Is Changing the Way We Design and Experience Space - Image 4 of 4Artificial Intelligence and Architecture: How Technology Is Changing the Way We Design and Experience Space - More Images+ 2

Transparency and translucency: glass and its varying levels of privacy in interior design

Subscriber Access | 

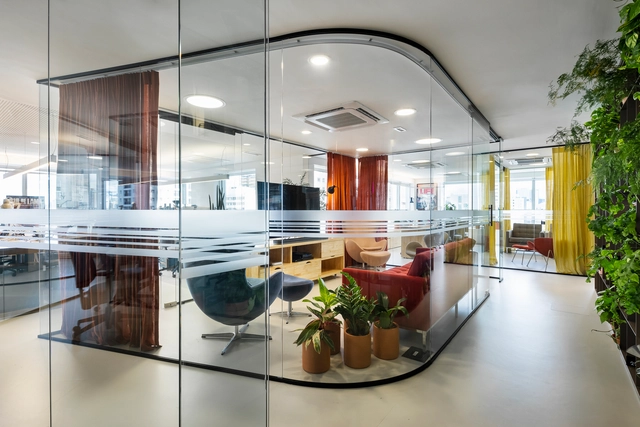
Glass elements have long since moved beyond their most common applications—windows, mirrors, shower enclosures—and taken on other roles within interior design. Frequently used as partitions to visually expand spaces, glass also conveys lightness and sophistication, serving as a physical barrier that nevertheless allows natural light to filter through. 

Within its wide range of possibilities, different levels of transparency can be selected based on the functionality of each space. Double-glazed clear glass, for example, improves acoustic performance and is therefore frequently specified for commercial offices, enabling physical and acoustic separation while maintaining a visual connection between different workstations.

Transparency and translucency: glass and its varying levels of privacy in interior design - Image 1 of 4Transparency and translucency: glass and its varying levels of privacy in interior design - Image 2 of 4Transparency and translucency: glass and its varying levels of privacy in interior design - Image 3 of 4Transparency and translucency: glass and its varying levels of privacy in interior design - Image 4 of 4Transparency and translucency: glass and its varying levels of privacy in interior design - More Images+ 16

Wallpaper: From Rococo Palaces to Industrial Lofts

Subscriber Access | 

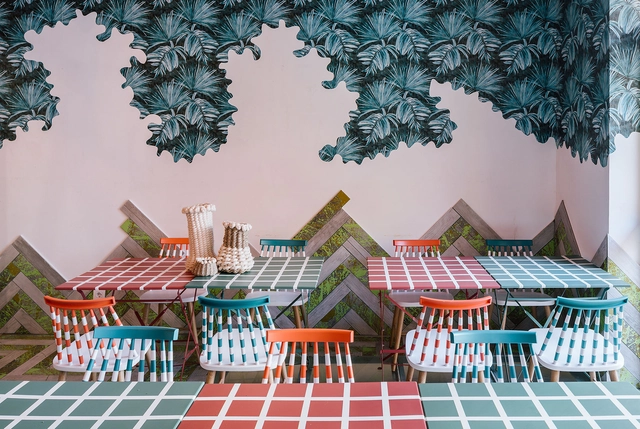
Before stamps and digital printing, wallpaper was a luxury item and a status symbol, as every design had to be hand-painted by artisans. As a symbol of wealth, it emerged to replace tapestries and paintings in 16th-century European homes. In Brazil, for instance, wallpaper only became economically viable in the 1930s, and its widespread popularization was only realized in the 1960s.

Wallpaper: From Rococo Palaces to Industrial Lofts - 1 的图像 4Wallpaper: From Rococo Palaces to Industrial Lofts - 2 的图像 4Wallpaper: From Rococo Palaces to Industrial Lofts - 3 的图像 4Wallpaper: From Rococo Palaces to Industrial Lofts - 4 的图像 4Wallpaper: From Rococo Palaces to Industrial Lofts - More Images+ 11