Former Head of Content. Prior to assuming her role at ArchDaily, Becky worked as an editor for leading architecture firms OMA/AMO, BIG (Bjarke Ingels Group) and Reiser + Umemoto. She also worked as an editor for Princeton University School of Architecture and Harvard University's Graduate School of Design. She holds degrees from Princeton University, Harvard University and the School of Visual Arts.
PLAT Journal invites content for its forthcoming issue, Mass. At once a spatial and social practice, architecture produces mass: an accumulation that, given momentum, projects a social attitude. Mass is assertive—whether through a tactful manipulation of scale, an astute engagement of its context, or a specific formal legibility, it speaks plainly but with conviction.
The list of architects that have collaborated with Zhang Xin’s development company, SOHO China, reads like the roster of an architectural dream team (which includes Zaha Hadid, Yung Ho Chang, Bjarke Ingels, Kengo Kuma, Kazuyo Sejima, Herzog & de Meuron, Thom Mayne, David Adjaye, Toyo Ito and others). So it’s no surprise that the self-made billionaire lectured to a packed house at Harvard University’s Graduate School of Design last Thursday. Xin spoke about her commitment to and love of design, explaining that her company’s mission is to bring a variety of architectural languages to China. And though SOHO’s projects are certainly experimental, Xin contends that her developer mindset actually helps meliorate the architect’s propensity to take the experiment too far—all without sacrificing the impressive and iconic forms of SOHO’s building portfolio.
WatchZhang Xin link her practice in real estate to larger global issues and catch a glimpse of two Zaha Hadid-designs currently under construction: Wangjing SOHO and Sky SOHO.
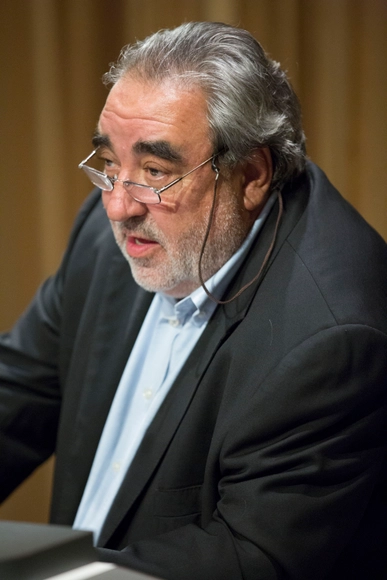
ArchDaily got the chance to briefly speak with Pritzker-prize winning Portuguese architect Eduardo Souto de Moura when he (along with the Porto Metro Authority) received the Veronica Rudge Green Prize in Urban Design at the Harvard Graduate School of Design earlier this month. His design for the Metro system in Porto, Portugal garnered high praise from the jury, with member Rahul Mehrotra explaining that the project “shows generosity to the public realm unusual for contemporary infrastructure projects.” Upon receipt of the award, the head of the Porto Metro, João Velez Carvalho, thanked Souto de Moura for his efforts in this “urban revolution” and touted Porto as a destination in which people actively and enthusiastically seek out the architecture of Souto de Moura and fellow Portuguese architect Alvaro Siza.
Souto de Moura spent a few moments with us to describe both the challenges and rewards of working on a project that saw the completion of 60 new stations constructed in 10 years within the sensitive fabric of the city of Porto—a UNESCO World Heritage site.
ArchDaily: What is your opinion of architecture prizes?
Eduardo Souto de Moura: I won’t be modest, I like describing my opinion about them because the profession is so tough and difficult that is it complicated to achieve a high level of quality. So when you’re awarded a prize it’s like a confirmation of your effort. But the other thing is that a project is not the act of an individual, it’s a collective act. When there’s a prize, the press and the people, the “anonymous people,” go see the project and talk about it, critique it. That’s what gives me the motivation to continue in the profession. And every time it gets more difficult.
Sociologist Saskia Sassen's researches and writes about the social, economic and political dimensions of globalization, immigration, and networked technologies in cities around the globe. Her books and writings—published in over sixteen languages—have sustained the interests of architects and planners who seek to better understand the city via the systemic conditions that find expression in the reality of urban space.
Now actively involved in teaching Columbia University, we caught up with Sassen at the Arquine Congress in Mexico City, where she shared some interesting views on the role of architects, her contemplations on the future of the city, and her thoughts on the impact of the internet on the city.
Check out a full transcript of our interview with Sassen after the break.
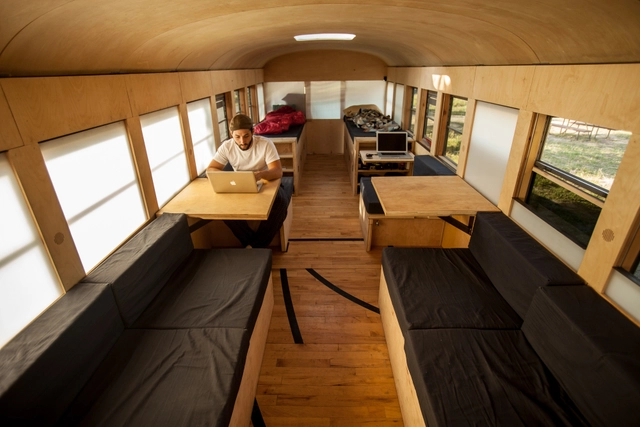
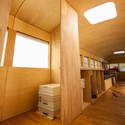
Like many architecture students, Hank Butitta was frustrated. Frustrated that the projects he and his fellow classmates were painstakingly, time-consumingly crafting at architecture school resulted—almost always—in nothing. But Hank Butitta, unlike many architecture students, decided that, for his thesis, he would buy an old school bus and turn it into a flexible living space. The result: a 225 square foot mobile home—complete with reclaimed gym flooring and dimmable LED mood lighting.
On his website (www.hankboughtabus.com), Butitta says, “This project was a way to show how building a small structure with simple detailing can be more valuable than drawing a complex project that is theoretical and poorly understood.” Since the project (which was envisioned with a nod to the tiny house movement) was picked up by the media last week, fans and commenters have flooded the site, asking Hank how he resolved certain problems and where he sourced the materials.
"I have always harbored the naïve idea that architecture brings people together – that its effects, however dependent on special expertise, move us in direct and elemental ways. The anxious crowds from the film Independence Day, like speakers of Esperanto, share a hope of solidarity beyond parochial or national interests in the face of an overwhelming alien presence. However clichéd this ‘Family of Man’ scenario is, it never ceases to fascinate; for it becomes clear that architecture, especially good architecture, is, like the aliens– alien. Indeed it is otherness, indifference as opposed to any humanist impulse, that illuminates something universally shared and felt, which paradoxically is more fully human than those ‘humane’ projects delivered with the best of intentions."
This paragraph, by Jesse Reiser of Reiser + Umemoto, is the first of an excerpt from O-14 Projection & Reception (AA Publications 2012). Through exhaustive documentation of O-14's design and construction, the book delves into the complex interrelationships between technology, expression and politics in the context of the ‘nowhere place’ of the global city. Both an account of a design’s realization and a manifesto, Projection & Reception contains Jesse Reiser’s explanatory and theoretical texts on the tower as well as critical essays by Brette Steele, Sanford Kwinter, Sylvia Lavin and Jeffrey Kipnis. Read the rest of the chapter "Independence Day" fromO-14: Projection & Reception after the break...
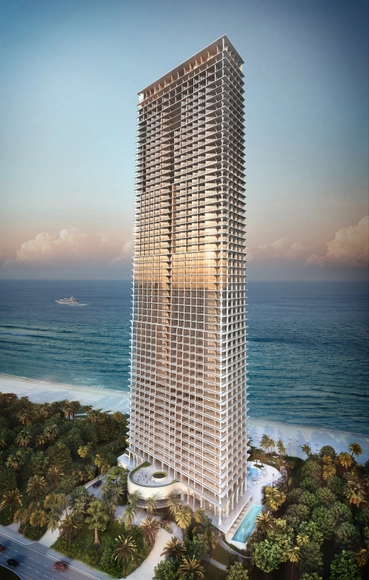
Fortune International has released images of a 57-story, Herzog and de Meuron-designed residential tower in Miami. With interiors by Parisian firm PYR and landscape by Raymond Jungles, the Jade Signature promises to bring high design to Sunny Isles, Florida. Described as “contemporary houses in the sky,” units will feature ample outdoor terrace space and large windows to frame views of the horizon. Six Sky Villas feature double height living areas and the two Signature penthouses each boast 360-degree views and a large terrace pool.
More images of Jade Signature and a video after the break…
At a lecture he delivered in April this year at the 4th Holcim Forum 2013 in Mumbai, Pritzker Jury member and Chilean architect Alejandro Aravena approached sustainability from an unconventional angle. The key to achieving the "Economy of Sustainable Construction" (the title of this year's Holcim Forum), Aravena claims, requires two things: "in this generation, more psychiatrists; in the next generations, more breasts."
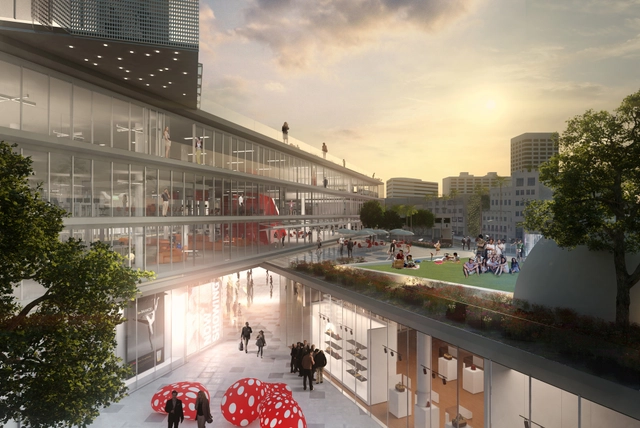
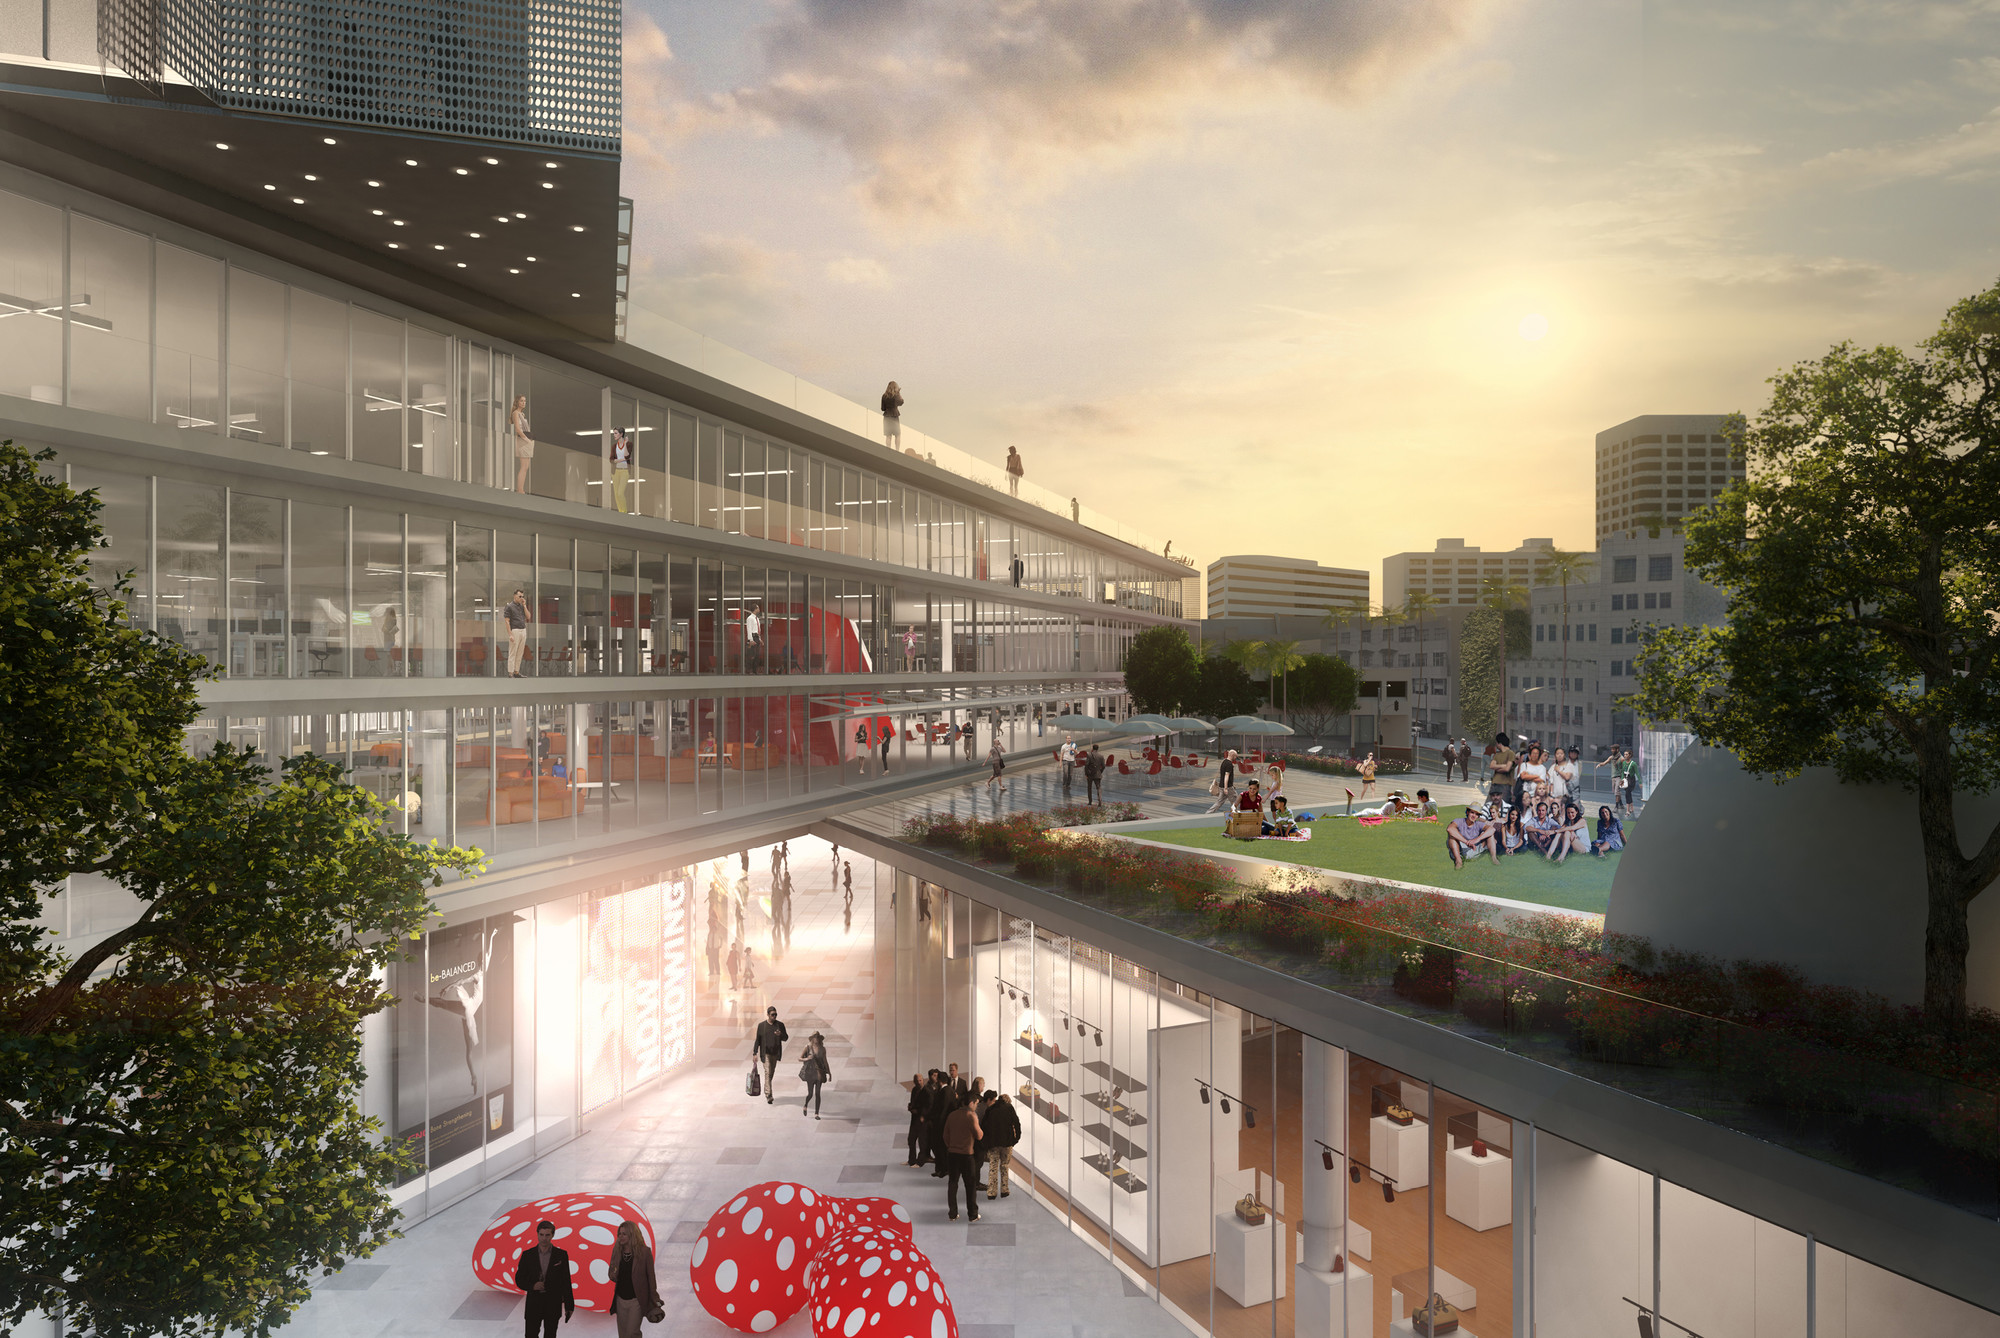
Santa Monica’s City Staff has recommended OMA’s competition proposal for a mixed-use development in the heart of downtown Santa Monica. The building and surrounding plaza incorporates a civic plaza, cultural venue, retail, residences, offices and a boutique hotel. The City Staff selection panel praised OMA’s project for its iconic architecture and flexibility, saying it would “easily accommodate potential design modifications and adjust to market demand changes in the future.” Santa Monica’s City Council will review the recommendation on August 27th before the project formally proceeds in 2014.
The proposal’s plazas and terraces will add over 55,000 square feet of programmable open space. A cultural venue will sit inside of the building, anchored by office spaces for Santa Monica and greater Los Angeles’ growing tech industry. The project will be led by OMA’s New York office, headed by Shohei Shigematsu. He explained, “Our design provides residents, tourists, and entrepreneurs a dynamic new public realm – a stepped building that achieves a strong interaction between interior program and exterior environments.”
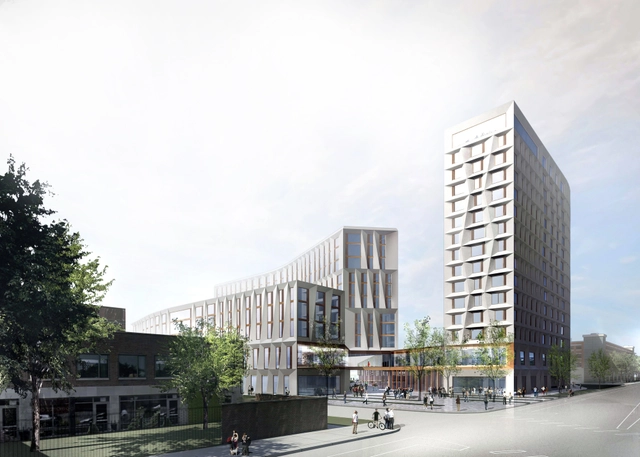
Studio Gang Architects will design a new residence hall and dining commons for the University of Chicago, officials announced today. Expected to open in 2016, the new facility will stand at the corner of 55th Street and University Ave and will act as a gateway connecting the Hyde Park community to the rest of the University. Jeanne Gang’s studio was chosen out of dozens of entries, in a process that called upon the input of faculty, staff, students, as well as community and University stakeholders.
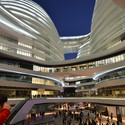
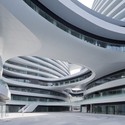
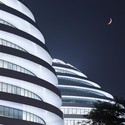
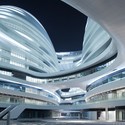
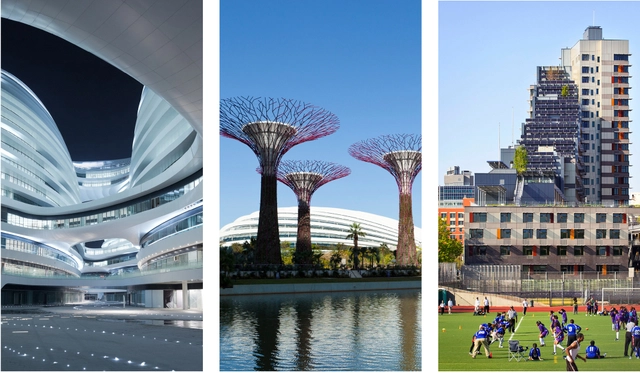
The RIBA has announced three projects—two located in Asia and one in the United States—for the shortlist of the RIBA’s Lubetkin Prize. Named for Berthold Lubetkin, a Georgian-born architect, the prize celebrates the work of RIBA members building outside of the UK. Zaha Hadid’s Galaxy Soho, Grimshaw’s Via Verde and Wilkinson Eyre’s Cooled Conservatories will face off for the honor; the winner of this year’s Lubetkin Prize will be announced (along with the winner of the prestigious Stirling Prize) on September 26th in London.
"The 2013 RIBA Lubetkin Prize shortlist features three exceptionally innovative projects that meet three very different urban challenges. From the blueprint for New York affordable housing and the creation of an impressive new shopping district in central Beijing to Singapore’s new sustainable gardens, these are all extremely clever solutions. These cutting-edge schemes show the leading role that architects play in delivering visionary new thinking about urban issues, and illustrate why UK creative talent has such recognition around the world."
Urban explorer The Unknown Cameraman takes us inside an abandoned Futuro House, one of the roughly hundred that were constructed in the 1960s/1970s. Shot around "various undisclosed locations in New Jersey" the video shows the futuristic saucer-shaped prefabricated dwelling made of fiberglass-reinforced polyester plastic. Matti Suuronen, the Finn who conceived of the hatched house, thought of it as the ideal ski cabin (that could be plopped down and easily removed, regardless of the roughness of a given terrain).
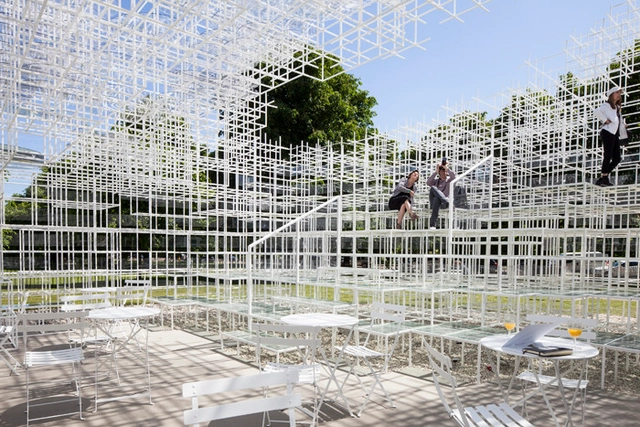
AECOM has published an article detailing the way they helped engineer this year’s Serpentive Pavilion. “A typical building might have between 1-2,000 such steel supports, and it’s estimated that the Eiffel Tower has just over 18,000 steel struts, but the Serpentine’s new pavilion has over 26,000 – each one working hard to lend form and strength…The level of detail nearly brought AECOM’s computer systems to a halt. In fact a system upgrade was required to manage the information.” On AECOM’s website you can read more about the challenges of lighting and fireproofing Fujimoto's complicated structure.
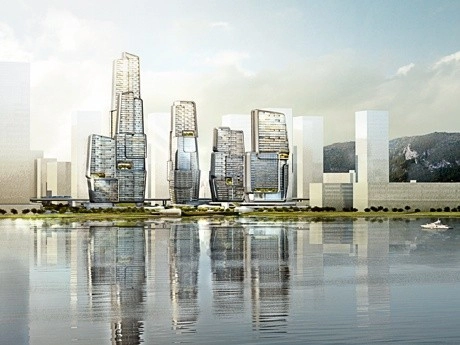
Dutch architecture firm UNStudio has announced that their proposal for the Yongjia World Trade Center Competition has been selected as the winning entry. Unlike the typical world trade center—which usually represents only a concentration business or financial programs—UNStudio has incorporated recreational and cultural facilities and residential units into their plan. For the site in the riverside city of Wenzhou, located in the southeastern Zhejiang province of China, UNStudio identified the driving force behind the project as the "notion of precious objects on a tray...where the continuous podium landscape occupies the entire site and serves as a tray-like, green plain for the towers."
Tomorrow (July 19th) at 1pm GMT, The Guardian will be hosting a live webchat with renowned English architect Richard Rogers. The soon to be 80-year old has already begun celebrating with a retrospective exhibition on his work at the Royal Academy. You can keep the Rogers-fest going by heading to The Guardian's site and posting your questions in the comments section. The next day, you'll be able to see responses from the architect himself. So, what would you ask Rogers?
Legendary American architect Steven Holl has collaborated again with Spirit of Space to produce two short videos on the recently completed Campbell Sports Center in New York City. While always compelling to hear an architect discuss a project, these videos integrate the architect's narration with different dynamic shots of the building's detail and context, thus truly immersing the viewer in the project.
The first video (above) features Steven Holl and senior partner Chris McVoy explaining the project's inspiration, design concept and program; simultaneously, the filmmakers take us into the space and show how the new athletic facility is being used by the student athletes. The second, shorter, video (after the break) shows the building in the city, revealing the fascinatingly complex relationship between the passing subway cars, the field hockey players, the movement of shadows and the building itself.
Earlier this week we received an impassioned request from one of our US readers. Architect Stephan Jaklitsch requested that we refrain from referring to architects as "star architects" or "starchitects." Not only did we agree to retire this problematic and shallow descriptor of some instrumental members of our profession, but we wanted to reprint his letter here.
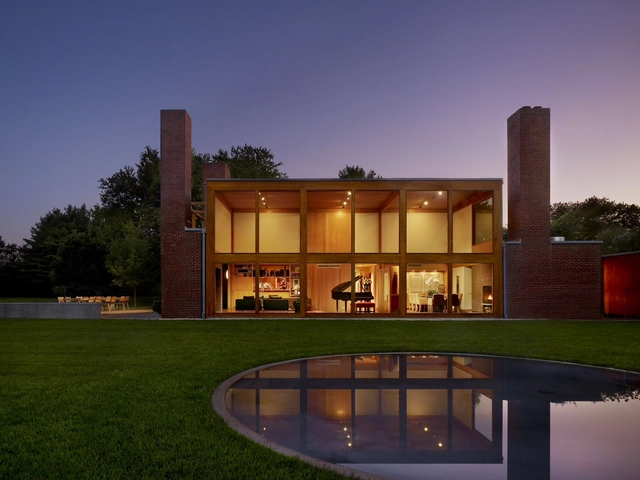
Though Louis Kahn turned down developer Steven Korman numerous times, the would-be patron persisted and eventually convinced Kahn to accept the commission for a residence which was to contain “rooms large enough to play football in.” Located in Forth Washington, Pennsylvania, the Korman house would be Kahn’s final residential project.
The house, considered a masterpiece, is characterized not only by Kahn’s assiduous sense of order, but also a unique combination of materials that create a play of structure and light. Decades after the original 1971 commission, Korman's son Larry has now selected New York based-designer Jennifer Post to take on the task of redesigning the interior space of the house.