Urban resilience was put to the test as the pandemic swept quickly and drastically through cities. Limiting movement, contact, and access to public spaces was the most effective strategy for containing the virus. However, the city's infrastructure, compounded by a lack of emergency public policies, proved far from resilient. This vulnerability was exposed as a large portion of the population was forced to continue commuting long distances on public transit to work in essential services, and as the physical and mental health of residents suffered from a lack of access to safe spaces for physical activity—underscoring the city's precarious supply of public spaces.
Two months and eleven days after the start of 2020, the World Health Organization (WHO) declared Covid-19 a pandemic. To contain the spreading threat, citizens and authorities had to devise collective strategies and alter their behavior. This battle between virus and humanity also called into question the very existence and preservation of one of humanity's most important creations: cities.
As the symbol of an environment defined by casual encounters among different people and diverse experiences, those governing urban areas were challenged to convince—and, in some cases, force—their populations to stay home as the primary measure to contain transmission.
https://www.archdaily.com/1128408/can-the-pandemic-scenario-lead-to-walkable-citiesLeticia Sabino e Louise Uchôa
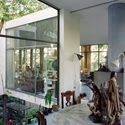
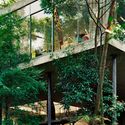
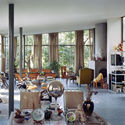
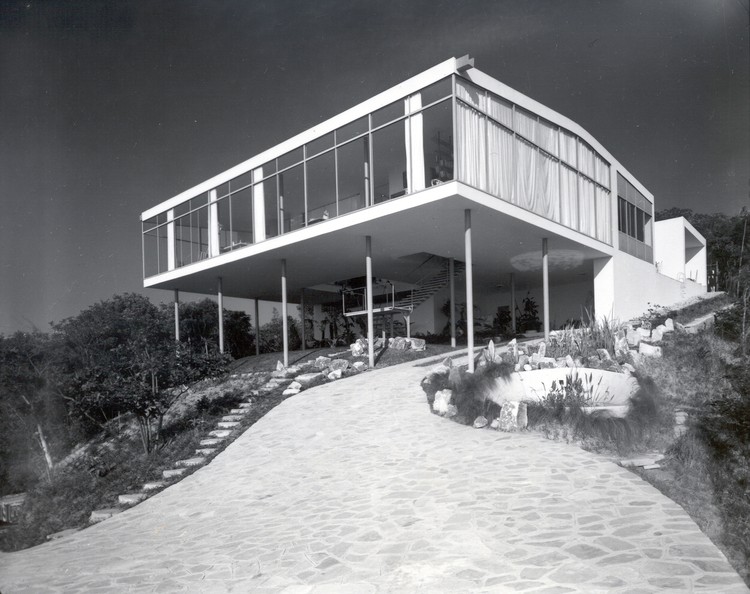
When we think of the residential designs of Italian architect Lina Bo Bardi, the immediate image that comes to mind is her private residence in São Paulo (1951)—more precisely, the image of its glazed social pavilion, captured from a low angle. This perspective further dramatizes the contrasting relationship between that light, suspended orthogonal volume and the steep natural slope of the terrain.
I would venture to say that no other work of Brazilian architecture is as well-known from a single photograph. This image, which has illustrated nearly every publication on the architect since the building's completion nearly 70 years ago, and which indeed justifies its famous moniker, the “Glass House,” exposes the unequivocal modern condition of this project—or, at least, the portion revealed by the angle of this celebrated photograph: a transparent, prismatic volume suspended on slender pillars set back from the edge of the floor slab and, consequently, free-standing within the elevated space.
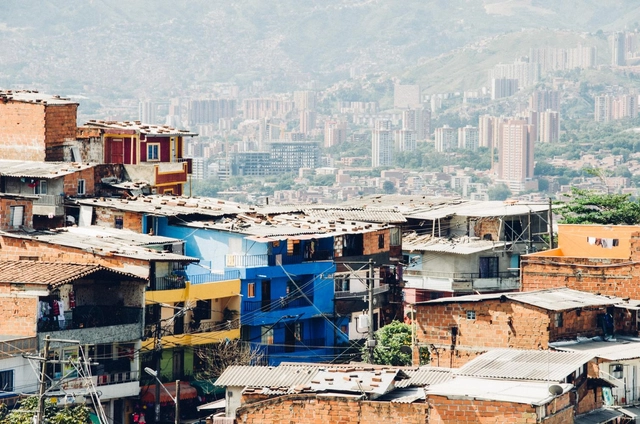
Medellín, Colombia. Photo by Milo Miloezger via Unsplash
According to architect Alejandro Echeverri, Medellín has successfully promoted the idea that it has undergone a process of profound inclusion and urban transformation. Every year, the city receives countless visitors who, according to the Colombian architect, seem more convinced than the residents themselves that the city has found answers to its socio-spatial challenges. Working with the National University of Colombia and families affected by the armed conflict between late 2014 and early 2016, I observed the nuances between the progress the city achieved through direct intervention in vulnerable territories and the challenges that persist alongside rising socioeconomic inequality.
How do you explain the importance of hiring an architect to the general public? In the thirteenth episode of Betoneira, the guest is Stephanie Ribeiro, who shares how she tackled this challenge when given the opportunity to host the show Decore-seon GNT. The conversation revolves around the hits and misses of communication between architects and clients.
The word heritage (or patrimônio in Portuguese) comes from the Latin “patrimonium”, a combination of the words pater (father) and monium (a suffix indicating condition, state, or action). This etymology reveals the term's connection to the concept of inheritance—that which is passed down from generation to generation.
Once understood as an individual and private concept, over time – more precisely during the interwar period –, the concept of heritage acquired a broader scope, eventually being applied to various fields.
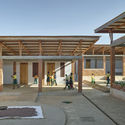
The Indigenous Peoples Memorial was conceived as an integral part of the revitalization project for Parque das Hortênsias, a former zoo in Taboão da Serra. The timber-structured pavilion pays homage to the indigenous architectures and cultures of Brazil through their organic ways of settling, caring, being, and existing.
In 2016, by mayoral decree, the park ceased to function as a zoo, and its animals were carefully relocated. The Municipal Government then designated that in 2019 this 48,000-square-meter public facility—featuring lush forest, natural springs, and water bodies—would undergo a meticulous revitalization process.
https://www.archdaily.com/1128016/indigenous-peoples-memorial-in-hortensias-park-a-space-of-reclamation-connection-and-learningTalitha Nogueira e Andréa Muscat
Did you know that, in almost every part of the world, people build their homes every day without the help of architects and engineers?
Common in Brazil's peripheral areas, self-construction is an option for those who want their own customized home without facing unwanted bureaucracy or long-term debt. However, the choice to build one's own residence without the technical support of engineers and architects is often accompanied by a lack of information, which can lead to irregularities, poor construction quality, and risks for the residents.
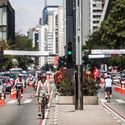
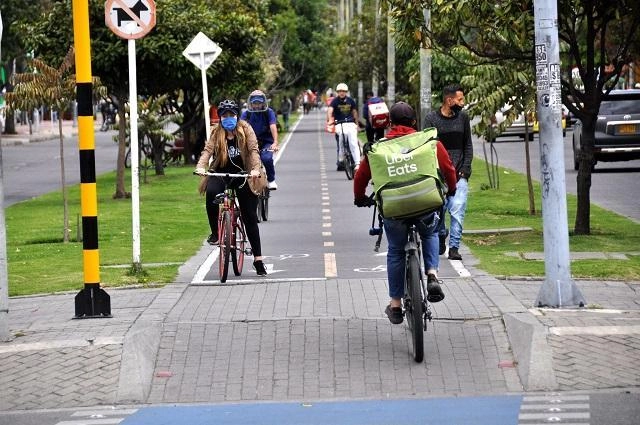
Not all pandemic-response bike lanes are built equal. Photo: Carlos Felipe Pardo/Flickr
When the Covid-19 pandemic broke out, concerns over virus transmission on public transit prompted many to opt for alternative mobility options—chiefly, cycling. Bicycles gained popularity for both recreation and transport, a trend especially evident in the United States, Mexico, Colombia, Germany, and France. In France, Germany, and the United States, the weekly average of bicycle use increased by 4%, 7%, and 20% respectively compared to 2019 figures.
https://www.archdaily.com/1127898/from-emergency-to-permanent-transforming-cycling-infrastructure-beyond-the-pandemicCamilla Zanetti, Alejandro Schwedhelm e Claudia Adriazola-Steil
International Women's Day has been celebrated worldwide since it was officially recognized by the UN in the 1970s. Broadly speaking, this date symbolizes our historical struggle as women to achieve equality with men.
In the spirit of these celebrations, as a woman and an architect, I wanted to present an overview of women's professional trajectory in architecture—particularly in Brazil—highlighting the discrepancies that persist in the field to reinforce the struggle that International Women's Day represents. This is both a call to action and a personal reflection, as well as an appeal for collaboration, urging everyone to recognize their own position and, above all, our place as women in shaping our country's architectural landscape.
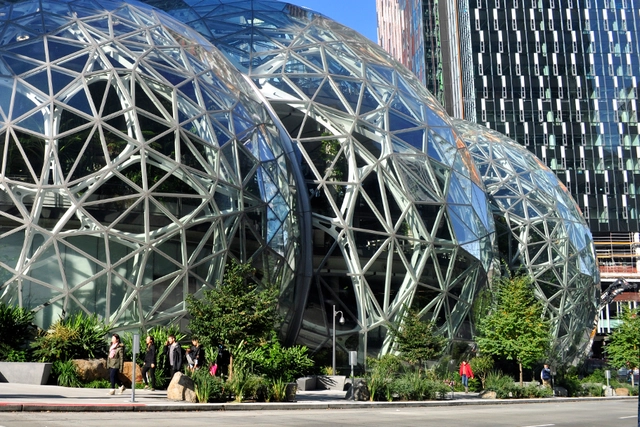
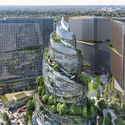
While the corporate world debates remote work, Amazon has decided to double down on physical offices. Earlier this year, the company announced plans for its new headquarters in Arlington, Virginia. The building complex will be anchored by a spiraling structure more than 100 meters tall, dubbed the Helix. In addition to 260,000 square meters of office space, there will also be 10,000 square meters of public space, including an amphitheater, a market, restaurants, and plazas. The choice of location, in the heart of the Washington, D.C. metropolitan area, stands in contrast to companies like Apple and Facebook, which built their closed-off headquarters in the suburbs.
Throughout the 113 years of celebrating Japanese immigration, discussions surrounding Japanese culture have gained considerable attention. As Brazil is home to the largest Japanese community outside the archipelago, the country's connection to Japanese cultural expressions is clear. Many cities settled by Japanese immigrants preserve their Japanese history and culture to this day; consequently, the architectural field has consolidated itself primarily through buildings that represent the political and social dimensions of Japanese immigration, fused with new technologies and construction methods.
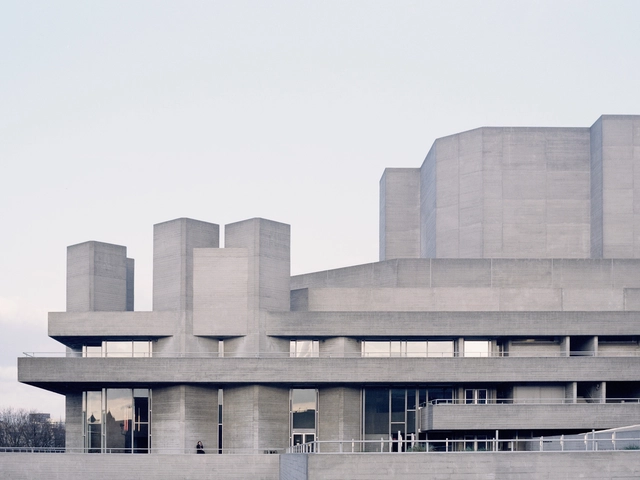
Trend, style, and movement are some of the most common classifications used in attempts to define Brutalism—a term used to describe a body of architectural work produced between the 1950s and 1970s that shares certain characteristics, most notably the raw, exposed use of building materials. Defining Brutalism precisely, however, remains a difficult task, even though (or perhaps precisely because) the term has achieved such widespread currency, sparking numerous attempts to conceptualize it.
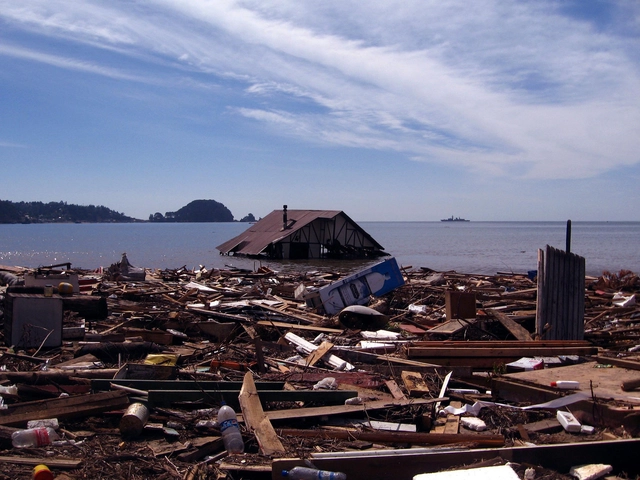
Submerged house in Dichato, Chile, after the 2010 earthquake and tsunami. Photo by El Increíble Dr. Peligro, via Visualhunt
Natural disasters, whether or not compounded by human activity, are becoming increasingly frequent in today's world.
Chile has a long history of natural disasters, many of which have occurred in recent years, underscoring the dramatic and disheartening toll on its population. It is as if the country lives in a permanent state of reconstruction.
Videos
Berlin, Germany. Photo by Adam Vradenburg, via Unsplash
We have curated a selection of online exhibitions on urbanism—available for free on Google Arts & Culture—exploring the history of development in major cities around the world. Discover them below:
https://www.archdaily.com/1127678/12-free-virtual-exhibitions-on-cities-and-urbanismAnthony Ling e Gabriel Lohmann
Today, March 22, marks World Water Day. According to data from the UN, the organization responsible for establishing this commemorative date, by the year 2050, between 3.5 billion and 4.4 billion people will have limited access to this resource, the use of which increased sixfold over the last century and currently grows at a rate of approximately 1% per year.
In light of such concerning figures, the concept of sustainability and the importance of solutions aimed at water conservation and reuse become even more critical.
Through its Seminar on Culture and Contemporary Reality course, Escola da Cidade, in collaboration with the Carmen Portinho Feminist Collective, hosted seven women to discuss architectural production in today's context and how gender issues intersect with this field.
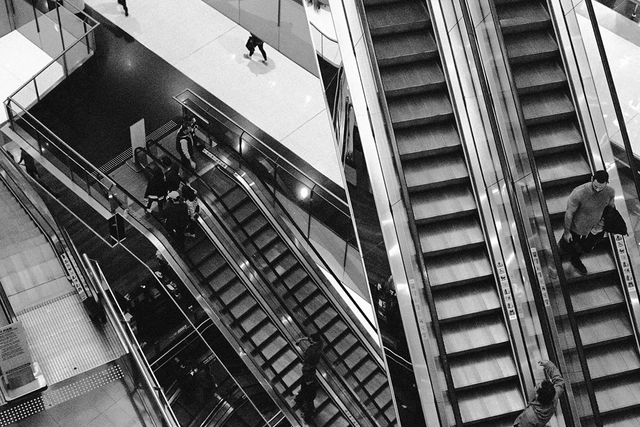
Stairs vs. Escalators. Until the beginning of the 20th century, vertical circulation was carried out through stairs. Without the apparatus of electricity, vertical circulation demanded physical effort and the attention of users, relying solely on human strength. The escalator emerged "with the rush of industrial inventions together with the science fiction desires of the 1800s, presented in 1915 as an object of entertainment at the great exhibitions of Paris and Coney Island" (KOOLHAAS, 2014, p. 1303). Soon after, it began to be used as a functional element of circulation. Initially, its use was intended to replace common stairs; however, the new technological apparatus failed to fulfill this function, becoming a complementary element and acquiring a new meaning. With larger steps to accommodate a standing, stationary body, the escalator enables a more intense flow of people, connecting steeper spaces within a smaller footprint. Compared to stairs, escalators demand different rhythms, sensations, and physical conditioning from those who traverse them.
Water is an essential resource for human life. Ensuring basic sanitation and clean drinking water is one of humanity's greatest challenges. In both urban and rural areas, access to water is critical for the health and well-being of communities and for the success of a wide range of human activities.
This is why the water crisis is such an alarming threat. Rising global temperatures and natural disasters associated with climate change contribute to this scenario. Studies suggest that by 2025, approximately 1.8 billion people will face water scarcity.
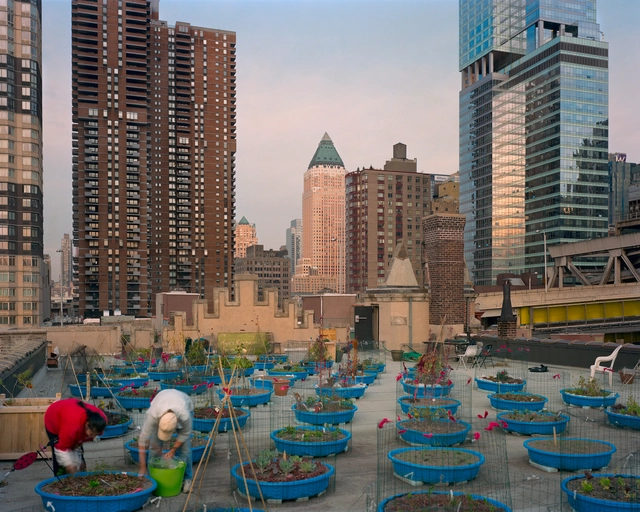
Twelve thousand years ago, our ancestors noticed that wherever a seed or fruit fell, a plant grew. Realizing they could intentionally plant seeds and harvest them later, they stopped migrating in search of food and settled permanently where they could cultivate. In doing so, they began establishing the world's first cities and inventing what we now call agriculture.
In today's global landscape, bridging architectural studies and public health is highly critical. The year 2020 brought the world to a standstill, underscoring the urgent need to focus on the most vulnerable areas. How can we guarantee high-quality public services equally to an entire population when the urban environment of one segment is so deeply compromised? Finding answers to this question is essential to planning a sustainable future for humanity.
To this end, this article reflects on spatial socioeconomic inequality, positioning architecture as a tool for transforming these spaces. It presents data on the housing and urban conditions of substandard settlements (referred to by the Brazilian Institute of Geography and Statistics - IBGE as "subnormal agglomerations") and analyzes the neglected diseases affecting these communities.
https://www.archdaily.com/1127704/the-importance-of-architecture-in-disease-prevention-and-controlWilliam dos Santos Vefago
The 27th World Congress of Architects launched its online program this week, preceding the in-person events scheduled to take place between July 18 and 22. Social inclusion, the periphery, and architectural interventions in favelas were the topics of debates featuring Fabienne Hoelzel, Maria Alice Rezende de Carvalho, Alfredo Brillembourg, Jorge Mário Jáuregui, Alejandro Echeverri, and Adriana Levisky.
Hotel Therme Rogner Bad Blumau designed by Hundertwasser. Photo: Intentionalart, CC BY-SA 3.0 , via Wikimedia Commons
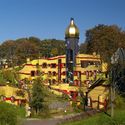
Imagining and experiencing alternative ways to understand the relationship between the human body, space, and the ideas that connect it to the world was one of the central themes that Hundertwasser brought to light. The Austrian artist and architect, born in 1928, dedicated much of his work to environmental issues, expressing his perspective through the theory of the five skins: the epidermis, clothing, the home, social identity, and the world. Due to its universality, this concept retains a contemporary relevance.
Palazzetto dello sport. Photo by Kerry O'Connor, via Flickr. License CC BY-NC 2.0
Pier Luigi Nervi is a curious case in architectural history. He designed large reinforced concrete buildings—and was even responsible for technical developments related to this material—defined by their bold, expressive, and heroic structural concepts. His design method was similar to Le Corbusier's during his so-called "Brutalist phase," which "(...) approached the architectural program starting from general principles, subsequently adapting them to the real situation. The project was defined by the structural concept [partido], which was organized from the general to the particular" (Acayaba, 1985). This is evident in the Italian's buildings, which are largely pavilion-like structures in which a massive structural roof spans the specificities of the program.











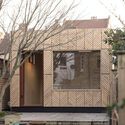
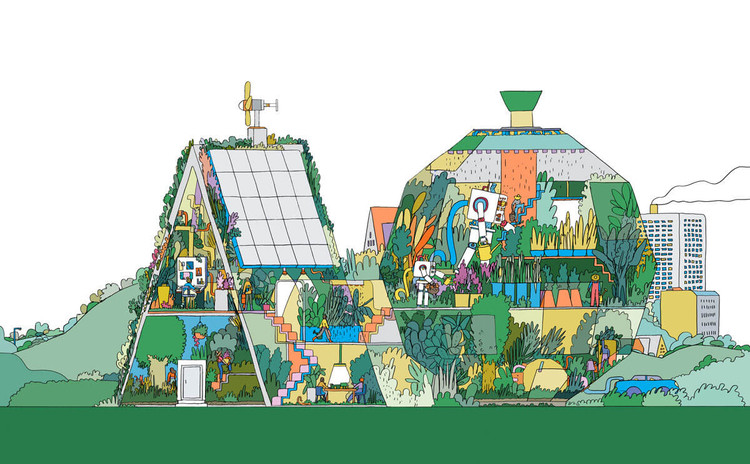










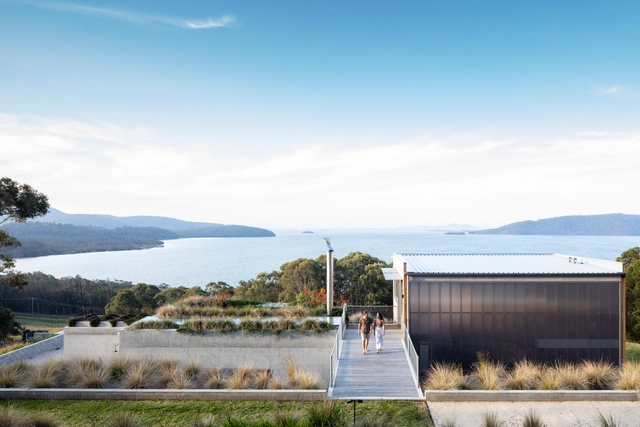
.jpg?1616416482 "Majamaja Wuorio Eco-Cabin / Littow Architectes. Image: © Marc Goodwin")
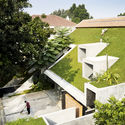



_corpo-máquina.jpg?1616617933 "Escalators in the expanded downtown area. Image © Marina Schiesari")





.jpg?1617308349 "Photo: Martin Abegglen from Bern, Switzerland, CC BY-SA 2.0 , via Wikimedia Commons")
.jpg?1617308454 "Main facade of the KunstHausWien Museum by Friedensreich Hundertwasser (Vienna, Austria). Photo: Jules Verne Times Two / www.julesvernex2.com, CC BY-SA 4.0 , via Wikimedia Commons")