
This guide covers a workflow that moves from project parameters to generated floor plans, 3D perspective views, exterior design exploration, and site context visualization, using AI tools in place of preliminary CAD and rendering work.
This guide covers a workflow that moves from project parameters to generated floor plans, 3D perspective views, exterior design exploration, and site context visualization, using AI tools in place of preliminary CAD and rendering work.
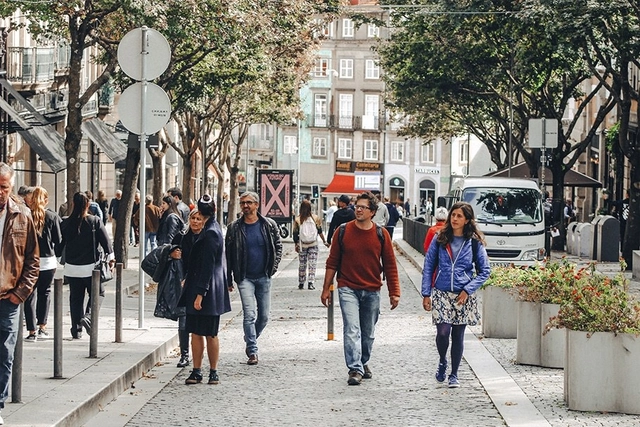
Street safety goes far beyond policing and lighting. While these factors may be important in certain contexts, community engagement and building social capital are key to making cities safer. “Feeling safe is crucial for people to embrace urban space,” says Jan Gehl.

At the same rate that the real estate development industry aggressively intervened in the most favorable areas of the city valley—backed by state approvals and concessions, supported by massive banking resources, and employing top individual talent trained at public universities—popular settlement neighborhoods grew proportionally across complex topographies, receiving minimal institutional support, completely devoid of financial backing, and with negligible, residual, if not non-existent, technical assistance.
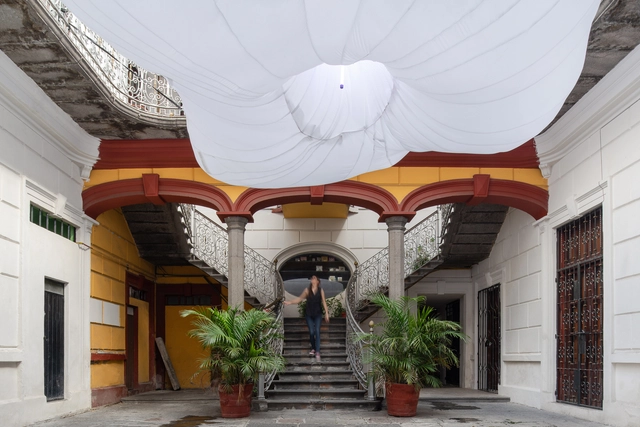
The city of Puebla, located in the central highlands of Mexico, is particularly well-known for its street layout and its predominantly Baroque architecture. A UNESCO World Heritage Site since 1987, it hosts a broad cultural dynamic centered on the preservation of built heritage and its appreciation from afar, as if it were a museum piece. Consequently, on our daily commutes, we notice the monumentality of its facades, while most often overlooking what lies behind the large wooden doors: what we have called “the heart of the Poblano home.”
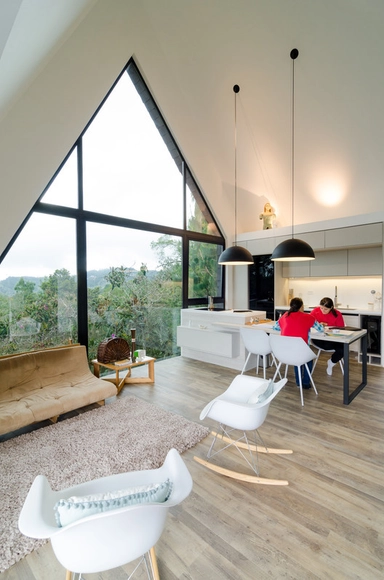
Within residential spaces, architects choose to give more or less prominence to certain areas of the program, depending on client preferences. While some prefer to prioritize more intimate spaces, others lean toward social areas—with the kitchen being a primary example.
Although the pragmatic function of a kitchen is to serve as a space for preparing food, there are few homes where it does not also double as a gathering place. Even in traditional dwellings like the Mapuche *ruka*, a central hearth is used both for cooking and for heating, conceptually evoking the same welcoming atmosphere as integrated urban kitchens. Today, fire is managed through stoves—with a strong modern shift toward induction cooktops for their safety and precise temperature control. Nevertheless, the core domestic principle remains the same, and contemporary architecture has allowed the kitchen to once again integrate seamlessly with daily activities and social zones.
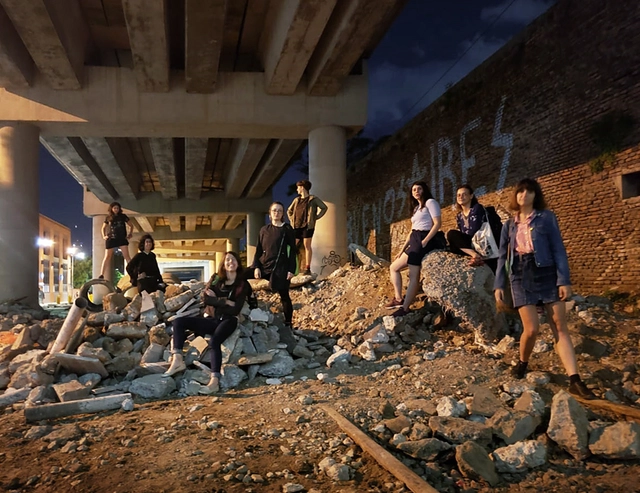
Observing the reality of our built environment allows us to recognize that certain identities are not represented by existing models and scales. Unsurprisingly, these voices have been conspicuously absent from the planning and construction processes of cities and their architecture. Their desires, ways of being, and modes of inhabiting the world have been excluded and rendered invisible. This prompts us to rethink: Which voices are legitimized in urban debates, and for whom is the city designed?
.jpg?1591226080&format=webp&width=640&height=580)

In a conversation for the third edition of Revista CLEA—an annual publication of the Latin American Coordinator of Architecture Students (CLEA)—Ecuadorian architect María Augusta Hermida explores the capacity to decolonize spaces and cities today.
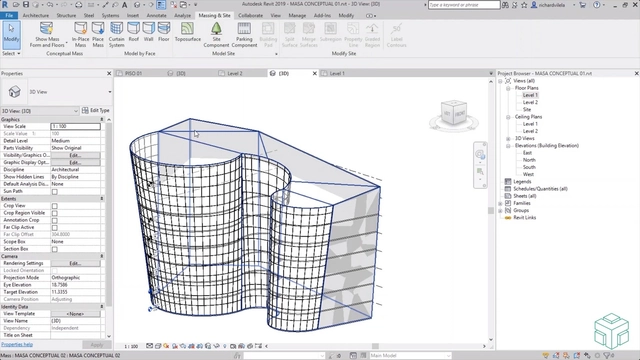
We have all heard the term BIM in the field of architecture and construction. But have you ever wondered why its adoption has grown so rapidly in recent years? Building Information Modeling (BIM) has streamlined the work of various professionals in the architecture and construction industries. It not only facilitates the design process but also simplifies the overall analysis of the building, thereby minimizing errors.
Through BIM methodology, teams can work collaboratively, maximizing the efficiency of project management and administration for both small and large-scale projects. This allows architects and engineers to work with parametric models and drawings, known as 3D smart objects.
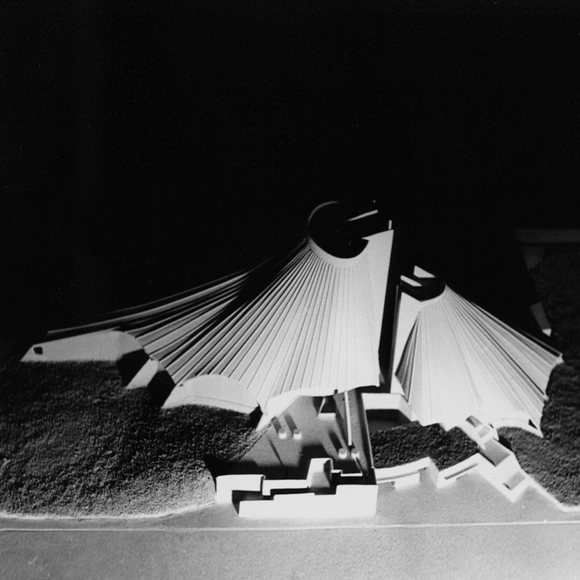
Nearly sixty years ago, Flora Manteola, Javier Sánchez Gómez, Justo Solsona, Carlos Libedinsky, and Antonio Diaz envisioned a building with a capacity of 3,000,000 books and 500,000 magazines and newspapers for the National Library of Argentina preliminary design competition. Their proposal for a "large metal tent" would ultimately take second place to the concrete glyptodont by Clorindo Testa, Bullrich, and Cazzaniga that stands today.
From its inception, the proposal "prompted sensitivity toward new formal and structural directions," as noted in the jury's critique. In 2015, this design was featured in the exhibition Latin America in Construction, and today its original model and blueprints are in the official collection of the Museum of Modern Art (MoMA) in New York.
Below, we revisit the project through the words of Justo Solsona:

There are many ways to define BIM methodology. One of them describes it as a set of processes that help us combine a project's geometry with the data required to complete its entire lifecycle. We could say that modeling in BIM is like virtually executing the construction process.
Another key aspect is that it allows us to work in a collaborative environment, helping to simplify the flow of information among different stakeholders and providing greater control over our projects.
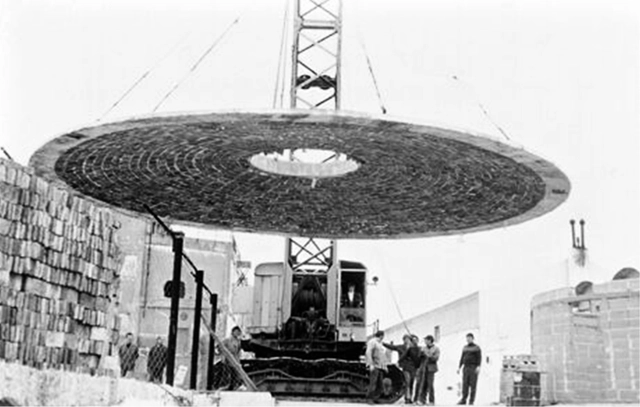
This article by Julián García Muñoz and María de los Ángeles Beltrán Fernández was originally published in the second issue of rita magazine under the title "La prefabricación de bóvedas de ladrillo: Una utopía latinoamericana" and is part of a joint publishing collaboration. The following is an overview of the history of these prefabricated vaults, aiming to reclaim their value.

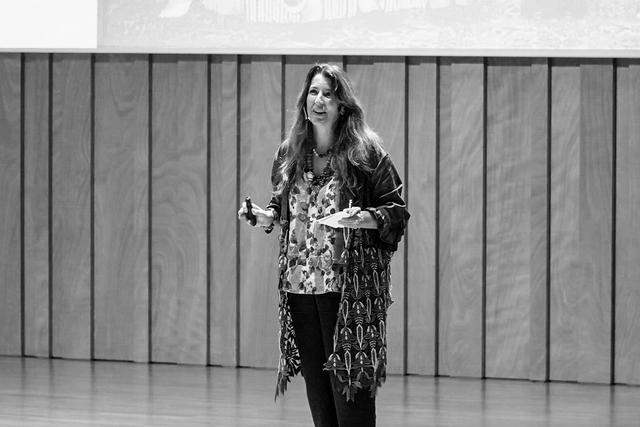
“Architects, not Architecture” has decided to open its archive to help us navigate the global lockdown, serving as a source of inspiration and entertainment for the architectural community. It features a selection of the best talks from their 35 past events, previously unreleased to the public—including Tatiana Bilbao, Peter Cook, Richard Rogers, Massimiliano Fuksas, Kim Herforth Nielsen, Ben van Berkel, Anupama Kundoo, Sadie Morgan, Dan Stubbergaard, Manuelle Gautrand, and Kjetil Thorsen.
Each week, ArchDaily will share one of the full talks that “Architects, not Architecture” is publishing daily on its website as part of its "new event": Home Edition 2020 (www.architectsnotarchitecture.com).
As an exclusive, Plataforma Arquitectura is presenting one of the talks in Spanish. Below is the presentation by architect Benedetta Tagliabue.
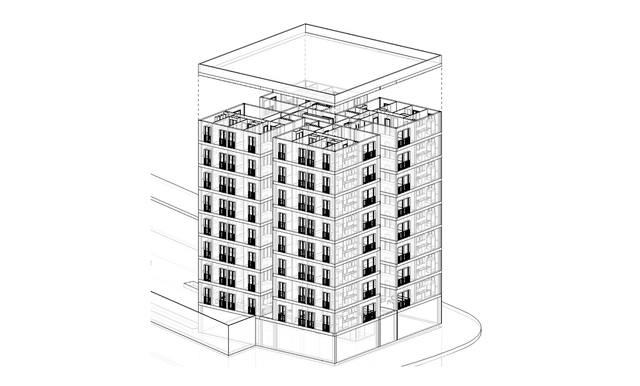
We have often heard about BIM (Building Information Modeling) and the wide range of opportunities it brings to the AEC (Architecture, Engineering, and Construction) industry. But how are these BIM models structured? This article explains the components of these models and their characteristics based on a BIM Standard, while addressing the importance of BIM Catalogs and BIM Libraries.

Medellín-based firm Taller Síntesis shares the following article emphasizing the importance of recognizing the rural built environment—which accounts for most of the country's territory but not most of its architectural practice—in order to raise awareness of how architecture is directed and recognized in Colombia. Read on below.
_13.46.17.jpg?1606762006&format=webp&width=640&height=580)
The Post_Arq student collective of the Leopoldo Rother Architecture Museum at the National University of Colombia shared with us the interview series titled "Siete Imaginarios, Siete Arquitectos" (Seven Imaginaries, Seven Architects). The interviewees include prominent figures such as Sebastián Serna, Santiago Pradilla, Leonardo Álvarez Yepes, and Lorenzo Castro, among others.
Below, you can explore the interviews conducted with these renowned figures of the Colombian architectural scene, several of whom were winners or received honorable mentions at the XXVII BICAU.

Colombia boasts an immense variety of thermal zones that create breathtaking landscapes and dreamlike natural environments. Its flora and fauna vary distinctly depending on region, altitude, and humidity. For architectural practices designing Colombian homes, the natural context is a constant source of inspiration, ranging from incorporating vegetation as interior architectural elements to framing nearby landscapes. When designing spatial perception—whether from within or without—nature is an undeniable component of these projects.
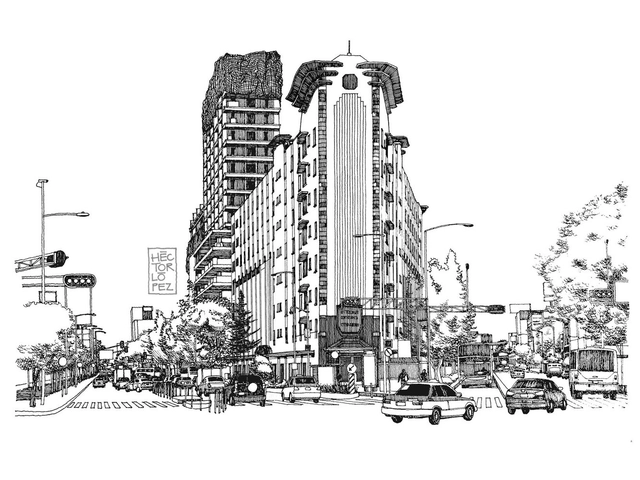
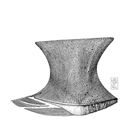
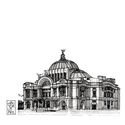
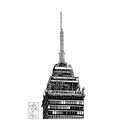
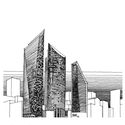
Croquis CDMX is an initiative led by Héctor López, founded eight years ago to foster and strengthen the connections between the eye, the brain, and the hand. The project seeks to portray life in Mexico City through freehand sketches. While architectural education is geared toward training professionals to design and construct buildings, Héctor—who studied at the Faculty of Architecture of the National Autonomous University of Mexico—views university education as “the axis of all elements: I already knew how to draw, and in school I became interested in construction, history, and theory. That was where drawing became disciplined. I would encourage students to draw, regardless of whether they think they can or not, because you discover things that you don't understand when drawing with software.”

In 2018, a flexible and ephemeral space was erected in Mexico City's Alameda Central, demonstrating the luminosity and plastic versatility of joining 2,500 water jugs to form a conical blue oasis. Today, this pavilion is located within the Huerto Urbano Roma Verde, where it has hosted various events and activities, shedding the transience and impermanence that originally defined its essence.

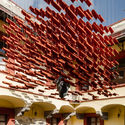
Vacío is a temporary intervention that seeks to redefine the boundaries and experience of the space in which it is located. It is crucial to understand the environmental impact of ephemeral projects.
To construct this void, we used four floating curtains made of repurposed sheets of paper collected from other architecture firms, bathed in indigo to erase the drawings, texts, and prints of their previous life.
The installation's lightness allows the airflow to constantly reshape the defined geometry of the prism. Inside, the space mutates and interacts with visitors, almost compelling them to move as the floating sheets seem to breathe.
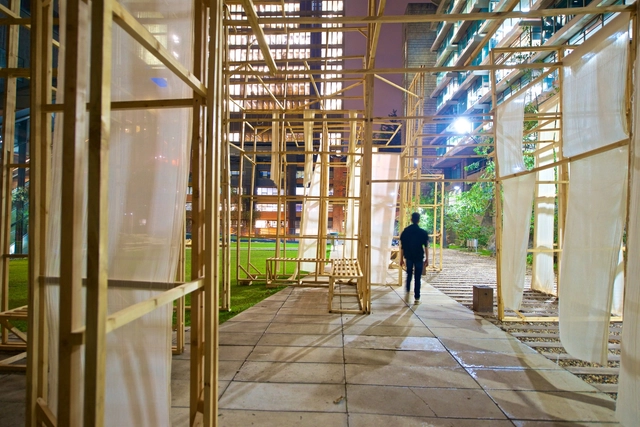
Academic architectural practice must push students and faculty toward constant adaptation and exploration. First-semester students at the Pontificia Universidad Javeriana built an intervention of ephemeral architecture using wood as a structural material in the arts building (prior to the state of emergency). This gave future architects the academic experience of hands-on construction during their very first semester in the department.
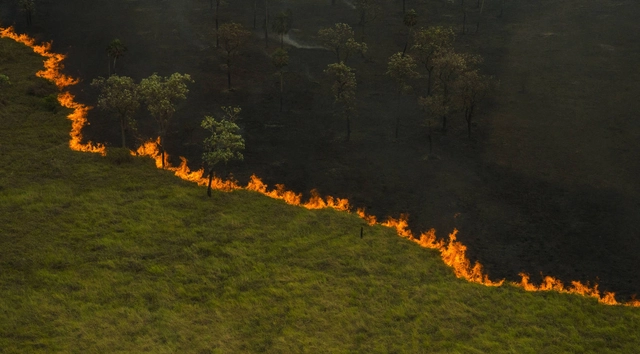
Podcasts are a relatively recent medium in Brazil, but they are on the rise and growing rapidly in popularity. A survey by the Deezer platform showed that podcast consumption in Brazil grew by 67% in 2019. Far from a passing fad, this format is being used for entertainment, information, and even as a pedagogical resource for educators.
Among the wide variety of topics available, many shows have fostered debates about the environment, especially regarding the Amazon—considered one of humanity's most valuable natural heritages and the largest natural reserve on the planet.
.jpg?1600432189 "© Shutterstock")


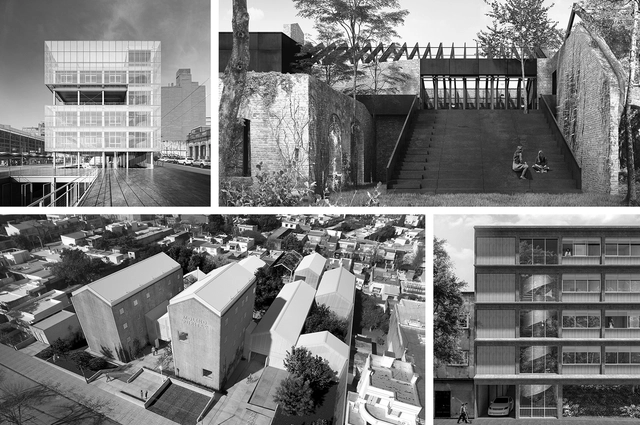
To showcase Uruguay's valuable academic output, we launched an open call inviting readers in the country to submit their final thesis projects.
Out of a total of 65 submissions, the editorial team—comprising Fabian Dejtiar (Managing Editor of ArchDaily en Español); Mónica Arellano (Editor, ArchDaily México); Santiago Baraya (Editor, ArchDaily Colombia); and Belén Maiztegui (Editor, ArchDaily Argentina)—selected six. The highlighted projects are those that addressed specific challenges, their chosen form, and their representation through critical, austere, and efficient thinking. We valued proposals that not only delivered the best possible architecture through a simple design suited to its context, program, and users, but also paid close attention to human scale, mediation, and new ways of approaching architecture in cities.
Explore the selected projects below.
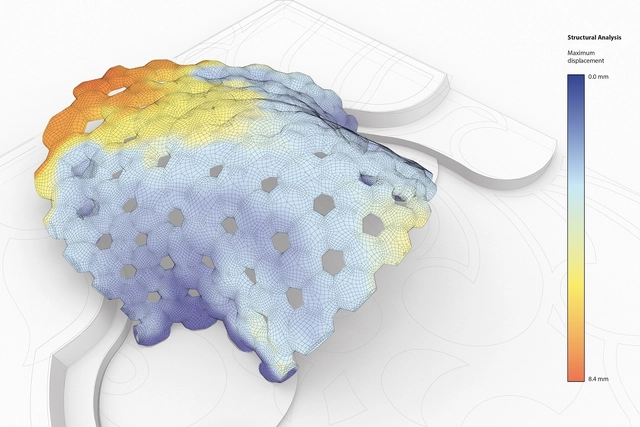
When we think of architectural visualization, sketches, drawings, and 3D renderings usually come to mind. This association is natural, as "visualization" is typically equated with imagining a project before it is built—whether to validate aesthetic and functional decisions or to communicate concepts to clients unfamiliar with technical drawings. However, beyond superficial elements like materials, layouts, textures, and colors, architects must also address highly technical, invisible factors that directly impact a building's performance.

We may still have a long way to go when it comes to addressing the diversity of flora and fauna in urban habitats, yet it is incredible how fast, easy—and even fun—the architecture that makes this possible can be.
In practice, how are we promoting spaces for animals and plants in our cities?

The following article proposes rethinking architecture in social housing in Colombia. Natalia Carrero Rojas and Pablo González delve into the subject as educators and through their practice 57Uno, where they constantly balance high-quality housing with real estate viability.



Palma_Vacío-8.jpg?1607984631 "© Luis Young")


