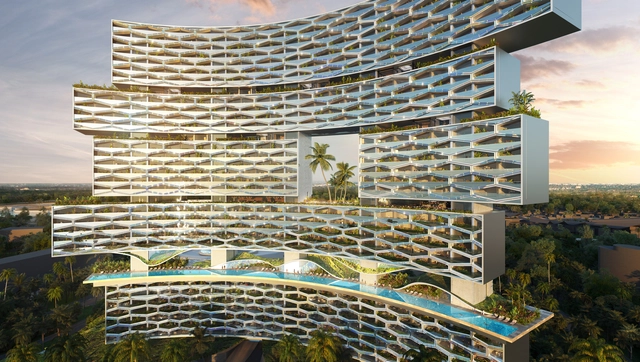
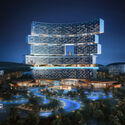
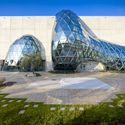
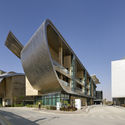
Büro Ole Scheeren has revealed the design for a tropical resort complex in Sanya, one of China’s most popular holiday destinations. The project establishes a strong connection with its natural environment, amplifying the presence of lush greenery. The stacked volumes create a curved façade embracing the ocean and amplifying the panorama, while the offsets and openings create the opportunity for natural plantings throughout the building, bringing to life a version of the hanging gardens.
A recent study revealed that, since 2014, marine heatwaves have become “the new normal.” The climate crisis is no longer a concern for the distant future. Extreme events are increasingly common; one only has to follow the news. While it may seem that public officials are being caught off guard, scientists have long warned of the need to focus on sustainable development.
Good examples are still few and far between, but they do exist. At COP26, a comprehensive guide featuring proven strategies to achieve urban cooling was launched.
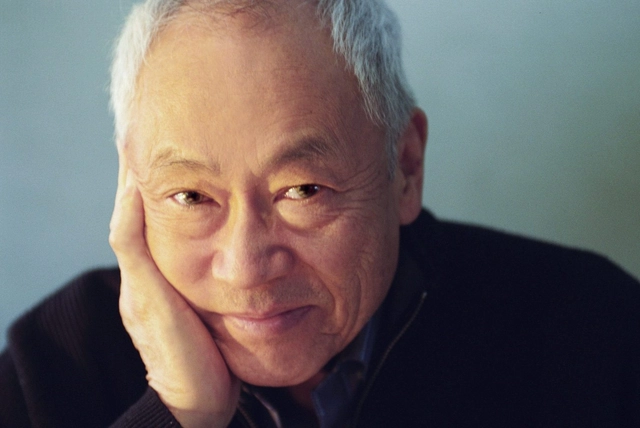
American architect Gyo Obata, FAIA, co-founder of renowned architecture firm HOK, has passed away on March 8 at the age of 99. The news was announced by the office through a statement, honoring the architect's legacy and highlighting his holistic approach which "helped drive HOK’s ongoing expansion into new specialty practices, market sectors and geographic regions".
'Future Cites' exhibition was recently inaugurated at the Future Design Arts Centre in Chengdu, examining how the work of Zaha Hadid Architects has redefined urban landscapes around the world. The monographic show highlights the trends and innovations shaping contemporary urbanism and traces the ideas and concepts that defined ZHA's body of work. The exhibition displays the office's ongoing research and various urban design approaches, presented through visualizations, architectural models and video projections.
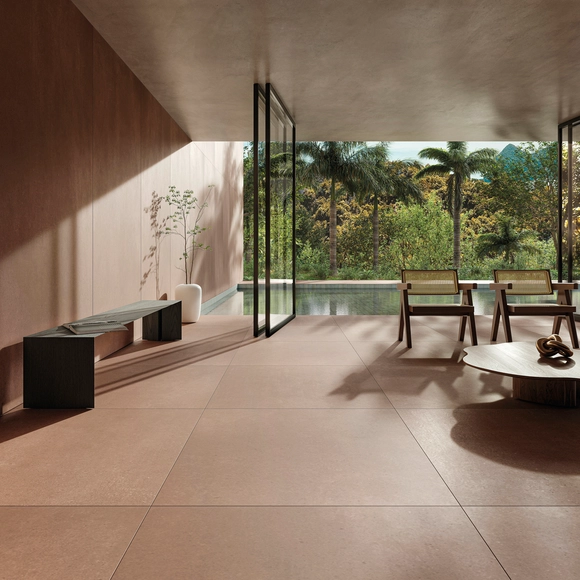
Linha Oh!Take "Cliff". Image Cortesia de Portobello
Portobello has just launched the Soma line, co-created with architect Paulo Mendes da Rocha; Oh!Take and its complement, Soul, designed by Ruy Ohtake; and Shibori, developed with Italian designer Paola Navone. These products are part of the 2022 Unlimited Dreams collection, launched simultaneously at Expo Revestir and in Portobello Shop stores across Brazil in early March.
Mies Crown Hall Americas Prize announced the full list of jurors for its fourth edition, chaired by Sandra Barclay of Barclay and Crousse Architecture, and just released the nominated projects comprising 200 built works in North and South America, for MCHAP 2022 and 50 projects for MCHAP.emerge 2022.
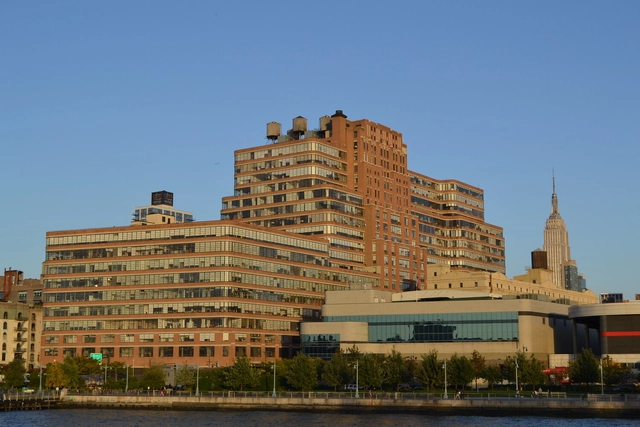
David Adjaye Associates has been commissioned to design an exhibition with rare and previously unreleased work of Jean-Michel Basquiat, to be hosted at the Starrett-Lehigh Building in West Chelsea, New York. "Jean-Michel Basquiat: King Pleasure" is the first show organized by the artist's family after his death and will feature over 200 paintings, drawings and artefacts, together with recreations of Basquiat's New York art studio and the Michael Todd VIP Room of the Palladium nightclub, for which the artist created two paintings.
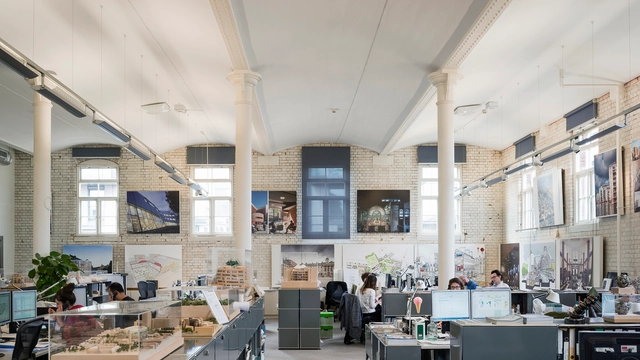
Moving forward with his "ultra-marathon of photoshoots", architectural photographer Marc Goodwin is putting together an Atlas of Architectural Atmospheres by Arcmospheres, a project that seeks to document diverse architecture and design studios from around the world. Since 2016, the architectural photographer has been traveling "far and wide to capture the atmospheres of architecture studios in order to produce an online and print resource for the architecture community", and after a two-year hiatus due to the pandemic, Goodwin resumed his project with an exploration of Berlin's architecture offices, capturing the work environment of renowned firms such as Hesse, LAVA, JWA, and FAR frohn&rojas, to name a few.
Shigeru Ban Architects designed a wellness retreat on Japan’s Awaji Island. The project features a bridge-like wooden structure suspended above the lush landscape, providing visitors with a zen experience. The Vierendeel timber girder allows for a 21-metre span and a significant cantilever on one end of the 90-metre long structure. The Zenbo Seinei retreat, which will focus on meditation and healthy food, is currently under construction and is set to open this spring.
As we successfully launched our 13th Building of the Year Awards earlier this year, we want to thank you for being part of our community for over 10 years. Together we have been growing and contributing to the architectural scene, aiming for a better world. Now, we are proud to announce the 6th edition of The ArchDaily Building of the Year China, celebrating the best architecture in China, as chosen by you, the reader.
By nominating and voting, you form part of an interdependent, impartial, distributed network of jurors and peers that has consistently helped us celebrate architecture of every scale, purpose, and condition, and architects of all profiles. Over the coming weeks, your votes will result in 700 Chinese projects filtered down to just 10 best projects in China.
For the sixth time, we are giving our readers the responsibility of recognizing and rewarding the projects that have made the greatest impact on the profession through the ArchDaily Brasil 2022 Building of the Year Award. By voting, you become part of an unbiased network of jurors recognizing the most outstanding projects of the past year.
Over the next three weeks, the collective intelligence of our readers will filter through hundreds of projects from Portuguese-speaking countries—Brazil, Portugal, Mozambique, Angola, Guinea-Bissau, East Timor, Equatorial Guinea, Macau, Cape Verde, and São Tomé and Príncipe—published in 2021, selecting the best works built in Portuguese-speaking territories.
From hundreds of projects published in 2021, readers will choose their favorites, and the 15 projects with the most votes will move on to the second stage of the award.
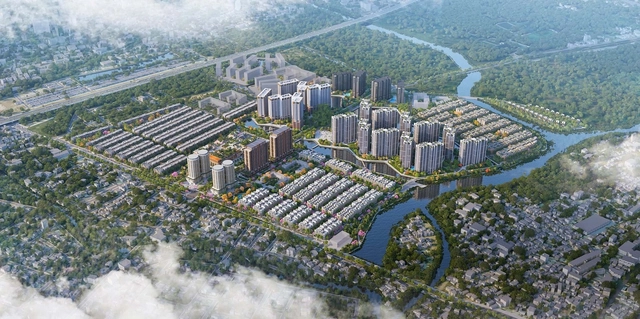
Foster + Partners has been chosen by Masterise Homes to serve as Architectural Advisors for the development of The Global City, an all-inclusive neighborhood in Ho Chi Minh City, Vietnam and the first of its kind in the country for the architecture office. The practice will provide innovative and sustainable design solutions for a fully-integrated master plan that features a full range of facilities, residential units, and connections to highways, major roads, and metro lines.
Paris City Council granted final approval to Gustafson Porter + Bowman's landscape design for the Eiffel Tower site. The project is the result of a 2019 international competition that sought to redesign the 2-kilometre axis leading up to the Eiffel Tower, connecting Place du Trocadéro, Palais de Chaillot, Pont d'Iéna, Champ de Mars and the Military Academy. The landscape plan redefines this iconic green space in Paris by increasing green areas by 35% and adding over 200 new trees, in addition to pedestrianizing the Iena bridge.
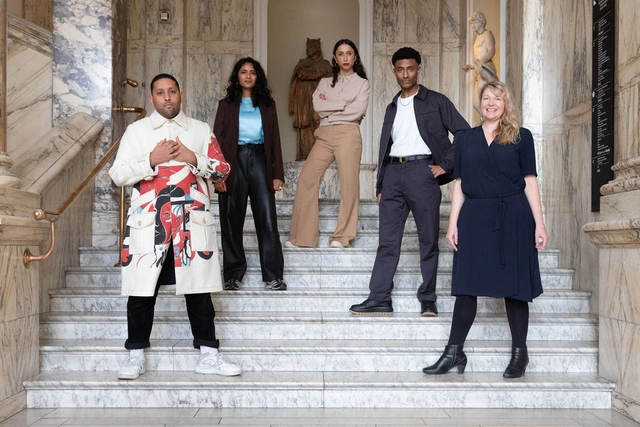
Pictured (from left) are: Joseph Henry, Meneesha Kaur Kellay, Sumitra Upham, Jayden Ali and Sevra Davis (Director of Architecture Design Fashion at the British Council). Image Courtesy of British Council
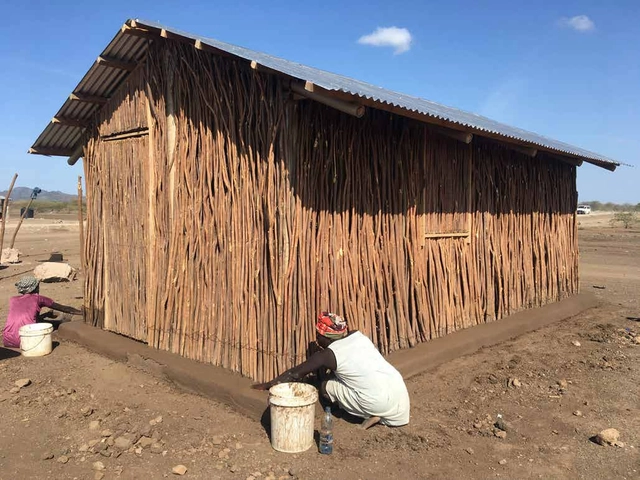
Since 2017, UN-Habitat, together with Shigeru Ban Architects, Philippe Monteil and the NGO Voluntary Architects' Network, developed several shelter typologies for a pilot neighborhood in Kalobeyei Settlement in Kenya. The Turkana Houses are meant to house South Sudanese and other refugees living in Northern Kenya who could not return to their original villages due to endless civil wars and conflicts. Unlike typical refugee shelters, these structures were meant to provide a home for long periods of displacement and the four typologies developed are informed by the extensive experience of Shigeru Ban Architects with disaster relief projects and the local building techniques of local people.
Minimalism has shaped architecture for over a century. Embracing new materials and rejecting ornament, the modernist movement grounded minimalist architecture through rational use and function. Throughout the 20th century, architects returned to minimalism as they worked with glass, steel and reinforced concrete. Over time, minimalist and modernist designs became more closely tied to cost, construction and aesthetic.
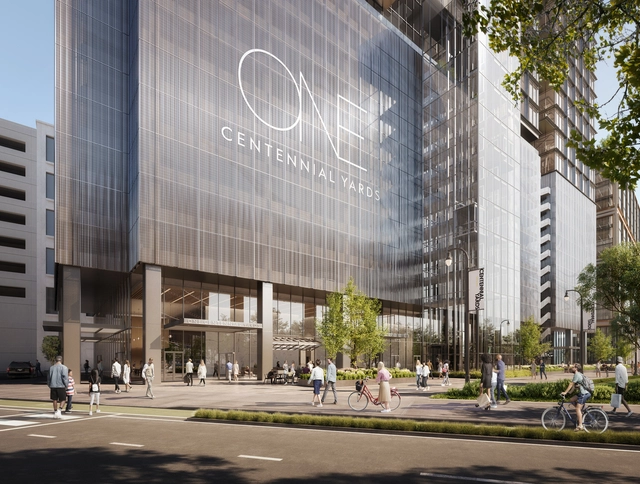
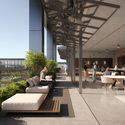
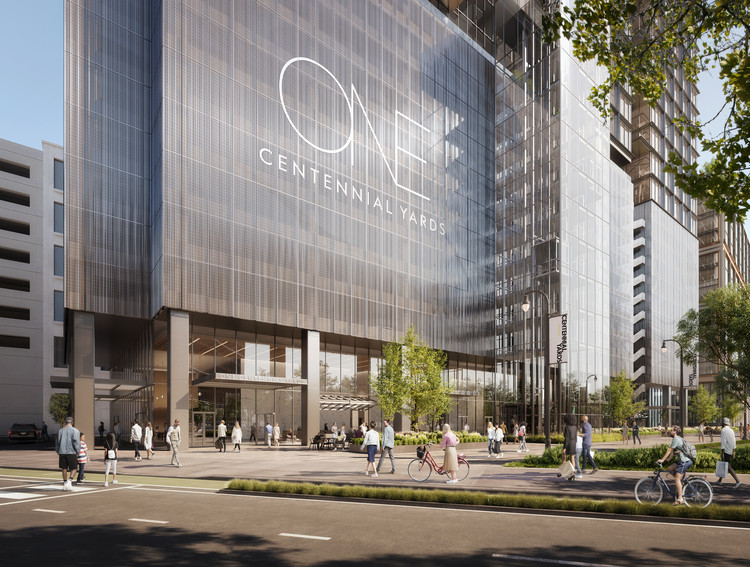
Skidmore, Owings & Merrill, in partnership with Atlanta’s Goode Van Slyke Architecture (GVSA), have unveiled Centennial Yards' first ground-up tower. Titled One Centennial Yards, the project will feature 28 stories and over 500,000 square feet of office space, 19,000 square feet of amenities, and 21,980 square feet of outdoor spaces, all aligned with the innovative, health, and wellness goals of the Foster + Partners designed master plan.