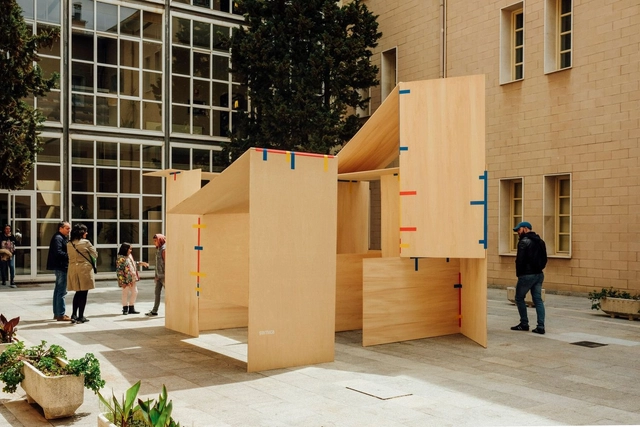
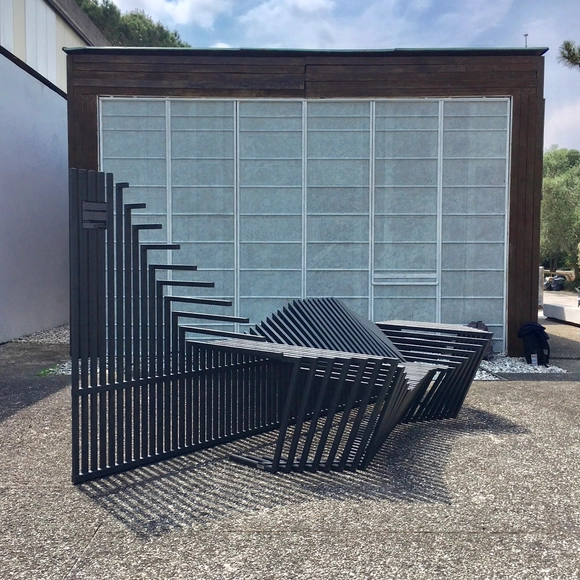
Concéntrico is an International Architecture and Design Festival that proposes to reflect on the city of Logroño (Spain) through the revitalization of undervalued public spaces. Its latest edition, Concéntrico 04, takes place between April 27 and May 1, 2018, in the Historic Center of Logroño. The festival invites visitors to explore the city through installations, exhibitions, meetings, activities, and performances that connect the venues, plazas, streets, courtyards, and hidden spaces that usually go unnoticed in daily life. Jorge Penadés creates "Chabola" spaces, exploring how to minimize intervention using wooden boards and adhesive tape.
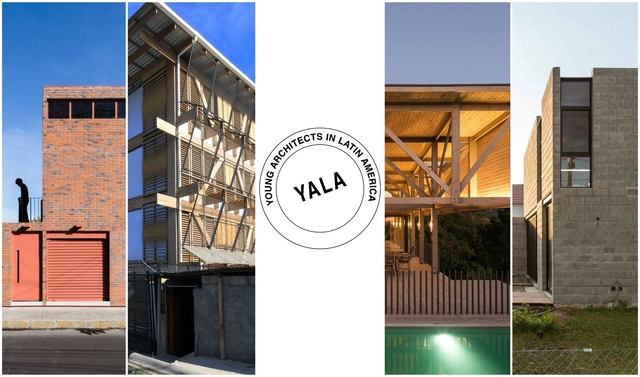
This new competition, titled 'Young Architects in Latin America,' is one of the collateral events of the 16th Venice Architecture Biennale in 2018. It is organized by CA'ASI following the success of previous editions, such as 'New Chinese Architects' in 2010, 'Young Arab Architects' in 2012, and 'Young Architects in Africa' in 2014.
A few months ago, the call for entries was opened to young architects from Latin America, offering them an opportunity to establish a presence on the global architectural scene. The jury met in Paris in late March to announce the finalist projects, which will be invited to present their work in Venice as part of the 16th Architecture Biennale.
This year, Athos Bulcão, one of the most active artists working at the intersection of art and modern Brazilian architecture, would have turned 100. Bulcão dedicated a significant portion of his career to merging traditional tilework with modern architectural design—and succeeded. His work defines some of the most iconic buildings of Brazilian modernism, most notably in Brasília.
Overall Urban Space Concept. Image Courtesy of Ramboll Studio Dreiseitl+RSAA
In 2017, Ramboll Studio Dreiseitl and RSAA/Büro Ziyu Zhuang were commissioned by Guangdong Zhuguang Group Co., Ltd. to create an ecologically transformative urban design and waterfront landscape along the northern bank of the Pearl River in Guangzhou's CBD. The planning phase of the project spanned nearly a year.
Videos
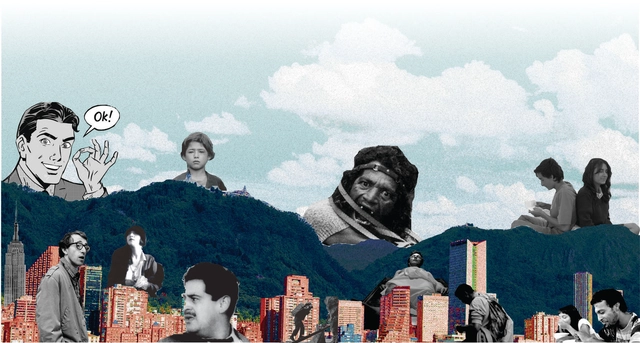
Figure 1. Hills of Bogotá with film characters. Image. María Camila Rodríguez R.
The ancient Roman civilization was the first to propose a theater where the city itself served as the backdrop, viewing the city and its architecture as a permanent stage setting for fictional representations of reality.
Today, cinema has adopted the same stance as Roman theater. Cities and their architecture are present in every film, playing the role of a constant, vast backdrop that sometimes becomes an integral part of the narrative. What many consider to be merely the background of a story becomes an essential part of the fantasy, as fiction is spatialized within a reality to help the spectator connect with the story. - Lamizet, 2010 -
This update is required and must be completed by architects and urban planners whenever there is a change in their personal or professional details, whether it is a simple change of residential address and/or phone number, or a change in marital status.
Videos
Cortesía de Escuela de Arquitectura, Universidad Iberoamericana UNIBE
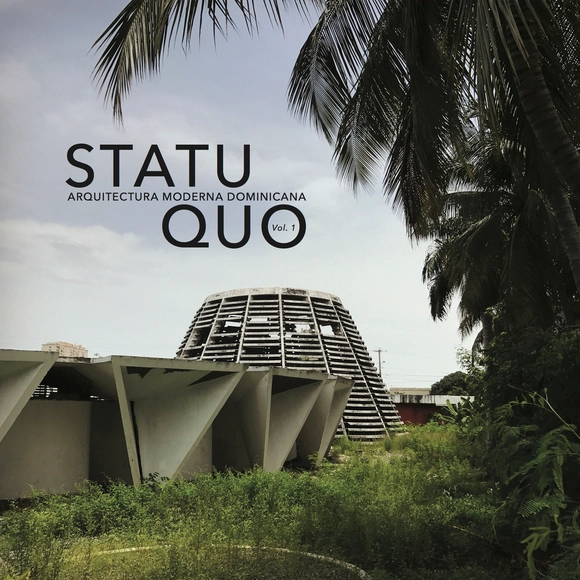
Since 2014, the School of Architecture at the Universidad Iberoamericana (UNIBE) in the Dominican Republic has developed several editorial projects. For this fourth initiative, students, alongside professor and architect Alex Martínez, have produced the inaugural edition of 'Statu Quo,' a publication examining the advanced deterioration of the country's modern heritage buildings.
As part of the Brazilian contribution to the 2018 Venice Biennale, titled Walls of Air, Atelier Marko Brajovic presented the NSDC installation, which proposes redesigning city fences into street furniture, viewing the design process as a tool for transformation used to shape the urban landscape and its use.
The Colegio de Arquitectos de Chile (CA) has selected the curatorial team that will lead the XXI Chilean Biennial of Architecture and Urbanism 2019. After two editions at the Parque Cultural de Valparaíso, the biennial returns to Santiago in the Matadero Franklin neighborhood.
"Jardim" building, north tower. Image by Isay Weinfeld. Via YIMBY New York
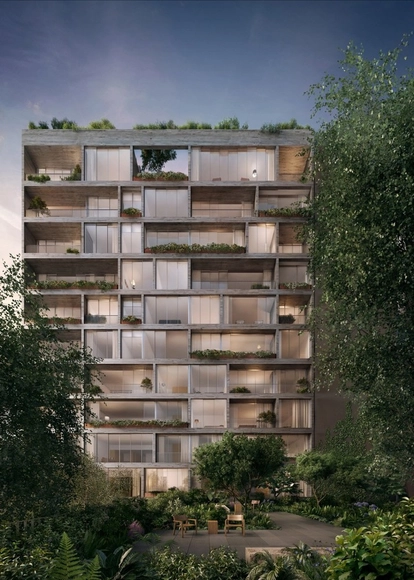
Named "Jardim," the new residential project by Isay Weinfeld in New York is nearing completion. Comprising two towers positioned perpendicularly on a site adjacent to Zaha Hadid's first residential building in the city, the Brazilian firm's project is structurally well advanced, and cladding installation has already begun.
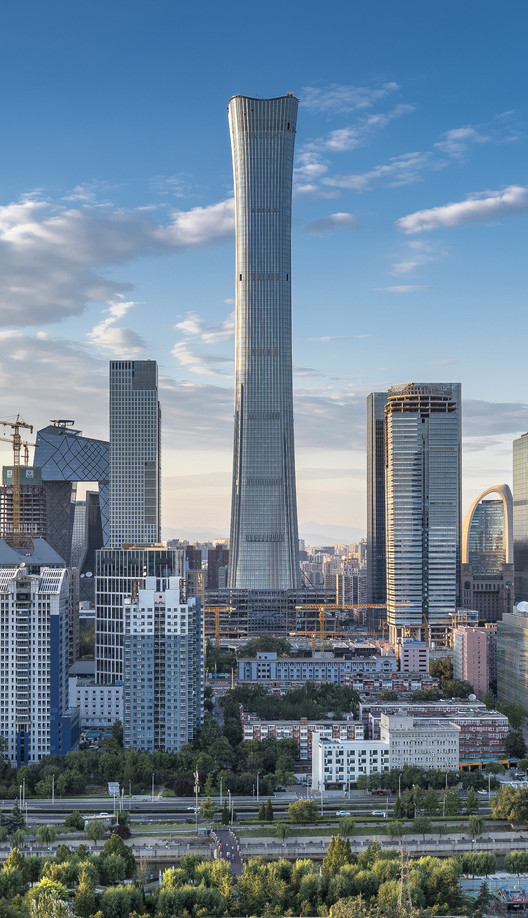
CITIC Tower in Beijing, designed by KPF, has entered the final stages of construction. Upon completion, the 528-meter-tall skyscraper will be the tallest building in Beijing, the tallest building in a high-seismic zone globally, and a prominent addition to the ranks of the world's tallest megatall buildings. Also known as "China Zun," the tower was designed by KPF in collaboration with the Beijing Institute of Architectural Design (BIAD), Arup, and PBA, alongside specialist consultants including ALT, Altitude, BPI, RWDI, and MVA.
https://www.archdaily.com/1114452/beijing-citic-tower-china-zun-enters-final-construction-phase-kpf-reveals-the-complete-construction-process-for-the-first-time韩爽 - HAN Shuang
Our team is proud to introduce a new editorial partner for ArchDaily en Español: the FORM+ research group from the Universitat Politècnica de Catalunya (UPC), which was responsible for the recent publication and exhibition Bogotá en la mirada de 10 fotógrafos in the Colombian capital.
This new editorial partnership stems from a shared interest between FORM+ and ArchDaily en Español in cities, architecture, and photography—a medium that decisively shapes how society perceives and understands the world, its landscapes, and its buildings. "Photography has a significant impact on learning and design activity, which requires not only seeing but also anticipating—that is, seeing ahead," says the FORM+ team. "Photography is a form of intellectual and sensory mediation with the world, expanding our perceptual experience and renewing our visual sensitivity: an instrument for learning how to look, a resource for creative imagination, and a means of recognizing space and the built environment," they add.
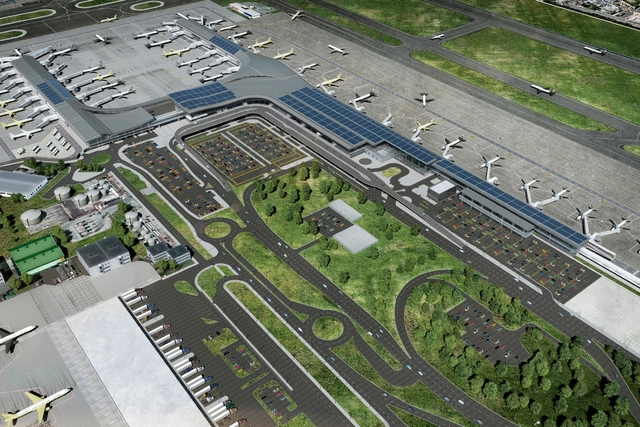
A solar energy system has been under construction since September of this year at El Dorado International Airport in Bogotá, Colombia. It is currently billed as the largest photovoltaic project in Latin America, according to local and international media outlets such as El Tiempo and EFE.
Set to begin operations in the first quarter of 2019, the installation will feature over 10,000 solar panels and have a capacity of 2,800 kWp. It will generate 3,815,000 kWh annually, equivalent to the energy consumed by 1,590 homes. Additionally, the project will use 89.4 km of cabling—a length comparable to the distance between Bogotá and Villavicencio.
Héctor Esrawe and Ignacio Cadena are two internationally recognized Mexican designers working at E + C, an interdisciplinary design studio in Mexico City that promotes Mexican design and culture. In 2015, they created an installation exhibited at Discovery Green, Houston's prominent urban park, which occupied a section called the Sarofim Picnic Lawn and has since been presented twice in US cities.
The temporary installation, titled 'Los Trompos,' consists of large-scale, colorful elements inspired by a classic Mexican toy. Currently on display at the Galerías Atizapán shopping center in Ciudad López Mateos, Mexico, from May 24 to June 17, it will subsequently travel to Galerías Vallarta and Galerías Tlaxcala.
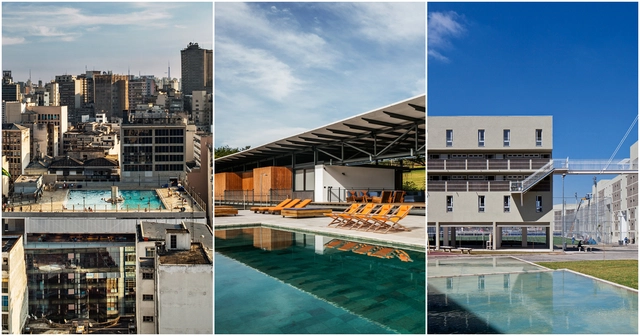
The São Paulo municipal government intends to launch a social leasing program to house homeless people in vacant downtown buildings in exchange for benefits to property owners, who will be able to offset their property tax (IPTU) debts and will be exempt from the progressive property tax on vacant buildings.
The social leasing system has been in place since 2004, currently serving 903 families across six buildings. Residents pay up to 15% of their income for permanent housing without, however, acquiring ownership of the properties, which remain under municipal ownership. The new program has already identified 370 eligible properties and aims to provide 1,000 new units.
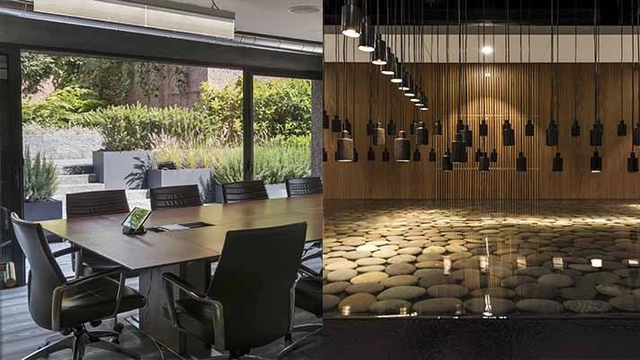
MRD designed Corporativo Santa Fe, a renovation proposal for a five-story office building covering an area of 490 square meters. Built in 2016, the project was led by Antonio Morodo Díaz in collaboration with Sergio Macotela Baca.
Discussing public space and urbanism with children in a playful way: this is the premise of the book Casacadabra – Cidades para Brincar, which will be launched on November 11 at Sesc Avenida Paulista in São Paulo.
Written by Bianca Antunes and Simone Sayegh, with illustrations by Luísa Amoroso, this is the second title in the Casacadabra series. The first, titled Invenções para morar, introduced the architecture of ten houses around the world. The Casacadabra series is a pioneering initiative in Brazil, bringing specific architecture and urbanism content to children.
Esquina, a blog by journalist Mariana Barros hosted on the Estadão portal, has launched the special series #EsquinaNaUrna to present presidential candidates with the primary demands for improving Brazilian cities. You can submit your question to Esquina, and the blog will select a group of questions to be answered by the leading candidates in the polls.
Last Thursday, Iphan—the National Institute of Historic and Artistic Heritage—announced the third public competition for permanent positions in the institution's history. Authorized by the Ministry of Planning, Budget, and Management, the competition will fill 411 permanent positions nationwide: 104 for Analyst I, 176 for Technician I, and 131 for Institutional Assistant I.
City Councilor Marielle Franco, who was shot and killed in Rio de Janeiro, had introduced a bill last December to establish a Technical Assistance program for Social Interest Housing in the city. “This is a historic demand of social movements and organizations linked to the field of architecture and urbanism, given the massive low-income population that needs designs and construction work to improve their housing conditions,” Marielle stated in the bill's justification. “It is also important to expand the number of examples of good design and construction practices in the city, contributing to the dissemination of these experiences.”
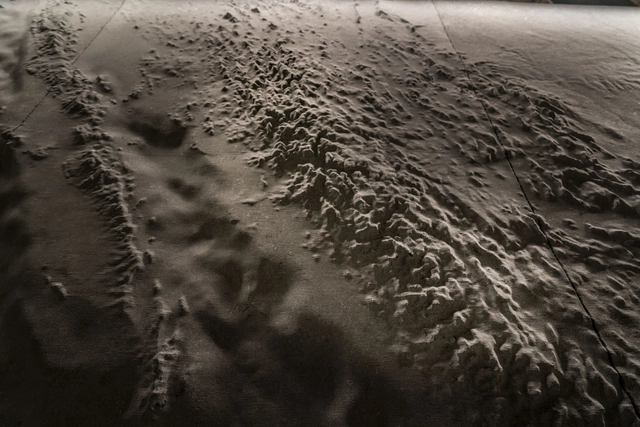
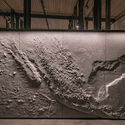
For Gabriela Etchegaray, curator of the Mexican Pavilion at the 16th International Architecture Exhibition of the Venice Biennale, “the exhibition draws on the language of muralism as a fundamental element in Mexico's history to reactivate reconstruction processes and collective identities. It represents the search for a shared perspective to confront the constant imbalances the country is forced to address. The disasters experienced in recent years emphasize a broader, mandatory ethical role for architecture; they urge us to build upon the territory with attention to the physical and cultural variables that determine design processes. The formulation of desires and fantasies is shaped by the echoes of its land, demonstrating that architecture should not be a reality in itself, but rather a discourse derived from reality.”
https://www.archdaily.com/1114476/echoes-in-construction-mexico-at-the-16th-international-architecture-exhibition-of-the-venice-biennalePabellón de México
The Instituto Tomie Ohtake AkzoNobel Architecture Prize has announced the selected projects for its 2018 edition. In its fifth year, this is the first time the prize has selected 13 finalist projects, rather than 10 as in previous editions.
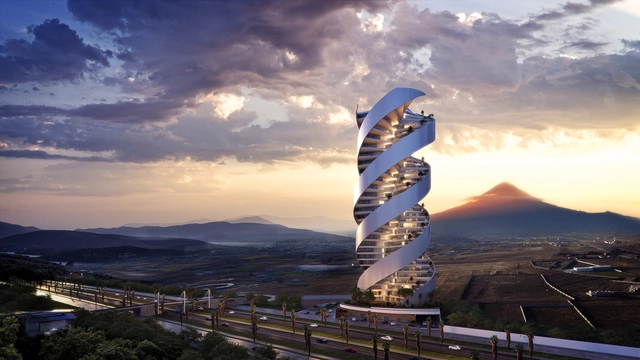
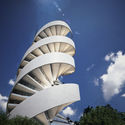
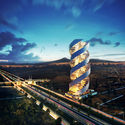
Torre Helea is a residential building designed by Bulnes Arquitectos currently under construction in Puebla, Mexico's second fastest-growing city. This project is an architectural response to the significant challenge of catering to the most demanding segment of the local real estate market. The qualities that define Torre Helea recently led it to be nominated for the 2018 World Architecture Festival in the residential category.
Featuring a geometry that stands out in its context, this 33-story tower with a stepped rise will include 93 residences and over 41,000 square meters of built area. Each floor features three rectangular apartments arranged radially like a propeller, which in turn rotates 15 degrees counterclockwise at each level as it ascends to a total height of 142.5 meters.
https://www.archdaily.com/1114595/a-new-building-will-shape-the-landscape-of-puebla-mexico-torre-heleaArchDaily Team



















.jpg?1541526123&format=webp&width=640&height=580)