This guide covers a workflow that moves from project parameters to generated floor plans, 3D perspective views, exterior design exploration, and site context visualization, using AI tools in place of preliminary CAD and rendering work.
This guide covers a workflow that moves from project parameters to generated floor plans, 3D perspective views, exterior design exploration, and site context visualization, using AI tools in place of preliminary CAD and rendering work.

Danish firm Dorte Mandrup have designed a new skyscraper to become Western Europe’s tallest tower in Brande, Denmark. Rising over 1000 feet, the project is sited in a rural Danish village of 7,000 people. Dubbed Bestseller Tower, the project will be visible from 37 miles away in every direction. The skyscraper will include offices for the Bestseller fashion company, a hotel, and a “village” of green retail pavilions. The company aims to make the skyscraper "climate positive" as part of their sustainability goals.
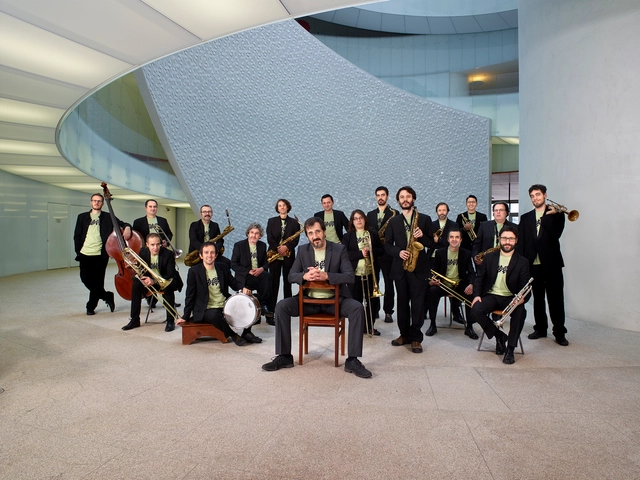
At Casa da Arquitectura, the sounds of Brazil are heard every day at the exhibition “Infinito Vão – 90 Years of Brazilian Architecture,” but in April, this intersection of music and architecture will be further strengthened. Zuza Homem de Mello—a leading figure of jazz in Brazil, musicologist, journalist, radio host, and music producer—is the central figure of this programming, which includes the Illustrated and Musical Lecture “90 Years of Brazilian Song – 1928 to 2018,” the concert “Brazilian Music, Portuguese Musicians,” the presentation and screening of the documentary “Zuza Homem de Jazz,” and a poetic performance inspired by Clarice Lispector starring actress Camila Pitanga.
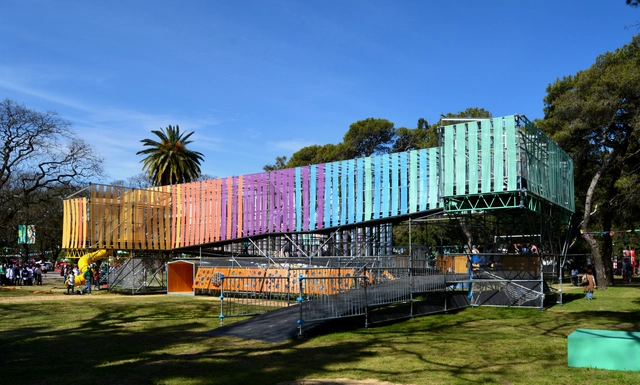
Every four years, the city of Olympia hosted athletic competitions in honor of the god Zeus. During this period, time stood still: the city-states declared a truce and wars were suspended. These festivities were known as the Olympic Games. These new activities required new building typologies; architecture was put at the service of sports, a tradition that continues to this day.
For the third edition of the Youth Olympic Games, held in Buenos Aires, architects from across the country participated by creating various spaces. The multidisciplinary team from Galpón Estudio, along with Gruba and Hacelo Sonar, among other professionals, led the creation of Espacio Infancia, which invites visitors to awaken their senses. Running, climbing, walking, pausing, observing, listening, imagining. Learn more about the project in the words of its designers.
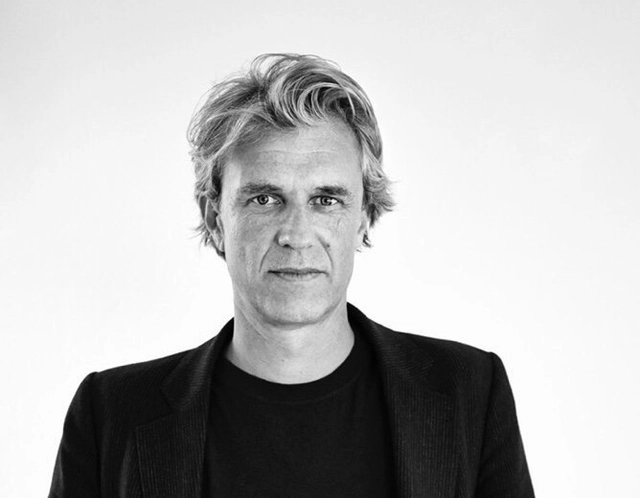
Los Angeles based architect and curator Francois Perrin has passed away. Perrin was diagnosed with a rare form of brain cancer in January, 2019, and passed away on April 1, 2019, in Ventura County, California. As the founder of Air Architecture, the Paris-born architect worked in Southern California while remaining professionally active in France. He is known for his creative and inventive approach to materials, and for his ability to rethink everyday life through his work.


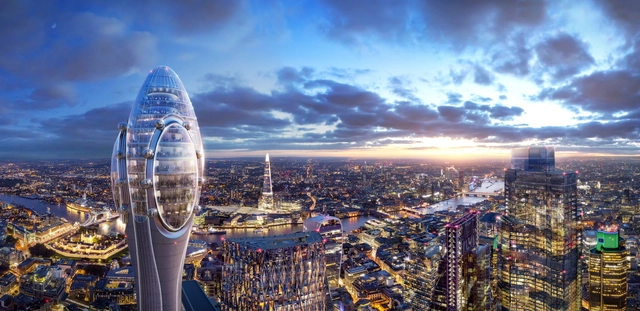
The Foster + Partners-designed Tulip skyscraper in London just took a major step towards realization with an endorsement by planning officials. A report by the City Corporation’s chief planning officer had said that the scheme would give London “a new iconic building” with a “bold and striking” form. The 1000-foot-tall (305-meter-tall) scheme would sit adjacent to The Gherkin: one of Foster’s and London’s most iconic structures.
Officials were particularly convinced by the scheme’s proposed education facility, operated by building owners J. Safra Group giving 20,000 free places per year for London’s state school children, and featuring “an unparalleled vantage point to view London from a height of around 300 meters.” Approving the scheme, the City of London Corporation's planning committee stated their belief that the scheme would boost the area's economy.
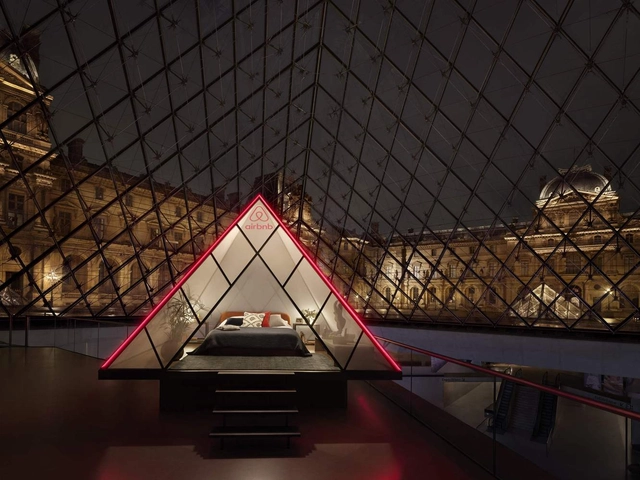
Airbnb has partnered with the Musée du Louvre to offer a unique experience for one lucky winner to sleep underneath the museum’s iconic Pyramid for one night. On April 30th, the winner will take up residence within I.M Pei’s famous 1989 addition to the Parisian complex, part of an elaborate “night at the museum” experience.

Snøhetta has been commissioned for the design of the Shanghai Grand Opera House in Shanghai, China, following an international design competition. Aiming to attract a broad audience for traditional, classical, and experimental performances, Snøhetta has developed the architectural, landscape, interior, and graphic design for the sweeping complex in collaboration with Shanghai-based architects ECADI.

2018年,ArchDaily China 的传播力一年胜过一年。我们让中国建筑参与到全球交流的浪潮之中,向世界介绍中国建筑,同时也为中国读者带来全球化的建筑信息。我们坚守初衷,成为让大众获益的开放平台,让建筑行业变得更为具包容性也更加平等。
今年,我们再次向中国读者发出邀请,希望每个人都能参与2019年中国年度建筑大奖的评选。通过不带偏见、不受地域限制投票的方式,成为庞大评委群体的一份子,为大家选出了最够能当下最具代表性的建筑项目。在接下来的三周,在超过600个中国项目其中有10个将通过您的提名脱颖而出,入围 ArchDaily China 的十佳建筑,最终再投票选出仅三个获奖建筑。
支持你所欣赏的建筑项目的时机已然到来,请即前往此网页提名2019年中国年度建筑!点击右方“阅读更多”查看完整评选指引。
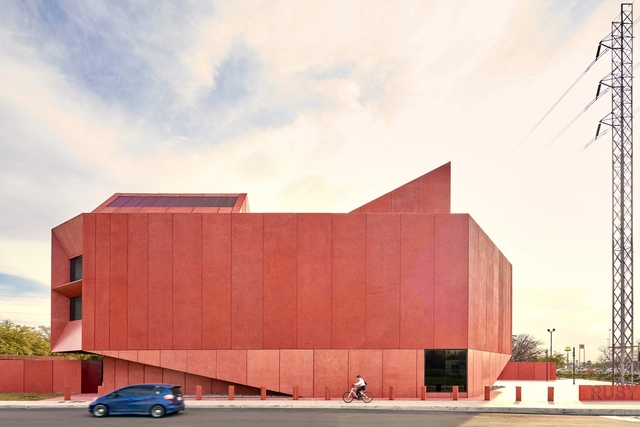
Sir David Adjaye's Ruby City art center is set to open to the public this October in San Antonio, Texas. Home to the growing Linda Pace Foundation permanent collection, the building is designed by Adjaye Associates in collaboration with Alamo Architects. Brought to life twelve years after the building was first imagined by Linda Pace, the 14,000 square-foot art center is dedicated to providing a space for the city’s creative community works with works by both local and international artists.
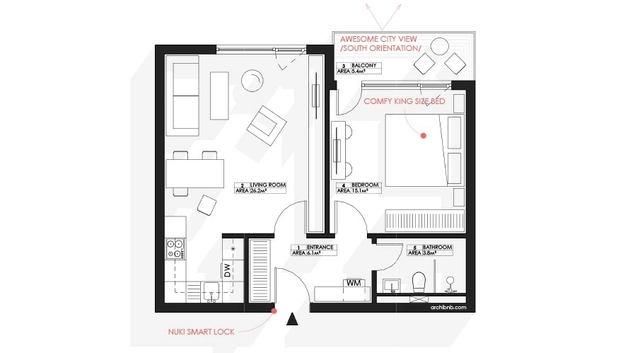
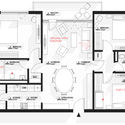
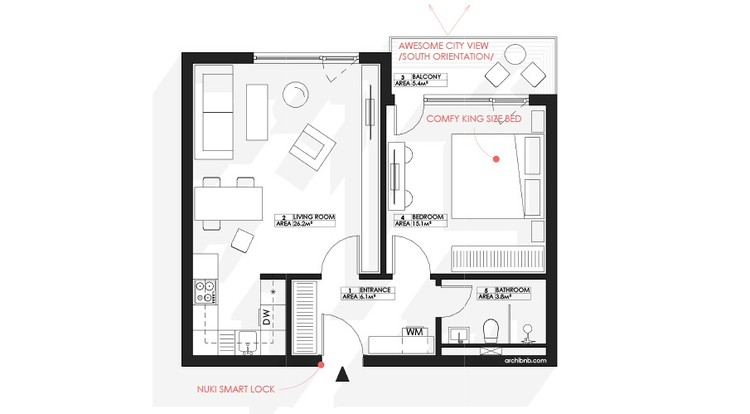
Drawing service Archibnb has begun creating architectural floor plans for Airbnb listings. Trading in rough sketches for professional plans, the team aims to make Airbnb listings more competitive by providing additional clarity on room privacy, layout and amenities. Hosts create a sketch and include any photos or information on the listing, and within three working days the final plan is delivered for $49.00 per property.

As Paris’ famous Louvre Pyramid, designed by IM Pei, celebrates its 30th anniversary, artist JR has created a giant collaborative piece of art filling up the entire Napoleon Court. “The Secret of the Great Pyramid” was created with the help of 400 volunteers, generating a giant optical illusion of pyramid disappearing into an underground abyss.
The intervention was created by hundreds of volunteers cutting and pasting 2000 strips of paper, on a scale previously unexplored by the artist. Far from a precious fixture, the artwork is intended to be distressed and destroyed by pedestrians walking across the artwork.
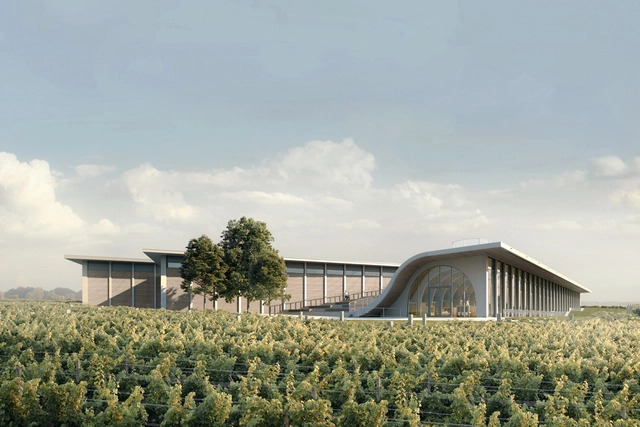
CHYBIK + KRISTOF Architects has begun construction on the Lahofer Winery in the Czech Republic, seeking to create a space “symbiotic with the surrounding nature of the vineyards.” Encompassing a winemaking facility, visitor center, tasting room, and rooftop amphitheater, the scheme will be a fusion of tradition, nature, and modern winemaking practices.
The scheme’s three interconnected structures vary in height, lying under an undulating roof serving as a public amphitheater, hosting concerts and cultural events for visitors and locals. The scheme responds to the architectural language of the Moravian landscape, with a lightened volume and aesthetic that avoids impacting too heavily on the landscape.
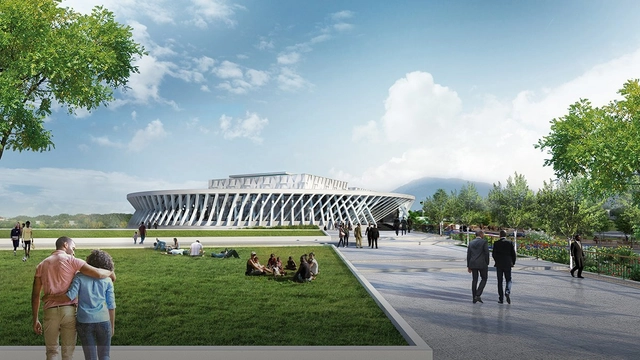
Hines Architecture + Design and Design Collaborative have been selected to design Jamaica's new Houses of Parliament in Kingston. Joining Christopher Bent and Gregory Lake, the winning team was selected as the People's Choice winner and beat out 23 other submissions. Dubbed “Out of Many, One People,” the winning proposal will be constructed in Kingston’s National Heroes Park.

The Council for Architecture and Urbanism of Brazil (CAU/BR) has decided to deny professional registration requests from Architecture and Urbanism graduates of distance learning (EaD) programs. The resolution, dated March 29, was based on the fact that the field of Architecture and Urbanism is directly linked to the preservation of life and human well-being, the safety and integrity of property, and the preservation of the environment, with direct impacts on individual and public health.

An Italian architect who adopted Brazil, broke down hierarchies between the arts, and shaped a new language of modernism—merging her own radical vision with references from Brazilian culture—will be the subject of an exhibition this April at MASP. In 2020, the show will travel to Mexico and the US.
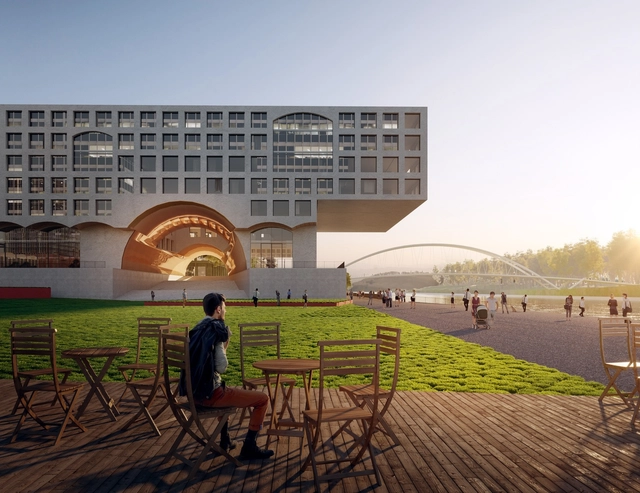
Paradigma Ariadné received an honorable mention in the Budapest South Gate Competition for their masterplan project in Hungary. Working with urban planners Spacefor Architect, as well as landscape and traffic designers Lépték Terv and Krisztina Mihálffy, the team's proposal was designed as a new neighborhood in Budapest for university students along the Danube river.

For the fourth time, we are giving our readers the responsibility of recognizing and awarding the projects that have had the greatest impact on the profession through the ArchDaily Brasil Building of the Year 2020 Award. By voting, you become part of an unbiased network of jurors recognizing the most relevant projects of the past year.
Over the next three weeks, the collective intelligence of our readers will filter through hundreds of projects from Portuguese-speaking countries—Brazil, Portugal, Mozambique, Angola, Guinea-Bissau, East Timor, Equatorial Guinea, Macau, Cape Verde, and São Tomé and Príncipe—published in 2019, selecting the best built works in Portuguese-speaking territories.
With the launch of ODA19, this year we celebrate the eleventh anniversary of the Obra del Año (ODA) Award, the highest accolade in the architectural world where the winners are chosen by popular vote. Starting today, Monday, April 1, and for the next three weeks, our readers are responsible for determining which projects inspired us during 2018, faithfully representing the identity of our local contexts while shaping the way architecture is practiced around the world.
Over the next three weeks, the entire ArchDaily en Español network (Plataforma Arquitectura, ArchDaily México, ArchDaily Colombia, and ArchDaily Perú) will serve as the platform to celebrate the best built architecture in Spain and Spanish-speaking countries in Latin America.
.jpg?1554130599&format=webp&width=640&height=580)
SEArch+ and Apis Cor have won first place in the Virtual Construction level of NASA’s 3D-Printed Habitat Centennial Challenge, seeking to create sustainable shelters suitable for the Moon, Mars, and beyond. Using resources available on-site in these locations, the female-led, New York-based space research and design practice proposed the MARS X HOUSE, offering a robust, durable 3D-printed habitat using autonomous robotics.
Led by SEArch+ co-founder Melodie Yashar, the scheme employs evidence-based design for the form and constructability of the future habitat, intended for a crew of four to live and work on Mars for one Earth year. The habitat is designed to exceed radiation standards in order to ensure human health while connecting the crew with natural light and views of the Martian landscape.
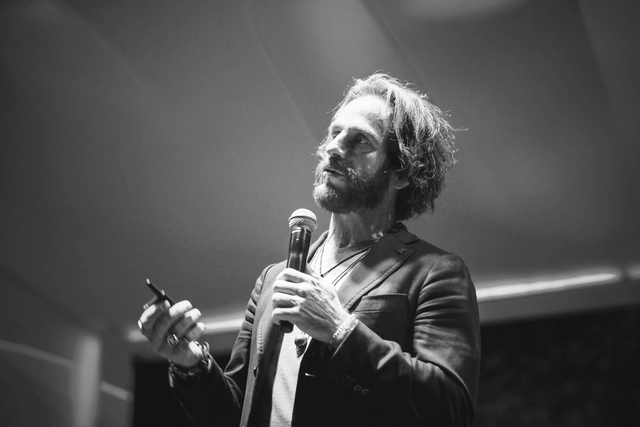
Mexican architect Michel Rojkind has been named the senior vice president of architecture at WeWork. A native of Mexico City, Rojkind founded the Rojkind Arquitectos office in 2002 focusing on design, tactical and experiential innovation, maintaining an architectural vision that will shape integral experiences, connecting the complexities of each project to a deeper level to positively impact society and the environment. This vision was what led him to connect perfectly with the WeWork approach.

Agustín Ferrer Casas has published an illustrated comic book charting the life and work of the renowned architect Mies van der Rohe. Featuring texts by Anatxu Zabalbeascoa and Norman Foster, MIES is a biopic inspired by Ferrer Casas’ reading of Mies van der Rohe: Menos es más by Anatxu Zabalbeascoa.
The presentation of the graphic novel is part of the Fundacio Mies van der Rohe's efforts to support new languages for the dissemination of knowledge of architecture that will be of interest to both professionals and those who want to learn about modern architecture through a rich, visual medium.
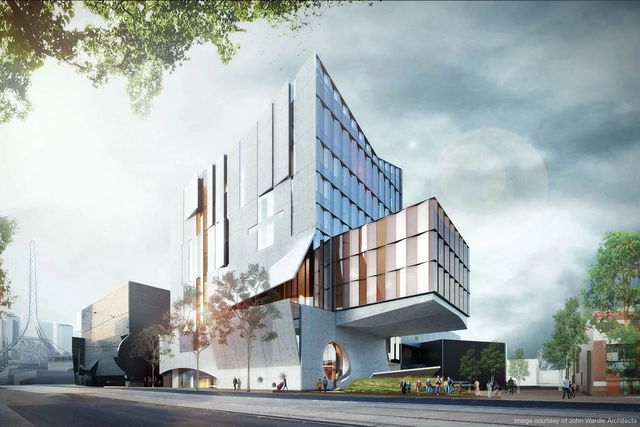
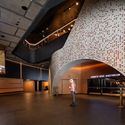
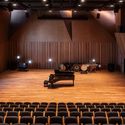
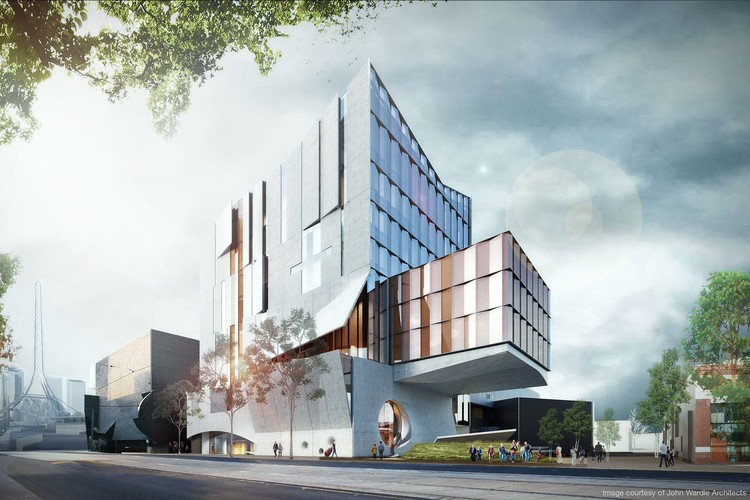
John Wardle Architects' Ian Potter Southbank Centre for the University of Melbourne's Conservatorium of Music has opened to faculty and students. The $109 million project was designed as part of the larger Southbank campus transformation in Australia. Made to house more than 1,000 music students, the project includes a series of performance areas, studios and rehearsal spaces. The Southbank Centre also features one of the world's largest oculus windows.
__S_d__caneta_hidrográfica_sobre_papel__33_x_48_cm.jpg?1553802678&format=webp&width=640&height=580)
Following runs in Rio de Janeiro in 2017 and Brasília, the exhibition “Oscar Niemeyer (1907-2012) – Territories of Creation”, organized to mark the architect's 110th birth anniversary, arrives at the Tomie Ohtake Institute with several new additions.
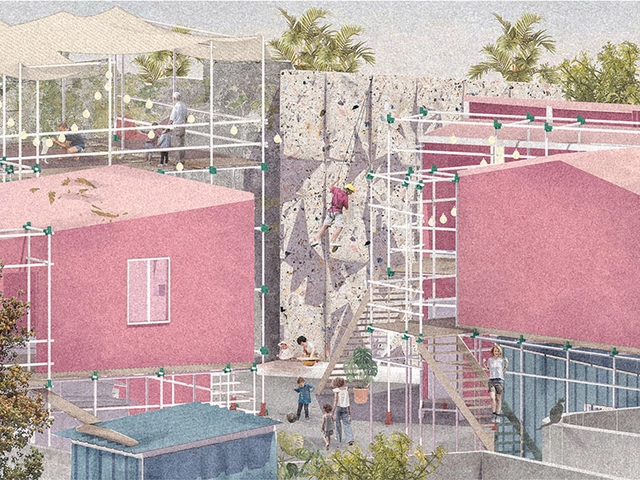
Volume Zero has announced the results of their RE School architecture competition 2018, which challenged participants to design and innovative school that brings education to children living in the most inaccessible areas of the world. Serving as a hub for interaction between local communities, the winning schemes ranged from a school floating above a shanty area to a transportable building made of hands-on material.
Below, we have republished the three winners from the competition. For more information about the competition, honorable and special mentions, visit the official website here.

















.jpg?1554130599)
.jpg?1553867953 "WARRIOR 108 / VOX arquitectura + Rojkind Arquitectos. Image © Jaime Navarro")