This guide covers a workflow that moves from project parameters to generated floor plans, 3D perspective views, exterior design exploration, and site context visualization, using AI tools in place of preliminary CAD and rendering work.
This guide covers a workflow that moves from project parameters to generated floor plans, 3D perspective views, exterior design exploration, and site context visualization, using AI tools in place of preliminary CAD and rendering work.
.jpg?1558439430&format=webp&width=640&height=580)
One month on from the devastating fire at Notre-Dame Cathedral in Paris, the architectural community as generated a bounty of responses focusing on the future of the landmark. While some have taken the opportunity to re-imagine the purpose of the monument, from urban farming to recreational parkland, others have focused on sensitive restoration.
.jpg?1558373883&format=webp&width=640&height=580)
47 London buildings have been awarded 2019 Royal Institute of British Architects (RIBA) Regional Awards. Each year, RIBA Regional Award-winning buildings set the standard for skilful, accomplished architecture across the UK. All winning buildings are now in the running for RIBA National Awards, which will be announced on June 27, 2019.

Toronto & Dubai based Machou Architects Group, founded by Nedal Machou, has designed the world's longest urban agriculture park for Dubai. Designed to transform the city's most vital highway into an eco-valley, the project has been developed in response to the lack of functional public spaces and sustainable outdoor spaces. Reimagining Sheikh Zayed Road, the project centers on Dubai's main transportation artery and its primary link to other cities.
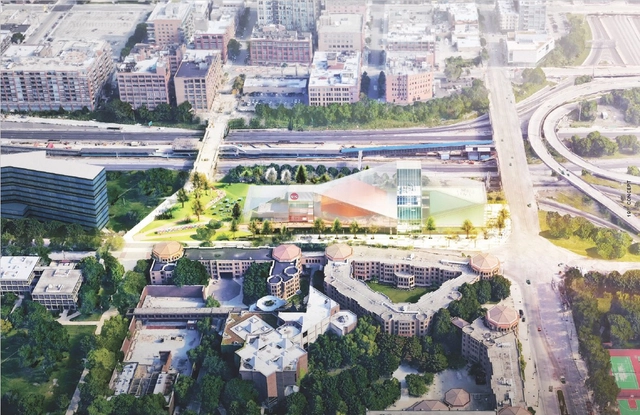
OMA and KOO LLC has been announced as winners of an international competition to design an innovative Center for the Arts on the University of Illinois at Chicago campus, serving as a gateway between UIC and the world. The scheme was one of three proposals chosen as finalists for the center, joining Johnston Marklee/UrbanWorks and Morphosis/STL.
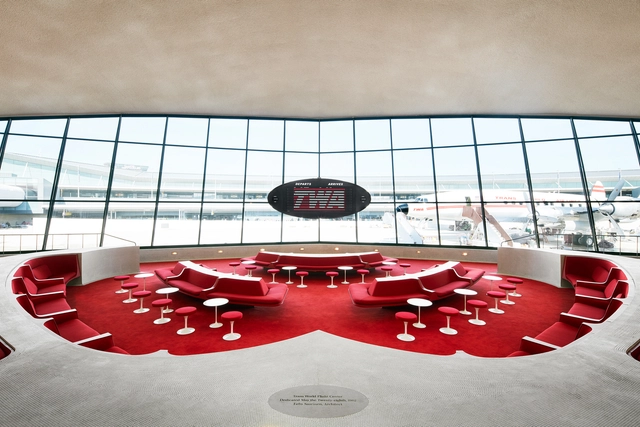
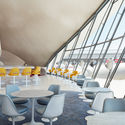
The TWA Hotel has opened at JFK Airport in New York. Centered on the careful restoration of Eero Saarinen’s landmark 1962 former Trans World Airlines terminal, the hotel features 512 soundproof guest rooms, restaurants, and retail outlets. The project was led by Beyer Blinder Belle Architects & Planners, with two new hotel wings designed by LUBRANO CIAVARRA Architects and Stonehill Taylor, and a 50,000 square meter events center by INC Architecture & Design.
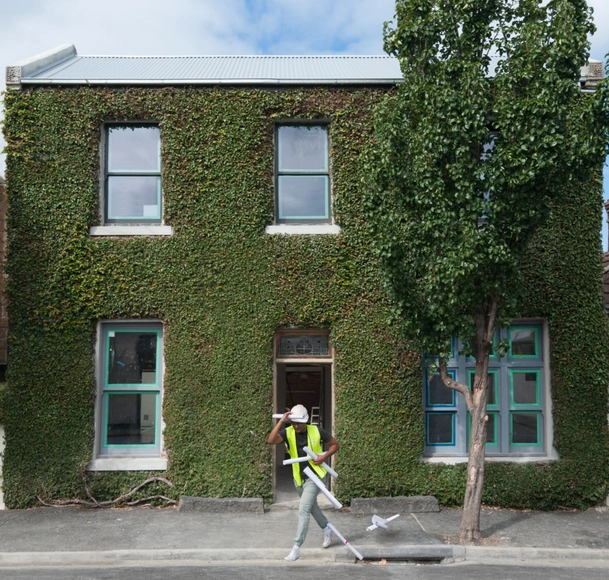
We all get 24 hours in a day. Sometimes we feel like the clock is overtaking us with each new day adding more and more to the list that we can never seem to quite get to the end of. If only there was a way that each task could be made efficient, manageable, then the process of checking things off would be so much easier.
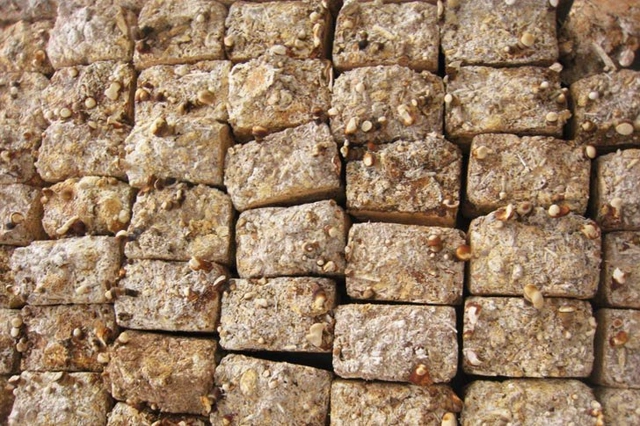
Philip Ross is a mycologist who studies the various possibilities of using fungi. He is responsible for the innovative discovery of using mushrooms as an alternative building material. The specialist found that mycelium—a network of thin fibers that mushrooms form underground—is highly resistant when dry and can be used to create a strong building material that is resistant to fire, water, and mold.
In a new video released by Louisiana Channel, Pritzker Prize winner Alejandro Aravena shares his advice to young architects. The acclaimed Chilean architect directs those just starting out to be as nerdy, free, and rebellious as possible. By absorbing and understanding as much as you can and then using that knowledge to approach a project with freedom from convention or imagined constraints, Aravena states that it’s a cycle that continually feeds itself. Listening, and particularly listening with an open mind and without preconceptions, is Aravena’s second major piece of advice. “We are not consultants, we are authors...That means to take the risk of doing proposals,” Aravena continues, describing the practice of architecture.
_-_after.jpg?1558111235)
Lebanon-based firm JPAG has created a short architectural movie titled “Coming Back to Life” which uses an abandoned icon from the Lebanese civil war to generate a modern day fairy tale. The Burj El Murr (Tower of Bitterness) has been reimagined in a cinematic narrative loaded with emotional content and dramatic sceneries, in an attempt to generate new understandings of what an architectural concept is.
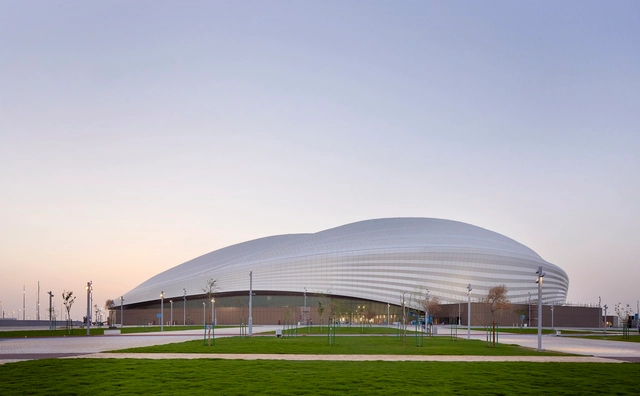
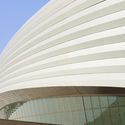
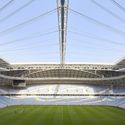
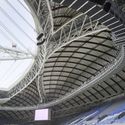
Construction has been completed on the Al Janoub Stadium, the first stadium commissioned for the 2022 FIFA World Cup in Qatar. Designed by Zaha Hadid Architects and Aecom, and situated in the city of Al Wakrah, the stadium underwent a design process beginning in 2013, and was inaugurated on May 16th 2019.

On Wednesday, May 15, the winners of the BBConstrumat 2019 Awards, curated by the Fundació Mies van der Rohe Barcelona, were announced at the Roca Gallery Barcelona.

The Adjaye Associates-designed 130 William has topped out in Lower Manhattan at 800 feet. The first residential skyscraper in the USA designed by the firm, the iconic exterior architecture features a custom hand-cast façade with rhythmic large-scale arched windows and bronze detailing. Made to recall New York City’s historic fabric from the 19th and early 20th centuries, the tower will include 242 new luxury condominiums in the Financial District over 66 stories.
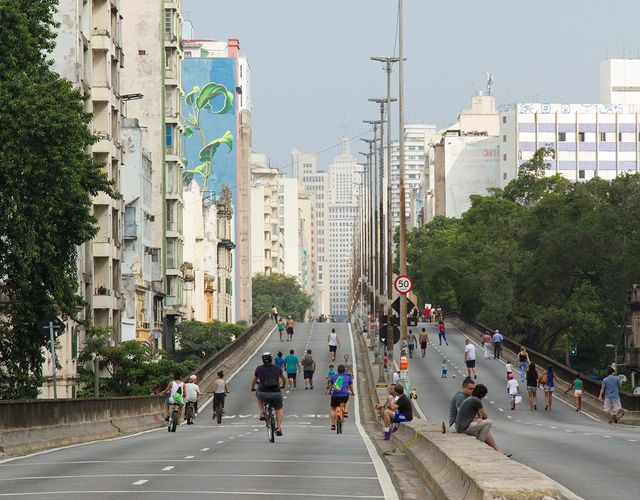
The City of São Paulo is launching a public consultation today, May 17, regarding the project for the park to be built over the Presidente João Goulart elevated highway—popularly known as the Minhocão—which was announced in February of this year. The new public space will span a section of approximately 900 meters between Praça Roosevelt and Largo do Arouche.
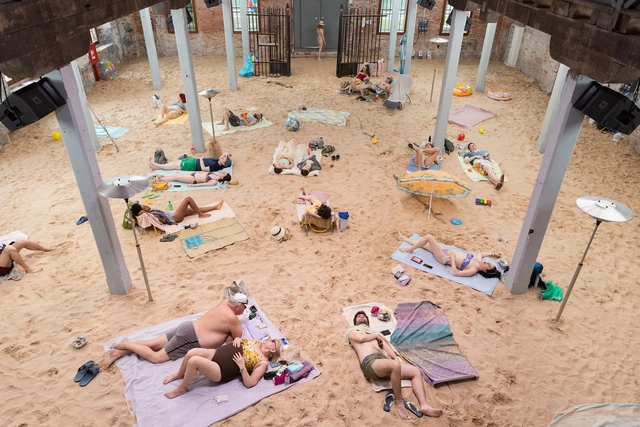
The Venice Biennale of Arts is a great opportunity to think outside the box. From the collateral events that bring new uses for centenary buildings to the country pavilions in Giardini or Arsenale, an architect can learn a lot by visiting the world's oldest biennial. Here are 7 must-see pavilions if you are visiting Venice before the Biennale ends on the 24th of November.

Ieoh Ming Pei, known as I. M. Pei, died today at the age of 102, according to The New York Times.
The Chinese-American architect (born April 26, 1917) was arguably the greatest living member of the modernist generation of architects. When he received his Pritzker Prize in 1983, the jury citation stated that he "has given this century some of its most beautiful interior spaces and exterior forms." His most notable work is the Louvre Pyramid.

The Instituto Tomie Ohtake Leroy Merlin Design Award has opened registrations for its second edition, launching with a debate on Contemporary Design. The event features Marta Porto, journalist and specialist in communication, art, and culture policies, as well as an exhibition and art project curator; Ricardo Abramovay, professor in the Department of Economics at FEA and author of "Muito Além da Economia Verde"; and Raquel Rolnik, architect, urbanist, and former National Secretary of Urban Programs at the Ministry of Cities. The discussion will be moderated by Priscyla Gomes, curator at the Instituto Tomie Ohtake.
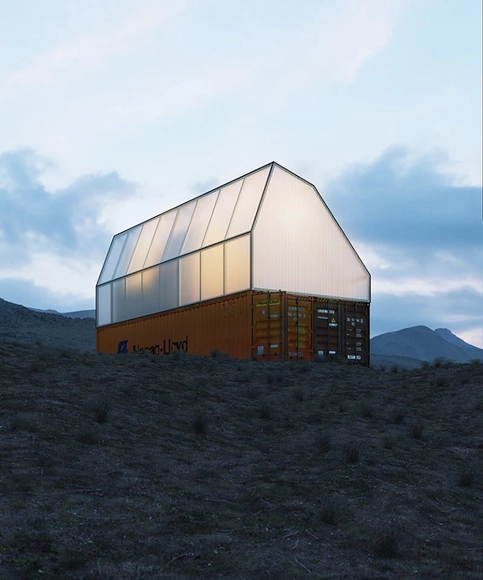
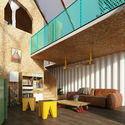
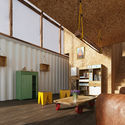
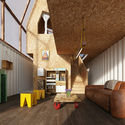
TRS Studio has unveiled their design for a social project in the Callao region of Peru. The single-family module is based on a cargo container, constructed with strong materials emitting a low cost, and low environmental impact. The project is founded on community participation, improving the quality of health and housing in the Pesquero II settlement through sustainable materials.
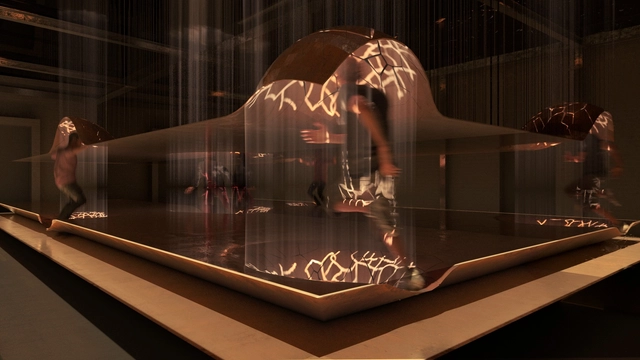
Studio INI is set to unveil Urban Imprint, an immersive installation at A/D/O by MINI in Brooklyn that reconstructs the fabric of our urban environment and imagines the city as a megaphone to the self. The outdoor installation will open to the public tomorrow, May 17th, during NYCxDesign, New York City’s annual celebration of Design which takes place throughout May.
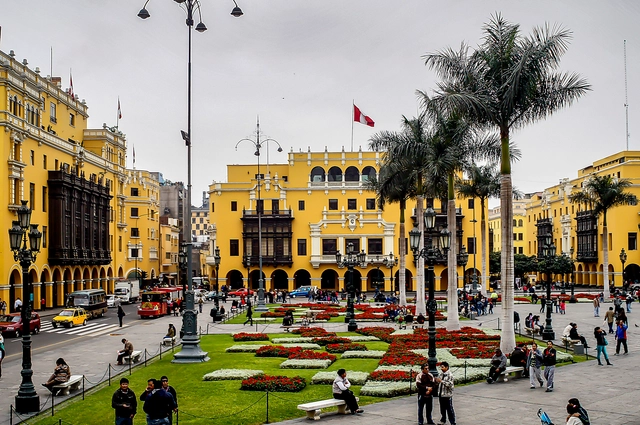
The article "A Decade Without Direction in Downtown Lima" published in El Comercio presents a discouraging scenario for urban renewal and architectural preservation in Lima.

In celebration of the 50th anniversary of the Stonewall Riots, the Copan will have its facade transformed into the LGBT flag. The crowdfunding campaign A Bandeira aims to raise funds to install colored lights on the iconic brises-soleil of Brazil's largest residential building.
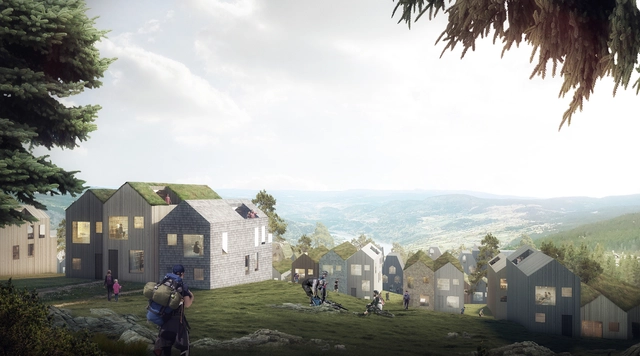
Reiulf Ramstad Arkitekter has unveiled details of their housing scheme in Hafjelltoppen, Norway. Designed to accommodate about 1000 people, Mosetertoppen is rooted in both tradition and innovation, with inspiration drawn from the cultural landscape and building art, and a rethinking in relation to sustainable architecture, and how to build in the Norwegian mountain landscape in the future.

The New York City Department of Housing Preservation and Development (HPD) and the American Institute of Architects New York Chapter (AIANY) have selected five New York City-based firms that will advance to the final stage of the Big Ideas for Small Lots NYC design competition. Launched in February 2019, the competition invited architects and designers to submit proposals that developed high-quality affordable housing on small, irregular lots across the city.
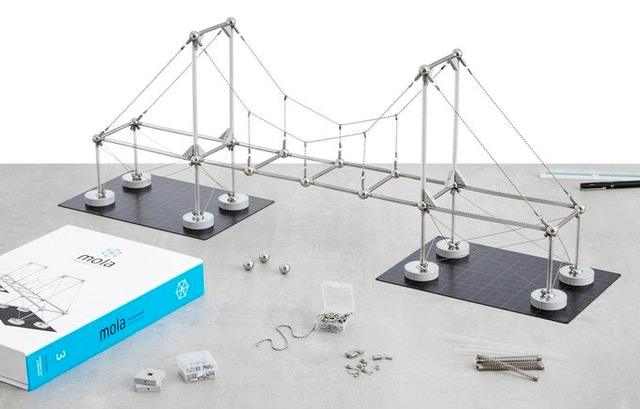
Following the popularity of their first two structural modeling kits, today Mola Model launches their Kickstarter campaign for Mola Structural Kit 3. Mola3 introduces cable structures to the system of hands-on structural learning, integrating seamlessly with the previous two kits. Because the Mola kits are designed as a single modular system, the new kit can be combined with the previous two, all connected via magnets, to model iconic structures like the Sydney Harbor Bridge or London’s Stansted Airport with the help of the bilingual instruction booklet.
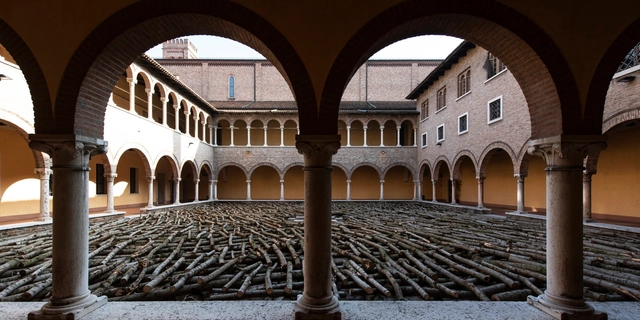
Milano Arch Week has published details of their 2019 event, hosting a week of lectures, conversations, workshops, and itineraries on the main challenges of contemporary urban transformation. Running from 21st to the 26th May 2019, Milano Arch Week “explores the future of architecture and cities through a polyphony of voices; architects, urban planners, landscape designers, scientists, philosophers, artists, and curators from all over the world.”