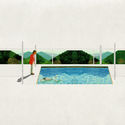
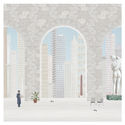
This guide covers a workflow that moves from project parameters to generated floor plans, 3D perspective views, exterior design exploration, and site context visualization, using AI tools in place of preliminary CAD and rendering work.
This guide covers a workflow that moves from project parameters to generated floor plans, 3D perspective views, exterior design exploration, and site context visualization, using AI tools in place of preliminary CAD and rendering work.
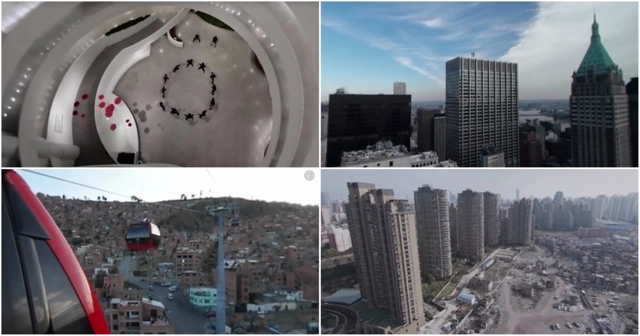
With 360 camera technology, the ability to transport people into a space through film has become all the more immersive. Viewers are able to turn the viewport in every direction to see the whole scene, or even to put on a headset for a more natural way of viewing a scene. Of course, this has important implications for viewing architecture, which many believe has become too image based, and therefore two-dimensional. 360 videos leave no corners conveniently hidden, as a traditional video or image would, perhaps providing a fuller picture of a place - could this perhaps open up a more human-scale understanding of space?
The New York Times have treated their Facebook followers to some great architectural insights through their Daily 360, getting more than their money’s worth out of their 360 camera equipment. Some of these must-see videos include a dance rehearsal taking place in the Guggenheim Museum’s rotunda, as well as an aerial view of La Paz, Bolivia. Read on to take a peek into the richness of earth’s urban spaces:
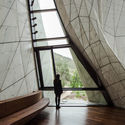
In a recent TED Talk, architect Siamak Hariri takes the audience inside his design process for the Bahá'í Temple of South America. Responding to an open call in 2003 to design the last of the faith's continental temples in Santiago, Chile, Hariri recalls a moment as a student at Yale when he learned about the transcendent power of architecture, a moment he tried to recreate in the twelve-year project.




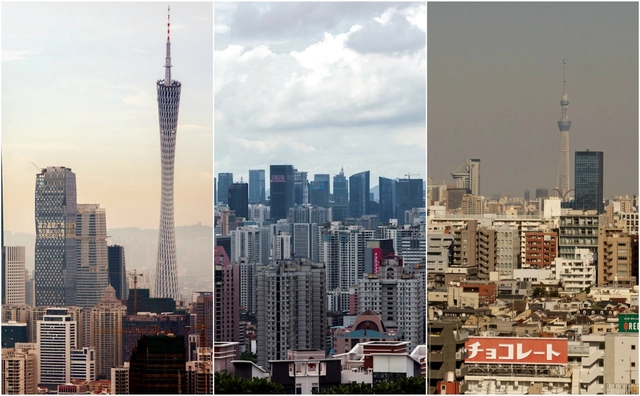
There’s a lot that the presence of skyscrapers can say about a city. They can be indicators of anything from wealth to modernization to density, or a combination of all three, depending on where you look. This potential to observe trends in a city through the height of its buildings makes data on those buildings valuable to a multitude of industries, so companies like Emporis conduct and distribute research on topics like the newest, tallest, and most expensive buildings in the world. Keep reading to find out about the ten tall cities that are home to the largest number of skyscrapers—as defined by Emporis' definition of a building that is 100 meters or more.
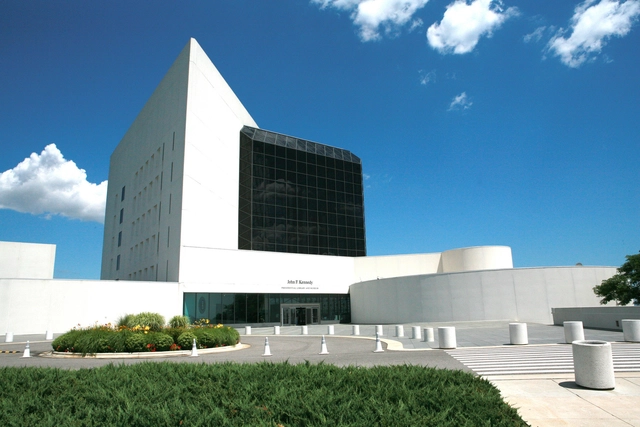
Today, April 26th 2017, marks I.M. Pei’s 100th birthday. The occasion offers a wonderful opportunity to take a retrospective look at one of the most significant and productive architects of the past 100 years, with many organizations hosting events, celebrations, and symposiums to talk about Master Pei and his notable projects. However at these events, just as throughout I.M. Pei’s career, there is unlikely to be much intellectual conversation about Pei’s architectural legacy. The main discussion around I.M. Pei is still focused on his design talent and intriguing narratives about the charisma he used to convince clients to continue through tough projects.
Though I.M. Pei himself has never talked at length about his design theory or the intellectual basis of his projects, these simple narratives leave certain questions unanswered: Where does I.M. Pei’s inspiration for architectural form come from? How did his architectural design affect his peer group of architects and artists, and contribute intellectually to the contemporary art world?

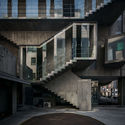
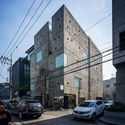
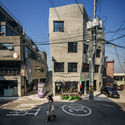
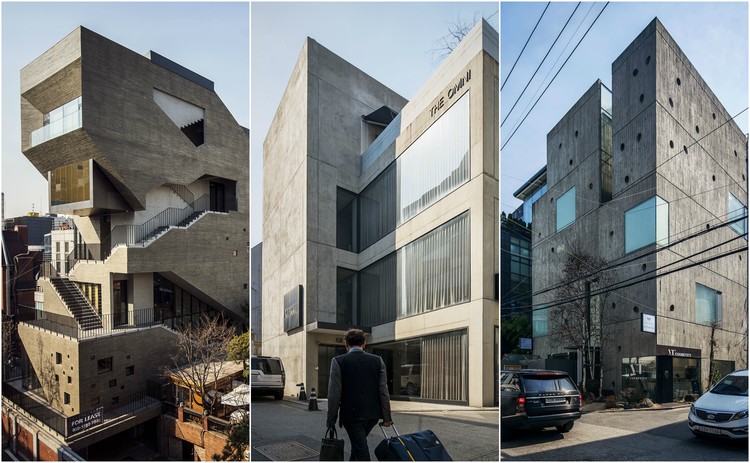
During his frequent travels to Seoul, Hong Kong- and Singapore-based photographer Raphael Olivier noticed a new trend taking the South Korean capital: a crop of geometric, concrete buildings of all genres. He calls the new style Neo-Brutalism, after the modernist movement that proliferated in the late 1950s to 1970s, in which raw concrete was meant to express a truth and honesty. Olivier's observation led him to capture the phenomenon in a personal photo series—a photographic treasure trove of these projects which, when taken as a whole, uncovers a cross-section of this trend in the city's architecture.

The average cost of a home in London has now reached over £500,000 ($640,000), a figure far beyond the reach of the large majority of individuals or families on or below the average UK income (£34,473, or just under $45,000, per year). It’s a story which has been told time and again in recent years; the “housing crisis” of affordability continues to exacerbate the lives of a generation.
For Naked House, a not-for-profit organization dedicated to “stripping affordable housing back to the bare essentials,” crisis necessitates a creative response. With support and funding from the GLA (Greater London Authority) and the incumbent Mayor of London, who has awarded a £500,000 grant to the development, they—in collaboration with OMMX—have now made an important step closer to realizing their vision.



The single most important thing that an architecture firm can do to become successful is to create good architecture. Unfortunately, there are many other considerations to business success, especially in our current world that is driven by PR and marketing. For every architecture firm’s founder, one of the first—and biggest—decisions they must make about their public profile is what to call the company.
Gone are the days when architects would simply name their firm after themselves and sell their designs to their cocktail party associates. Today, architects need to court new clients in a competitive marketplace, and to do that they need a name that stands out. To help new firm owners (and long-term dreamers) to pick out an effective name and return to the important business of architecture, here is ArchDaily’s list of things to consider when naming your firm.

How much effort are you willing to put in to attract that special someone? The humble Japanese pufferfish, just twelve centimeters long when un-puffed, almost certainly has you beat. To attract the best fish in the sea, male pufferfish spend at least seven 24-hour days completing an intricate mating ritual that involves swimming their bodies into and through the seafloor to form ridges and trenches in the sand. If they pause too early, the entire ordeal gets washed away by currents.
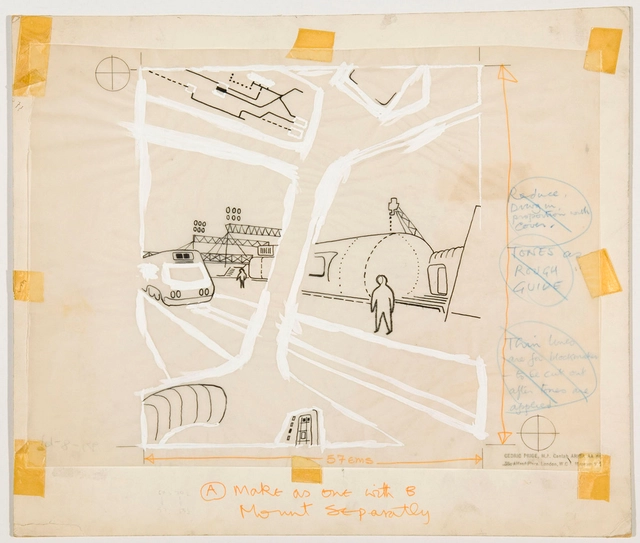
Samantha Hardingham's recently-published work, A Forward-Minded Retrospective: Cedric Price Works—1953-2003, traces the architect's career through a comprehensive collection of his drawings and renders. The exhaustive two-volume work acknowledges Cedric Price not just as the entertaining novelty he is often regarded as, but as a great mind who was ahead of his time. While the vast majority of work produced during his lifetime was never built, Hardingham draws out the radical genius behind such projects as the hybrid office complex-highway "Officebar," a zoo restaurant whose column-less interior paved the way for its later conversion to a giraffe habitat, and many others—built and unbuilt.
In addition to the uncanny future forecasting expressed in many of Price's works, they are also known for serving as inspiration for the functionalist designs of Renzo Piano and Richard Rogers, making them necessary to a complete understanding of the modern architectural canon. In an article on Metropolis Magazine, Samuel Medina takes a whistle-stop tour of some of the most intriguing works presented in Hardingham's new book.


This article was originally published on Autodesk's Redshift publication as "7 Tactics for Meeting the Architecture 2030 Challenge and Beyond."
As the impacts of global climate change escalate, forward-thinking architecture firms have committed to being part of the solution. Increasingly, these firms are signing on to the 2030 Challenge and American Institute of Architects’ supporting initiative, AIA 2030 Commitment, which provide a framework to reduce fossil-fuel dependence and make all buildings, developments, and major renovations carbon neutral by 2030.
The 2030 Challenge has been adopted by 80 percent of the top 10 and 65 percent of the top 20 architecture, engineering, and planning firms in the United States, as well as many state and local government agencies. Among these are Eskew+Dumez+Ripple (EDR), a New Orleans–based architecture and planning firm; HOK, a global design, architecture, engineering, and planning firm; and CTA Architects Engineers, an integrated design, engineering, and architecture firm with offices throughout the Western United States and Canada. Here, five professionals from EDR, HOK, and CTA share seven key tactics they’ve employed to move toward the 2030 target—and a sustainable future for the planet.


This article was originally published on Atlas Obscura as "The Case for Preserving the 20th Century Tollbooth."
Massachusetts is destroying its toll plazas. By the end of this year, every single one on the Massachusetts Turnpike will have been demolished. Drivers will still pay to use the road—they will zoom through the metal arches of electronic tolling infrastructure—but the routine of slowing down, stopping to grab a ticket, and waiting for the barrier to rise will be gone.
Massachusetts is being more aggressive than most places about sweeping away its old tolling infrastructure, but all across the country, from New York to Florida, Texas to California, road authorities are switching to all-electronic tolling. While it’s too soon to declare the tollbooth dead, it’s easy to imagine a future in which roads are unencumbered by boxy plazas and simple gates.

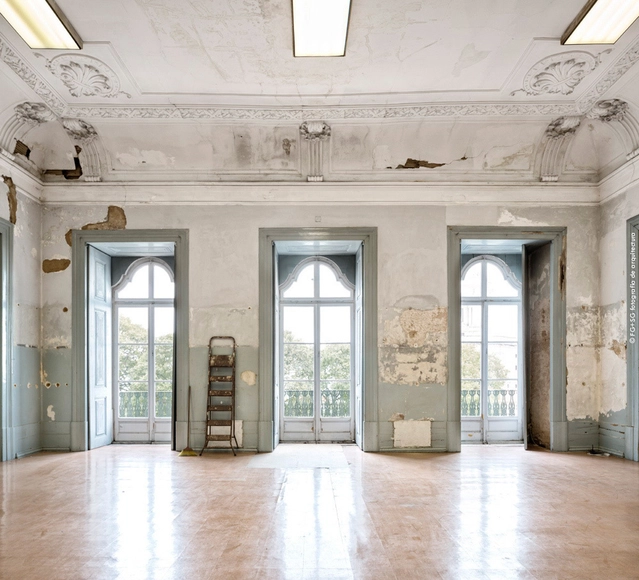
The Trienal de Lisboa have today announced that a team of nine, led by Parisian architect Éric Lapierre, has been appointed as the curatorial team of the 5th edition of Lisbon Architecture Triennale which will be held from October to December 2019. Lapierre, who runs the Masters in Architecture & Experience at the École Nationale Supérieure d’Architecture in Marne-la-Vallée, Paris, will collaborate with philosopher Sébastien Marot, who is also a critic in architecture and landscape design. Other members of the curatorial team include Ambra Fabi, Giovanni Piovene, Mariabruna Fabrizi, Fosco Lucarelli, Laurent Esmilaire, Tristan Chadney, and Vasco Pinelo de Melo. A grand total of 48 proposals were submitted to the organization, comprising 155 participants from 16 countries.
This article was originally published by The Architect's Newspaper as "What do New Yorkers get when privately-funded public art goes big?"
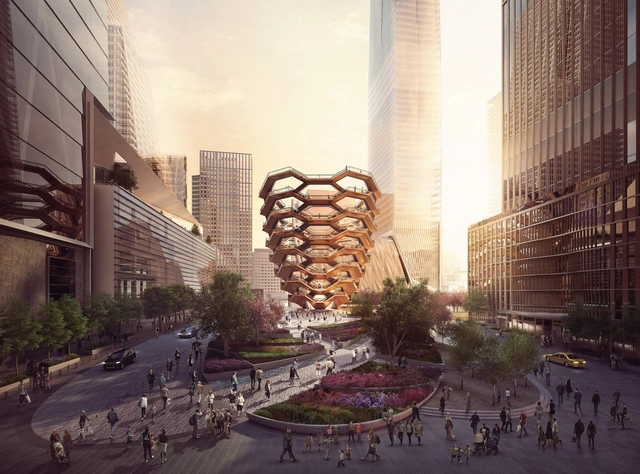
When Thomas Heatherwick—the nimble London-based designer known for work that defies easy categorization—unveiled his design for a new public landmark called Vessel at Hudson Yards to a crowd of reporters and New York City power players in September, questions abounded. What is it? What will it do to the neighborhood? And what does it say that Stephen Ross, the president and CEO of Related Companies, the primary developer of Hudson Yards, is financing the entire $250 million piece by himself?
It’s natural that Ross chose Heatherwick Studio to design his centerpiece, because the office’s creations stun. For the UK Pavilion at the 2010 Shanghai Expo, it extruded 60,000 clear acrylic tubes from a center space to create a fuzzy, crystalline object whose apparent fragility is as mesmerizing as it is clever. As the studio moves toward ever-larger and ever-more-public commissions, the people who will live with its work will need to seriously consider what it will mean for their neighborhoods and cities.

Google Earth is no longer a clunky, data-intensive desktop or mobile application. As of today, one of the tech-giant's flagship (and unrivalled) products has been relaunched as a widely accessible web application for Google Chrome. This means that anyone can now access the full Google Earth product, free of charge, without having to install software or download mobile applications.
This article was originally published by Metropolis Magazine as "Inside The Digital Platform Championing Post-Digital Drawing."
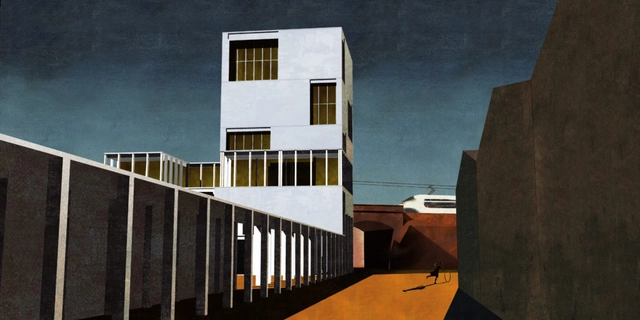
Digital technologies were supposed to kill the drawing. And in an obvious way they did, with CAD displacing hand draughtsmanship long ago. But drawing is more than mere delineation—measured construction drawings—or even the rendering, which has devolved into a mere marketing tool. Indeed, as Sam Jacob writes, it constitutes a fundamental “architectural act” that lies at the core of the discipline’s self-understanding.
Jacob describes a new “post-digital” mode of drawing that incorporates narrative cues, art historical allusions, and software-enabled collage techniques. It recalls Mies’s sparse one-point perspectives and de Chirico’s metaphysical paintings as well as the affected irreverence of Postmodernism. It’s a style popularized by blogs such as KoozA/rch, which was founded by architect Federica Sofia Zambeletti three years ago. We spoke to Zambeletti about the resurgence of architectural drawing and how the style could soon exhaust itself.
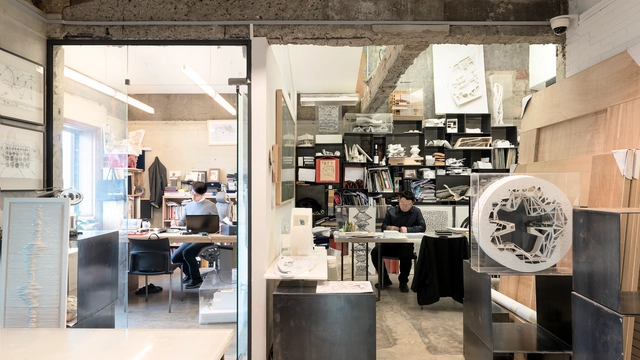
Architectural photographer Marc Goodwin, in cooperation with Felix Nybergh, has recently completed the fourth collection of his "ultra-marathon of photoshoots" – this time in Seoul. Following Goodwin's unique insight into the spaces occupied by Nordic architectural offices (based in Oslo, Stockholm, Copenhagen and Helsinki), his look at studios both large and small lived in by London-based practices, and his lens on a collection of Beijing-based studios, he and Nybergh have now turned their attention to the rich architectural scene of the South Korean capital.

For recent architecture school graduates setting off on their careers for the first time, being referred to by the traditional title of “intern” can feel a little trivializing – as a full-time employee with a completed degree and real responsibilities, the title does little to capture a new hire’s true role within the firm.
Cognizant of this discrepancy, the AIA is now taking steps to eliminate the use of ‘intern,’ a term grandfathered in from the days of architectural apprenticeships and more linear paths through the architectural profession.

There’s no doubt that one of the best things about architecture is its universality. Wherever you come from, whatever you do, however you speak, architecture has somehow touched your life. However, when one unexpectedly has to pronounce a foreign architect’s name... things can get a little tricky. This is especially the case when mispronunciation could end up making you look less knowledgeable than you really are. (If you're really unlucky, it could end up making you look stupid in front of your children and the whole world.)
To help you out, we’ve compiled a list of 22 architects with names that are a little difficult to pronounce, and paired them with a recording in which their names are said impeccably. Listen and repeat as many times as it takes to get it right, and you’ll be prepared for any intellectual architectural conversation that comes your way.