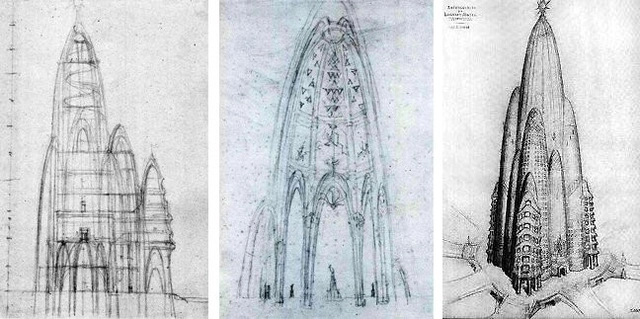
Sketches by Gaudí on the left, with Joan Matamala's drawing of the building on the right. Image Courtesy of 6sqft
Ever since its unprecedented skyward growth in the late 19th and early 20th centuries, Manhattan has been an icon of construction all over the world, with recent estimates concluding that the island contains some 47,000 buildings. However, as with all construction, completed projects are just the tip of the architectural iceberg; Manhattan is also the home of many thousands of unloved, incomplete, and downright impossible proposals that never made it big in the Big Apple.
Of course, the challenges of New York are indiscriminate, and even world-renowned architects often have difficulties building in the city. After the break, we take a look at just three of these proposals, by Antoni Gaudí, Frank Lloyd Wright and Frank Gehry, courtesy of 6sqft.
These days, many of China's largest urban areas are easily recognizable to people from all over the world, with the skylines of coastal mega-cities such as Shanghai and Beijing taking their place in the global consciousness. Far less known though is the inland city of Chongqing - another of China's five top-tier "National Central Cities" - where in 2010 the Chinese government embarked on a plan to urbanize a further 10 million of the region's rural population, with around 1,300 people now moving into the city every day.
Since his first visit to the city in 2009 photographer Tim Franco has been on a mission to document the rapid change in what he believes is "maybe the most widely unknown megacity in the world." The result is Metamorpolis, a forthcoming photographic book by Franco with text by British journalist Richard Macauley, which documents the colossal scale of development juxtaposed against the people of Chongqing - many of whom still live an incongruous rural lifestyle among the concrete sprawl. Read on after the break for more images from the book and an interview with Franco about the experience of documenting one of the world's fastest-growing cities.
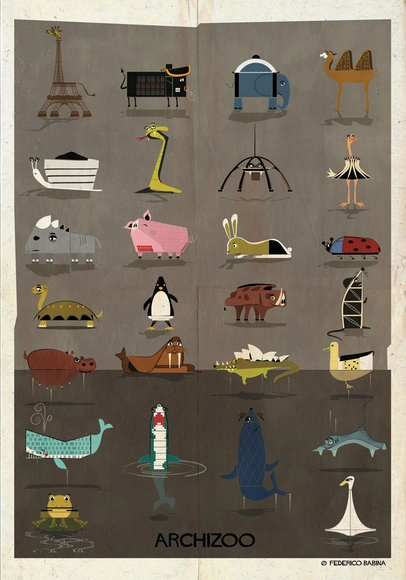
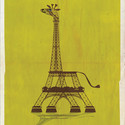
An architectural “Paraidolia,” Federico Babina has uncaged the ARCHIZOO. Recalling images from his childhood, Babina has imagined a creative series of zoo animals rendered in familiar architectural forms.
“When I was a child I wanted to be an architect and now that I'm an architect I would like sometimes go back to my childhood,” says Babina. “Our mind is capable of collecting, record and store millions of images. One thing that always interests me is the association that we can do between these images.”
A casual observer might be forgiven for wondering how Thomas Heatherwick has developed such a reputation among architects. A scan of the works of Heatherwick Studio reveals relatively few completed buildings, and many of those that do make the list are small projects: kiosks, retail interiors, cafés. Indeed, to the average Londoner he is probably better known as the designer of the new homage to the iconic red Routemaster bus and as the creator of the wildly popular cauldron for the London 2012 Olympics - both unveiled in a year in which Heatherwick all but officially became the state-approved designer of 21st century Britain.
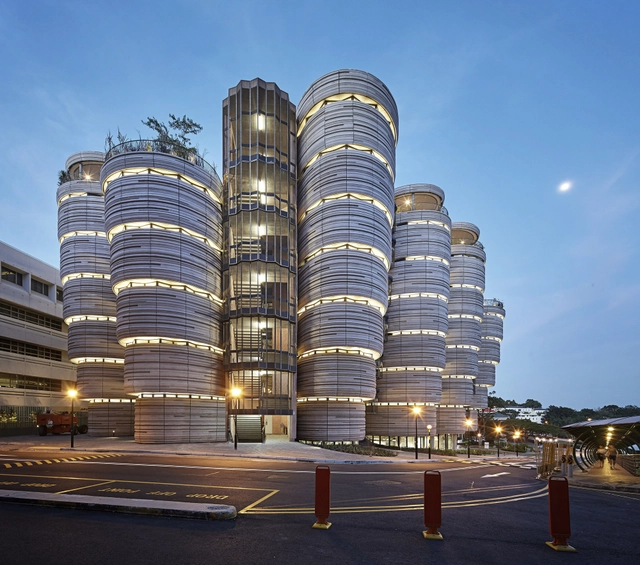
A look at the website of Heatherwick Studio sheds some light on this conundrum. With projects separated into “small,” “medium” and “large,” it is clear that a progression in scale is mirrored by a progression in time, with many of the smallest projects completed in the Studio’s early years, and most of those in the “large” category either recently completed or (more frequently) still on the drawing board. Their most recently completed project is also one of their largest, a “Learning Hub” for Nanyang Technical University in Singapore. How does a design studio that made its name in small projects adapt to such scale? ArchDaily spoke to Thomas Heatherwick about the Learning Hub and the increasing size of his projects to find out.
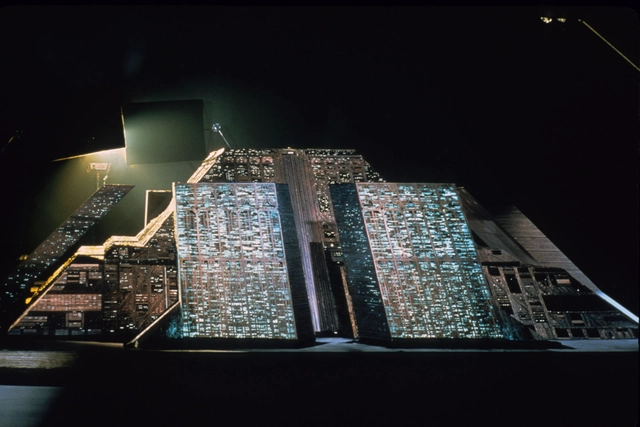
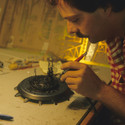
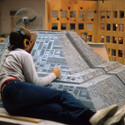
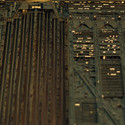
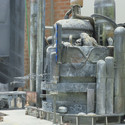
It's a well-known fact that architects, almost without exception, love the 1982 film Blade Runner. Architects also love scale models. So what could possibly be more exciting than seeing photos of the model shop of the film? Enter this Imgur album of 142 photos from behind the scenes, posted earlier this week by user minicity. After the break, check out our selection of images of the Tyrell Corporation's imposing pyramidal fortress, among other things, under construction.
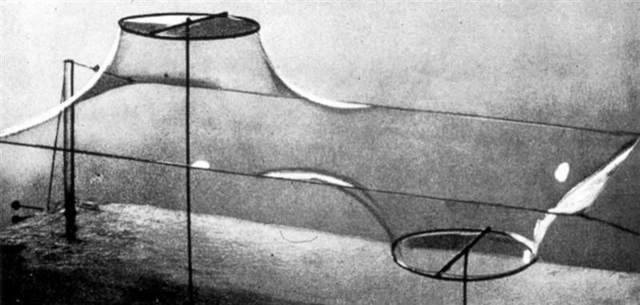
In their notes on the selection of Frei Otto as the 2015 Pritzker Prize Laureate, the jury described him as an architect that took his work beyond the boundaries of the discipline, as an architect who was also a “researcher, inventor, form-finder, engineer, builder, teacher, collaborator, environmentalist, [and] humanist.”
To learn more about Otto’s multidisciplinary approach to architecture as well as his emphasis on experimentation, we turned to an interview he did with Juan María Songel in 2004, published in the book A Conversation with Frei Otto. In the interview, Otto discusses numerous topics of interest and relevance to architecture in the 21st century, and in particular the importance of experimentation and research, declaring: “Productive research must be brave!”
First Place: "EMPTY" / Zigeng Wang. Image Courtesy of Blank Space
The 2015 Fairy Tales competition, hosted by Blank Space, has drawn to a close with four winners and 11 honorable mentions emerging victorious. Now in its second year, the competition attracted over 1,200 entries from 65 countries and challenged participants in a number of fields to design architectural projects inspired and accompanied by fictional stories.
"I must reorganize the environment of man by which then greater numbers of men can prosper,” says Buckminster Fuller in this rare interview on the Geodesic Life with Studs Terkel (recorded in 1965 and 1970). Animated by Jennifer Yoo and produced by Blank and Blank, this interview has been brought to life as the first of “The Experimenters” mini-series that features rare interviews with Bucky, Jane Goodall, and Richard Feynman focusing on science, technology and innovation.
The Moscow International Business Center (Also known as Moskva-City) was meant to be Russia’s ticket into the Western world. First conceived in 1992, the district at the edge of Moscow’s city center is intended to contain up to 300,000 inhabitants, employees and visitors at any given moment and, when completed, will house over 4 million square meters of prime retail, hotel and office space to create what the Russian government desired most from this project: an enormous financial district that could dwarf London’s Canary Wharf and challenge Manhattan. Twenty three years later though, Moscow-based real estate company Blackwood estimates that as much as 45% of this new space is entirely vacant and rents have plummeted far below the average for the rest of Moscow. The only press Moskva-City is attracting is for tenants like the High Level Hostel, a hostel catering to backpackers and other asset-poor tourists on the 43rd floor of the Imperia Tower, with prices starting at $25.50 for a bed in a six-person room. This is not the glittering world of western high finance that was envisioned back in the post-Soviet 90s; but what has it become instead?
This past October Alejandro Zaera-Poloabruptly resigned from his position as Dean of Princeton’s School of Architecture amidst plagiarism rumors. The resignation, requested by University President Christopher Eisgruber, was the result of Zaera-Polo's removal of citations from his contribution to the “Facade” section of the Elements of Architecture exhibition at the 2014 Venice Biennale.
Claiming the rumors to be “demonstrably false,” Zaera-Polo has issued a “clarifying statement” outlining the purpose of his Biennale text to be polemic, and nonacademic, therefore it did not breach “any moral, ethical, or other applicable standards.” An email in support of Zaera-Polo sent by Rem Koolhaas to Eisgruber three days before the resignation has also released, denouncing any wrongdoing from Koolhaas’ perspective as the Biennale’s director.
Read Koolhaas' email, Zaera-Polo's clarification statement and a response from Princeton in full, after the break.
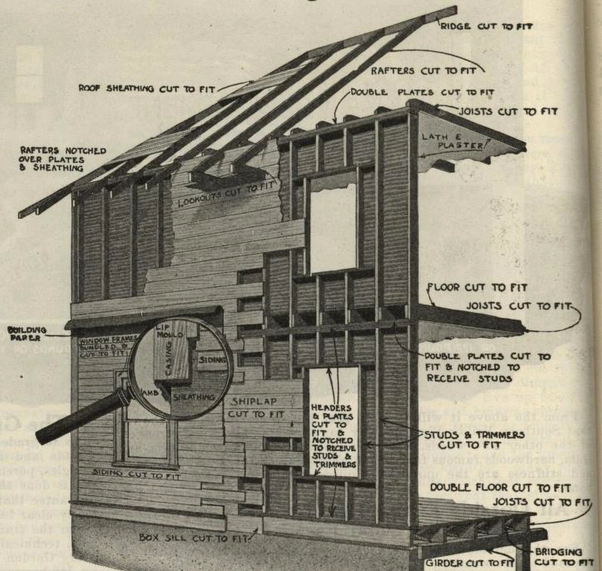
Gordon-Van tine’s ready-cut homes (1918). Image Courtesy of Openlibrary.org
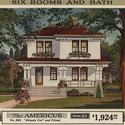
Housing is one of the most persistent challenges faced by the construction industry, and over the course of decades certain trends rise and fall, as entrepreneurial housing providers carve out new niches to provide for expanding populations and changing demographics. Originally published by BuzzBuzzHome as "The Rise and Fall of The Mail-Order House," this article explores the craze of so-called "catalogue homes" - flat-packed houses that were delivered by mail - which became popular in North America in the first decades of the 20th century.
The testimonials make it sound effortless: building your own house is no sweat.
In the front pages of a 1921 Sears Roebuck catalogue for mail-order homes, a resident of Traverse City, Michigan identified only by the pseudonym “I Did Not Hire Any Help” wrote to the company: “I am very well pleased with my Already Cut House bought off you. All the material went together nicely. In fact, I wish I had another house to put up this summer. I really enjoyed working on such a building, and I do not follow the carpenter trade either.” It’s estimated that more than 100,000 mail-order homes were built in the United States between 1908 and 1940. It was the IKEA of housing, but instead of spending an afternoon putting together a bookshelf, buyers would take on the formidable task of building a house. Or, more commonly, get a contractor to do it. Homebuyers would pick a design of their choice out of a mail-order catalogue and the materials – from the lumber frame boards to the paint to the nails and screws – would be shipped out to the closest railway station for pickup and construction.
This past Thursday Michael Graves, the famed member of the New York Five and one of the Postmodern movement's great icons, passed away at age 80. With a legacy spanning more than 350 buildings and 2,000 product designs for companies like Alessi, Target and J.C. Penney, Graves will be remembered as a prolific designer, but for many within the profession his 50-year career will be memorable for so much more. Since news of Graves' death broke on Thursday, tributes have been posted all around the internet, starting with his company's official statement which said:
"Since founding the firm in 1964, Michael transformed the role of architects and designers, and even the place of design in our everyday lives. For those of us who had the opportunity to work closely with Michael, we knew him as an extraordinary designer, teacher, mentor and friend. For the countless students that he taught for more than 40 years, Michael was an inspiring professor who encouraged everyone to find their unique design voice."
Read on after the break for more reactions and tributes to Michael Graves.
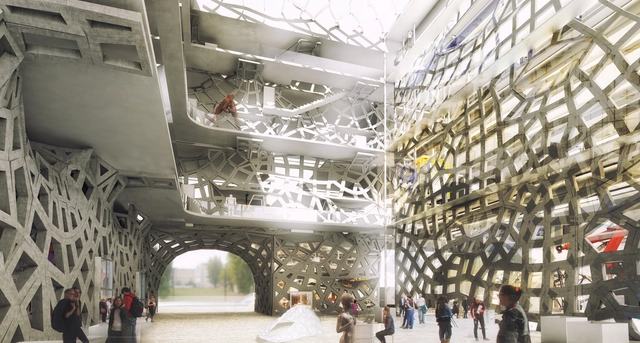
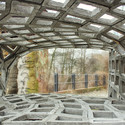
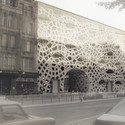
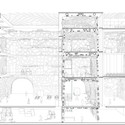
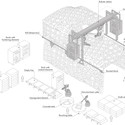
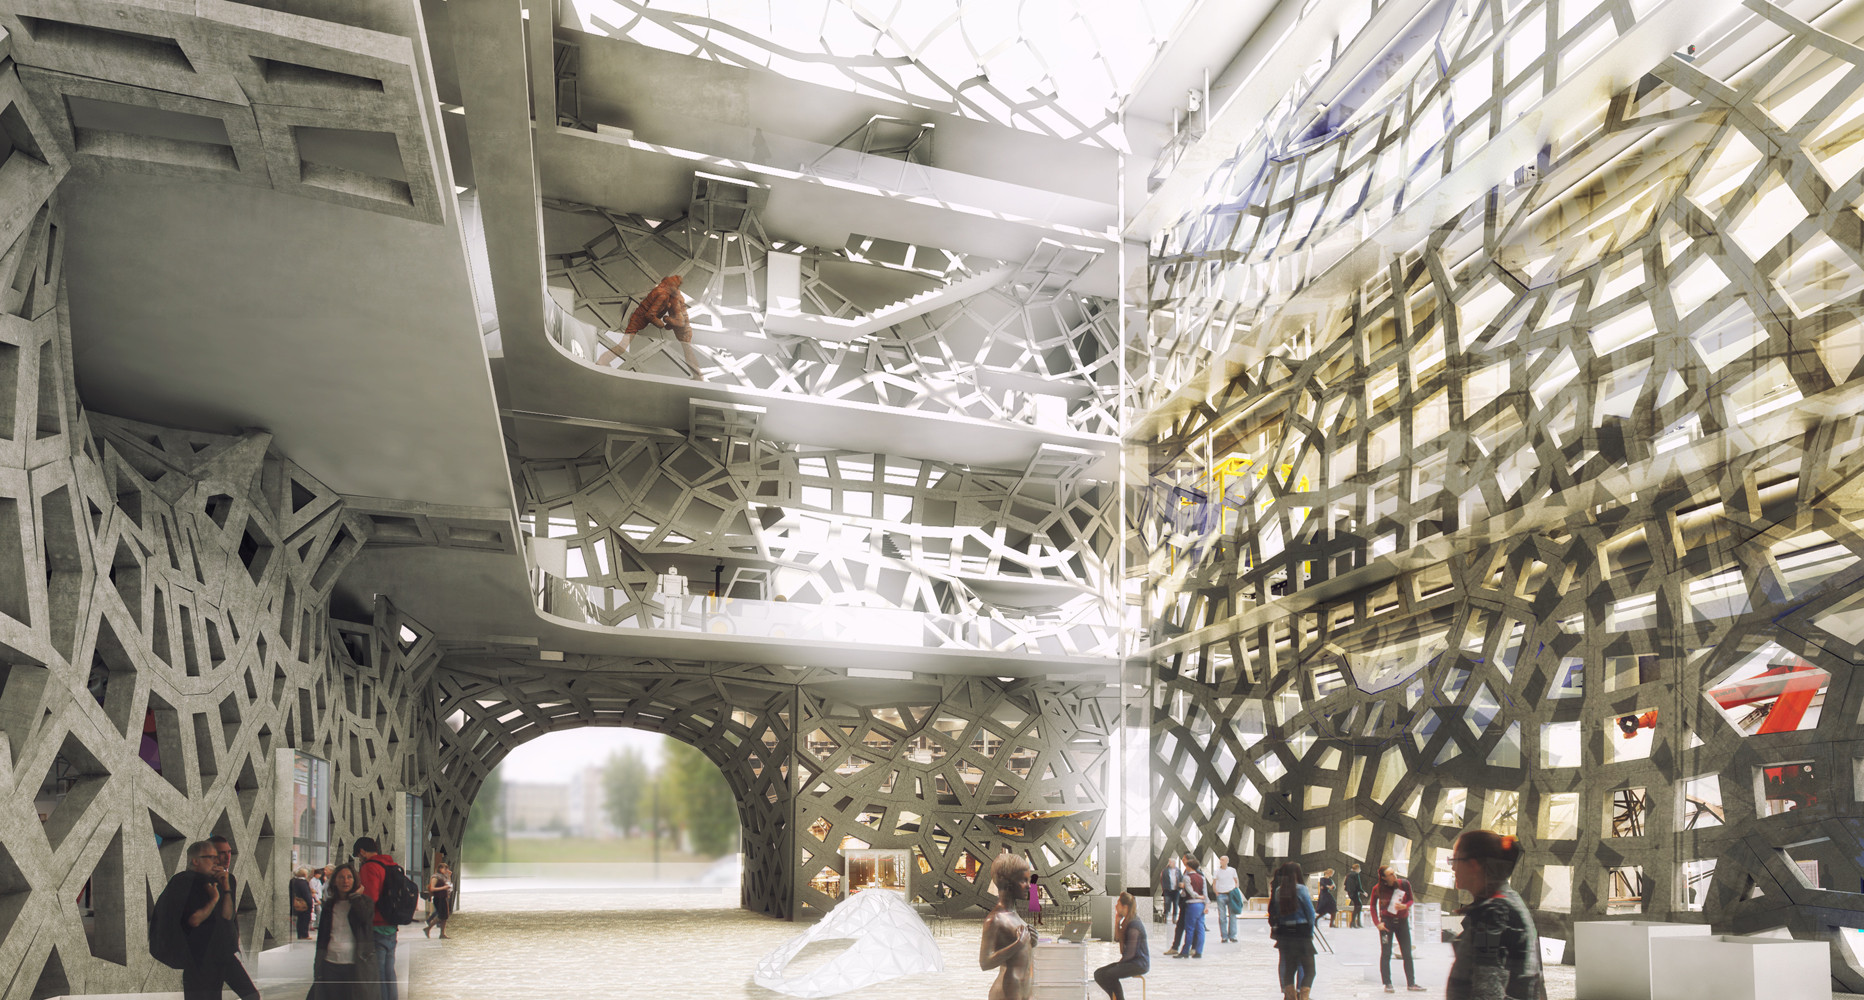
When one hears the term masonry architecture, digital fabrication and automated construction processes are probably not the first ideas to come to mind. By its very nature, the architecture produced with stone masonry is often heavy, massive, and incorporates less natural light than alternative methods. However, with their research proposal for "Smart Masonry," ZAarchitects are proposing to change masonry buildings as we know them and open opportunities for digital fabrication techniques in stone and other previously antiquated materials. Read on after the break to get a glimpse of what these new masonry buildings could look like and learn more about the process behind their construction.
Videos
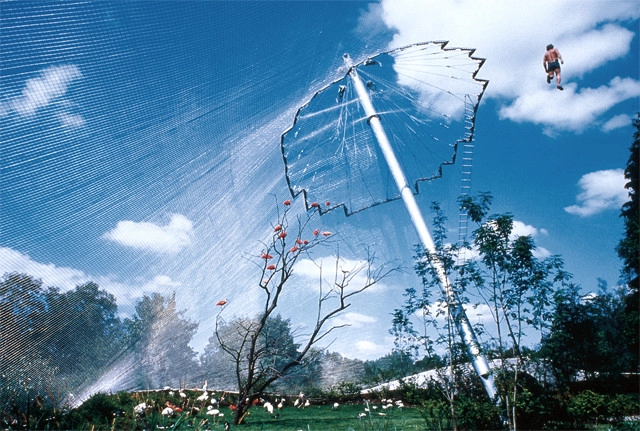
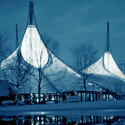
Aviary at the Munich Zoo. Image Courtesy of Atelier Frei Otto Warmbronn
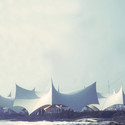
“Frei Otto: Spanning the Future,” a documentary profiling the internationally renowned architect and engineer Frei Otto, has been in production since 2012. Otto, who was named the 2015 Pritzker Prize laureate on Tuesday evening (following his death on Monday night), first gained international recognition half a century ago as a pioneer in designing tensile structures using metal frames and lightweight membranes.
Michael Graves died Thursday at the age of 80. Famous for his bold, symbolic references to classical architecture and his use of geometry, Graves is also known as one of the New York Five. His work bridged the abstraction of Modernism and the Postmodernism of the current era.
“No one has made a bigger impact on the world of architecture, certainly from Mercer County, than Michael Graves," Mercer County Executive Brian Hughes said. "Some people think architects are just people who draw up buildings. They are artists in themselves, and Michael was clearly an artist. He will be greatly missed by the Mercer County community."
A statement from his practice and an interview with Graves, after the break.
In honor of his legacy, we’ve complied 12 fascinating facts about Otto’s life that influenced his career and shaped the profession. Read them all, after the break.
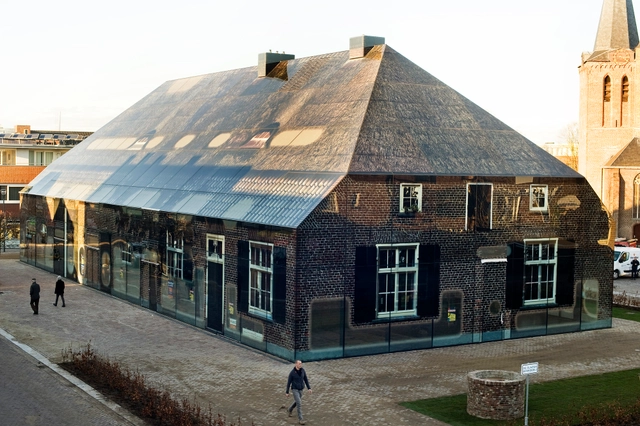
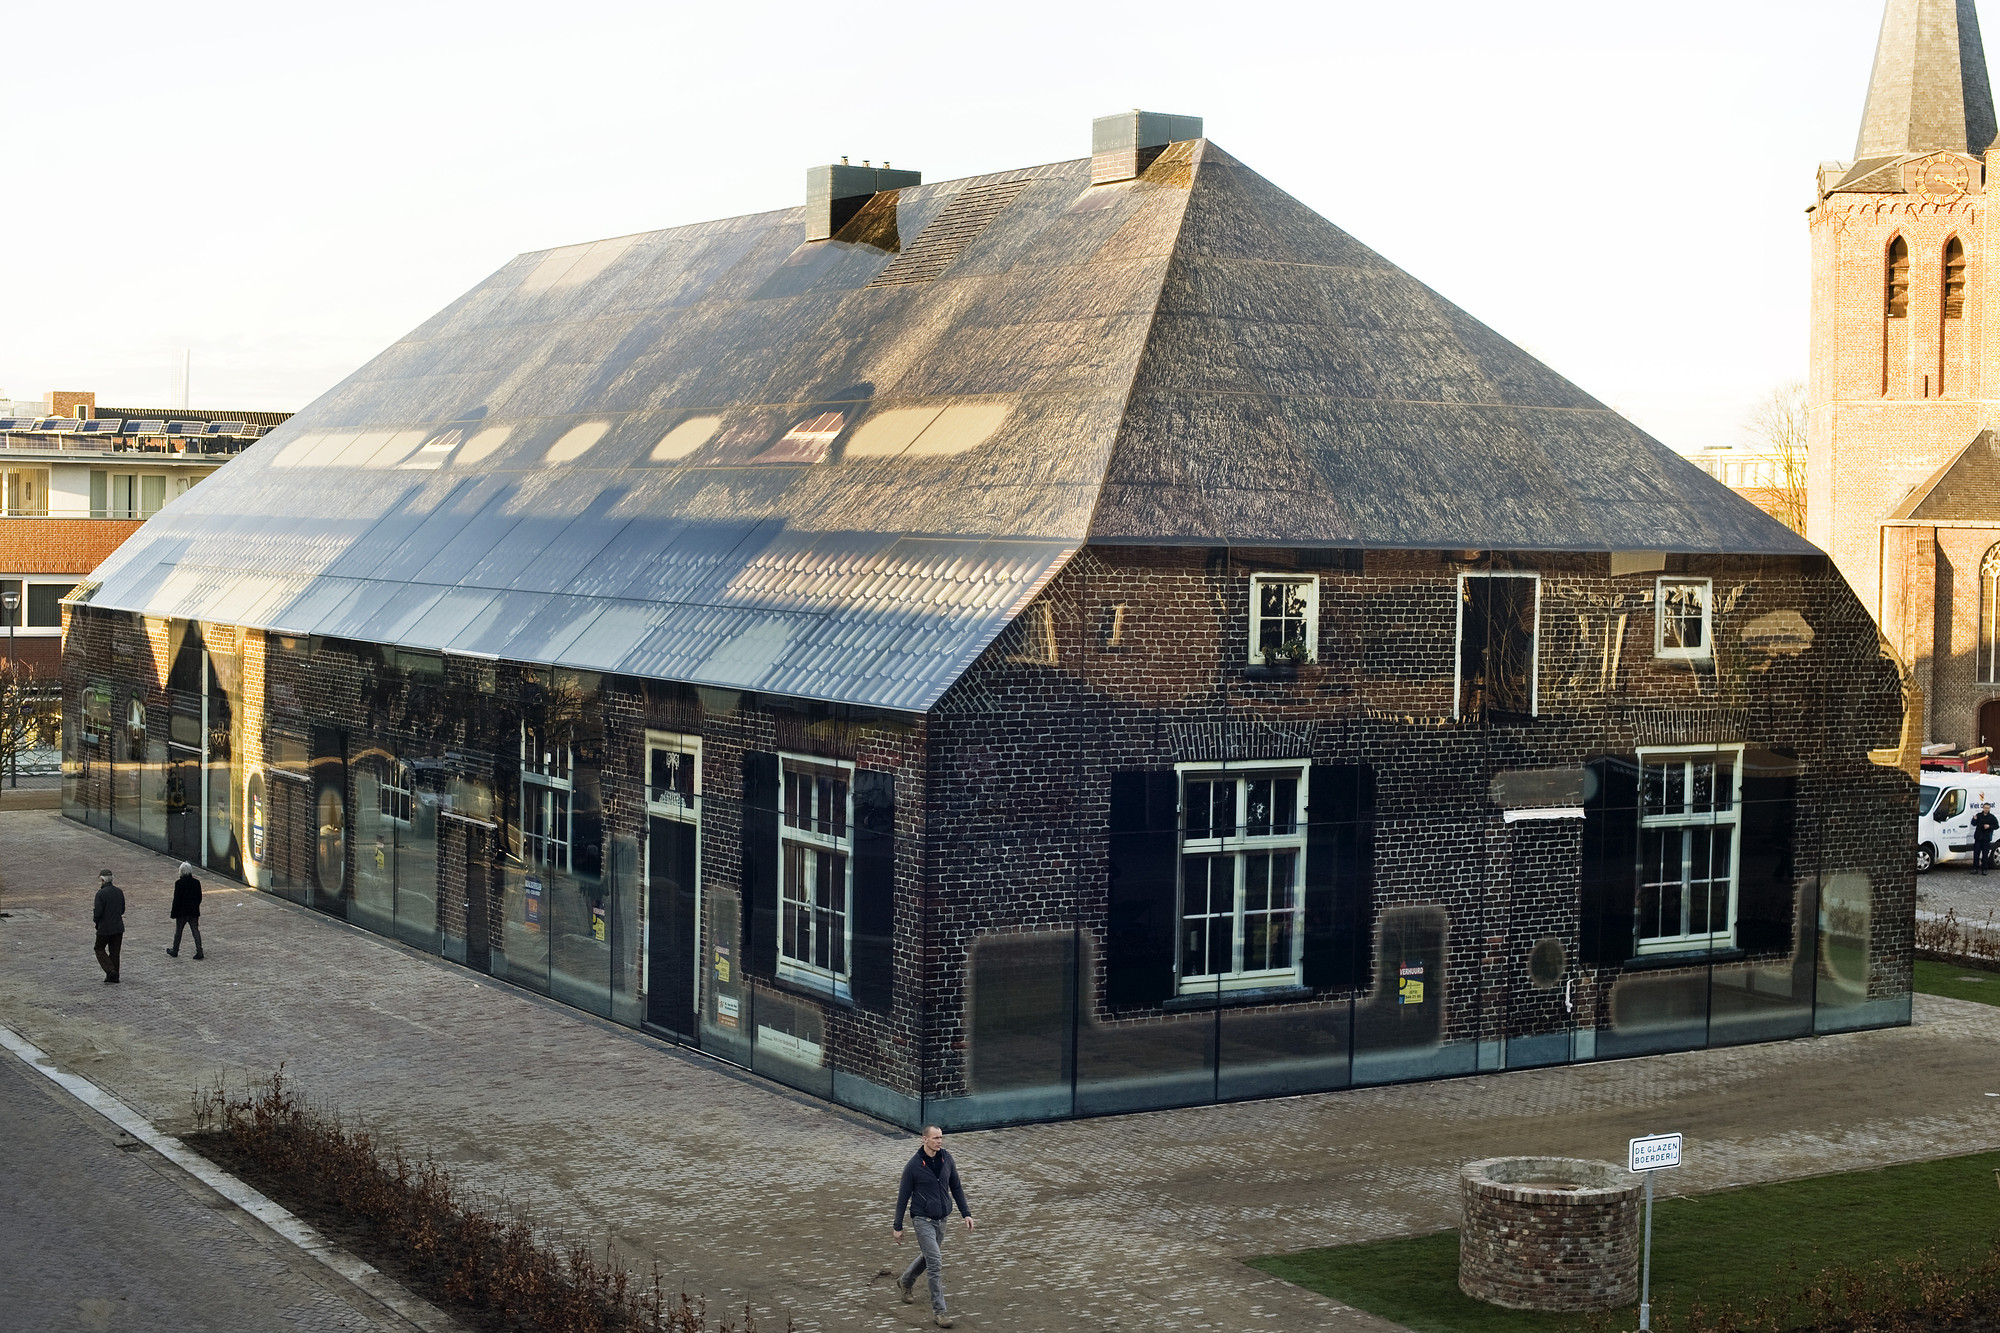
If you search the web for information on MVRDV's Glass Farm, you'll find plenty of people writing about the project's 33-year history, and about its context in the small town of Schijndel. You'll even find plenty of people theorizing on the nature of those glass walls, and the relationships between image and authenticity and between modern technology and modest tradition. But strangely, you'll find almost no information on how the project made use of Digital Ceramic Printing, a relatively new process which was able to handle the many colors, variable transparency and fine tolerances required to display an entire farmhouse facade across a thousand glass panels.
In this new installment of our Material Minds series, presented by ArchDaily Materials, we spoke to MVRDV's project leader on the Glass Farm Gijs Rikken, and to Niv Raz, an Architect at Dip-Tech - the company who produces the printers, ink, software and support required for the process.

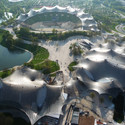
Frei Otto has just been named the 40th recipient of the Pritzker Prize - two weeks prior to the expected official announcement. The abrupt news has been released early due the unfortunate passing of the German architect and structural engineer, who was best known for the 1972 Munich Olympic Stadium. The pioneering tensile structure, which stood in considerable contrast to the strict, authoritarian stadium that was its predecessor, was meant to present a different, more compassionate face for Germany.
"Throughout his life, Frei Otto has produced imaginative, fresh, unprecedented spaces and constructions. He has also created knowledge. Herein resides his deep influence: not in forms to be copied, but through the paths that have been opened by his research and discoveries," says the Jury.
"His contributions to the field of architecture are not only skilled and talented, but also generous. For his visionary ideas, inquiring mind, belief in freely sharing knowledge and inventions, his collaborative spirit and concern for the careful use of resources, the 2015 Pritzker Architecture Prize is awarded to Frei Otto."
Though he sadly passed away before the award ceremony, Otto was informed of his win by the Pritzker Prize's Executive Director Martha Thorne, who traveled to his home in Warmbronn to inform him of his prize. Speaking shortly after her visit, he said: "I am now so happy to receive this Pritzker Prize and I thank the jury and the Pritzker family very much. I have never done anything to gain this prize. My architectural drive was to design new types of buildings to help poor people especially following natural disasters and catastrophes... You have here a happy man."