1. ArchDaily
  2. South Korea

South Korea

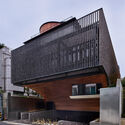
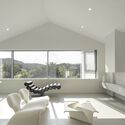
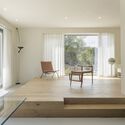
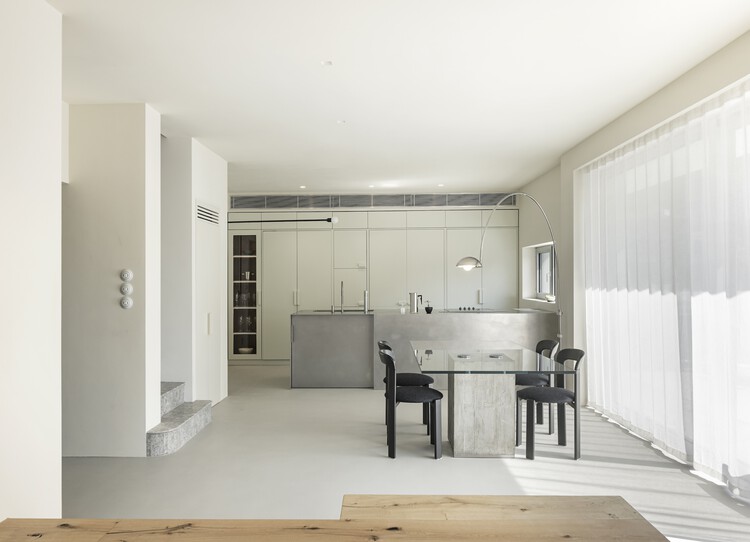
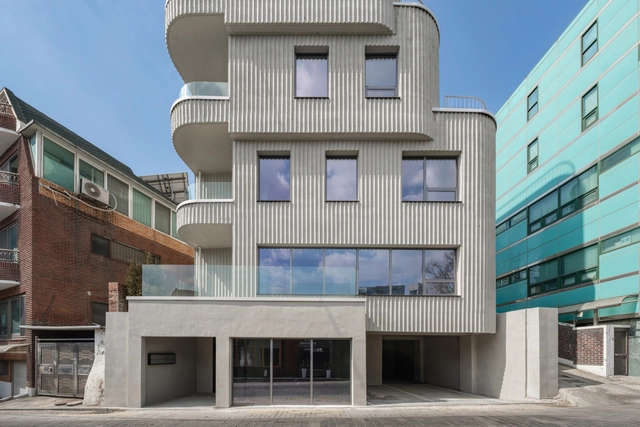
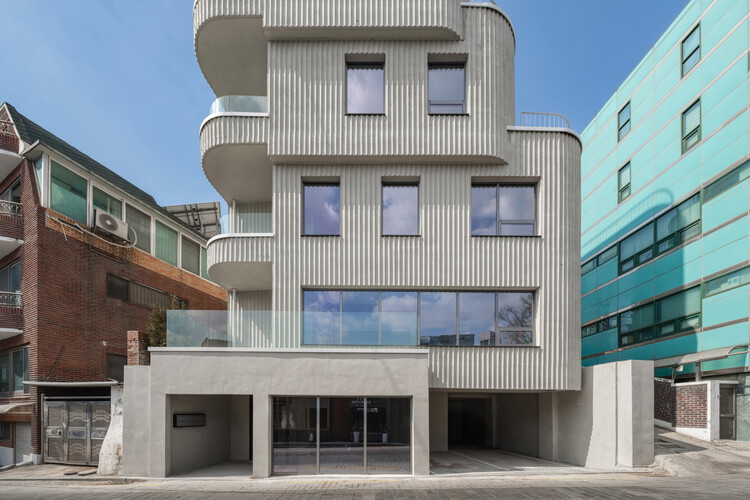
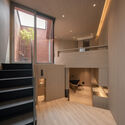
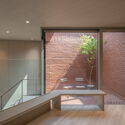
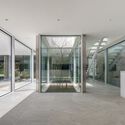
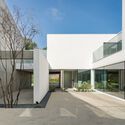
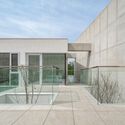
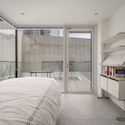
VEGA House / Archirie

VEGA House / Archirie - Interior Photography, HousesVEGA House / Archirie - Exterior Photography, Houses, CourtyardVEGA House / Archirie - Exterior Photography, Houses, Balcony, HandrailVEGA House / Archirie - Interior Photography, Houses, Bedroom, BedVEGA House / Archirie - More Images+ 30

•
Daejeon, South Korea
  • Architects: Archirie
  • Area Area of this architecture project Area:  244 m²
  • Year Completion year of this architecture project Year:  2025

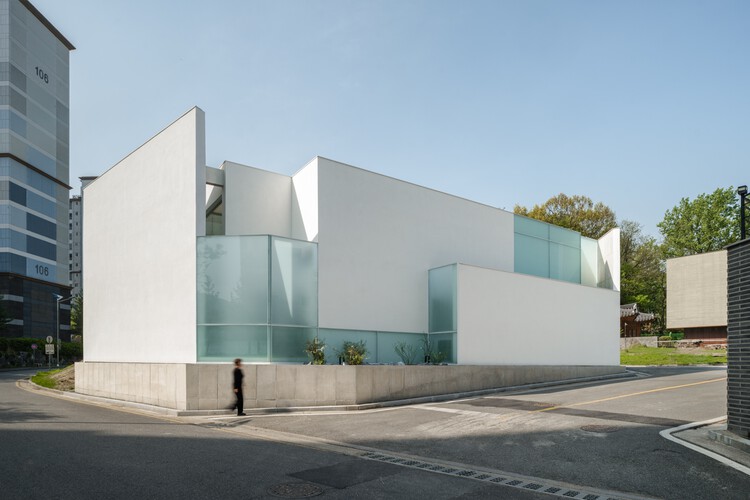
FEZH / Itm Yooehwa Architects
FEZH / Itm Yooehwa Architects - Exterior Photography, Cultural ArchitectureFEZH / Itm Yooehwa Architects - Cultural ArchitectureFEZH / Itm Yooehwa Architects - Cultural ArchitectureFEZH / Itm Yooehwa Architects - Cultural ArchitectureFEZH / Itm Yooehwa Architects - More Images+ 24
Handong University Prayer Room Heaven's Voice / Itm Yooehwa Architects

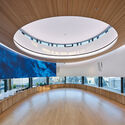
Handong University Prayer Room Heaven's Voice / Itm Yooehwa Architects - Educational ArchitectureHandong University Prayer Room Heaven's Voice / Itm Yooehwa Architects - Educational ArchitectureHandong University Prayer Room Heaven's Voice / Itm Yooehwa Architects - Educational ArchitectureHandong University Prayer Room Heaven's Voice / Itm Yooehwa Architects - Educational ArchitectureHandong University Prayer Room Heaven's Voice / Itm Yooehwa Architects - More Images+ 14
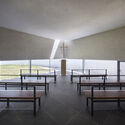
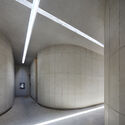
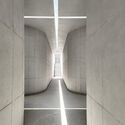
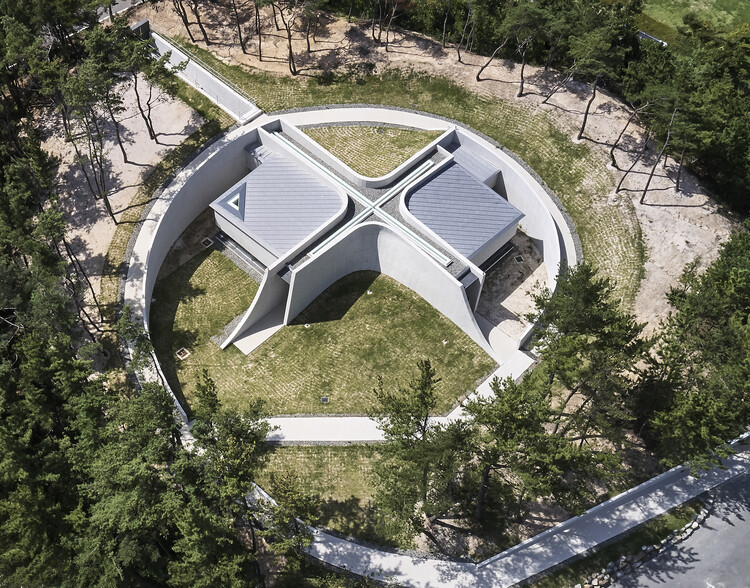
  • Area Area of this architecture project Area:  190 m²
  • Year Completion year of this architecture project Year:  2023
  • Manufacturers Brands with products used in this architecture project
    Manufacturers:  Allon Wood, LX Hausys, Macheonseok, NanumTech, VM zinc

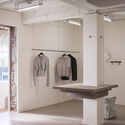
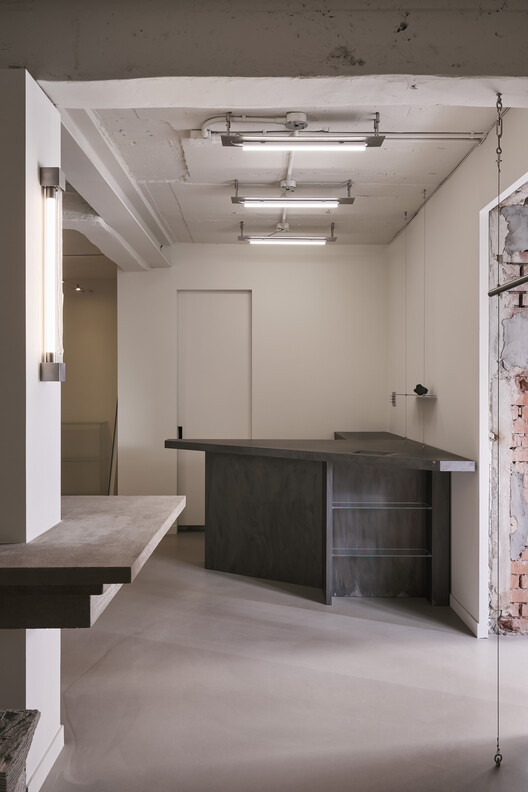
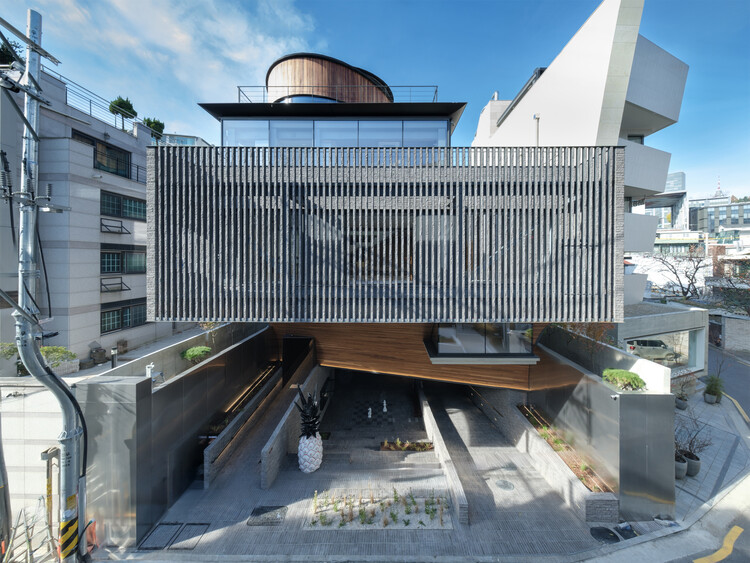
025S Bukchon Store / ATELIER KHJ

025S Bukchon Store / ATELIER KHJ - Retail Interiors025S Bukchon Store / ATELIER KHJ - Interior Photography, Retail Interiors025S Bukchon Store / ATELIER KHJ - Retail Interiors025S Bukchon Store / ATELIER KHJ - Retail Interiors025S Bukchon Store / ATELIER KHJ - More Images+ 11

  • Architects: ATELIER KHJ
  • Area Area of this architecture project Area:  94 m²
  • Year Completion year of this architecture project Year:  2024

Enor Showroom / studioknot

Enor Showroom / studioknot - Interior Photography, Retail Interiors, Bathroom, LightingEnor Showroom / studioknot - Interior Photography, Retail InteriorsEnor Showroom / studioknot - Retail InteriorsEnor Showroom / studioknot - Exterior Photography, Retail InteriorsEnor Showroom / studioknot - More Images+ 22

  • Architects: studioknot
  • Area Area of this architecture project Area:  72 m²
  • Year Completion year of this architecture project Year:  2023

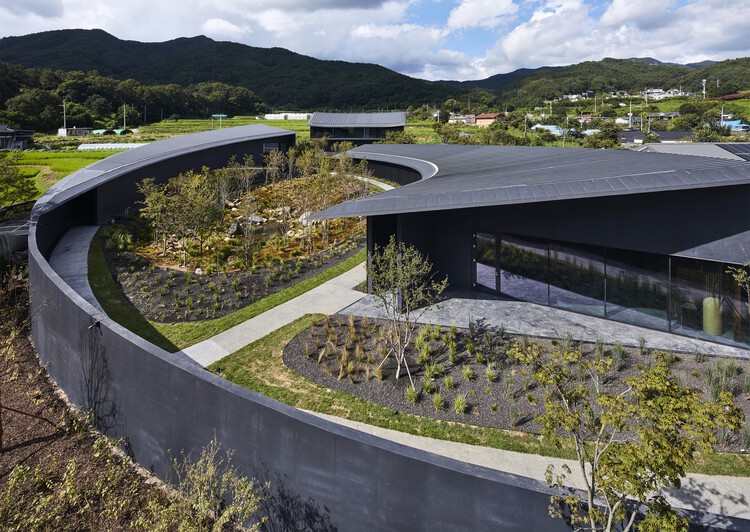
SIHOJAE Gallery, Guesthouse, Cafe / Itm Yooehwa Architects
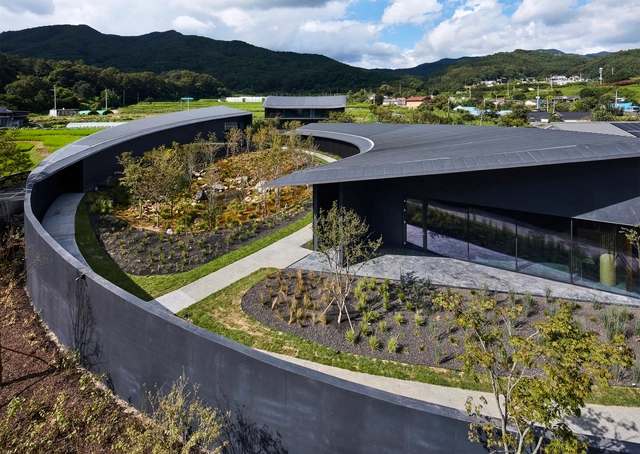
SIHOJAE Gallery, Guesthouse, Cafe / Itm Yooehwa Architects - HousesSIHOJAE Gallery, Guesthouse, Cafe / Itm Yooehwa Architects - HousesSIHOJAE Gallery, Guesthouse, Cafe / Itm Yooehwa Architects - HousesSIHOJAE Gallery, Guesthouse, Cafe / Itm Yooehwa Architects - Interior Photography, Houses, Kitchen, Lighting, Table, ChairSIHOJAE Gallery, Guesthouse, Cafe / Itm Yooehwa Architects - More Images+ 20
Lmood Flagship Store / oftn studio

Lmood Flagship Store / oftn studio - Retail Lmood Flagship Store / oftn studio - Retail Lmood Flagship Store / oftn studio - Retail Lmood Flagship Store / oftn studio - Interior Photography, Retail Lmood Flagship Store / oftn studio - More Images+ 28
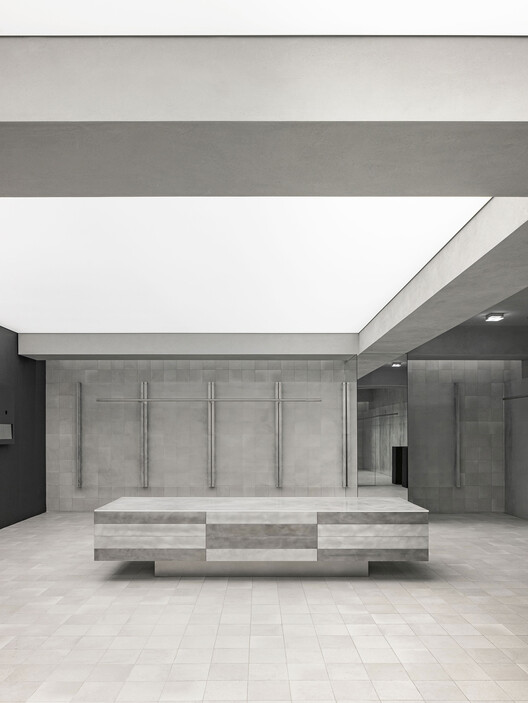
  • Architects: oftn studio
  • Area Area of this architecture project Area:  495 m²
  • Year Completion year of this architecture project Year:  2025

Coor Seongsu Flagship Store / ATELIER KHJ

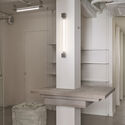
Coor Seongsu Flagship Store / ATELIER KHJ - Retail InteriorsCoor Seongsu Flagship Store / ATELIER KHJ - Interior Photography, Retail Interiors, Column, BeamCoor Seongsu Flagship Store / ATELIER KHJ - Retail InteriorsCoor Seongsu Flagship Store / ATELIER KHJ - Retail InteriorsCoor Seongsu Flagship Store / ATELIER KHJ - More Images+ 27
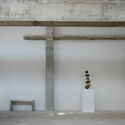
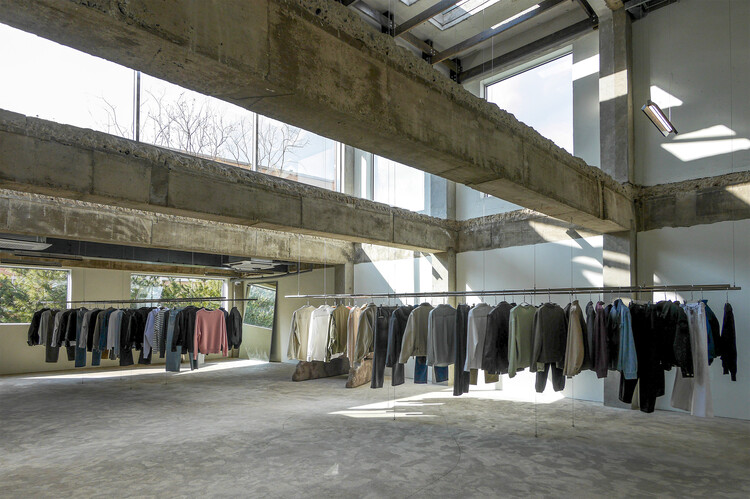
  • Architects: ATELIER KHJ
  • Area Area of this architecture project Area:  521 m²
  • Year Completion year of this architecture project Year:  2023

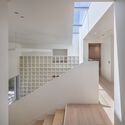
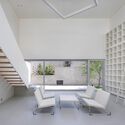
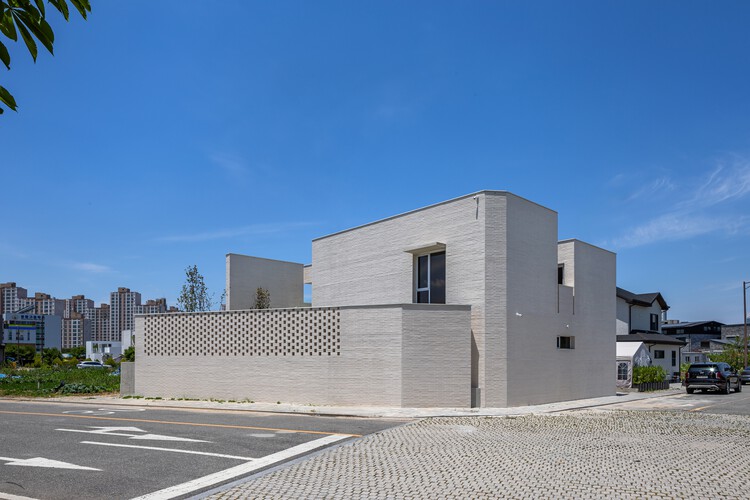
Light Gallery House / PLAN Architects office

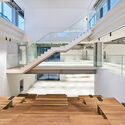
Light Gallery House / PLAN Architects office - Interior Photography, HousesLight Gallery House / PLAN Architects office - Interior Photography, Houses, ChairLight Gallery House / PLAN Architects office - HousesLight Gallery House / PLAN Architects office - Interior Photography, Houses, StairsLight Gallery House / PLAN Architects office - More Images+ 18
•
Naju-si, South Korea

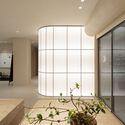
Kyeol Clinic / Design Studio Mono

Kyeol Clinic / Design Studio Mono - Interior DesignKyeol Clinic / Design Studio Mono - Interior Photography, Interior Design, LightingKyeol Clinic / Design Studio Mono - Interior Photography, Interior Design, LightingKyeol Clinic / Design Studio Mono - Interior Photography, Interior Design, LightingKyeol Clinic / Design Studio Mono - More Images+ 15
  • Architects: Design Studio Mono
  • Area Area of this architecture project Area:  191 m²
  • Year Completion year of this architecture project Year:  2025

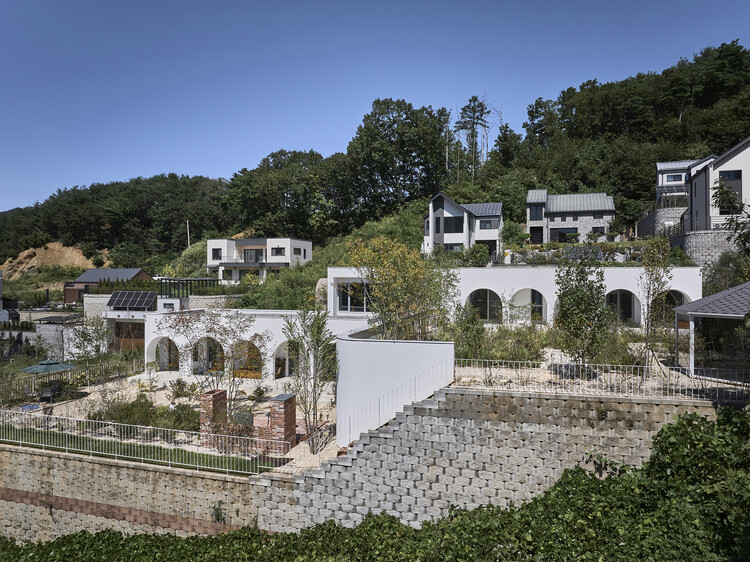
Meomum Zip House / Todot Architects and Partners

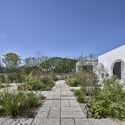
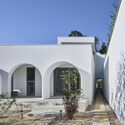
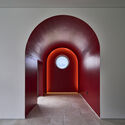
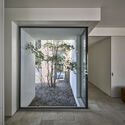
Meomum Zip House / Todot Architects and Partners - Exterior Photography, Houses, GardenMeomum Zip House / Todot Architects and Partners - Exterior Photography, Houses, Arch, ArcadeMeomum Zip House / Todot Architects and Partners - HousesMeomum Zip House / Todot Architects and Partners - HousesMeomum Zip House / Todot Architects and Partners - More Images+ 20
•
Yangpyeong, South Korea

PLEATSMAMA Store / COV Studio

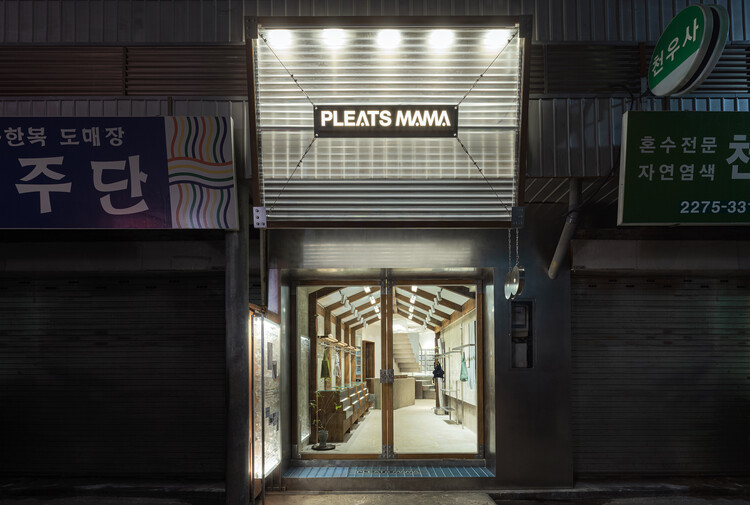
PLEATSMAMA Store / COV Studio - Retail InteriorsPLEATSMAMA Store / COV Studio - Retail InteriorsPLEATSMAMA Store / COV Studio - Retail InteriorsPLEATSMAMA Store / COV Studio - Retail InteriorsPLEATSMAMA Store / COV Studio - More Images+ 24

  • Architects: COV Studio
  • Area Area of this architecture project Area:  88 m²
  • Year Completion year of this architecture project Year:  2024

Atelier Jeumeu / COV Studio

Atelier Jeumeu / COV Studio - Interior Photography, Residential Architecture, LightingAtelier Jeumeu / COV Studio - Interior Photography, Residential Architecture, ChairAtelier Jeumeu / COV Studio - Interior Photography, Residential Architecture, Door, Lighting, ChairAtelier Jeumeu / COV Studio - Interior Photography, Residential Architecture, Door, StairsAtelier Jeumeu / COV Studio - More Images+ 29

  • Architects: COV Studio
  • Area Area of this architecture project Area:  141 m²
  • Year Completion year of this architecture project Year:  2024

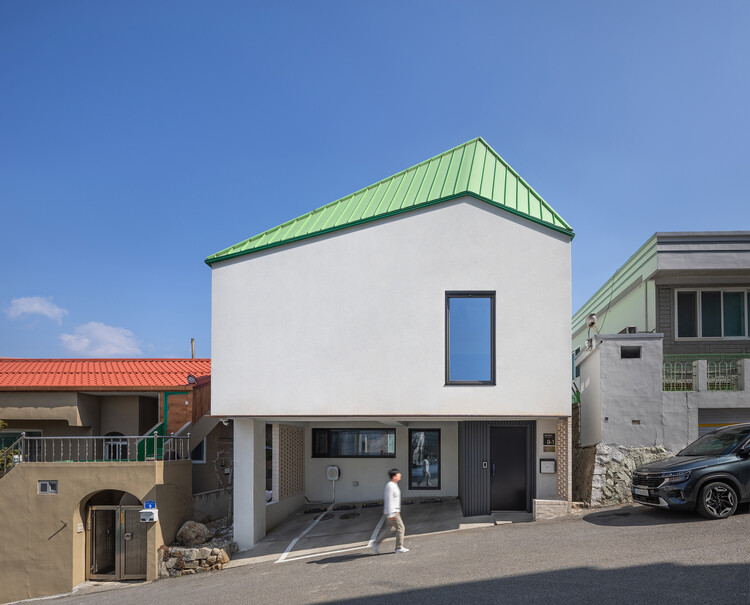
Pencil House / Architecture Studio YEIN

Pencil House / Architecture Studio YEIN - Exterior Photography, HousesPencil House / Architecture Studio YEIN - HousesPencil House / Architecture Studio YEIN - Interior Photography, Houses, Bedroom, Lighting, BedPencil House / Architecture Studio YEIN - Interior Photography, Houses, Stairs, LightingPencil House / Architecture Studio YEIN - More Images+ 17
•
Gangneung, South Korea
  • Area Area of this architecture project Area:  137 m²
  • Year Completion year of this architecture project Year:  2024
  • Manufacturers Brands with products used in this architecture project
    Manufacturers:  American Standard

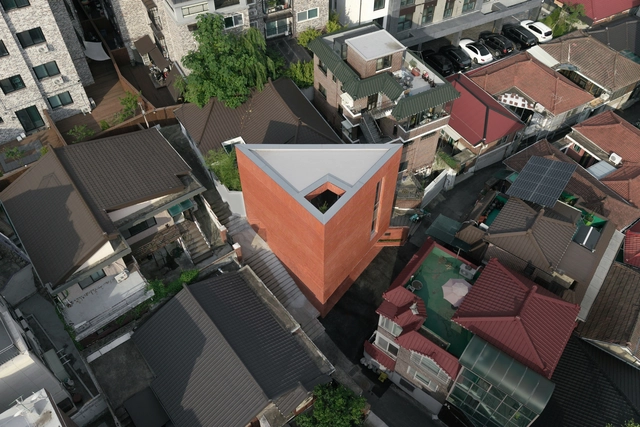
STACK / Johanjun Architects

STACK / Johanjun Architects - Commercial ArchitectureSTACK / Johanjun Architects - Interior Photography, Commercial Architecture, Stairs, BalconySTACK / Johanjun Architects - Exterior Photography, Commercial Architecture, BalconySTACK / Johanjun Architects - Exterior Photography, Commercial ArchitectureSTACK / Johanjun Architects - More Images+ 31

  • Area Area of this architecture project Area:  105 m²
  • Year Completion year of this architecture project Year:  2025

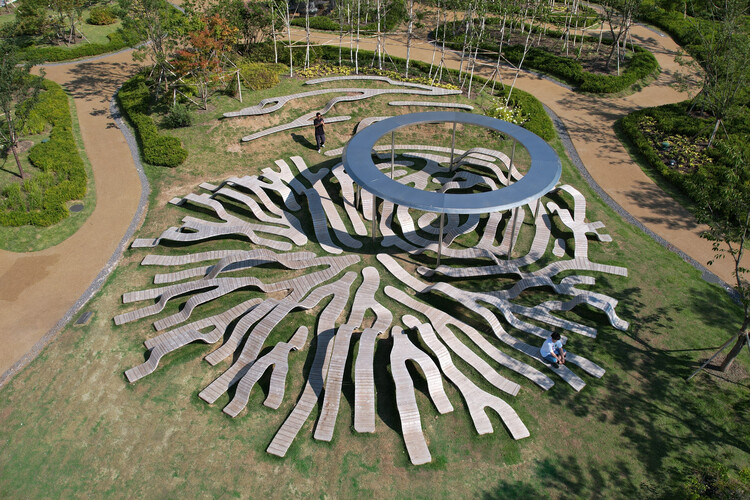
Reaction Field / Yong Ju Lee Architecture
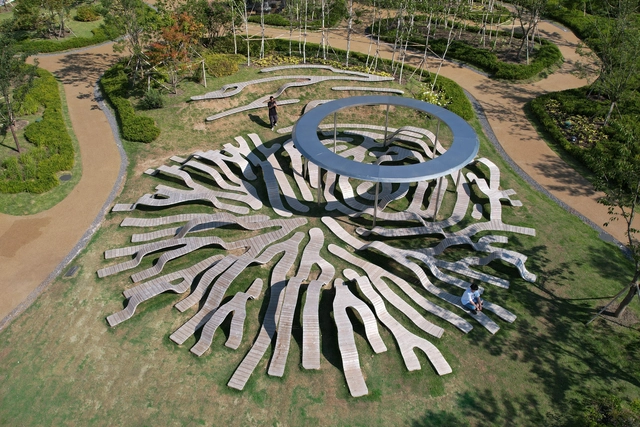
Reaction Field / Yong Ju Lee Architecture - Public ArchitectureReaction Field / Yong Ju Lee Architecture - Public ArchitectureReaction Field / Yong Ju Lee Architecture - Public ArchitectureReaction Field / Yong Ju Lee Architecture - Exterior Photography, Public Architecture, GardenReaction Field / Yong Ju Lee Architecture - More Images+ 13
Layered Building / Atelier ITCH

Layered Building / Atelier ITCH - Exterior Photography, HousesLayered Building / Atelier ITCH - Interior Photography, HousesLayered Building / Atelier ITCH - Interior Photography, Houses, Stairs, HandrailLayered Building / Atelier ITCH - Interior Photography, HousesLayered Building / Atelier ITCH - More Images+ 23

  • Architects: Atelier ITCH
  • Area Area of this architecture project Area:  98 m²
  • Year Completion year of this architecture project Year:  2025

Verish Anguk Flagship Store / Studio Tama
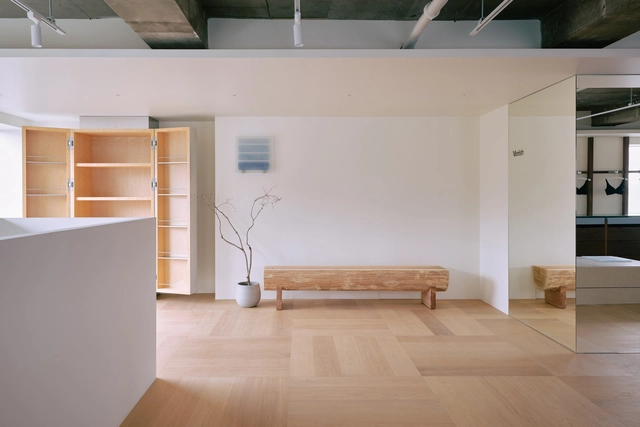
Verish Anguk Flagship Store / Studio Tama - Retail InteriorsVerish Anguk Flagship Store / Studio Tama - Retail InteriorsVerish Anguk Flagship Store / Studio Tama - Interior Photography, Retail InteriorsVerish Anguk Flagship Store / Studio Tama - Exterior Photography, Retail Interiors, BalconyVerish Anguk Flagship Store / Studio Tama - More Images+ 16
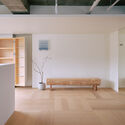
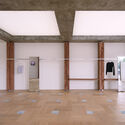
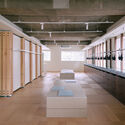
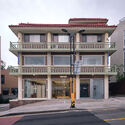
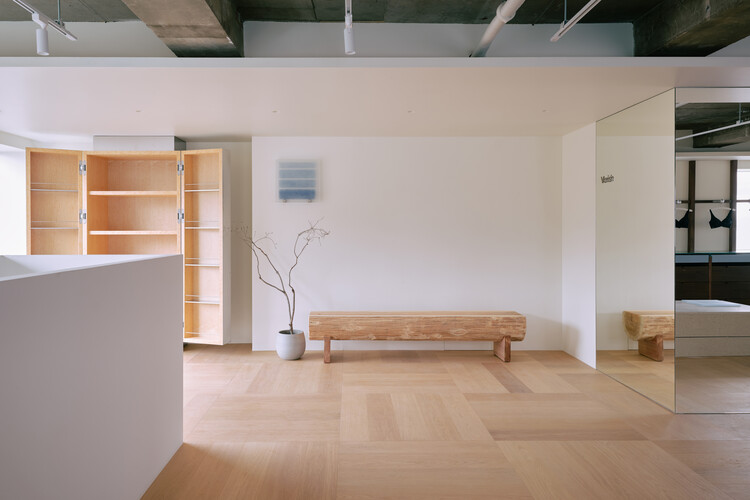
  • Architects: Studio Tama
  • Area Area of this architecture project Area:  220 m²
  • Year Completion year of this architecture project Year:  2025