1. ArchDaily
  2. South Korea

South Korea

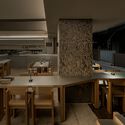
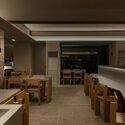
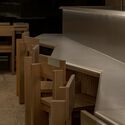
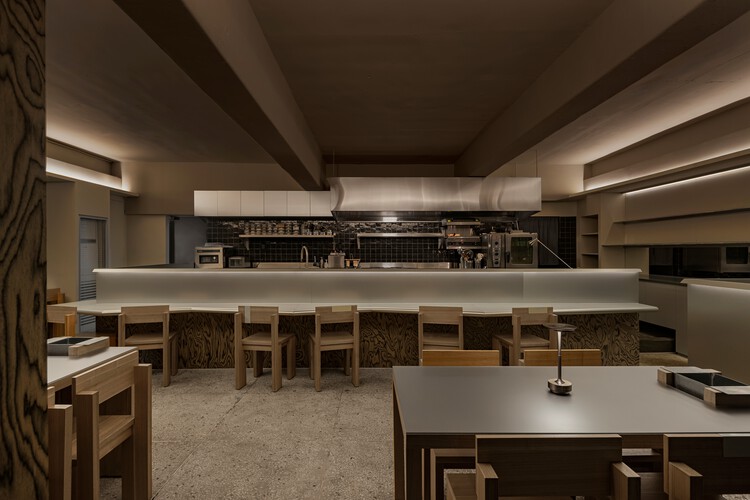
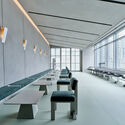
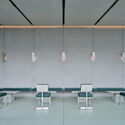
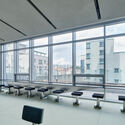
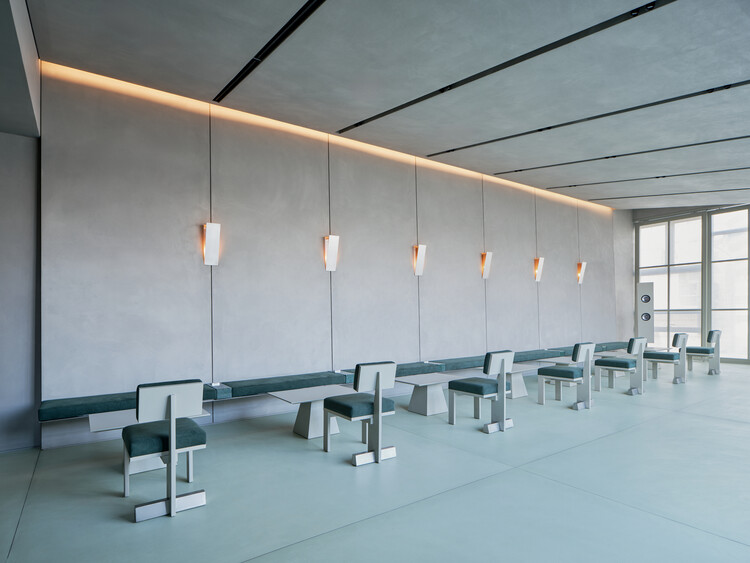
SSOC Dining / DESIGN2TONE

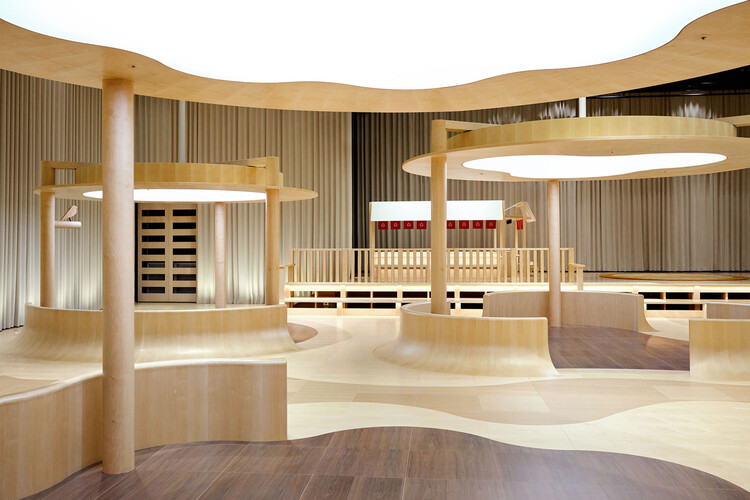
SSOC Dining / DESIGN2TONE - Interior Photography, Restaurant & Bar Interiors, ChairSSOC Dining / DESIGN2TONE - Interior Photography, Restaurant & Bar Interiors, Chair, CountertopSSOC Dining / DESIGN2TONE - Restaurant & Bar InteriorsSSOC Dining / DESIGN2TONE - Restaurant & Bar InteriorsSSOC Dining / DESIGN2TONE - More Images+ 14

  • Architects: DESIGN2TONE
  • Area Area of this architecture project Area:  109 m²
  • Year Completion year of this architecture project Year:  2025

Wind Fence 2 / Hyunjoon Yoo + Partners

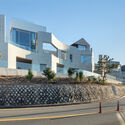
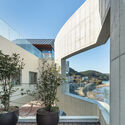
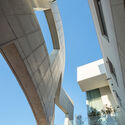
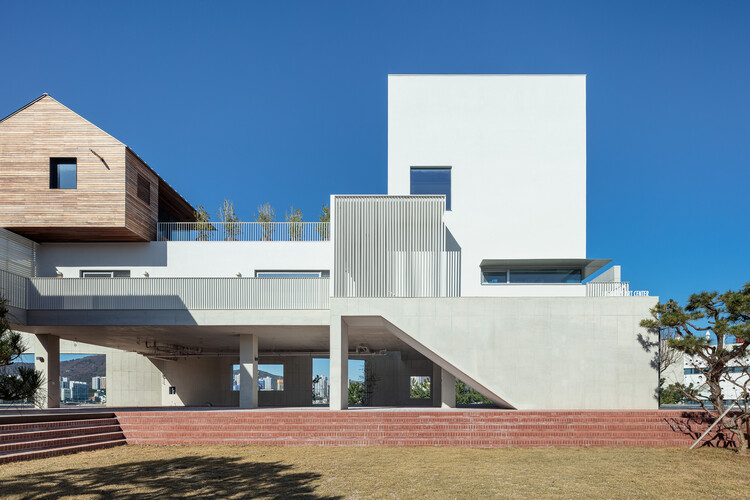
Wind Fence 2 / Hyunjoon Yoo + Partners - Exterior Photography, Retail Wind Fence 2 / Hyunjoon Yoo + Partners - Exterior Photography, Retail , Stairs, BalconyWind Fence 2 / Hyunjoon Yoo + Partners - Interior Photography, Retail , BalconyWind Fence 2 / Hyunjoon Yoo + Partners - Exterior Photography, Retail , Coast, CityscapeWind Fence 2 / Hyunjoon Yoo + Partners - More Images+ 12
AFER Hangang / Hyunjoon Yoo + Partners

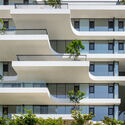
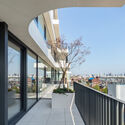
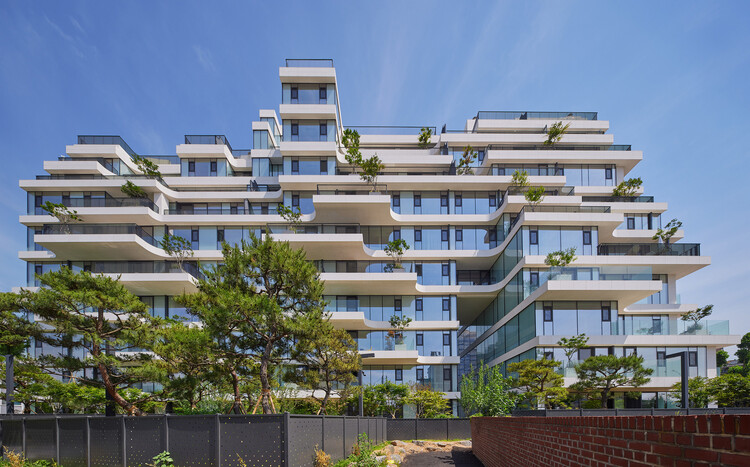
AFER Hangang / Hyunjoon Yoo + Partners - ApartmentsAFER Hangang / Hyunjoon Yoo + Partners - Interior Photography, Apartments, BalconyAFER Hangang / Hyunjoon Yoo + Partners - ApartmentsAFER Hangang / Hyunjoon Yoo + Partners - ApartmentsAFER Hangang / Hyunjoon Yoo + Partners - More Images+ 21

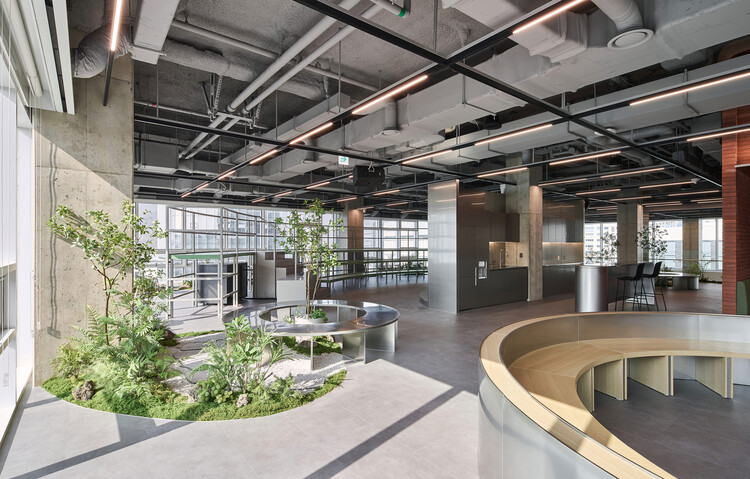
Woowa Brothers Office / unseenbird

Woowa Brothers Office / unseenbird - Interior Photography, Offices Interiors, Stairs, LightingWoowa Brothers Office / unseenbird - Offices InteriorsWoowa Brothers Office / unseenbird - Interior Photography, Offices Interiors, Lighting, ChairWoowa Brothers Office / unseenbird - Offices InteriorsWoowa Brothers Office / unseenbird - More Images+ 31

  • Architects: unseenbird
  • Area Area of this architecture project Area:  5965 m²
  • Year Completion year of this architecture project Year:  2026

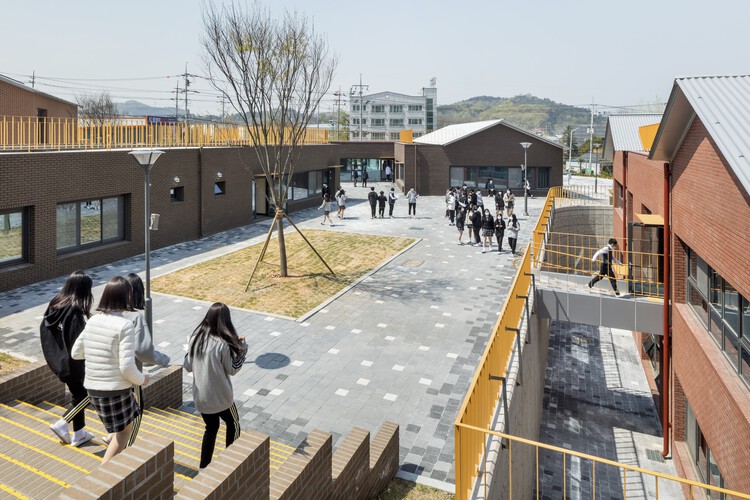
Smurf Village School / Hyunjoon Yoo + Partners

Smurf Village School / Hyunjoon Yoo + Partners - Exterior Photography, Schools , FacadeSmurf Village School / Hyunjoon Yoo + Partners - Exterior Photography, Schools , FacadeSmurf Village School / Hyunjoon Yoo + Partners - Interior Photography, Schools , Table, ChairSmurf Village School / Hyunjoon Yoo + Partners - Exterior Photography, Schools , Courtyard, FacadeSmurf Village School / Hyunjoon Yoo + Partners - More Images+ 17

•
Hwaseong-si, South Korea

Sayuwon Park Visiting Center Gate / liveraniandrea

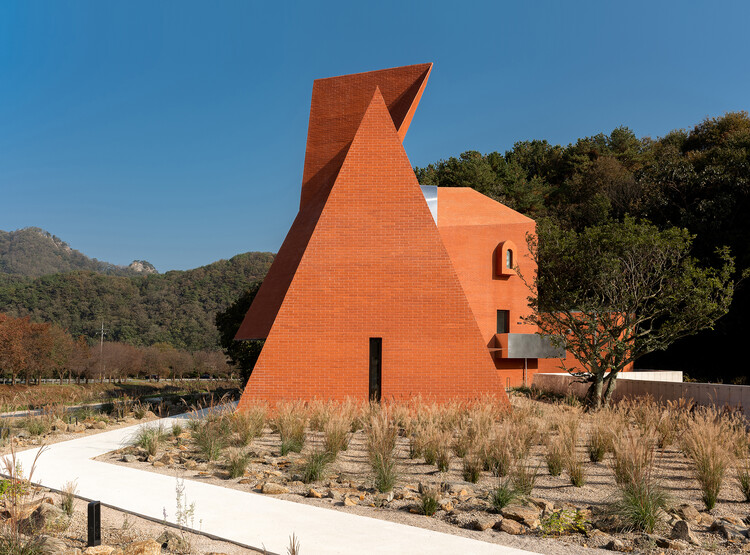
Sayuwon Park Visiting Center Gate / liveraniandrea - Cultural ArchitectureSayuwon Park Visiting Center Gate / liveraniandrea - Exterior Photography, Cultural ArchitectureSayuwon Park Visiting Center Gate / liveraniandrea - Cultural ArchitectureSayuwon Park Visiting Center Gate / liveraniandrea - Cultural ArchitectureSayuwon Park Visiting Center Gate / liveraniandrea - More Images+ 12

  • Architects: liveraniandrea
  • Area Area of this architecture project Area:  140 m²
  • Year Completion year of this architecture project Year:  2025

Nonhyun 169 / See Architects

Nonhyun 169  / See Architects - Exterior Photography, Commercial ArchitectureNonhyun 169  / See Architects - Commercial ArchitectureNonhyun 169  / See Architects - Commercial ArchitectureNonhyun 169  / See Architects - Exterior Photography, Commercial ArchitectureNonhyun 169  / See Architects - More Images+ 16

  • Architects: See Architects
  • Area Area of this architecture project Area:  520 m²
  • Year Completion year of this architecture project Year:  2025

Two Gabled Volumes, One Landscape / BRBB Architects

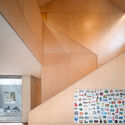
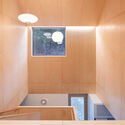
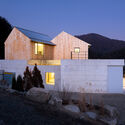
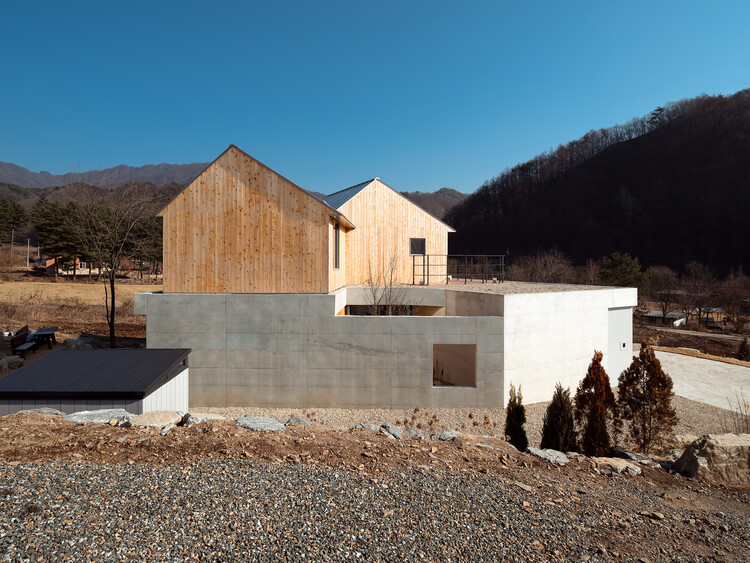
Two Gabled Volumes, One Landscape / BRBB Architects - Exterior Photography, HousesTwo Gabled Volumes, One Landscape / BRBB Architects - HousesTwo Gabled Volumes, One Landscape / BRBB Architects - Interior Photography, HousesTwo Gabled Volumes, One Landscape / BRBB Architects - Exterior Photography, HousesTwo Gabled Volumes, One Landscape / BRBB Architects - More Images+ 15

•
Hoengseong-gun, South Korea
  • Architects: BRBB Architects
  • Area Area of this architecture project Area:  317 m²
  • Year Completion year of this architecture project Year:  2023

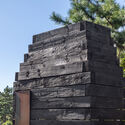
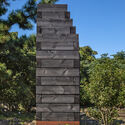
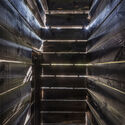
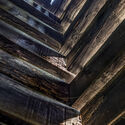
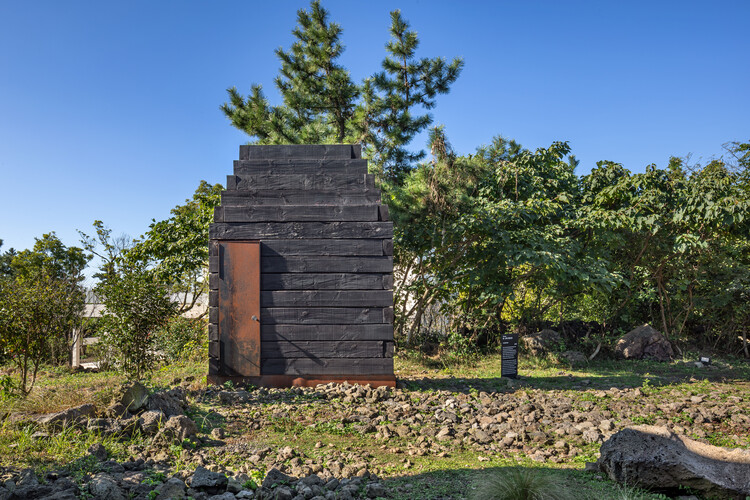
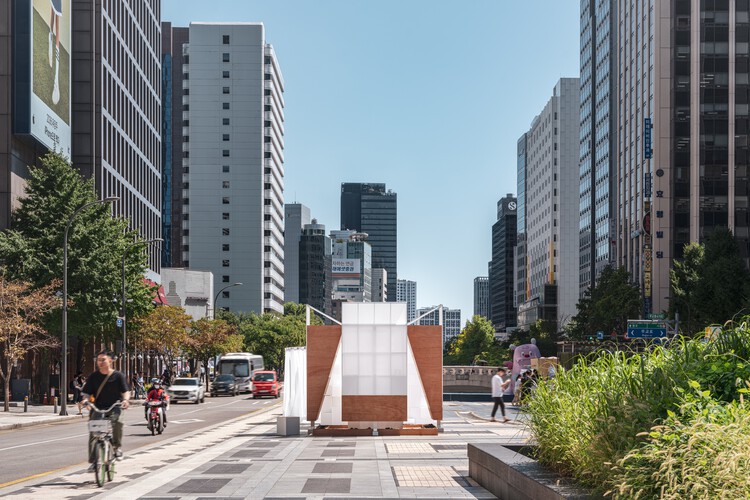
Light Pavilion / DRAWING WORKS

Light Pavilion / DRAWING WORKS - Exterior Photography, PavilionLight Pavilion / DRAWING WORKS - Exterior Photography, PavilionLight Pavilion / DRAWING WORKS - PavilionLight Pavilion / DRAWING WORKS - PavilionLight Pavilion / DRAWING WORKS - More Images+ 13

  • Architects: DRAWING WORKS
  • Area Area of this architecture project Area:  10 m²
  • Year Completion year of this architecture project Year:  2025

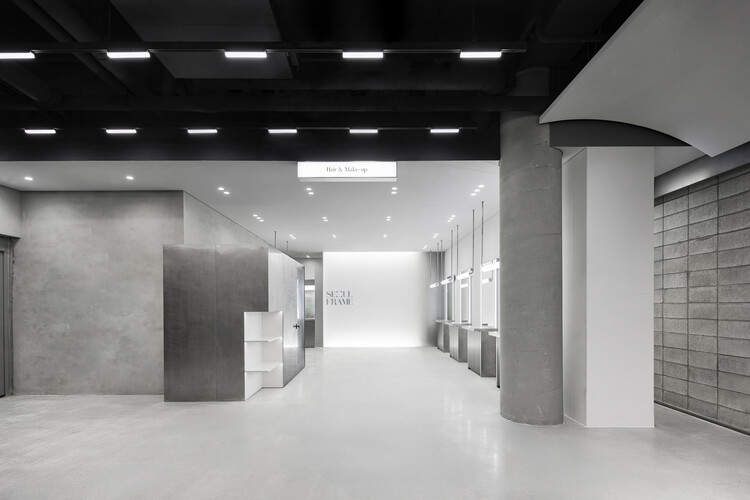
SEOUL FRAME by HE:ARTS / RVMN

SEOUL FRAME by HE:ARTS / RVMN - Retail InteriorsSEOUL FRAME by HE:ARTS / RVMN - Retail InteriorsSEOUL FRAME by HE:ARTS / RVMN - Retail InteriorsSEOUL FRAME by HE:ARTS / RVMN - Retail InteriorsSEOUL FRAME by HE:ARTS / RVMN - More Images+ 16

  • Architects: RVMN
  • Area Area of this architecture project Area:  170 m²
  • Year Completion year of this architecture project Year:  2025

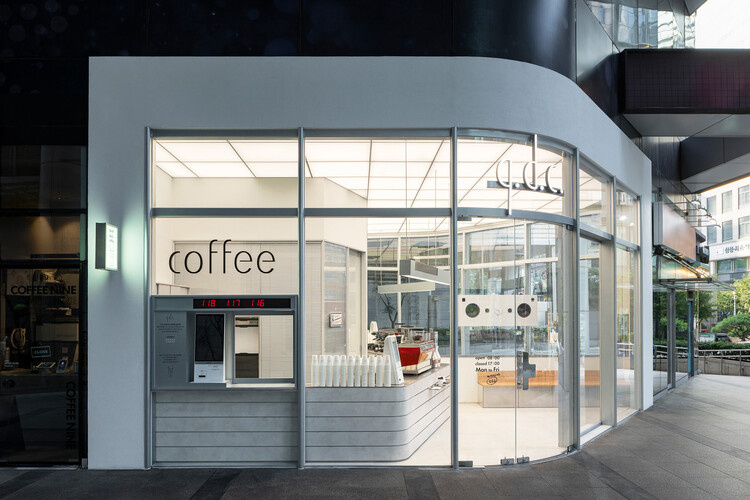
Gangnam q.d.c / Indiesalon

Gangnam q.d.c / Indiesalon - Coffee ShopGangnam q.d.c / Indiesalon - Interior Photography, Coffee Shop, KitchenGangnam q.d.c / Indiesalon - Interior Photography, Coffee Shop, StairsGangnam q.d.c / Indiesalon - Coffee ShopGangnam q.d.c / Indiesalon - More Images+ 13

  • Architects: Indiesalon
  • Area Area of this architecture project Area:  31 m²
  • Year Completion year of this architecture project Year:  2025

Monologue Café / SOSOKKI ANAC

Monologue Café / SOSOKKI ANAC - Coffee ShopMonologue Café / SOSOKKI ANAC - Interior Photography, Coffee ShopMonologue Café / SOSOKKI ANAC - Interior Photography, Coffee ShopMonologue Café / SOSOKKI ANAC - Coffee ShopMonologue Café / SOSOKKI ANAC - More Images+ 18

•
Gangwon-do, South Korea
  • Architects: SOSOKKI ANAC
  • Area Area of this architecture project Area:  455 m²
  • Year Completion year of this architecture project Year:  2025
  • Manufacturers Brands with products used in this architecture project
    Manufacturers:  Brick Land

ST01 Flagship Seoul / Order Matter

ST01 Flagship Seoul / Order Matter - Interior DesignST01 Flagship Seoul / Order Matter - Interior DesignST01 Flagship Seoul / Order Matter - Interior Photography, Interior DesignST01 Flagship Seoul / Order Matter - Interior DesignST01 Flagship Seoul / Order Matter - More Images+ 12

  • Architects: Order Matter
  • Area Area of this architecture project Area:  39 m²
  • Year Completion year of this architecture project Year:  2026
  • Manufacturers Brands with products used in this architecture project
    Manufacturers:  Bagnara, ST01

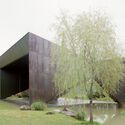
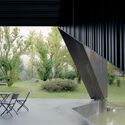
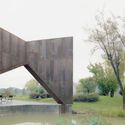
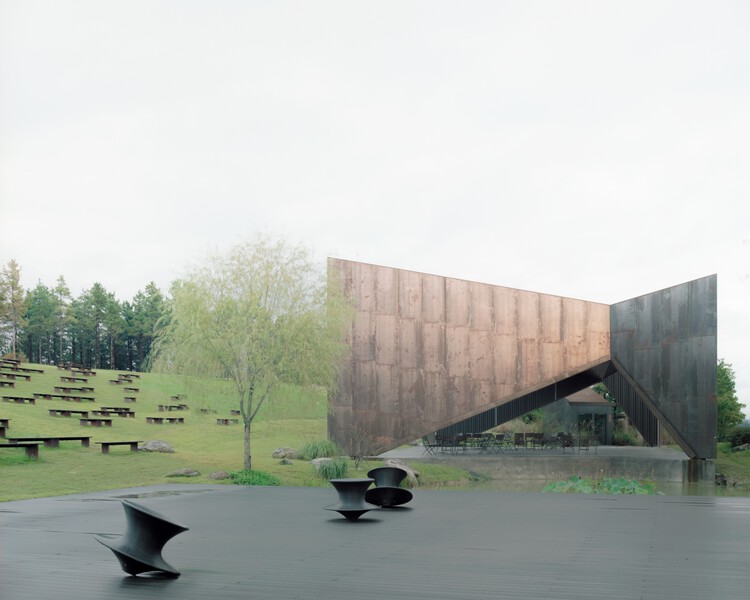
Sayuwon Park Performance Pavilion / liveraniandrea

 Sayuwon Park Performance Pavilion / liveraniandrea - Exterior Photography, Pavilion Sayuwon Park Performance Pavilion / liveraniandrea - Pavilion Sayuwon Park Performance Pavilion / liveraniandrea - Interior Photography, Pavilion Sayuwon Park Performance Pavilion / liveraniandrea - Pavilion Sayuwon Park Performance Pavilion / liveraniandrea - More Images+ 14

  • Architects: liveraniandrea
  • Area Area of this architecture project Area:  280 m²
  • Year Completion year of this architecture project Year:  2025

Reach Hospital Lounge / Sherpa

 Reach Hospital Lounge / Sherpa - Interior Photography, Interior Design, Kitchen, Chair Reach Hospital Lounge / Sherpa - Interior Photography, Interior Design, Chair Reach Hospital Lounge / Sherpa - Interior Photography, Interior Design Reach Hospital Lounge / Sherpa - Interior Photography, Interior Design, Chair Reach Hospital Lounge / Sherpa - More Images+ 5

  • Architects: Sherpa
  • Area Area of this architecture project Area:  83 m²
  • Year Completion year of this architecture project Year:  2025

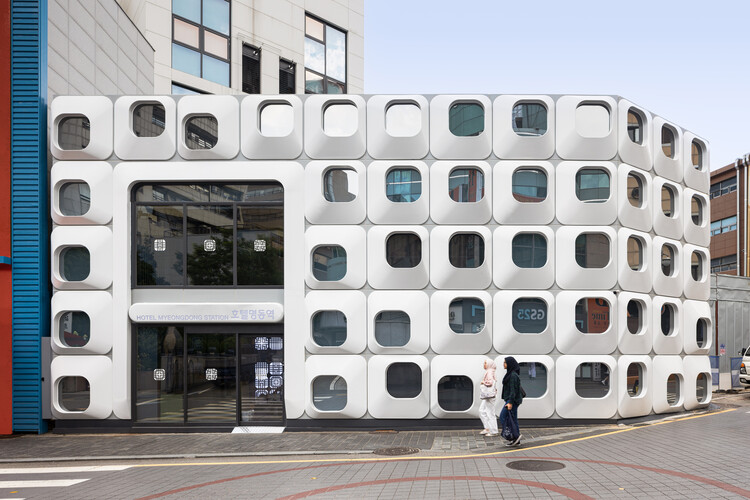
Hotel Myeongdong Station / Yong Ju Lee Architecture

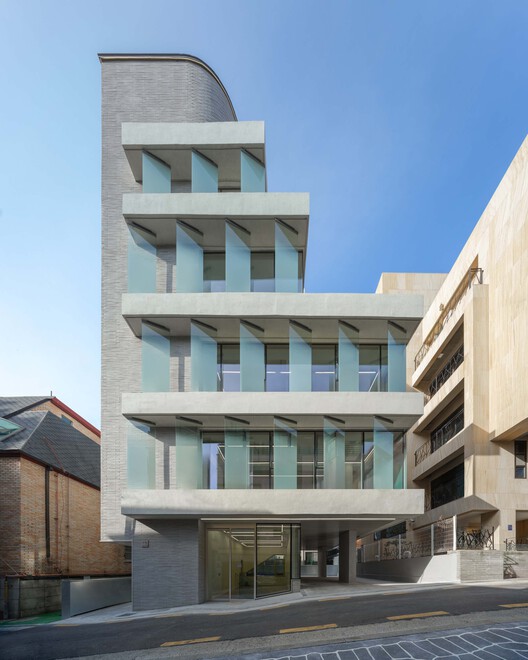
Hotel Myeongdong Station / Yong Ju Lee Architecture - Exterior Photography, HotelsHotel Myeongdong Station / Yong Ju Lee Architecture - HotelsHotel Myeongdong Station / Yong Ju Lee Architecture - HotelsHotel Myeongdong Station / Yong Ju Lee Architecture - Drawings, HotelsHotel Myeongdong Station / Yong Ju Lee Architecture - More Images+ 24

Pavilion TEUM / Kookmin University + one-aftr

Pavilion TEUM / Kookmin University + one-aftr - PavilionPavilion TEUM / Kookmin University + one-aftr - PavilionPavilion TEUM / Kookmin University + one-aftr - PavilionPavilion TEUM / Kookmin University + one-aftr - Exterior Photography, Pavilion, CityscapePavilion TEUM / Kookmin University + one-aftr - More Images+ 17

Tokyo Toy Museum Seoul / maumstudio

Tokyo Toy Museum Seoul / maumstudio - Commercial ArchitectureTokyo Toy Museum Seoul / maumstudio - Commercial ArchitectureTokyo Toy Museum Seoul / maumstudio - Commercial ArchitectureTokyo Toy Museum Seoul / maumstudio - Interior Photography, Commercial ArchitectureTokyo Toy Museum Seoul / maumstudio - More Images+ 17

  • Architects: maumstudio
  • Area Area of this architecture project Area:  413 m²
  • Year Completion year of this architecture project Year:  2025