1. ArchDaily
  2. South Korea

South Korea

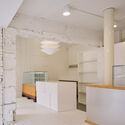
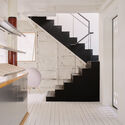
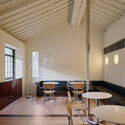
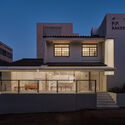
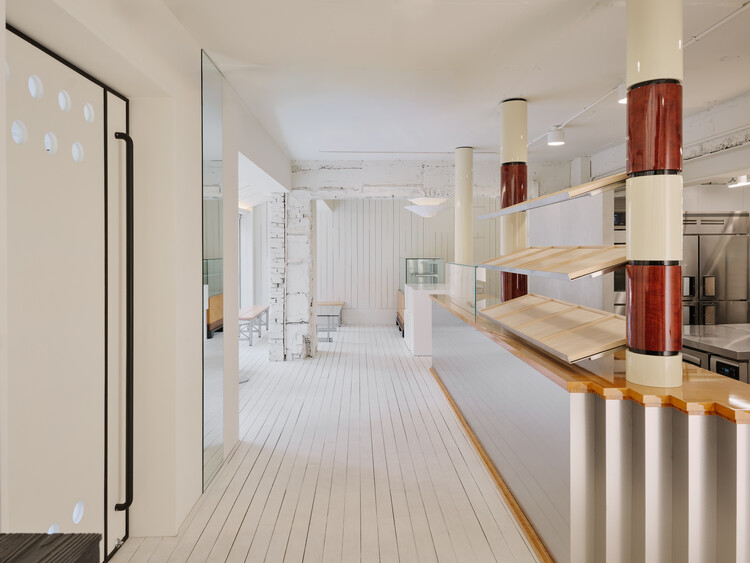
P·P·BAKERY / Studio Tama
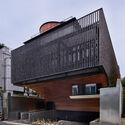
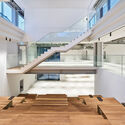
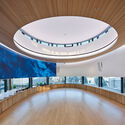
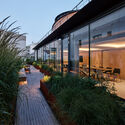
P·P·BAKERY / Studio Tama - Interior Photography, Adaptive Reuse, LightingP·P·BAKERY / Studio Tama - Adaptive ReuseP·P·BAKERY / Studio Tama - Interior Photography, Adaptive Reuse, Lighting, Table, ChairP·P·BAKERY / Studio Tama - Exterior Photography, Adaptive Reuse, Balcony, StairsP·P·BAKERY / Studio Tama - More Images+ 27
  • Architects: Studio Tama
  • Area Area of this architecture project Area:  140 m²
  • Year Completion year of this architecture project Year:  2025

Topology: Hanok / Yong Ju Lee Architecture

Topology: Hanok / Yong Ju Lee Architecture - Interior Photography, Cultural ArchitectureTopology: Hanok / Yong Ju Lee Architecture - Interior Photography, Cultural ArchitectureTopology: Hanok / Yong Ju Lee Architecture - Interior Photography, Cultural ArchitectureTopology: Hanok / Yong Ju Lee Architecture - Interior Photography, Cultural Architecture, BedroomTopology: Hanok / Yong Ju Lee Architecture - More Images+ 18

Perfumer H Seoul / Chakchak Studio

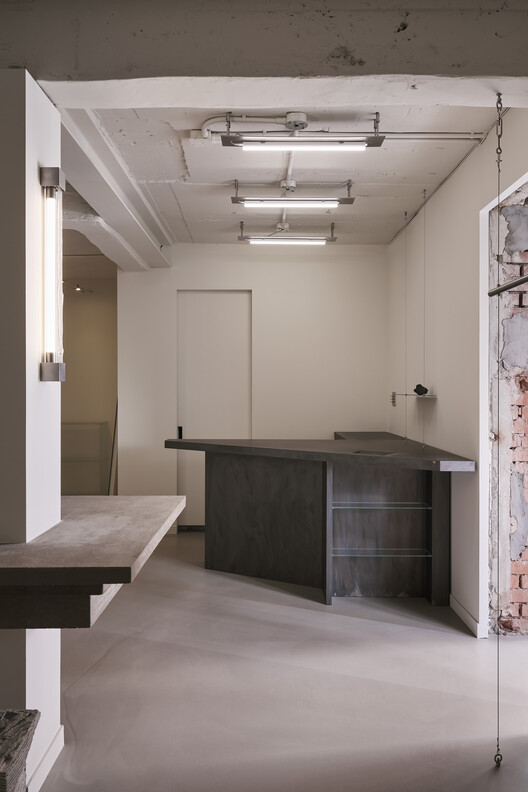
Perfumer H Seoul / Chakchak Studio - Interior Photography, Retail , Deck, BeamPerfumer H Seoul / Chakchak Studio - Retail Perfumer H Seoul / Chakchak Studio - Interior Photography, Retail , Kitchen, Lighting, CountertopPerfumer H Seoul / Chakchak Studio - Exterior Photography, Retail , BeamPerfumer H Seoul / Chakchak Studio - More Images+ 22

  • Architects: Chakchak Studio
  • Area Area of this architecture project Area:  307 m²
  • Year Completion year of this architecture project Year:  2025

DEMER Busan Station Store / design by 83

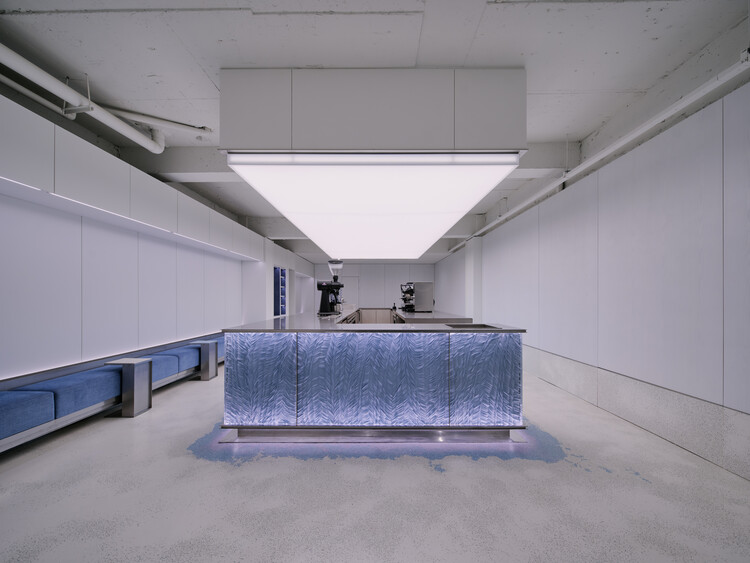
DEMER Busan Station Store / design by 83 - Interior Photography, Coffee Shop InteriorsDEMER Busan Station Store / design by 83 - Interior Photography, Coffee Shop Interiors, Kitchen, CountertopDEMER Busan Station Store / design by 83 - Coffee Shop InteriorsDEMER Busan Station Store / design by 83 - Coffee Shop InteriorsDEMER Busan Station Store / design by 83 - More Images+ 32

  • Architects: design by 83
  • Area Area of this architecture project Area:  96 m²
  • Year Completion year of this architecture project Year:  2025


Mangyeong Church Martyrs Memorial / AEV Architectures + TONN architects

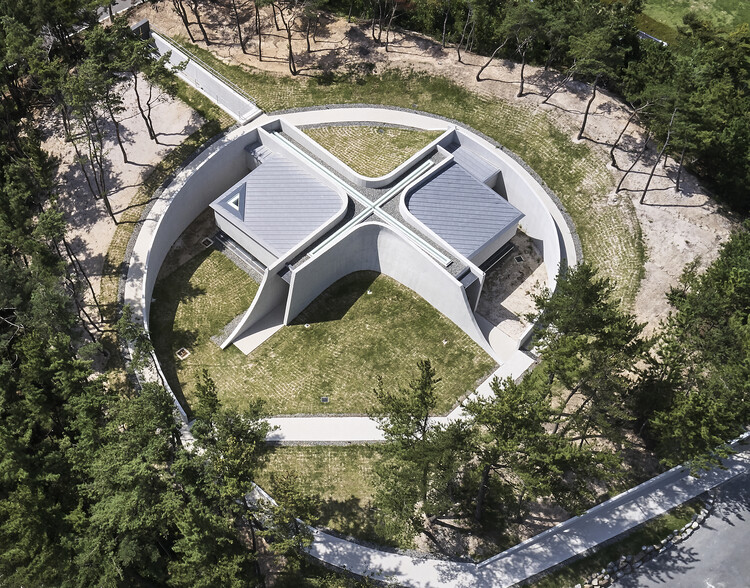
Mangyeong Church Martyrs Memorial / AEV Architectures + TONN architects - Exterior Photography, Memorial CenterMangyeong Church Martyrs Memorial / AEV Architectures + TONN architects - Memorial CenterMangyeong Church Martyrs Memorial / AEV Architectures + TONN architects - Memorial CenterMangyeong Church Martyrs Memorial / AEV Architectures + TONN architects - Memorial CenterMangyeong Church Martyrs Memorial / AEV Architectures + TONN architects - More Images+ 22

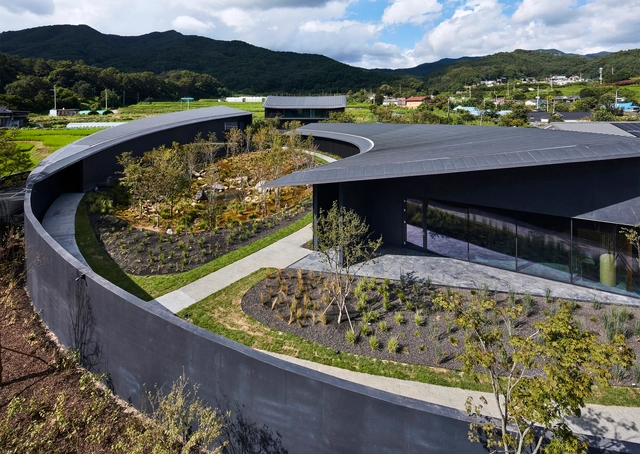
Waveworks Yangyang Workation Center / Chakchak Studio

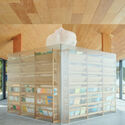
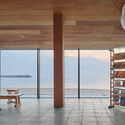
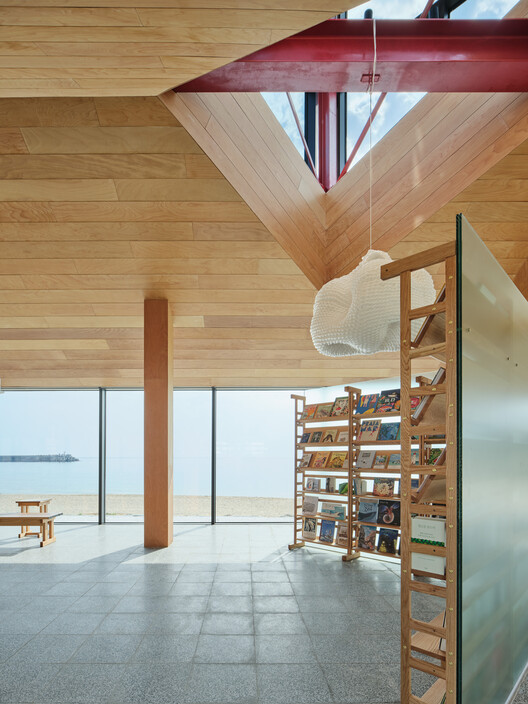
Waveworks Yangyang Workation Center / Chakchak Studio - Interior Photography, Public Architecture, Deck, ChairWaveworks Yangyang Workation Center / Chakchak Studio - Public ArchitectureWaveworks Yangyang Workation Center / Chakchak Studio - Interior Photography, Public Architecture, CoastWaveworks Yangyang Workation Center / Chakchak Studio - Exterior Photography, Public ArchitectureWaveworks Yangyang Workation Center / Chakchak Studio - More Images+ 9

  • Architects: Chakchak Studio
  • Area Area of this architecture project Area:  272 m²
  • Year Completion year of this architecture project Year:  2023

A Model of Sporadic Thoughts / FHHH friends

A Model of Sporadic Thoughts / FHHH friends - Interior Photography, Houses, KitchenA Model of Sporadic Thoughts / FHHH friends - HousesA Model of Sporadic Thoughts / FHHH friends - Interior Photography, Houses, ChairA Model of Sporadic Thoughts / FHHH friends - Interior Photography, Houses, Kitchen, Countertop, ChairA Model of Sporadic Thoughts / FHHH friends - More Images+ 14

  • Architects: FHHH friends
  • Area Area of this architecture project Area:  103 m²
  • Year Completion year of this architecture project Year:  2022

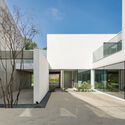
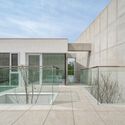
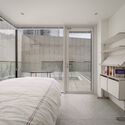
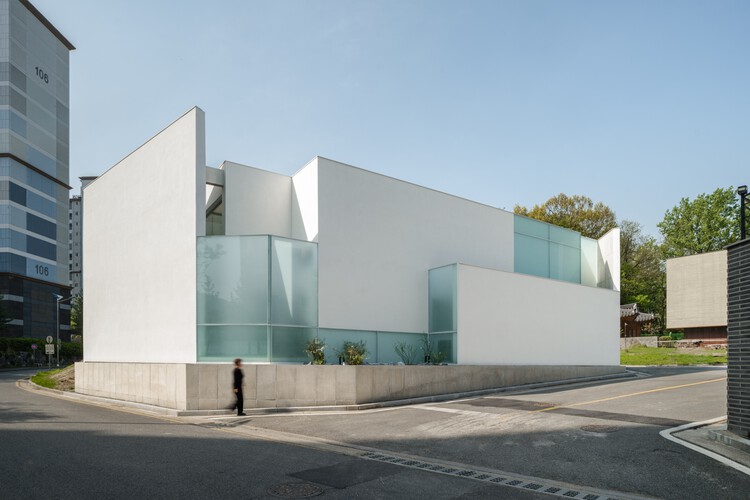
White Brick House / PLAN Architects office

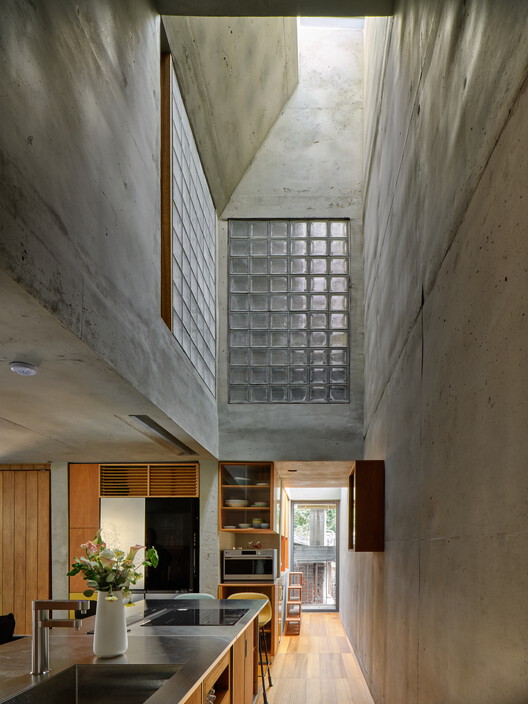
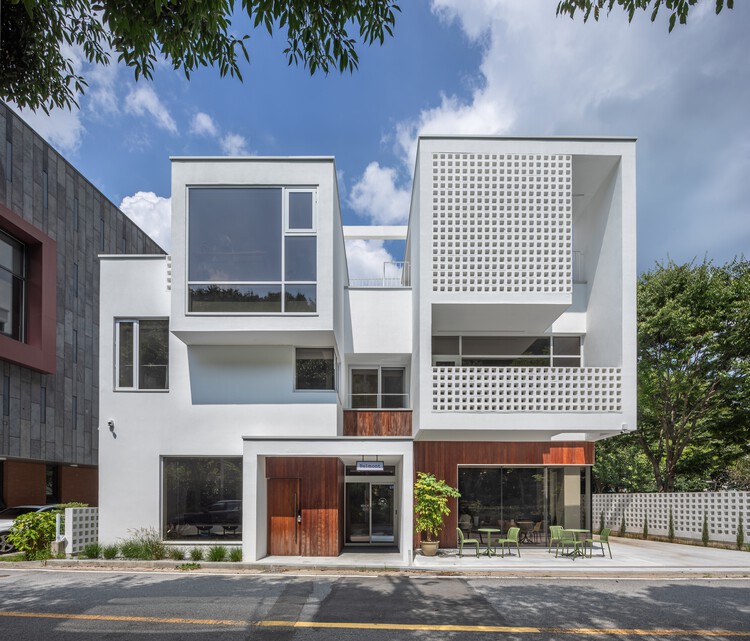
White Brick House / PLAN Architects office - Interior Photography, HousesWhite Brick House / PLAN Architects office - Exterior Photography, Houses, Balcony, HandrailWhite Brick House / PLAN Architects office - HousesWhite Brick House / PLAN Architects office - Interior Photography, Houses, Stairs, LightingWhite Brick House / PLAN Architects office - More Images+ 21

Charcoal Haus / moc architects

Charcoal Haus / moc architects - Commercial ArchitectureCharcoal Haus / moc architects - Exterior Photography, Commercial Architecture, GardenCharcoal Haus / moc architects - Interior Photography, Commercial ArchitectureCharcoal Haus / moc architects - Exterior Photography, Commercial Architecture, GardenCharcoal Haus / moc architects - More Images+ 8

  • Architects: moc architects
  • Area Area of this architecture project Area:  247 m²
  • Year Completion year of this architecture project Year:  2024

HO-UN House / IROJE KHM Architects

HO-UN House / IROJE KHM Architects - Exterior Photography, HousesHO-UN House / IROJE KHM Architects - HousesHO-UN House / IROJE KHM Architects - Interior Photography, Houses, ChairHO-UN House / IROJE KHM Architects - Exterior Photography, HousesHO-UN House / IROJE KHM Architects - More Images+ 35

  • Area Area of this architecture project Area:  383 m²
  • Year Completion year of this architecture project Year:  2025

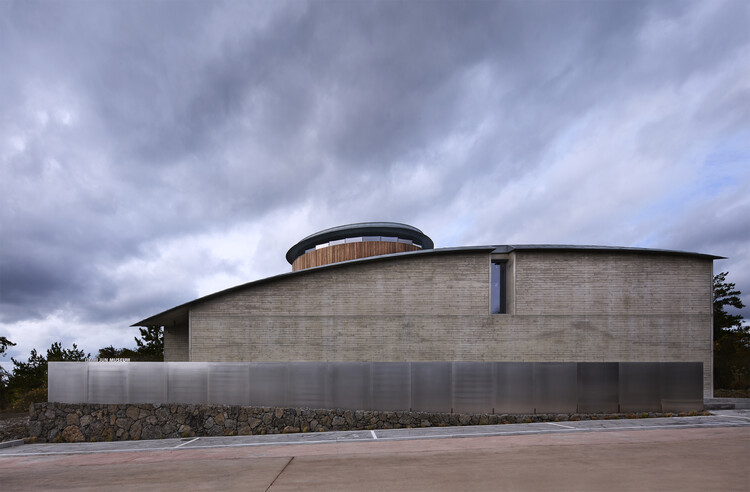
Itami Jun Museum / Itm Yooehwa Architects

Itami Jun Museum / Itm Yooehwa Architects - Exterior Photography, MuseumItami Jun Museum / Itm Yooehwa Architects - Interior Photography, MuseumItami Jun Museum / Itm Yooehwa Architects - Interior Photography, Museum, StairsItami Jun Museum / Itm Yooehwa Architects - Exterior Photography, MuseumItami Jun Museum / Itm Yooehwa Architects - More Images+ 21

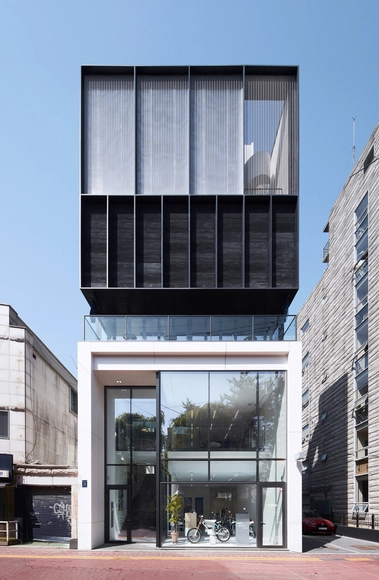
Triplet Code Sinsa Neighborhood Facility / L'EAU design

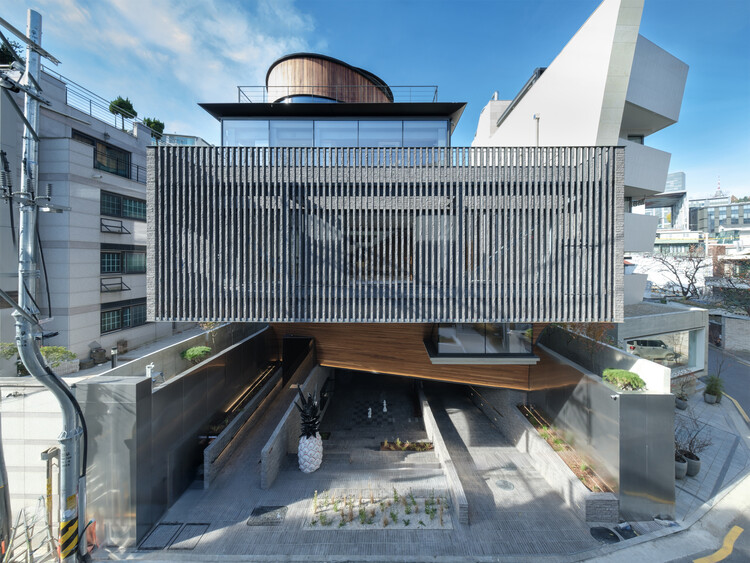
Triplet Code Sinsa Neighborhood Facility / L'EAU design - Commercial ArchitectureTriplet Code Sinsa Neighborhood Facility / L'EAU design - Commercial ArchitectureTriplet Code Sinsa Neighborhood Facility / L'EAU design - Commercial ArchitectureTriplet Code Sinsa Neighborhood Facility / L'EAU design - Commercial ArchitectureTriplet Code Sinsa Neighborhood Facility / L'EAU design - More Images+ 24

  • Architects: L'EAU design
  • Area Area of this architecture project Area:  598 m²
  • Year Completion year of this architecture project Year:  2022

VEGA House / Archirie

VEGA House / Archirie - Interior Photography, HousesVEGA House / Archirie - Exterior Photography, Houses, CourtyardVEGA House / Archirie - Exterior Photography, Houses, Balcony, HandrailVEGA House / Archirie - Interior Photography, Houses, Bedroom, BedVEGA House / Archirie - More Images+ 30

•
Daejeon, South Korea
  • Architects: Archirie
  • Area Area of this architecture project Area:  244 m²
  • Year Completion year of this architecture project Year:  2025

FEZH / Itm Yooehwa Architects

FEZH / Itm Yooehwa Architects - Exterior Photography, Cultural ArchitectureFEZH / Itm Yooehwa Architects - Cultural ArchitectureFEZH / Itm Yooehwa Architects - Cultural ArchitectureFEZH / Itm Yooehwa Architects - Cultural ArchitectureFEZH / Itm Yooehwa Architects - More Images+ 24

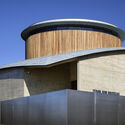
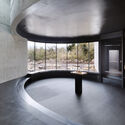
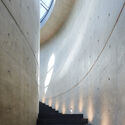
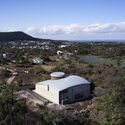
Handong University Prayer Room Heaven's Voice / Itm Yooehwa Architects

Handong University Prayer Room Heaven's Voice / Itm Yooehwa Architects - Educational ArchitectureHandong University Prayer Room Heaven's Voice / Itm Yooehwa Architects - Educational ArchitectureHandong University Prayer Room Heaven's Voice / Itm Yooehwa Architects - Educational ArchitectureHandong University Prayer Room Heaven's Voice / Itm Yooehwa Architects - Educational ArchitectureHandong University Prayer Room Heaven's Voice / Itm Yooehwa Architects - More Images+ 14

  • Area Area of this architecture project Area:  190 m²
  • Year Completion year of this architecture project Year:  2023
  • Manufacturers Brands with products used in this architecture project
    Manufacturers:  Allon Wood, LX Hausys, Macheonseok, NanumTech, VM zinc

025S Bukchon Store / ATELIER KHJ

025S Bukchon Store / ATELIER KHJ - Retail Interiors025S Bukchon Store / ATELIER KHJ - Interior Photography, Retail Interiors025S Bukchon Store / ATELIER KHJ - Retail Interiors025S Bukchon Store / ATELIER KHJ - Retail Interiors025S Bukchon Store / ATELIER KHJ - More Images+ 11

  • Architects: ATELIER KHJ
  • Area Area of this architecture project Area:  94 m²
  • Year Completion year of this architecture project Year:  2024

Enor Showroom / studioknot

Enor Showroom / studioknot - Interior Photography, Retail Interiors, Bathroom, LightingEnor Showroom / studioknot - Interior Photography, Retail InteriorsEnor Showroom / studioknot - Retail InteriorsEnor Showroom / studioknot - Exterior Photography, Retail InteriorsEnor Showroom / studioknot - More Images+ 22

  • Architects: studioknot
  • Area Area of this architecture project Area:  72 m²
  • Year Completion year of this architecture project Year:  2023

SIHOJAE Gallery, Guesthouse, Cafe / Itm Yooehwa Architects

SIHOJAE Gallery, Guesthouse, Cafe / Itm Yooehwa Architects - HousesSIHOJAE Gallery, Guesthouse, Cafe / Itm Yooehwa Architects - HousesSIHOJAE Gallery, Guesthouse, Cafe / Itm Yooehwa Architects - HousesSIHOJAE Gallery, Guesthouse, Cafe / Itm Yooehwa Architects - Interior Photography, Houses, Kitchen, Lighting, Table, ChairSIHOJAE Gallery, Guesthouse, Cafe / Itm Yooehwa Architects - More Images+ 20