1. ArchDaily
  2. Built Projects
Built Projects

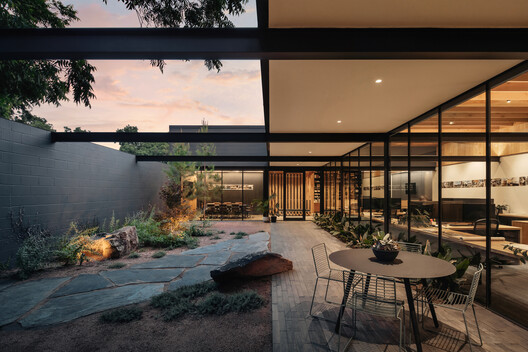
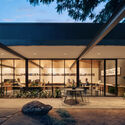
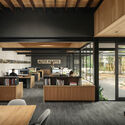
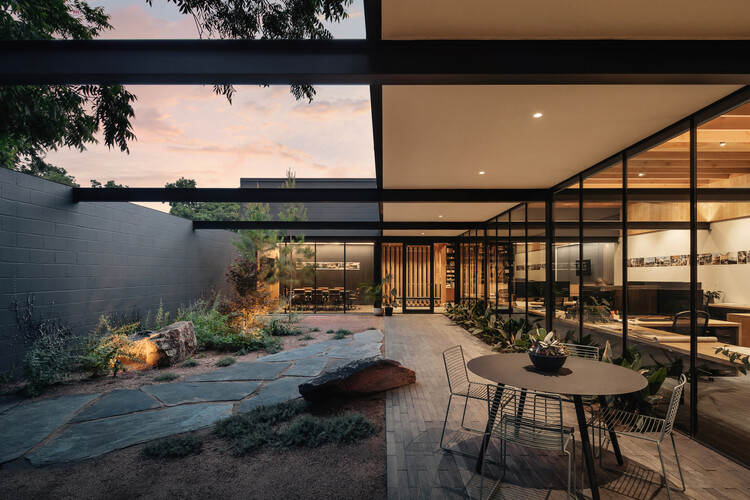
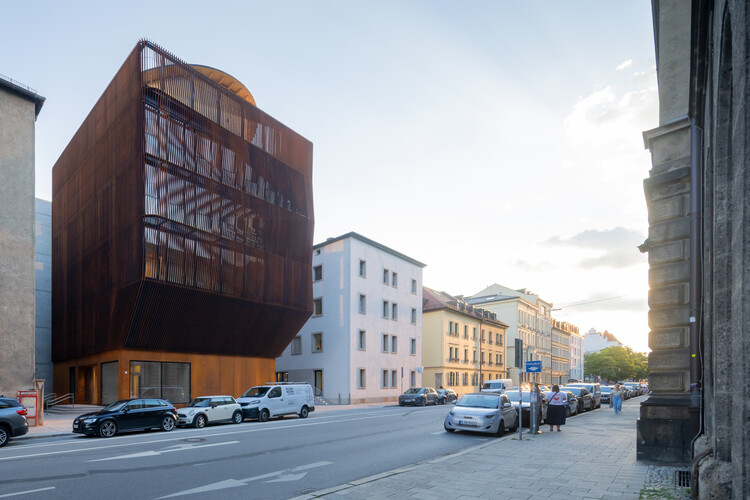
ECC Creative / A Parallel Architecture

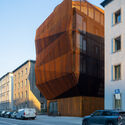
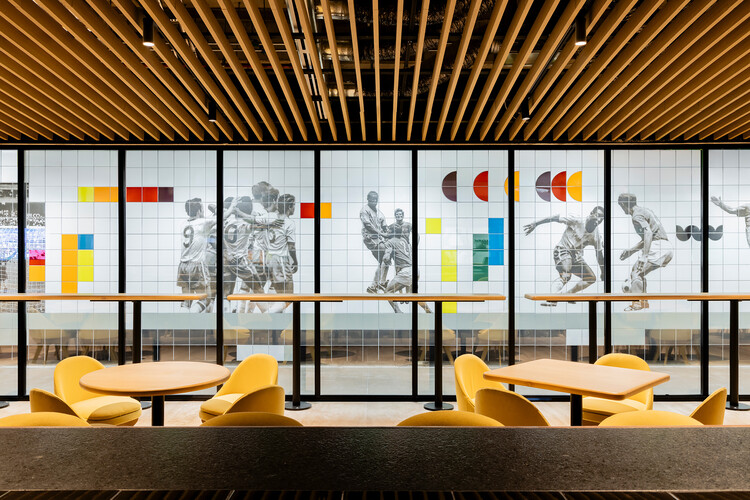
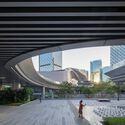
ECC Creative / A Parallel Architecture - Exterior Photography, Commercial ArchitectureECC Creative / A Parallel Architecture - Interior Photography, Commercial Architecture, ChairECC Creative / A Parallel Architecture - Commercial ArchitectureECC Creative / A Parallel Architecture - Commercial ArchitectureECC Creative / A Parallel Architecture - More Images+ 7

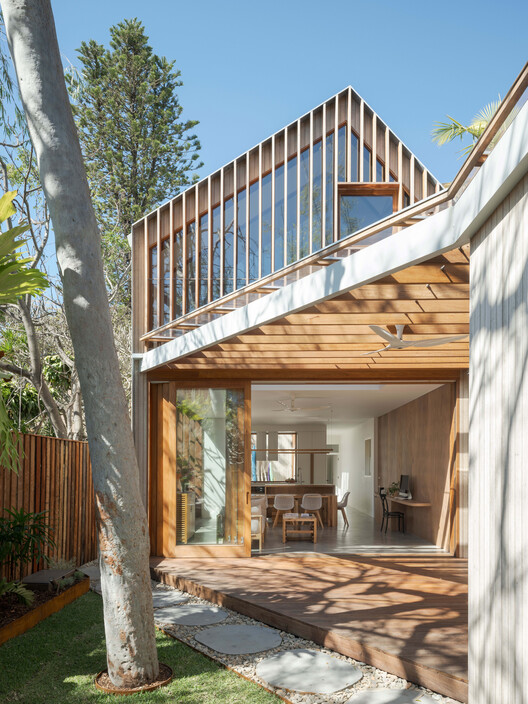
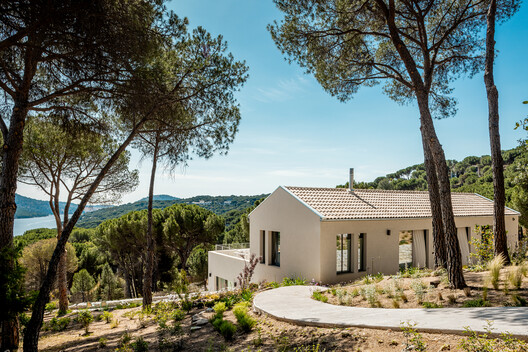
Ghost Gum House Extension / Adriano Pupilli Architects

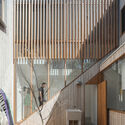
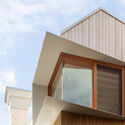
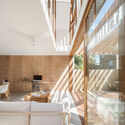
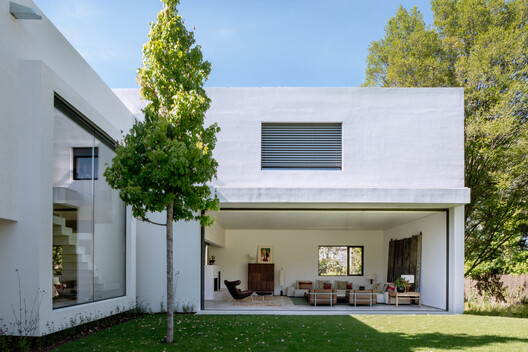
Ghost Gum House Extension / Adriano Pupilli Architects - HousesGhost Gum House Extension / Adriano Pupilli Architects - Exterior Photography, HousesGhost Gum House Extension / Adriano Pupilli Architects - Interior Photography, Houses, Balcony, StairsGhost Gum House Extension / Adriano Pupilli Architects - HousesGhost Gum House Extension / Adriano Pupilli Architects - More Images+ 13

Manly, Australia

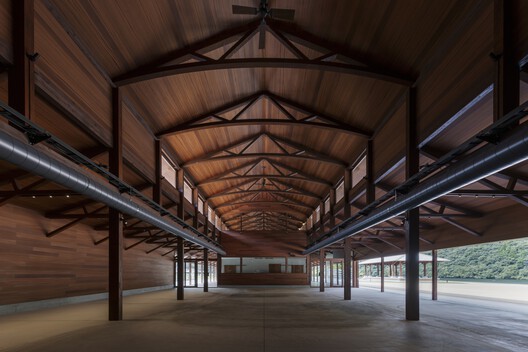
Misato Canoe Boathouse / STUDIO YY

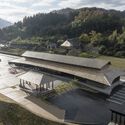
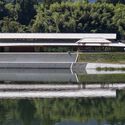
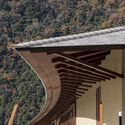
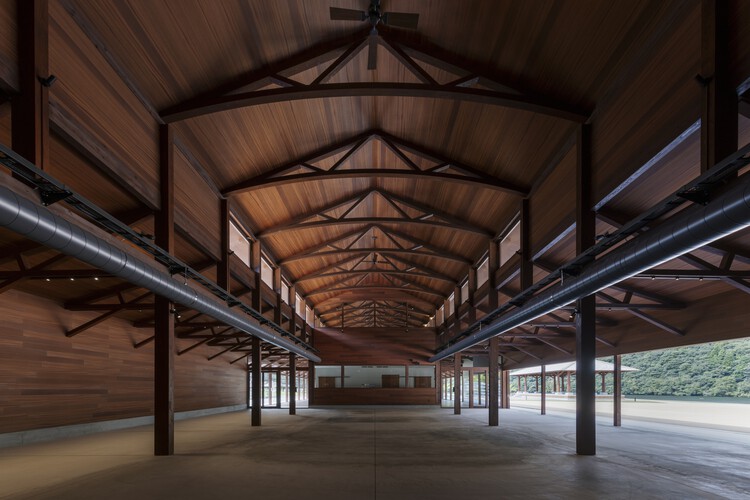
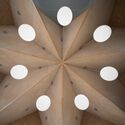
Misato Canoe Boathouse / STUDIO YY - Sports ArchitectureMisato Canoe Boathouse / STUDIO YY - Sports ArchitectureMisato Canoe Boathouse / STUDIO YY - Sports ArchitectureMisato Canoe Boathouse / STUDIO YY - Interior Photography, Sports Architecture, BeamMisato Canoe Boathouse / STUDIO YY - More Images+ 22

  • Architects: STUDIO YY
  • Area Area of this architecture project Area:  1035
  • Year Completion year of this architecture project Year:  2024
  • Manufacturers Brands with products used in this architecture project
    Manufacturers:  Accoya, NISSIN EX. Co., Ltd., TOHO-LEO co., ltd

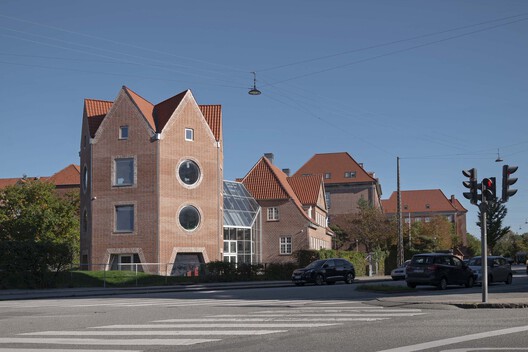
Tidsmaskinen After-School Center / BBP Arkitekter

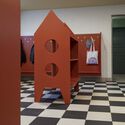
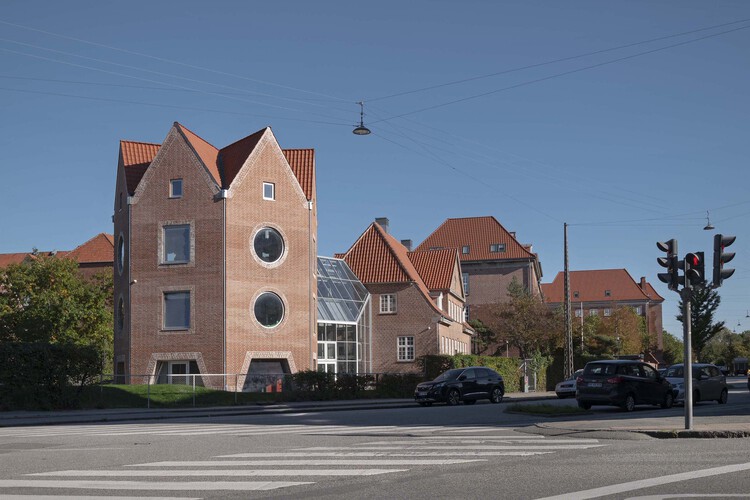
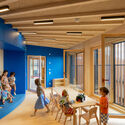
Tidsmaskinen After-School Center  / BBP Arkitekter - Interior Photography, Other FacilitiesTidsmaskinen After-School Center  / BBP Arkitekter - Exterior Photography, Other FacilitiesTidsmaskinen After-School Center  / BBP Arkitekter - Interior Photography, Other FacilitiesTidsmaskinen After-School Center  / BBP Arkitekter - Other FacilitiesTidsmaskinen After-School Center  / BBP Arkitekter - More Images+ 18

  • Architects: BBP Arkitekter
  • Area Area of this architecture project Area:  1100
  • Year Completion year of this architecture project Year:  2021
  • Manufacturers Brands with products used in this architecture project
    Manufacturers:  Randers Tegl

Amonti Chalets / Architekt Andreas Gruber

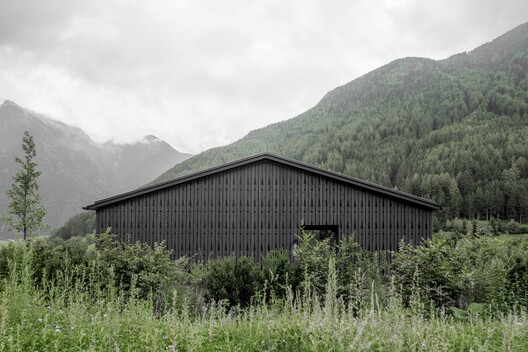
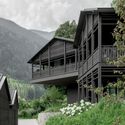
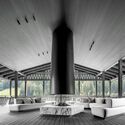
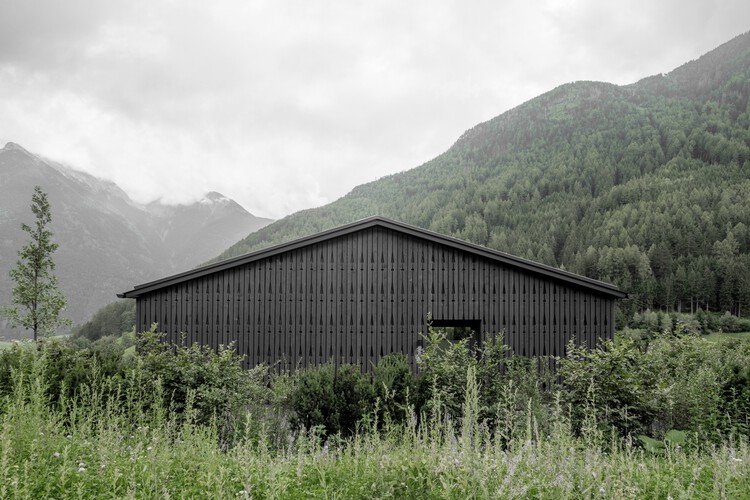
Amonti Chalets / Architekt Andreas Gruber - Exterior Photography, SustainabilityAmonti Chalets / Architekt Andreas Gruber - Exterior Photography, SustainabilityAmonti Chalets / Architekt Andreas Gruber - Interior Photography, Sustainability, Beam, ChairAmonti Chalets / Architekt Andreas Gruber - SustainabilityAmonti Chalets / Architekt Andreas Gruber - More Images+ 24

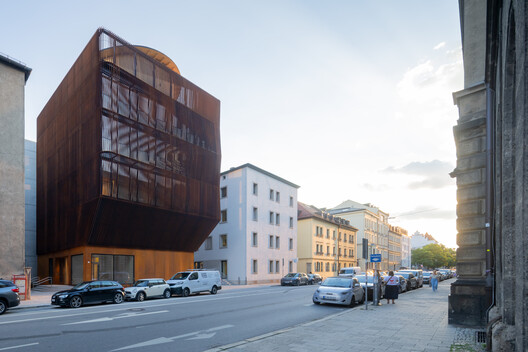
TU Munich Kinderoase Daycare / Kéré Architecture + HK Architekten

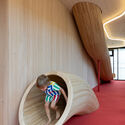
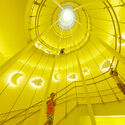
TU Munich Kinderoase Daycare / Kéré Architecture  + HK Architekten - Interior Photography, Day CareTU Munich Kinderoase Daycare / Kéré Architecture  + HK Architekten - Interior Photography, Day Care, ChairTU Munich Kinderoase Daycare / Kéré Architecture  + HK Architekten - Drawings, Day Care, StairsTU Munich Kinderoase Daycare / Kéré Architecture  + HK Architekten - Exterior Photography, Day CareTU Munich Kinderoase Daycare / Kéré Architecture  + HK Architekten - More Images+ 26

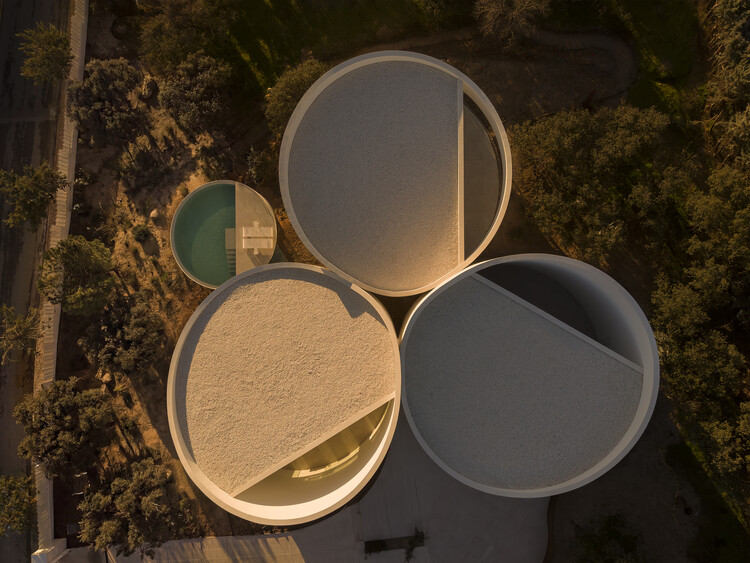
House in las Rozas, Madrid / Fran Silvestre Arquitectos

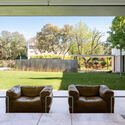
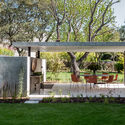
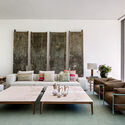
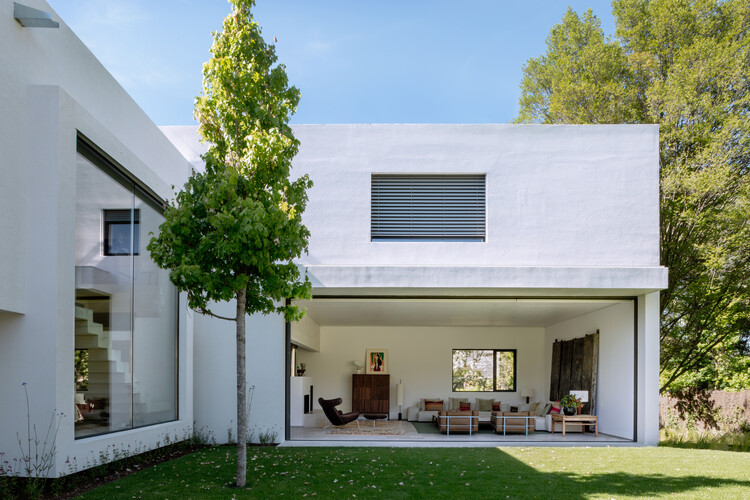
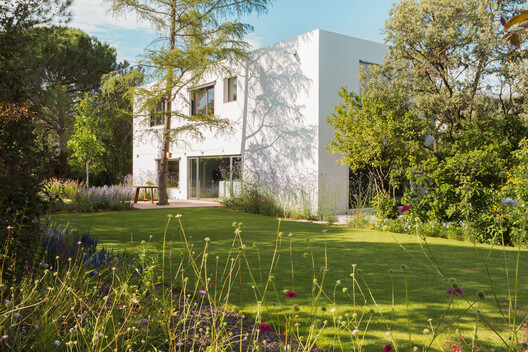
House in las Rozas, Madrid / Fran Silvestre Arquitectos - Exterior Photography, HousesHouse in las Rozas, Madrid / Fran Silvestre Arquitectos - HousesHouse in las Rozas, Madrid / Fran Silvestre Arquitectos - HousesHouse in las Rozas, Madrid / Fran Silvestre Arquitectos - HousesHouse in las Rozas, Madrid / Fran Silvestre Arquitectos - More Images+ 18

Las Rozas de Madrid, Spain
  • Area Area of this architecture project Area:  370
  • Year Completion year of this architecture project Year:  2026
  • Manufacturers Brands with products used in this architecture project
    Manufacturers:   IMG Windows, Nerinea, Porcelanosa Grupo, Roca, SANTOS

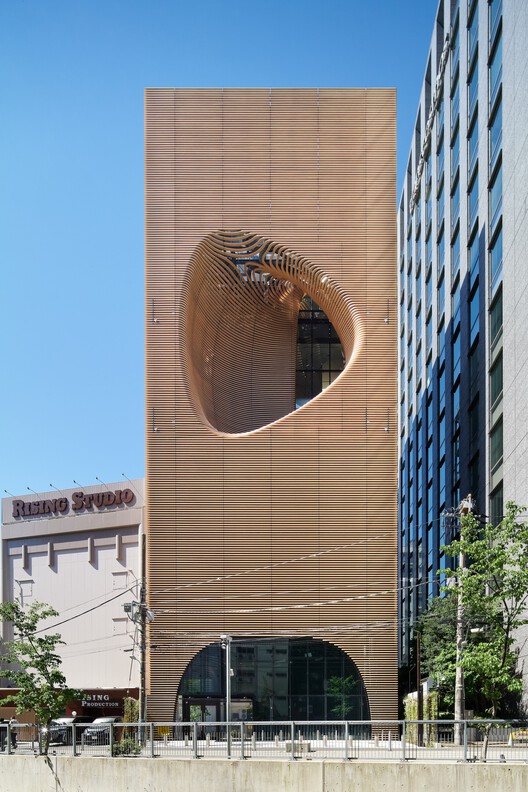
Timber Studio / Koichi Takada Architects

Timber Studio / Koichi Takada Architects - Office BuildingsTimber Studio / Koichi Takada Architects - Office BuildingsTimber Studio / Koichi Takada Architects - Office BuildingsTimber Studio / Koichi Takada Architects - Office BuildingsTimber Studio / Koichi Takada Architects - More Images+ 7

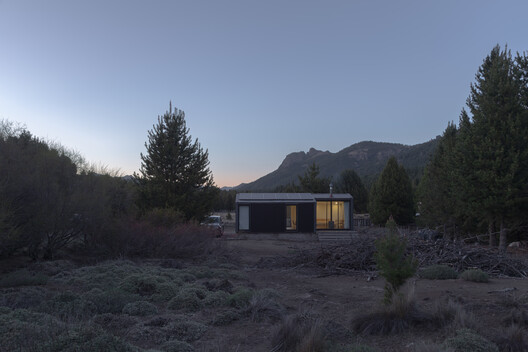
Immersive Landscape / PLUG

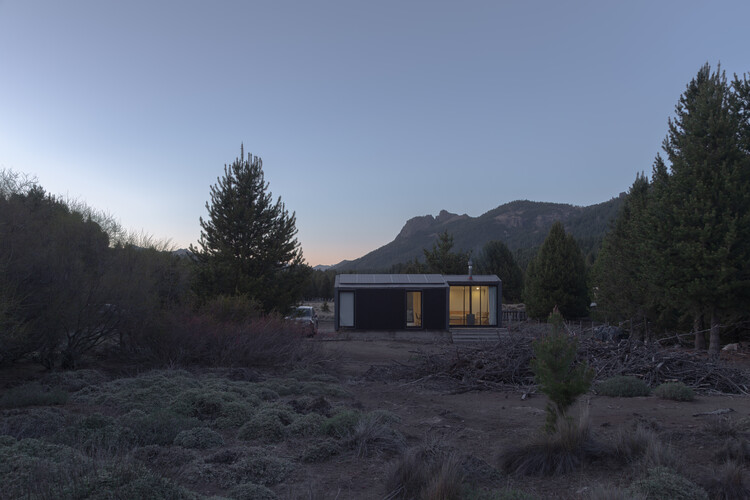
Immersive Landscape / PLUG - Interior Photography, Houses, BeamImmersive Landscape / PLUG - Exterior Photography, HousesImmersive Landscape / PLUG - Exterior Photography, HousesImmersive Landscape / PLUG - Interior Photography, Houses, Bedroom, BedImmersive Landscape / PLUG - More Images+ 24

  • Architects: PLUG
  • Area Area of this architecture project Area:  54
  • Year Completion year of this architecture project Year:  2022
  • Manufacturers Brands with products used in this architecture project
    Manufacturers:  Alcor, Aluar, Etex, Peirano, ferrum

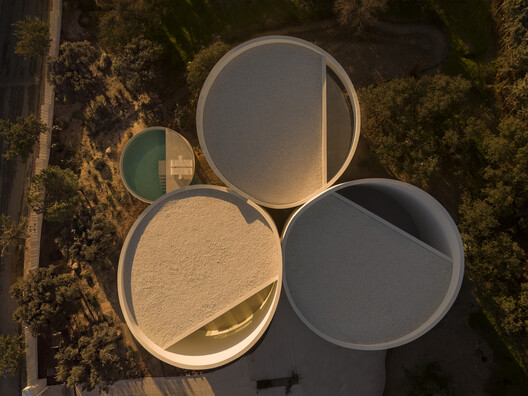
Renovation of Shell Theatre in Beijing Chaoyang Park / DUTS design

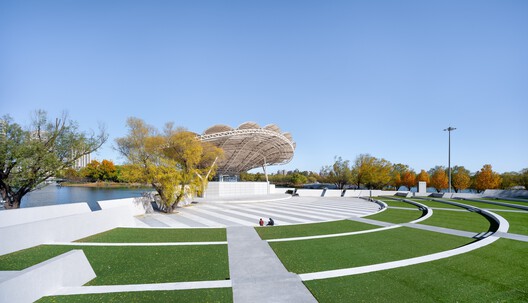
Renovation of Shell Theatre in Beijing Chaoyang Park / DUTS design - ParkRenovation of Shell Theatre in Beijing Chaoyang Park / DUTS design - ParkRenovation of Shell Theatre in Beijing Chaoyang Park / DUTS design - ParkRenovation of Shell Theatre in Beijing Chaoyang Park / DUTS design - ParkRenovation of Shell Theatre in Beijing Chaoyang Park / DUTS design - More Images+ 33

Beijing, China
  • Architects: DUTS design
  • Area Area of this architecture project Area:  14900
  • Year Completion year of this architecture project Year:  2025

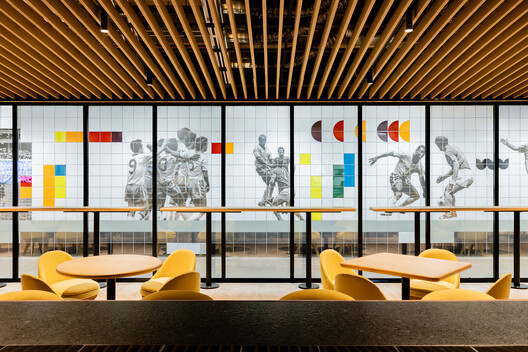
Mexico City Stadium: Interior Remodeling & Hospitality Spaces / CUAIK CDS + Luis Huerta + ESTUDIO Ignacio Urquiza Ana Paula de Alba + CAAM Arquitectos + Clásicos Mexicanos

Mexico City Stadium: Interior Remodeling & Hospitality Spaces / CUAIK CDS + Luis Huerta + ESTUDIO Ignacio Urquiza Ana Paula de Alba + CAAM Arquitectos + Clásicos Mexicanos - Interior Photography, Sports Interiors, ChairMexico City Stadium: Interior Remodeling & Hospitality Spaces / CUAIK CDS + Luis Huerta + ESTUDIO Ignacio Urquiza Ana Paula de Alba + CAAM Arquitectos + Clásicos Mexicanos - Interior Photography, Sports Interiors, Kitchen, ChairMexico City Stadium: Interior Remodeling & Hospitality Spaces / CUAIK CDS + Luis Huerta + ESTUDIO Ignacio Urquiza Ana Paula de Alba + CAAM Arquitectos + Clásicos Mexicanos - Interior Photography, Sports Interiors, ChairMexico City Stadium: Interior Remodeling & Hospitality Spaces / CUAIK CDS + Luis Huerta + ESTUDIO Ignacio Urquiza Ana Paula de Alba + CAAM Arquitectos + Clásicos Mexicanos - Interior Photography, Sports Interiors, ChairMexico City Stadium: Interior Remodeling & Hospitality Spaces / CUAIK CDS + Luis Huerta + ESTUDIO Ignacio Urquiza Ana Paula de Alba + CAAM Arquitectos + Clásicos Mexicanos - More Images+ 33

AF Project / Ábaton

AF Project / Ábaton - Interior Photography, Houses, Table, Chair, LightingAF Project / Ábaton - Exterior Photography, Houses, GardenAF Project / Ábaton - HousesAF Project / Ábaton - Interior Photography, Houses, Table, ChairAF Project / Ábaton - More Images+ 18

Rushi Hai Life Market / odd

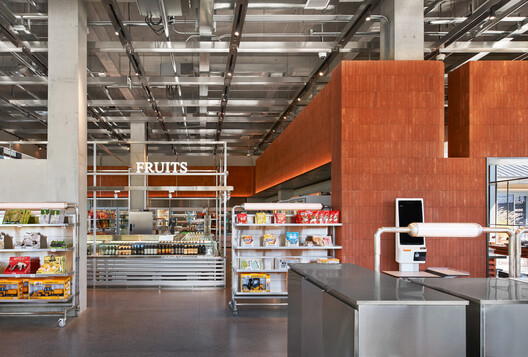
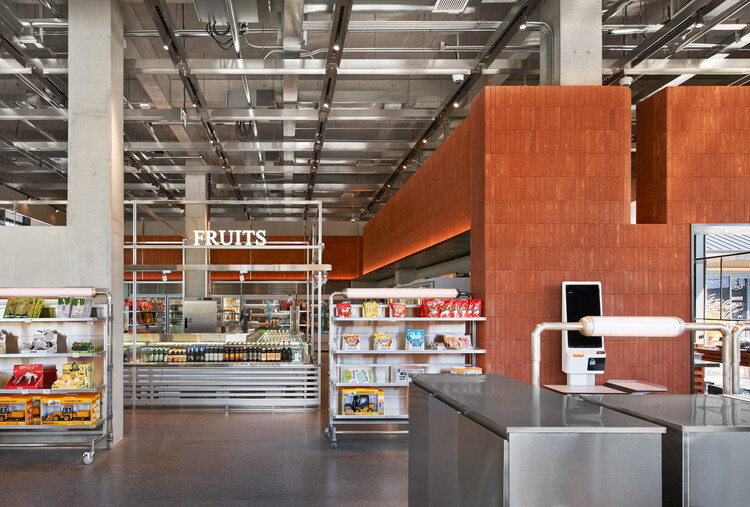
Rushi Hai Life Market / odd - Interior Photography, Retail Interiors, Kitchen, CountertopRushi Hai Life Market / odd - Retail InteriorsRushi Hai Life Market / odd - Interior Photography, Retail Interiors, Kitchen, CountertopRushi Hai Life Market / odd - Retail InteriorsRushi Hai Life Market / odd - More Images+ 26

Qinhuangdao, China
  • Interior Designers: odd
  • Area Area of this architecture project Area:  411
  • Year Completion year of this architecture project Year:  2025

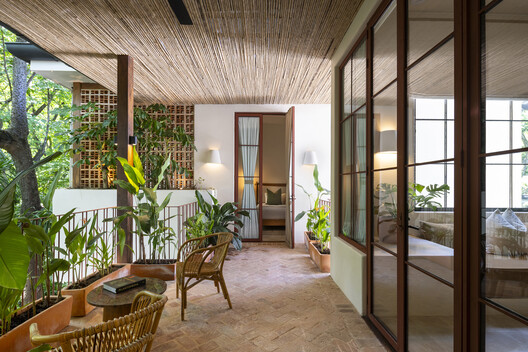
Sendero Villas / LOOP Design Studio

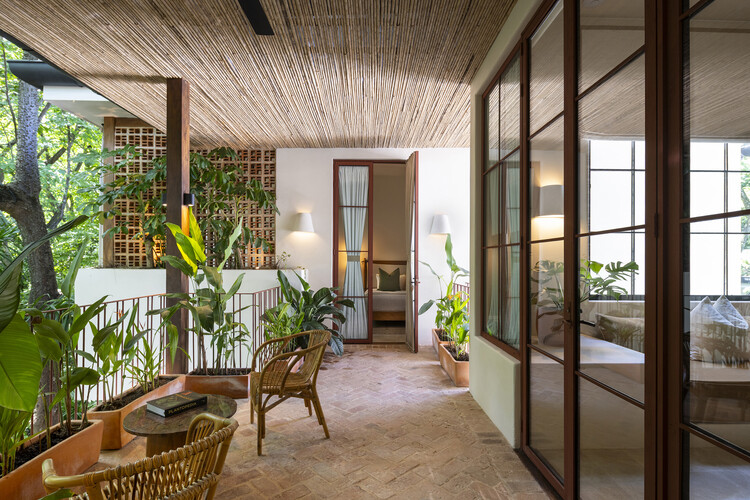
Sendero Villas / LOOP Design Studio - HotelsSendero Villas / LOOP Design Studio - Interior Photography, Hotels, ChairSendero Villas / LOOP Design Studio - Interior Photography, Hotels, Lighting, Table, ChairSendero Villas / LOOP Design Studio - Interior Photography, HotelsSendero Villas / LOOP Design Studio - More Images+ 29

Guiones, Costa Rica
  • Architects: LOOP Design Studio
  • Area Area of this architecture project Area:  1314
  • Year Completion year of this architecture project Year:  2024

CH Project / Ábaton

CH Project  / Ábaton - Exterior Photography, Houses, GardenCH Project  / Ábaton - Interior Photography, Houses, Chair, TableCH Project  / Ábaton - Interior Photography, Houses, Table, ChairCH Project  / Ábaton - Exterior Photography, Houses, GardenCH Project  / Ábaton - More Images+ 22

Madrid, Spain
  • Architects: Ábaton
  • Area Area of this architecture project Area:  750
  • Year Completion year of this architecture project Year:  2018

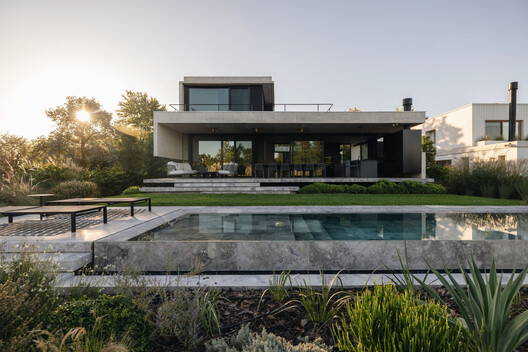
Casa China / Jorgelina Tortorici & Asociados

Casa China / Jorgelina Tortorici & Asociados - HousesCasa China / Jorgelina Tortorici & Asociados - Interior Photography, HousesCasa China / Jorgelina Tortorici & Asociados - HousesCasa China / Jorgelina Tortorici & Asociados - HousesCasa China / Jorgelina Tortorici & Asociados - More Images+ 34

Bella Vista, Argentina

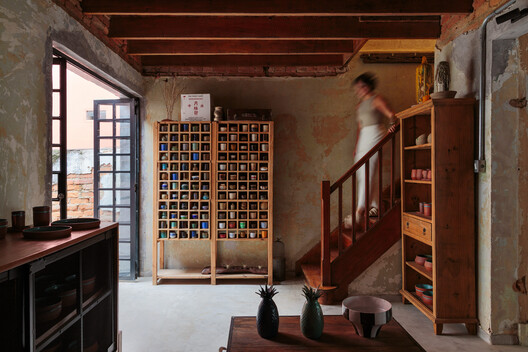
Godai Ceramic Studio / IBERÊ STUDIO

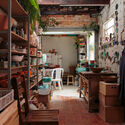
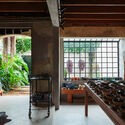
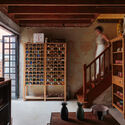
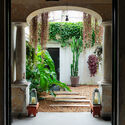
Godai Ceramic Studio / IBERÊ STUDIO - Interior Photography, Offices Interiors, ChairGodai Ceramic Studio / IBERÊ STUDIO - Interior Photography, Offices Interiors, ChairGodai Ceramic Studio / IBERÊ STUDIO - Interior Photography, Offices Interiors, LightingGodai Ceramic Studio / IBERÊ STUDIO - Interior Photography, Offices Interiors, Garden, Arch, Column, ArcadeGodai Ceramic Studio / IBERÊ STUDIO - More Images+ 34

  • Architects: IBERÊ STUDIO
  • Area Area of this architecture project Area:  160
  • Year Completion year of this architecture project Year:  2025

Comprehensive Renovation in Sagasta II / Ábaton

Comprehensive Renovation in Sagasta II / Ábaton - Interior Photography, Apartment Interiors, Table, ChairComprehensive Renovation in Sagasta II / Ábaton - Interior Photography, Apartment InteriorsComprehensive Renovation in Sagasta II / Ábaton - Interior Photography, Apartment Interiors, ChairComprehensive Renovation in Sagasta II / Ábaton - Interior Photography, Apartment Interiors, ChairComprehensive Renovation in Sagasta II / Ábaton - More Images+ 7

  • Architects: Ábaton
  • Area Area of this architecture project Area:  319
  • Year Completion year of this architecture project Year:  2021

Shenzhen Galaxy WORLD / AECOM

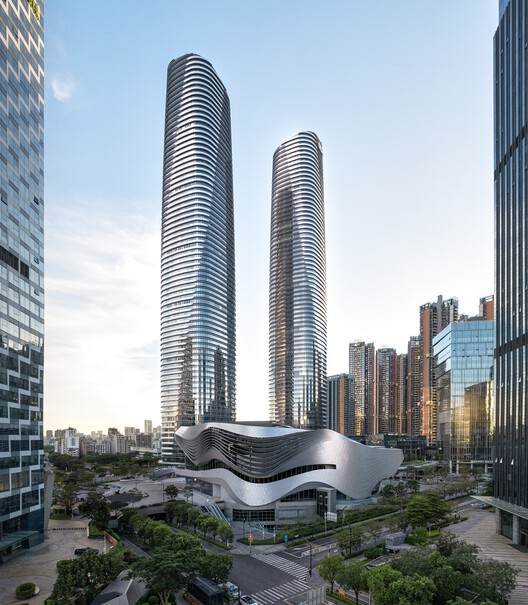
Shenzhen Galaxy WORLD  / AECOM - Exterior Photography, Office Buildings, CityscapeShenzhen Galaxy WORLD  / AECOM - Office BuildingsShenzhen Galaxy WORLD  / AECOM - Exterior Photography, Office Buildings, CityscapeShenzhen Galaxy WORLD  / AECOM - Interior Photography, Office BuildingsShenzhen Galaxy WORLD  / AECOM - More Images+ 6

  • Architects: AECOM
  • Area Area of this architecture project Area:  1600000
  • Year Completion year of this architecture project Year:  2023

Casa Lago / More&Co

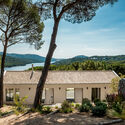
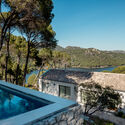
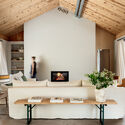
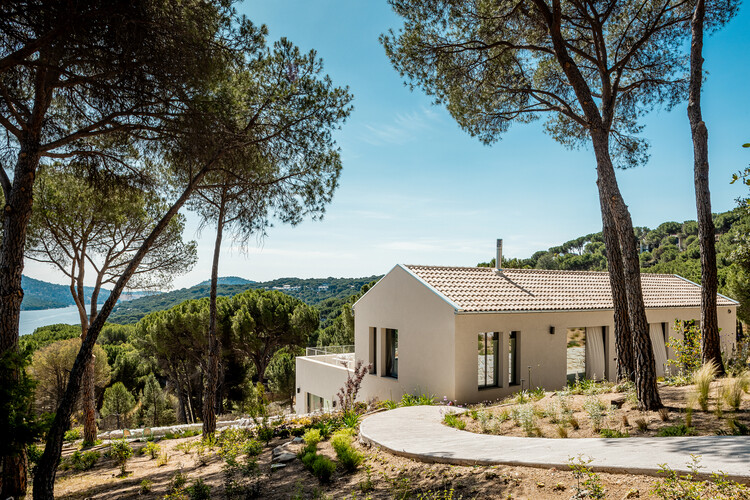
Casa Lago / More&Co - Exterior Photography, HousesCasa Lago / More&Co - Exterior Photography, Houses, CoastCasa Lago / More&Co - Interior Photography, Houses, Table, ChairCasa Lago / More&Co - Interior Photography, Houses, Beam, Table, Lighting, ChairCasa Lago / More&Co - More Images+ 14

  • Architects: More&Co
  • Area Area of this architecture project Area:  259
  • Year Completion year of this architecture project Year:  2024
  • Manufacturers Brands with products used in this architecture project
    Manufacturers:  Kitchen For Life

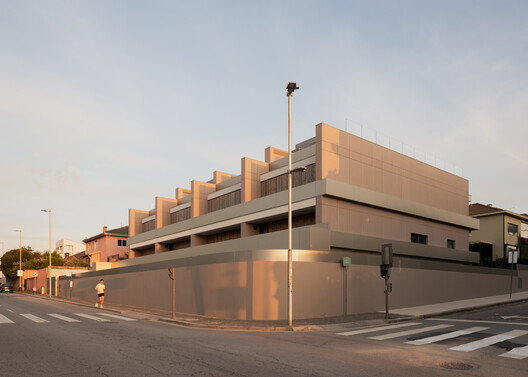
Boavista Housing / A43 Lda

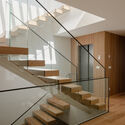
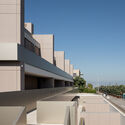
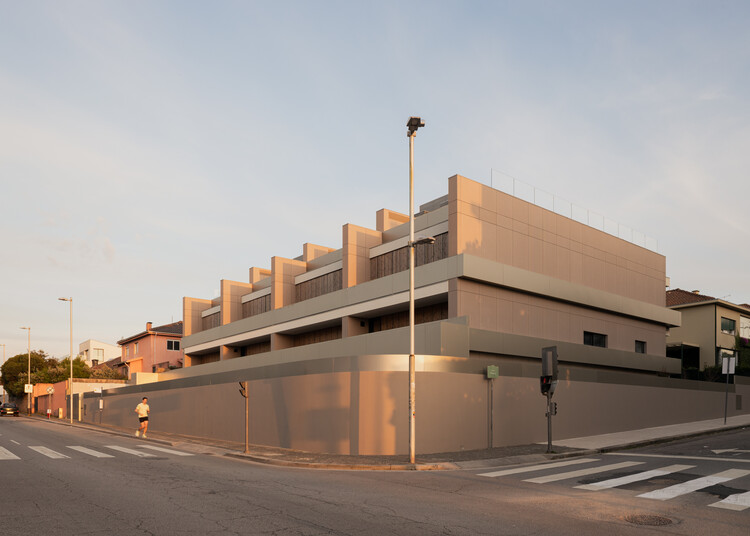
Boavista Housing / A43 Lda - Exterior Photography, ApartmentsBoavista Housing / A43 Lda - ApartmentsBoavista Housing / A43 Lda - ApartmentsBoavista Housing / A43 Lda - ApartmentsBoavista Housing / A43 Lda - More Images+ 28

  • Architects: A43 Lda
  • Area Area of this architecture project Area:  3600
  • Year Completion year of this architecture project Year:  2025
  • Manufacturers Brands with products used in this architecture project
    Manufacturers:  Banema, Shueco

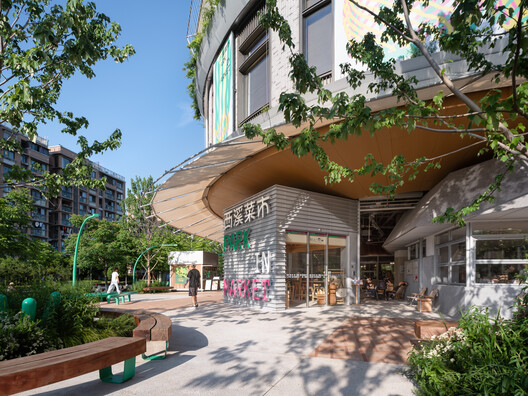
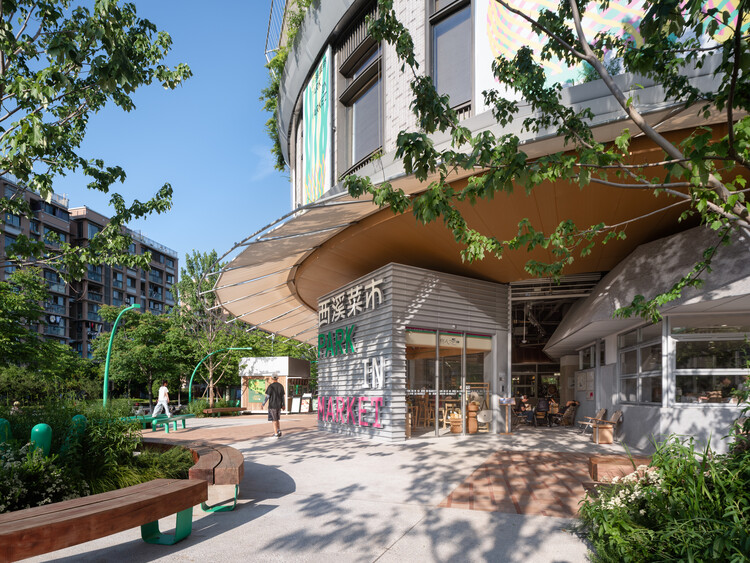
Park in Market / Office Canopy of Architecture

Park in Market / Office Canopy of Architecture - Exterior Photography, MarketPark in Market / Office Canopy of Architecture - Interior Photography, Market, BenchPark in Market / Office Canopy of Architecture - Interior Photography, Market, StairsPark in Market / Office Canopy of Architecture - Interior Photography, MarketPark in Market / Office Canopy of Architecture - More Images+ 35

Hangzhou, China

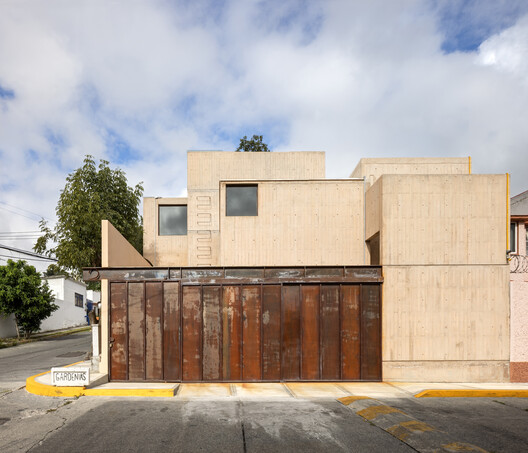
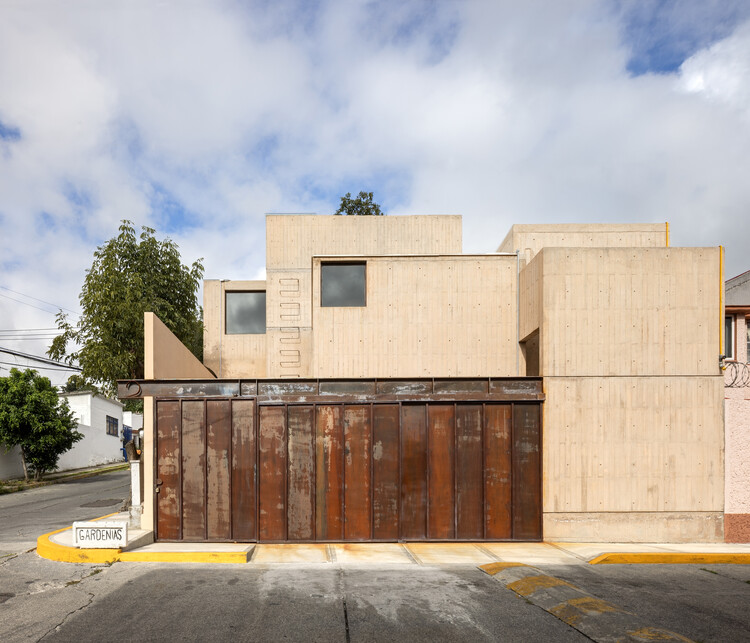
Gardenias House / Vrtical

Gardenias House / Vrtical - Interior Photography, Houses, Kitchen, Table, ChairGardenias House / Vrtical - Interior Photography, HousesGardenias House / Vrtical - HousesGardenias House / Vrtical - Interior Photography, HousesGardenias House / Vrtical - More Images+ 38

Naucalpan de Juárez, Mexico
  • Architects: Vrtical
  • Area Area of this architecture project Area:  210
  • Year Completion year of this architecture project Year:  2026
  • Manufacturers Brands with products used in this architecture project
    Manufacturers:  Perch, nuumbra

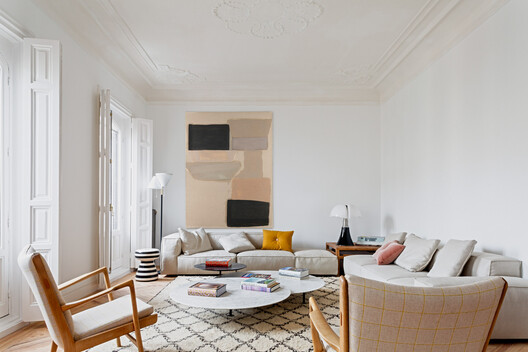
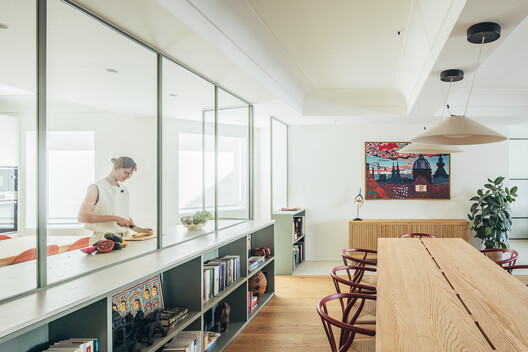
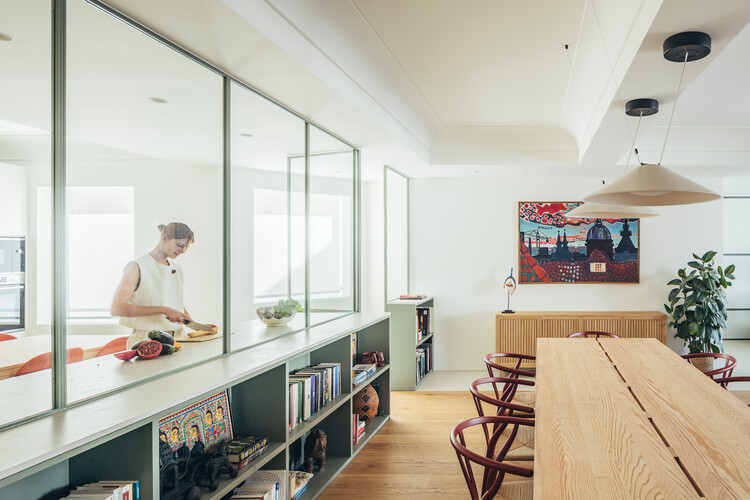
Piso Oliva / More&Co

Piso Oliva / More&Co - Interior Photography, Residential Interiors, ChairPiso Oliva / More&Co - Interior Photography, Residential Interiors, Table, ChairPiso Oliva / More&Co - Interior Photography, Residential Interiors, Table, Lighting, ChairPiso Oliva / More&Co - Interior Photography, Residential Interiors, Table, Lighting, ChairPiso Oliva / More&Co - More Images+ 10

You've started following your first account!

Did you know?

You'll now receive updates based on what you follow! Personalize your stream and start following your favorite authors, offices and users.