




CH Project / Ábaton

CH Project  / Ábaton - Exterior Photography, Garden, Courtyard, PatioCH Project  / Ábaton - Interior Photography, Chair, Table, SofaCH Project  / Ábaton - Interior Photography, Living Room, Sofa, Table, ChairCH Project  / Ábaton - Exterior Photography, GardenCH Project  / Ábaton - More Images+ 22

Madrid, Spain
  • Architects: Ábaton
  • Area Area of this architecture project Area:  750
  • Year Completion year of this architecture project Year:  2018
  • Photographs
    Photographs:Belén Imaz
  • Lead Architects: ÁBATON
More SpecsLess Specs
CH Project  / Ábaton - Exterior Photography, Garden
© Belén Imaz

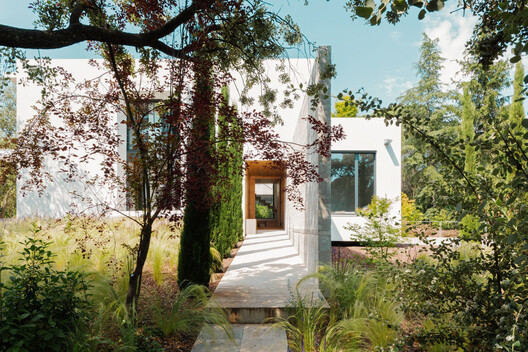
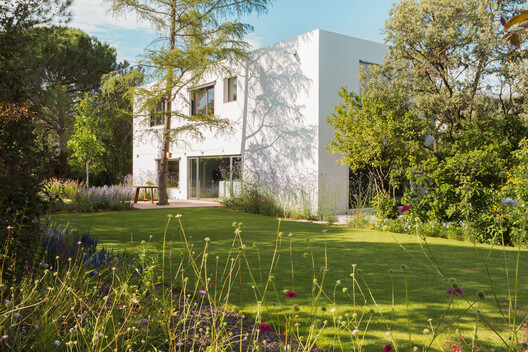
Text description provided by the architects. The layout of this new building in Madrid is transformed into a story of light and connection. In order to enhance the public spaces, the living room and kitchen take center stage, while a semi‑hidden access leads to the more private areas. The kitchen becomes a place of connection, the point where the family gathers and from which the rest of the rooms flow.

Content Loader

Project gallery

See allShow less
About this office
Cite: "CH Project / Ábaton" 08 Jul 2026. ArchDaily. Accessed . <https://www.archdaily.com/1042150/ch-project-abaton> ISSN 0719-8884
© Belén Imaz

CH 住宅 / Ábaton

You've started following your first account!

Did you know?

You'll now receive updates based on what you follow! Personalize your stream and start following your favorite authors, offices and users.