Daniela Andino

Daniela Andino is an Ecuadorian architect and designer, graduated from Syracuse University. Her work explores the intersections between architecture, technology, and culture through writing, research, and creative practice. IG: @daniandinoo

BROWSE ALL FROM THIS AUTHOR HERE

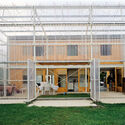
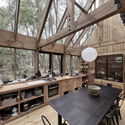
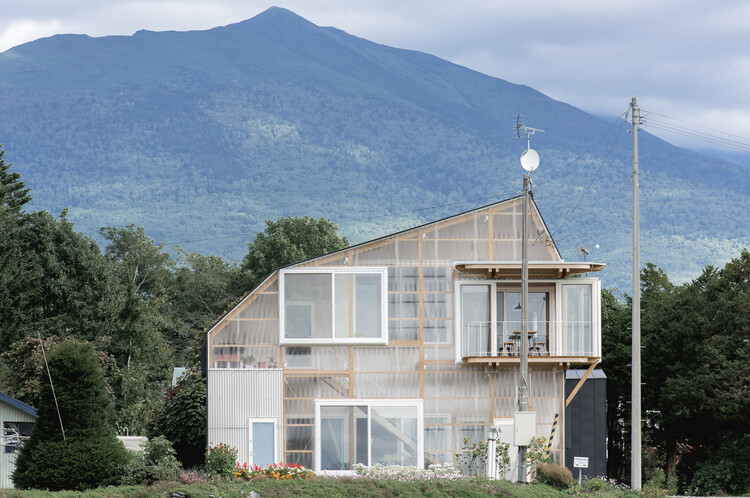
One House, Many Climates: When Greenhouse Design Enters the Home

Subscriber Access | 
Audio available

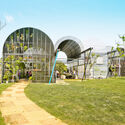
A greenhouse is a building designed to create one climate inside another. By controlling sunlight, heat, and ventilation through its enclosure, it produces conditions that differ from those outside. Traditionally, that controlled environment was designed around plants. In housing, the same principle is increasingly being used to shape spaces for people.

Bringing greenhouse construction into a house offers more than additional enclosure. It can create sheltered spaces without conditioning them like conventional interior rooms, capture solar heat when it is useful, provide ventilation when temperatures rise, and extend the periods of the year when certain areas of the home remain comfortable to occupy.
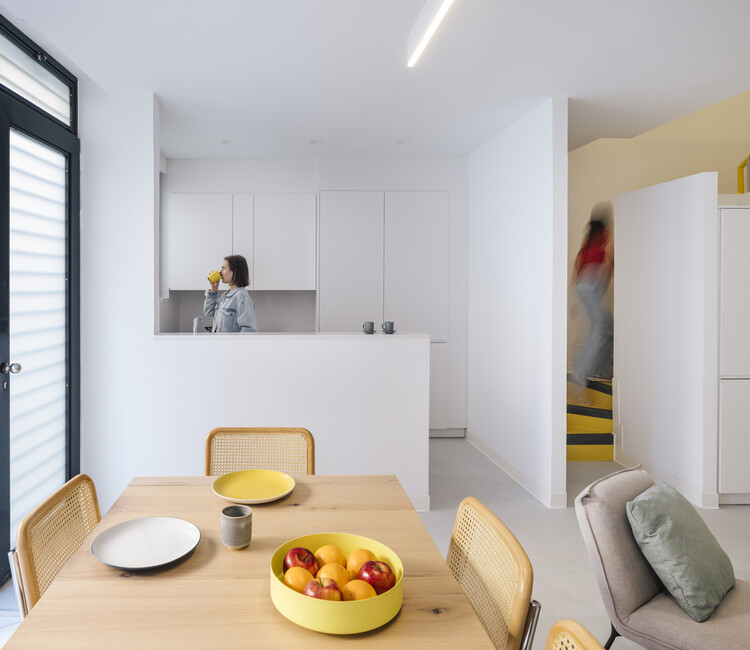
One House, Many Climates: When Greenhouse Design Enters the Home - Imagem 1 de 4One House, Many Climates: When Greenhouse Design Enters the Home - Imagem 2 de 4One House, Many Climates: When Greenhouse Design Enters the Home - Imagem 3 de 4One House, Many Climates: When Greenhouse Design Enters the Home - Imagem 4 de 4One House, Many Climates: When Greenhouse Design Enters the Home - More Images+ 11

Climate Infrastructure at Human Scale: From Water Management to Urban Cooling

Subscriber Access | 
Audio available

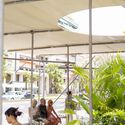
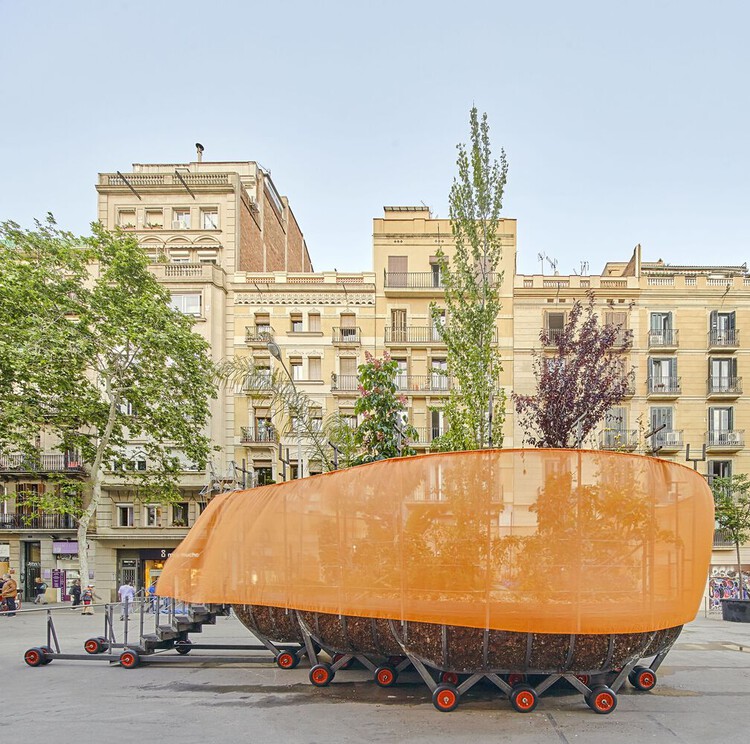
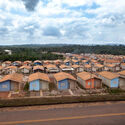
Water management, air quality, and heat mitigation are usually planned through systems much larger than the spaces where people actually experience them. Drainage networks sit below the street. Air pollution is measured across entire cities. Yet these conditions are felt much closer to the body: while waiting for a bus in the sun, walking through a flooded street, crossing an exposed plaza, or looking for somewhere to sit when the air itself feels difficult to breathe.

Heat makes this question especially urgent. As cities become warmer, streets, parks, transit areas, and other public spaces are increasingly becoming sites where design can reduce exposure through shade, planting, airflow, and water. For architecture, that brings part of climate adaptation into the spaces people use every day.
Climate Infrastructure at Human Scale: From Water Management to Urban Cooling - Imagen 1 de 4Climate Infrastructure at Human Scale: From Water Management to Urban Cooling - Imagen 2 de 4Climate Infrastructure at Human Scale: From Water Management to Urban Cooling - Imagen 3 de 4Climate Infrastructure at Human Scale: From Water Management to Urban Cooling - Featured ImageClimate Infrastructure at Human Scale: From Water Management to Urban Cooling - More Images+ 24

From Selecting to Making: When Architects Become Material Producers

Audio available

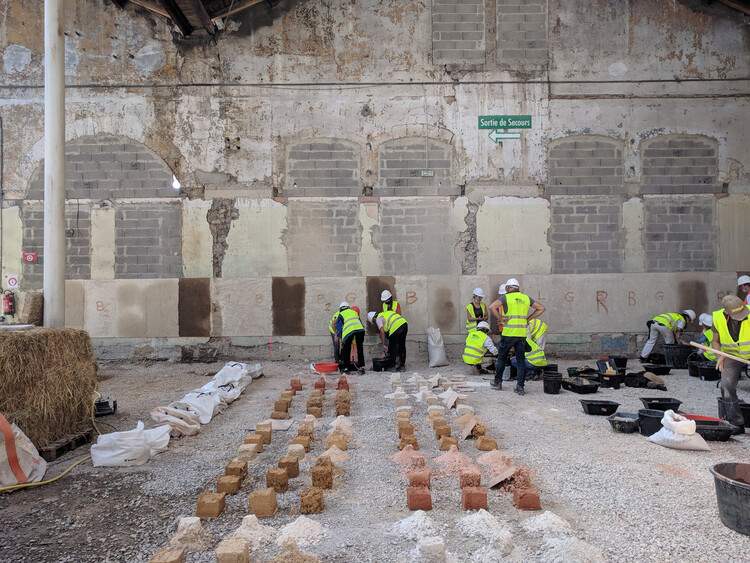
Architects are trained to choose materials, compare their properties, and decide how they should be used. Some practices are taking on a different task: developing the material itself.
For Material Cultures, BC architects, and Studio Ossidiana, this can begin with hemp grown for construction, earth excavated from building sites, or mixtures of concrete, pigment, stone, and shells. Their work connects material research with processing, fabrication, and construction.

From Selecting to Making: When Architects Become Material Producers - Image 1 of 4From Selecting to Making: When Architects Become Material Producers - Image 2 of 4From Selecting to Making: When Architects Become Material Producers - Image 3 of 4From Selecting to Making: When Architects Become Material Producers - Image 4 of 4From Selecting to Making: When Architects Become Material Producers - More Images+ 25

The Prototype as a Method: TAKK, salazarsequeromedina, and Ensamble Studio

Audio available

Architectural prototypes are often used to test decisions before construction begins. But in some practices, prototyping begins while those decisions are still taking shape. Moving an idea from drawing into matter introduces questions that depend on making itself: how a material can be cut or joined, how much a piece weighs, how an assembly comes together, whether parts can be reused, or even what form the project should take.

TAKK, salazarsequeromedina, and Ensamble Studio each make physical experimentation part of their design process, but they ask different things of it. For TAKK, prototypes help test how materials and components come together as a construction system. For salazarsequeromedina, models and built systems remain open to dismantling, recombination, and later uses. Ensamble Studio uses physical experiments to generate geometry and construction knowledge that can move into engineering and full-scale building. What distinguishes these approaches is not simply that they prototype, but what each practice expects to learn through the prototype.

The Prototype as a Method: TAKK, salazarsequeromedina, and Ensamble Studio - 1 的图像 4The Prototype as a Method: TAKK, salazarsequeromedina, and Ensamble Studio - 2 的图像 4The Prototype as a Method: TAKK, salazarsequeromedina, and Ensamble Studio - 3 的图像 4The Prototype as a Method: TAKK, salazarsequeromedina, and Ensamble Studio - 4 的图像 4The Prototype as a Method: TAKK, salazarsequeromedina, and Ensamble Studio - More Images+ 54

An Architecture of Collectivity: Inside Taller General's Practice

Audio available

Founded in Quito in 2017 by Martín Real and Florencia Sobrero, Taller General works across housing, rehabilitation, exhibitions, and community projects. What ties them together is less a type of building than a way of building: architects, builders, craftspeople, students, organizations, and communities move in and out of the process, and each project takes shape from whatever is already there.

This approach grew from direct experience with construction. Before Taller General was formally established, Real and Sobrero became involved with Actuemos Ecuador, one of the civil society initiatives formed in response to the earthquake that affected Ecuador's coast in 2016. Working within the realities of building connected architectural decisions to materials, budgets, available labor, and local knowledge, this established a relationship with construction that has remained central to the practice.

An Architecture of Collectivity: Inside Taller General's  Practice - Imagen 1 de 4An Architecture of Collectivity: Inside Taller General's  Practice - Imagen 2 de 4An Architecture of Collectivity: Inside Taller General's  Practice - Imagen 3 de 4An Architecture of Collectivity: Inside Taller General's  Practice - Imagen 4 de 4An Architecture of Collectivity: Inside Taller General's  Practice - More Images+ 20

The Center as Strategy: 8 Projects Built Around a Void

Subscriber Access | 
Audio available

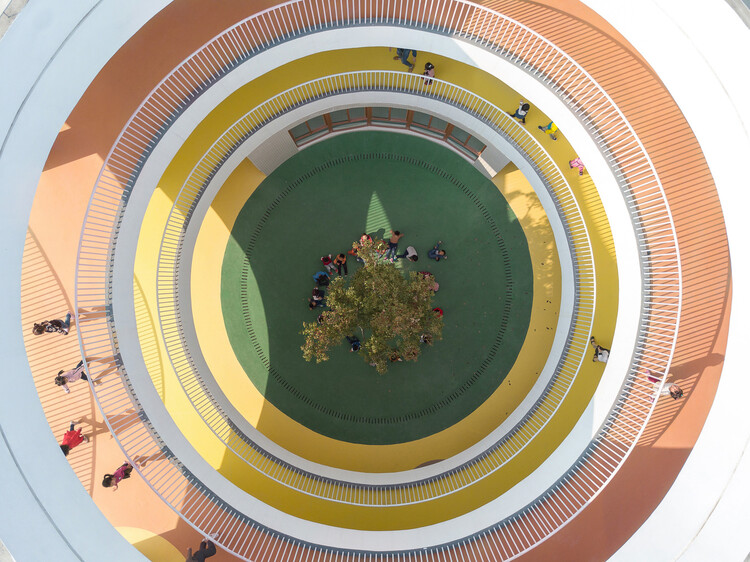
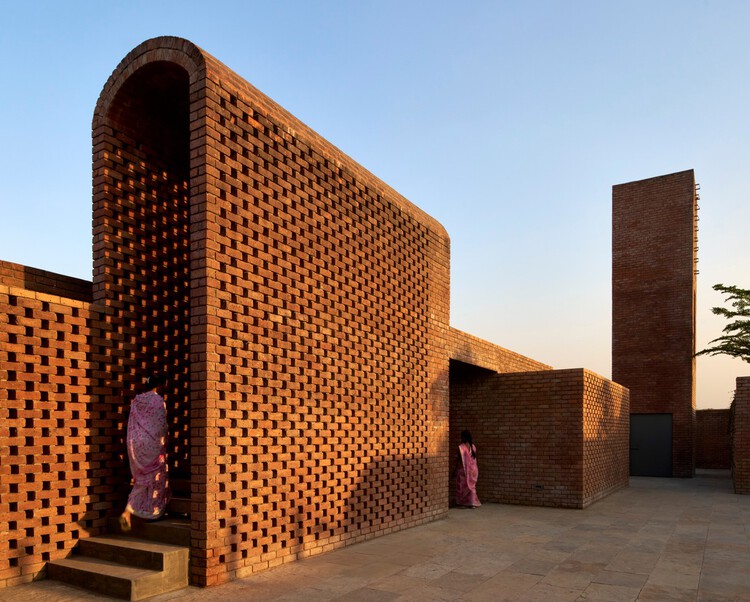
The center of a plan is never simply empty space. Once rooms and routes begin to organize around it, the center starts to structure the entire plan. It may contain a courtyard, a stair, a garden, or a shared room. It can also preserve something already present on the site or support a process that architecture does not fully control. What occupies this position determines how the surrounding spaces are arranged, connected, and used.

In A Pattern Language, Christopher Alexander, Sara Ishikawa, and Murray Silverstein describe shared spaces as most effective when they sit at the center of gravity of everyday life and remain connected to the routes people use most. Their argument suggests that a center matters not because it occupies the geometric middle, but because the surrounding rooms, paths, and activities give it spatial weight. The projects included here extend that idea beyond communal space, showing how the center can organize circulation, collective use, environmental systems, and the relationship between architecture and what already exists on the site.

The Center as Strategy: 8 Projects Built Around a Void - Imagen 1 de 4The Center as Strategy: 8 Projects Built Around a Void - Imagen 2 de 4The Center as Strategy: 8 Projects Built Around a Void - Imagen 3 de 4The Center as Strategy: 8 Projects Built Around a Void - Imagen 4 de 4The Center as Strategy: 8 Projects Built Around a Void - More Images+ 31

Responding to Displacement: Architectural Strategies Across Latin America

Audio available

Displacement is usually understood through movement: the moment people are forced to move from one place to another. Yet from an architectural perspective, that movement is only the beginning of what comes next. A house may need to be rebuilt, an entire community relocated, or everyday life reestablished somewhere completely new. What is lost through displacement is not always something architecture can simply replace.

This question is particularly relevant in Latin America, where displacement has shaped communities under different circumstances and at different scales. What happens afterward depends on why people were forced to move, whether they can return, and what remains of the places they inhabited. Some communities rebuild within familiar surroundings. Others must establish everyday life somewhere new. These differences shape what architecture is being asked to do.

Responding to Displacement: Architectural Strategies Across Latin America - Image 1 of 4Responding to Displacement: Architectural Strategies Across Latin America - Image 2 of 4Responding to Displacement: Architectural Strategies Across Latin America - Image 3 of 4Responding to Displacement: Architectural Strategies Across Latin America - Image 4 of 4Responding to Displacement: Architectural Strategies Across Latin America - More Images+ 16

Museums in Debate: What Ecuador's MuNA Reveals About National Identity

Subscriber Access | 
Audio available

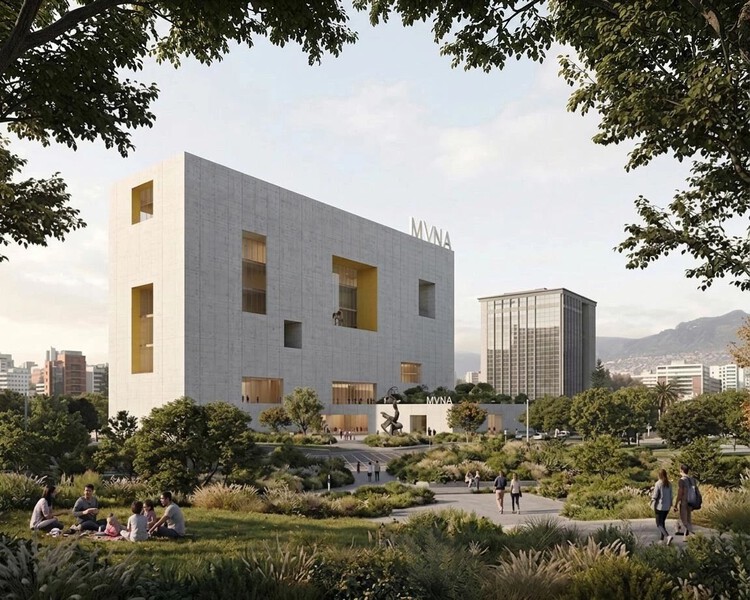
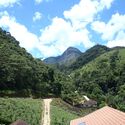
The announcement of the winning proposal for Ecuador's new National Museum (MuNA) sparked one of the country's most significant architectural debates in recent years. The public response has since reshaped the competition itself while also raising broader questions about how a national museum gives architectural form to an interpretation of a nation. While the discussion began with a single design, it exposed a challenge that extends far beyond Ecuador.

National museums are not simply asked to represent a nation. They are asked to give it architectural form. Yet identity cannot be built directly. Before it becomes architecture, it must first be interpreted and translated through architectural decisions.
Museums in Debate: What Ecuador's MuNA Reveals About National Identity - More Images+ 17

Co-Living: Rethinking Home for Temporary Belonging and Mobile Lifestyles

Audio available

As co-living becomes increasingly associated with students, young professionals, and other mobile residents, it raises a broader architectural question: if home is no longer tied to long-term residence, what should architecture expect the private dwelling to provide?

People move for school, for a temporary job, or for a career that keeps taking them somewhere new. Many now expect to spend a defined period in a place before leaving it. Housing built for them has to do more than provide shelter. It has to support the routines through which someone adapts to an unfamiliar place, in the short time they know they have there. A year in a city asks something different of an apartment than a lifetime does, even if the square meters look the same on paper.

Co-Living: Rethinking Home for Temporary Belonging and Mobile Lifestyles - Image 16 of 4Co-Living: Rethinking Home for Temporary Belonging and Mobile Lifestyles - Image 7 of 4Co-Living: Rethinking Home for Temporary Belonging and Mobile Lifestyles - Image 9 of 4Co-Living: Rethinking Home for Temporary Belonging and Mobile Lifestyles - Image 2 of 4Co-Living: Rethinking Home for Temporary Belonging and Mobile Lifestyles - More Images+ 15

Architecture in the Andes: How Altitude Shapes Design Decisions

Subscriber Access | 
Audio available

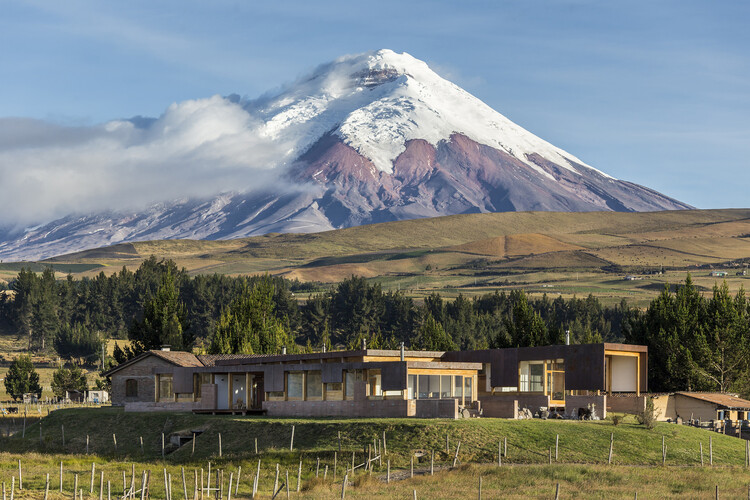
The Andes are often understood as a continuous mountain range, yet they encompass a wide range of climates and ecosystems. In Ecuador, Peru, Bolivia, Colombia, and Chile, páramos, dry highlands, temperate valleys, and snow-covered landscapes can exist within relatively short distances of one another. As elevation changes, so do temperature, solar radiation, humidity, wind, vegetation, and topography, producing environments that require different ways of building.

Unlike many mountain regions where cold is the defining environmental condition, high-altitude environments in the Andes combine several climatic conditions at once. As elevation increases, solar radiation becomes more intense. Some regions remain humid throughout the year, while others experience prolonged dry seasons. In many places, steep terrain, snow, and changing weather patterns become additional factors that influence how buildings are designed.

Architecture in the Andes: How Altitude Shapes Design Decisions - Image 1 of 4Architecture in the Andes: How Altitude Shapes Design Decisions - Image 2 of 4Architecture in the Andes: How Altitude Shapes Design Decisions - Image 3 of 4Architecture in the Andes: How Altitude Shapes Design Decisions - Image 4 of 4Architecture in the Andes: How Altitude Shapes Design Decisions - More Images+ 12

Building Forward: How Vernacular Knowledge Is Shaping Contemporary Architecture

Subscriber Access | 
Audio available

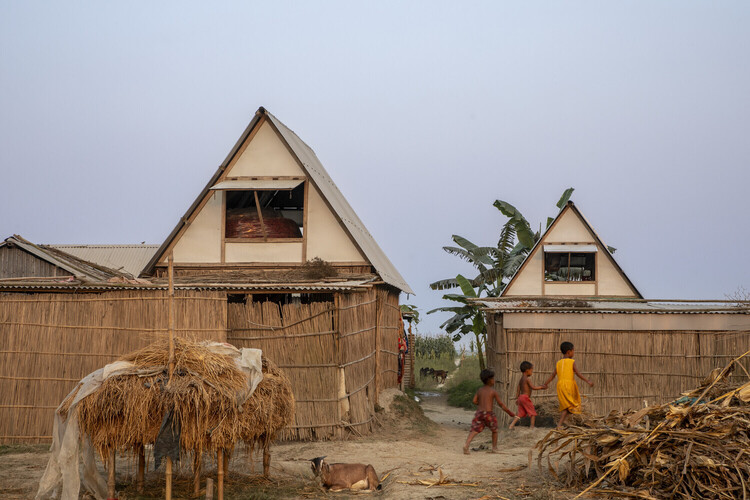
Across different climates and building cultures, many contemporary projects are working with local ways of building in new ways. Earth walls, bamboo structures, shaded thresholds, and collective construction processes are being reconsidered not as references, but as tools for the conditions architecture is facing now and will continue to face.

In these projects, vernacular knowledge appears through practical decisions: how to cool a building without machines, how to build with what is nearby, how to make a structure easier to repair, and how to keep construction knowledge within the community that will use it. The conditions making this knowledge necessary are not coming. They are already here.

Building Forward: How Vernacular Knowledge Is Shaping Contemporary Architecture - Image 1 of 4Building Forward: How Vernacular Knowledge Is Shaping Contemporary Architecture - Image 2 of 4Building Forward: How Vernacular Knowledge Is Shaping Contemporary Architecture - Image 3 of 4Building Forward: How Vernacular Knowledge Is Shaping Contemporary Architecture - Image 4 of 4Building Forward: How Vernacular Knowledge Is Shaping Contemporary Architecture - More Images+ 17

Building Public Life: How Bogotá and Mexico City Addressed Urban Inequality

Subscriber Access | 
Audio available

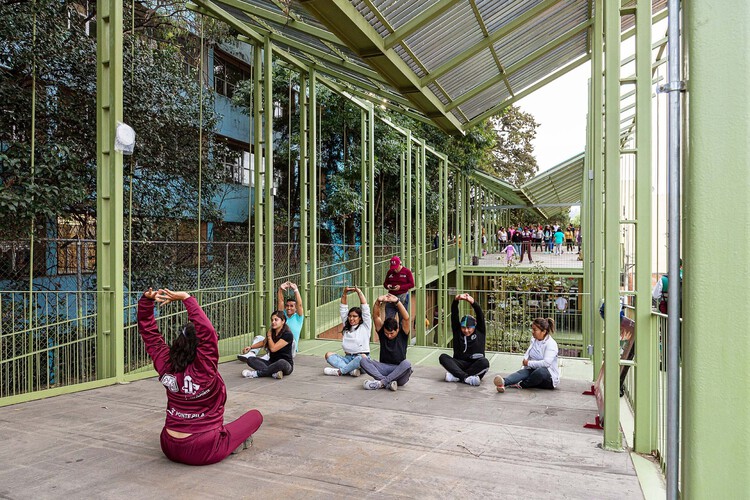
In many Latin American cities, peripheral neighborhoods have historically had less access to the resources that make urban life more than just livable. Housing, transportation, and public services are the usual markers of that gap. But there is another gap that is harder to quantify: the absence of places where people can gather, learn, rest, and participate in collective life. When those spaces do not exist, the city not only fails to provide a service. It fails to acknowledge a presence.

In recent decades, a growing number of projects have tried to address that absence directly. Rather than focusing only on physical infrastructure, they invest in spaces designed to support education, culture, recreation, and community, often merging several of those functions within a single building in neighborhoods where those spaces are otherwise limited.

Building Public Life: How Bogotá and Mexico City Addressed Urban Inequality - Image 1 of 4Building Public Life: How Bogotá and Mexico City Addressed Urban Inequality - Image 2 of 4Building Public Life: How Bogotá and Mexico City Addressed Urban Inequality - Image 3 of 4Building Public Life: How Bogotá and Mexico City Addressed Urban Inequality - Featured ImageBuilding Public Life: How Bogotá and Mexico City Addressed Urban Inequality - More Images+ 19

The Architecture of Mold: What Buildings Cannot Control

Audio available

Contemporary architecture has learned to celebrate living matter. Mycelium panels, algae systems, living walls, life is now welcomed into buildings, framed as innovation. Yet the same discipline that celebrates these organisms treats mold as contamination. Both are biological. Both respond to moisture, temperature, and material conditions. The difference is not scientific. It is about which forms of life architecture is willing to accept, and which it prefers to remove.

Mold is not limited to abandoned buildings or poorly maintained interiors. It appears in homes, schools, offices, historic structures, and new construction, across different climates and contexts. This makes it harder to ignore as a minor or isolated problem. If mold keeps returning, what is it telling us about the environments buildings create?

The Architecture of Mold: What Buildings Cannot Control - More Images+ 17

When Façades Become Habitats: Architecture Making Room for Other Species

Audio available

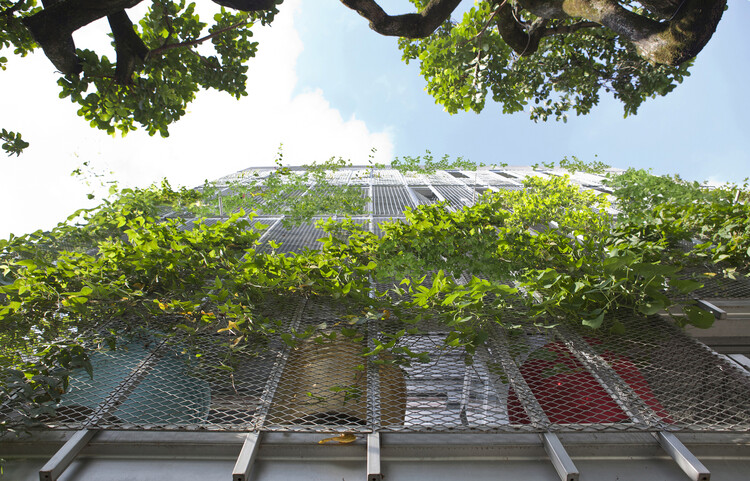
When we think of façades, we rarely think of them as habitats. We see them as the elements that separate interior from exterior, regulate temperature, reduce noise, and protect buildings from external conditions. They give architecture its visual language, but they are also expected to keep the outside world at a distance. In doing so, façades have often been understood as barriers: surfaces that define where human comfort begins and where the environment is meant to remain outside.

But the outside of a building is never empty. For centuries, architecture has unintentionally created opportunities for other forms of life. Birds nested beneath roof tiles, insects occupied cracks in masonry walls, and mosses or plants took root along ledges, gutters, and rough stone surfaces. These conditions were rarely designed with other species in mind, but they created small opportunities for life to inhabit them.

When Façades Become Habitats: Architecture Making Room for Other Species - More Images+ 21

From Passages to Shared Spaces: The Social Life of Circulation

Subscriber Access | 
Audio available

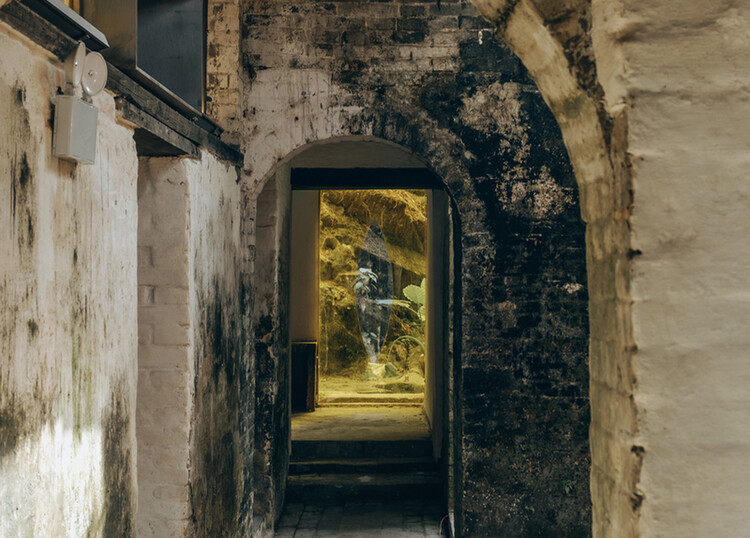
Most people rarely remember a passage. They remember the classroom, the apartment, the gallery, or the plaza at the end of it. Passages are usually designed to disappear into the background, guiding movement from one destination to the next. Yet some of architecture's most memorable experiences happen while moving through a place rather than arriving at it.

Circulation is often treated as one of architecture's most practical elements. Corridors connect rooms, galleries provide access, and walkways organize movement through a building. Their purpose seems straightforward: to help people get from one point to another. Because of this, circulation spaces have long been considered secondary to the programs they serve. Attention tends to focus on destinations, while the spaces in between remain largely unnoticed.

From Passages to Shared Spaces: The Social Life of Circulation - More Images+ 13

When Modernism Meets Local Resistance: Housing and Urban Friction in Latin America

Audio available

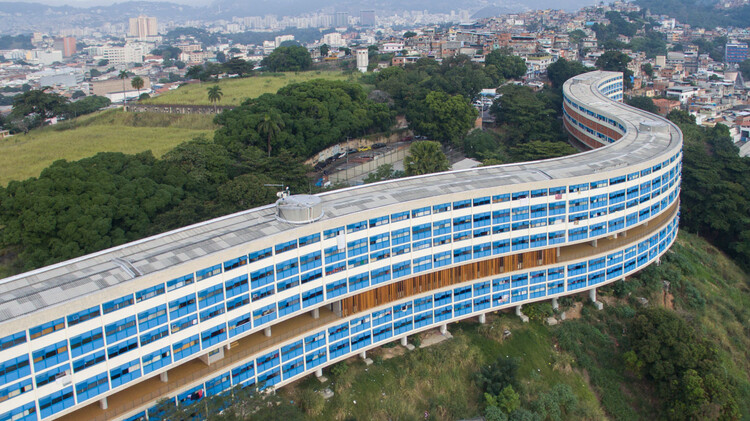
Modern housing was one of the places where modernism made its boldest promise: that architecture could reshape not only the city, but the way people lived within it. As Argentine architectural historian Ramón Gutiérrez has argued, popular housing is "the great unresolved subject, one that usually does not appear in histories of architecture." In Latin America, this absence is significant. Across the 20th century, expanding cities turned housing into one of the clearest ways to imagine urban change, and modernism entered not only plans and drawings, but apartments, neighborhoods, streets, and domestic routines.

Yet once built, these projects entered cities shaped by politics, memory, inequality, and changing ways of occupation. Their meanings no longer belonged only to the original plan, but to the ways they were inhabited, altered, and transformed over time. What this history reveals is not adaptation, but friction: the moment when architecture stops being an ideal model and meets the city it cannot fully control.

When Modernism Meets Local Resistance: Housing and Urban Friction in Latin America - Image 1 of 4When Modernism Meets Local Resistance: Housing and Urban Friction in Latin America - Image 2 of 4When Modernism Meets Local Resistance: Housing and Urban Friction in Latin America - Image 3 of 4When Modernism Meets Local Resistance: Housing and Urban Friction in Latin America - Image 4 of 4When Modernism Meets Local Resistance: Housing and Urban Friction in Latin America - More Images+ 20

Building Autonomy: Latin American Communities Bringing Life’s Systems Into Architecture

Subscriber Access | 
Audio available

Before a building can be inhabited, many other things need to happen. Water has to arrive, energy has to be generated, food has to be grown or transported, and waste has to go somewhere. These processes are usually treated as something outside architecture, even though they shape the most basic conditions of everyday life.

This is why the idea of self-sufficient communities is more complex than it first appears. It can suggest a place that provides more of what it needs: energy, water, food, shelter, and waste management. Yet, in many Latin American contexts, autonomy is not a complete separation from the world. It is a way of bringing the systems of daily life closer to the people who use, maintain, and care for them.

Building Autonomy: Latin American Communities Bringing Life’s Systems Into Architecture - Image 1 of 4Building Autonomy: Latin American Communities Bringing Life’s Systems Into Architecture - Image 2 of 4Building Autonomy: Latin American Communities Bringing Life’s Systems Into Architecture - Image 3 of 4Building Autonomy: Latin American Communities Bringing Life’s Systems Into Architecture - Image 4 of 4Building Autonomy: Latin American Communities Bringing Life’s Systems Into Architecture - More Images+ 1

ParkTEA: An ArchDaily Student Project Awards Winner Reimagining the City for Cognitive Diversity

Subscriber Access | 
Audio available

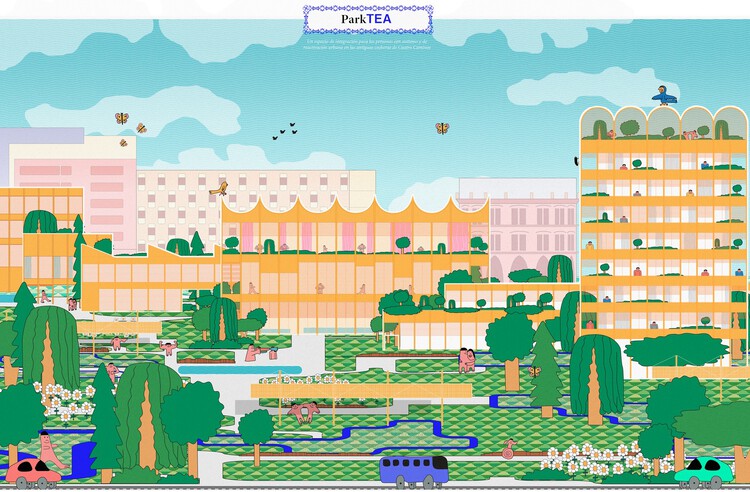
Public space is often designed around a narrow idea of how people move, interact, and respond to their surroundings. ParkTEA starts from a different position. The city can also make room for those who experience space through different sensory and social conditions.

Developed by Ignacio Martínez Pardo at the Escuela Técnica Superior de Arquitectura de Madrid (ETSAM), the project was conceived within the Master's thesis (Graduate-MHab) program during the 2024 to 2025 academic year, under the guidance of Héctor Fernández Elorza, Jesús Aparicio, Carlos García Fernández, and Jaime Daroca Guerrero. Recognized as one of the winners of the first edition of the ArchDaily Student Project Awards, ParkTEA engages the theme of coexistence through a proposal that brings together care, infrastructure, and urban life.

ParkTEA: An ArchDaily Student Project Awards Winner Reimagining the City for Cognitive Diversity - Image 1 of 4ParkTEA: An ArchDaily Student Project Awards Winner Reimagining the City for Cognitive Diversity - Image 2 of 4ParkTEA: An ArchDaily Student Project Awards Winner Reimagining the City for Cognitive Diversity - Image 3 of 4ParkTEA: An ArchDaily Student Project Awards Winner Reimagining the City for Cognitive Diversity - Image 4 of 4ParkTEA: An ArchDaily Student Project Awards Winner Reimagining the City for Cognitive Diversity - More Images+ 9