AD Editorial Team

BROWSE ALL FROM THIS AUTHOR HERE

Caruso St. John to Construct Public Piazza on the Roof of the British Pavilion for 2018 Venice Biennale

As part of our 2018 Venice Architecture Biennale coverage we present the proposal for the British Pavilion. Find the curator statement below.

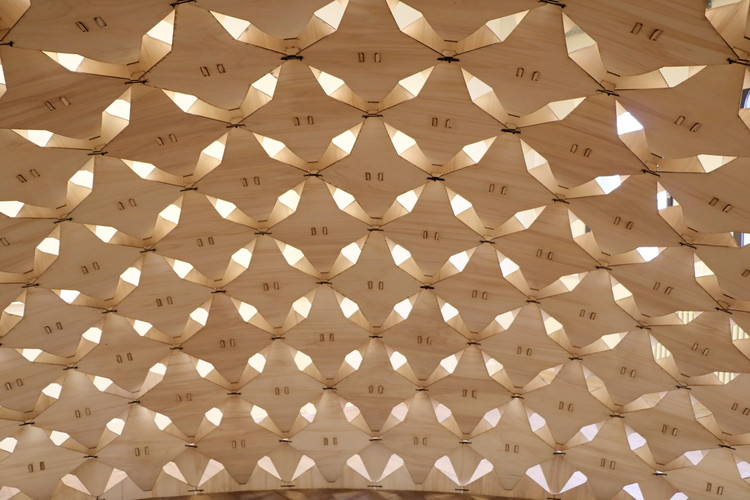
The British Pavilion for the 2018 Venice Biennale, entitled 'Island', was curated by Stirling Prize-winning Carusco St John Architects, working in collaboration with artist Marcus Taylor. Responding to the Biennale theme of ‘Freespace’ set by curators Yvonne Farrell and Shelley McNamara of Grafton Architects, ‘Island’ sees the construction of a new public piazza on the roof of the British Pavilion, leaving the building below empty of exhibits.

At the piazza's centre, the Pavilion’s roof protrudes upwards through the floor to represent both an island, and an undiscovered world beneath. The programme for the British Pavilion sees a series of events including poetry, performance, film and debate, all interpreting interpretations of ‘Island’ and ‘Freespace’.

“Doshi”: Documentary Explores the Pritzker Prize-Winning Career of A Modern Indian Architect

Subscriber Access | 

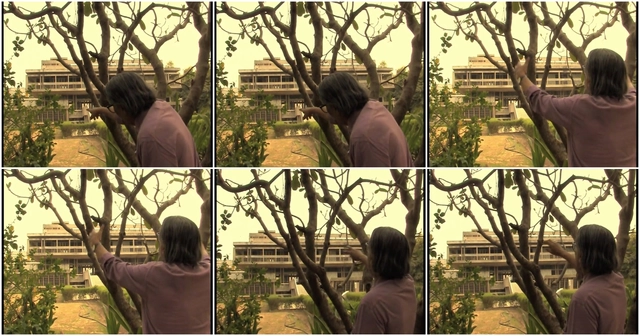
Balkrishna Doshi, despite his vast number of completed projects, is a little-known name in the Western world. Directed by Premjit Ramachandran, the documentary "Doshi" allows the viewer to appreciate the vision of this important Indian architect, probing his thoughts while getting to know a number of his projects. Filmed in a frank style of conversation, the documentary reveals an original and creative human being who, even in old age, remains passionate about architecture as well as life and learning.

The film becomes a roundtable with Doshi, his alumni, his contemporaries and even family members, all within the context of his architecture. The camera follows its protagonist through spaces designed by him, while he narrates, recalls and explains his processes of creation. It also reveals how he makes his philosophy an intrinsic part of his own life.

LEGO Prices Drop After Company Reports “Too Much” Stock in Warehouses and Stores

In its 2017 annual report, the LEGO Group has announced a decline in revenue for the first time in 13 years. But fret not brickheads – this news has already led to a reduction in prices, and may continue to do so moving forward until the company can unload its excess stock.

Who is Balkrishna (B.V.) Doshi? 12 Things to Know About the 2018 Pritzker Laureate

B.V. Doshi, one of modern Indian architecture’s most celebrated practitioners, was born in Pune, India in 1927. Nearly 90 years later, the Pritzker Prize jury chose Doshi as the 2018 Laureate. Get to know about Doshi’s history—including his close relationship to the legendary Le Corbusier—in this list of interesting facts.

Balkrishna Doshi Named 2018 Pritzker Prize Laureate

This year’s Pritzker jury has selected Indian architect Balkrishna Doshi, often known as B.V. Doshi or Doshi, as the 2018 Pritzker Prize Laureate. Doshi has been a practitioner of architecture for over 70 years. Previously, he had studied and worked with both Le Corbusier and Louis Kahn. Doshi’s poetic architecture draws upon Eastern influences to create a body of work that “has touched lives of every socio-economic class across a broad spectrum of genres since the 1950s,” cites the jury. Doshi is the first Indian architect to receive architecture’s highest honor.

Lightweight Wooden Deployable Structure Aims for Large Social Impact Without Leaving a Mark

Subscriber Access | 

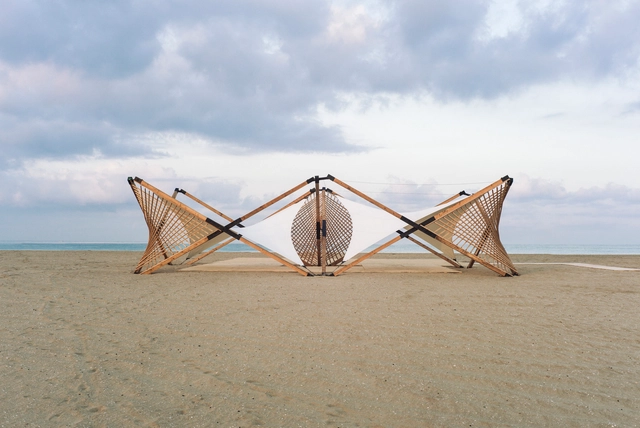
Architecture students of the American University of Beirut used an ephemeral design to approach the lack of awareness of marine biodiversity and responsible use of the coast of Tyre. The proposal consists of a lightweight and deployable structure constituting a programmatic point of meeting and information on the sand.

The project materialized with wood, metal ties and ropes, approach the possible application of light and temporary systems to generate a large social impact and at the same time minimum physical impact on the site.

Saudi Arabia's Inaugural Entry to the 2018 Venice Biennale to Focus on Design Process

As part of our 2018 Venice Architecture Biennale coverage we present the proposal for the Saudi Arabia Pavilion. Below, the participants describe their contribution in their own words.

The first Saudi participation at the International Architecture Exhibition of La Biennale di Venezia will be located in the Arsenale and will feature an exhibition commissioned by the Misk Art Institute under the theme of “Un/Design.”

Finnish Pavilion at the 2018 Venice Biennale to Examine the Future of Libraries

As part of our 2018 Venice Architecture Biennale coverage we present the proposal for the Finnish Pavilion. Below, the participants describe their contribution in their own words.

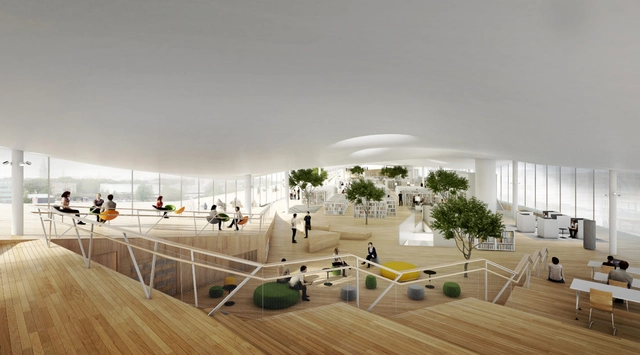
Finland’s representation at the 16th International Architecture Exhibition of La Biennale di Venezia responds to the theme "Freespace" by transforming the Alvar Aalto Pavilion of Finland into a temporary library space.

Spotlight: Frank Gehry

Internationally acclaimed architect Frank Gehry (born 28 February 1929) has been headlining architectural news platforms since he established his Los Angeles practice in 1962 and remodeled his home in Santa Monica. Notorious for his expressive use of form (and its-sometimes inflationary effect on project budgets), Gehry is best known for the Guggenheim Museum in Bilbao, which fellow architect Philip Johnson once dubbed “the greatest building of our time.”

Spotlight: Frank Gehry - More Images+ 14

Temporary Pavilion in Malaysia Aims to Raise Awareness of Bamboo as a Construction Material

Subscriber Access | 
Temporary Pavilion in Malaysia Aims to Raise Awareness of Bamboo as a Construction Material - Image 1 of 4
© Pixelaw

The use of bamboo in construction is not yet widespread. This is the reason why Eleena Jamil proposes the use of this sustainable material in different configurations, resulting in a resistant, light and permeable structure.

The project, an urban pavilion in Malaysia built mainly with circular bamboo rings, explores the different possibilities of the linear material with a variety of measurements and links of joinery and strings.

2018 Pritzker Prize To Be Announced March 7th

The 2018 Pritzker Architecture Prize will be announced on Wednesday, March 7th at 10am EST. Past Laureates include a roster of architecture's most influential names, including Philip Johnson, Zaha Hadid, Rem Koolhaas, Oscar Niemeyer, Norman Foster, Peter Zumthor, Toyo Ito, Alejandro Aravena and, most recently, Rafael Aranda, Carme Pigem and Ramon Vilalta of RCR Arquitectes (full list).

Submit Your Project for the 2018 World Architecture Festival Awards

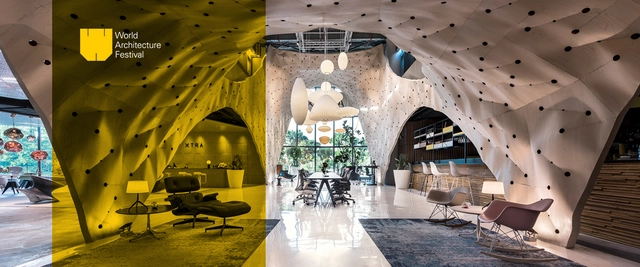
It's time to get your applications ready! Now in its 11th year, the World Architecture Festival will take place in Amsterdam from November 28 to 30. Organizers expect nearly 500 architectural practices to compete for prizes in over 30 categories. The event moves to the historic Dutch city following two years in Berlin.

The Festival is the world's largest live architecture awards event--all shortlisted architecture projects are presented in person by the architects to an esteemed panel of judges. And this year, nearly half of the 120 judges are expected to be women. 

75 Valentines for Architects and (Architecture) Lovers

Spread the love! These 75 architecture valentines—handmade by ArchDaily readers from around the world—were chosen out of nearly 400 submissions. 

The message that we wrote last year is so important that we'll say it again: ArchDaily's mission is to improve the quality of life of the world's inhabitants by publishing content for architects, designers, and decision-makers. We also realize how important tolerance, acceptance, and love are to the process of building a better world. So, from us to you, and from your fellow readers to the world, may you feel a wealth of love on this Valentine's Day. <3

3D Printing Fuses Thai Craftsmanship to Create Habitable Concrete Structures

Subscriber Access | 

Siam Research and Innovation Company (SRI) is a Thailand-based cement manufacturer that has been developing innovations to push the limits of 3D printing in architecture. Their project 'Triple S' –developed in 2017– is based on traditional Thai craftsmanship to generate Surface, Structure, and Shelter in a single process; its specific artisanal form creating beautiful framework for structural purposes, easily building living spaces.

3D Printing Fuses Thai Craftsmanship to Create Habitable Concrete Structures - Image 1 of 43D Printing Fuses Thai Craftsmanship to Create Habitable Concrete Structures - Image 2 of 43D Printing Fuses Thai Craftsmanship to Create Habitable Concrete Structures - Image 3 of 43D Printing Fuses Thai Craftsmanship to Create Habitable Concrete Structures - Image 4 of 43D Printing Fuses Thai Craftsmanship to Create Habitable Concrete Structures - More Images+ 17

Ateliereen Architecten Creates Playful, Permeable Structure Using Metal and Wood

Subscriber Access | 

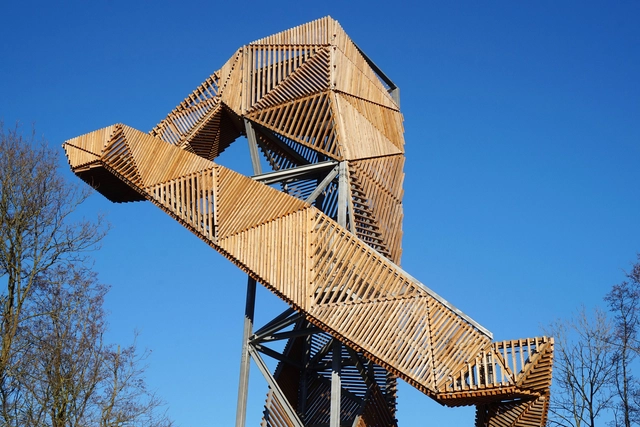
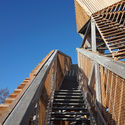
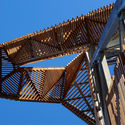
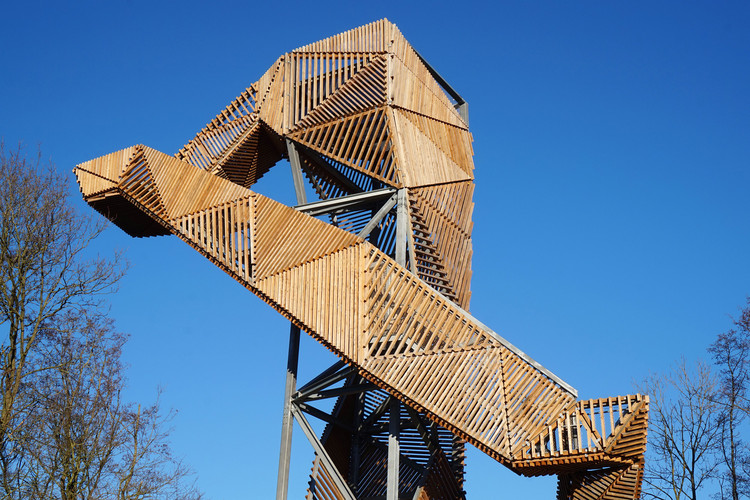
Ateliereen Architecten has proposed a metal and wood configuration for an observation tower in Peize, Netherlands. Their plan is to construct a resistant, permeable and playful structure.

The project is designed so that people climbing up the tower will have unique viewpoints. This tower is also easily assembled from screws and bolts. 

Ateliereen Architecten Creates Playful, Permeable Structure Using Metal and Wood - Image 1 of 4Ateliereen Architecten Creates Playful, Permeable Structure Using Metal and Wood - Image 2 of 4Ateliereen Architecten Creates Playful, Permeable Structure Using Metal and Wood - Image 3 of 4Ateliereen Architecten Creates Playful, Permeable Structure Using Metal and Wood - Image 4 of 4Ateliereen Architecten Creates Playful, Permeable Structure Using Metal and Wood - More Images+ 21

Architects Create Affordable "Exoskeleton" Pavilion With Modular Woods, Tie Straps and Sliding Joints

Subscriber Access | 

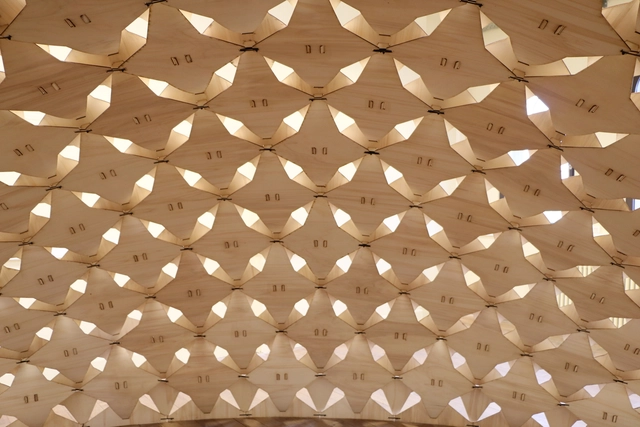
"Exoskeleton" is a pavilion that shows how Computer Aided Manufacturing can create rapid prototypes. This manufacturing process allows for real-scale construction and experimentation with limited resources. 

In this project, a system of modules, designed with different dimensions, is put together with simple joints without nails or screws. This allows for different surfaces to be formed and for the pieces to be rotated and assembled at various angles and heights.

Architects Create Affordable "Exoskeleton" Pavilion With Modular Woods, Tie Straps and Sliding Joints - Image 1 of 4Architects Create Affordable "Exoskeleton" Pavilion With Modular Woods, Tie Straps and Sliding Joints - Image 2 of 4Architects Create Affordable "Exoskeleton" Pavilion With Modular Woods, Tie Straps and Sliding Joints - Image 3 of 4Architects Create Affordable "Exoskeleton" Pavilion With Modular Woods, Tie Straps and Sliding Joints - Image 4 of 4Architects Create Affordable Exoskeleton Pavilion With Modular Woods, Tie Straps and Sliding Joints - More Images+ 41

"Unbuilding Walls": German Pavilion at 2018 Venice Architecture Biennale to Probe Architecture of Division and Integration

As part of our 2018 Venice Architecture Biennale coverage, we present the proposal for the German Pavilion at the 16th International Architecture Exhibition 2018 La Biennale di Venezia. Below, the participants describe their contribution in their own words. 

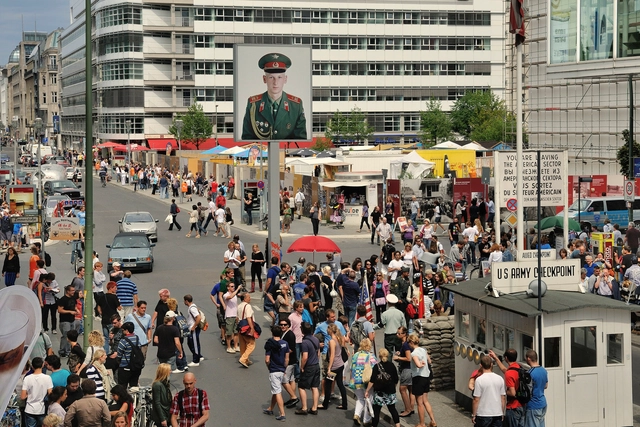
For 28 years, Germany has been united – exactly as long as the Berlin Wall existed (1961–1989). On the occasion of this parallel, GRAFT and Marianne Birthler are curating the exhibition “Unbuilding Walls” at the German Pavilion at the 16th International Architecture Exhibition in Venice.

Winners of the 2018 Building of the Year Awards

With nearly 100,000 votes cast during the last two weeks, we are happy to present the winners of the 2018 ArchDaily Building of the Year Awards. This peer-based, crowdsourced architecture award showcases projects chosen by ArchDaily readers who filtered thousands of projects down to the 15 best works featured on ArchDaily in 2017.