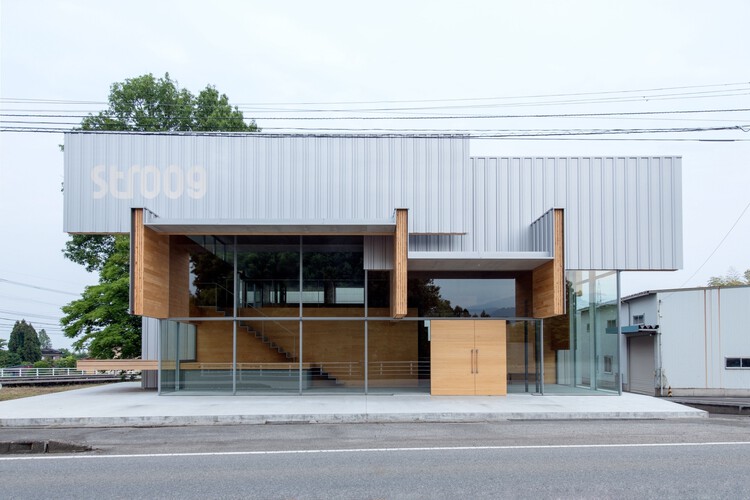
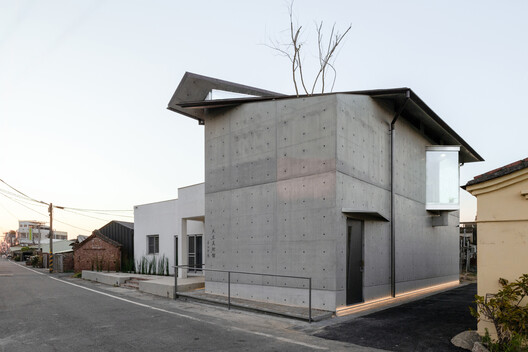
Becoming What? Threads from UIA 2026 Barcelona

Subscriber Access | 

Barcelona has just become the first city in the history of the UIA World Congress of Architects to host the event twice. Thirty years separate the two editions, and the distance between them says as much about architecture's changing self-understanding as anything spoken from a stage. In 1996, the congress placed the city at the center of the debate, consolidating a post-Olympic urban model that would go on to be studied and contested for decades.

In 2026, under the theme "Becoming. Architectures for a Planet in Transition," Barcelona hosted a very different conversation. The congress's curatorial team — Pau Bajet, Mariona Benedito, Maria Giramé, Tomeu Ramis, Pau Sarquella, and Carmen Torres — organized the program around six thematic lines: Becoming More-than-human, Becoming Circular, Becoming Embodied, Becoming Interdependent, Becoming Hyper-Conscious, and Becoming Attuned. As they told ArchDaily ahead of the opening, the premise behind this structure was that most architectural decisions are, in practice, very specific — which material is used, what is demolished or preserved, how much water or energy a building consumes — yet those specific decisions carry planetary implications.
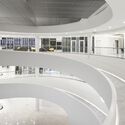
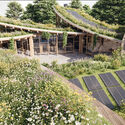
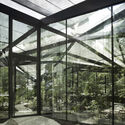
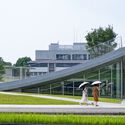
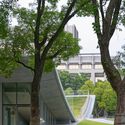
Becoming What? Threads from UIA 2026 Barcelona - 1 的图像 4Becoming What? Threads from UIA 2026 Barcelona - 2 的图像 4Becoming What? Threads from UIA 2026 Barcelona - 3 的图像 4Becoming What? Threads from UIA 2026 Barcelona - 4 的图像 4Becoming What? Threads from UIA 2026 Barcelona - More Images+ 12

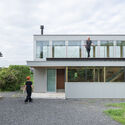
Denj Lane House / Carter Williamson Architects

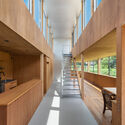
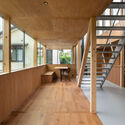
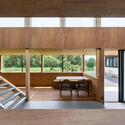
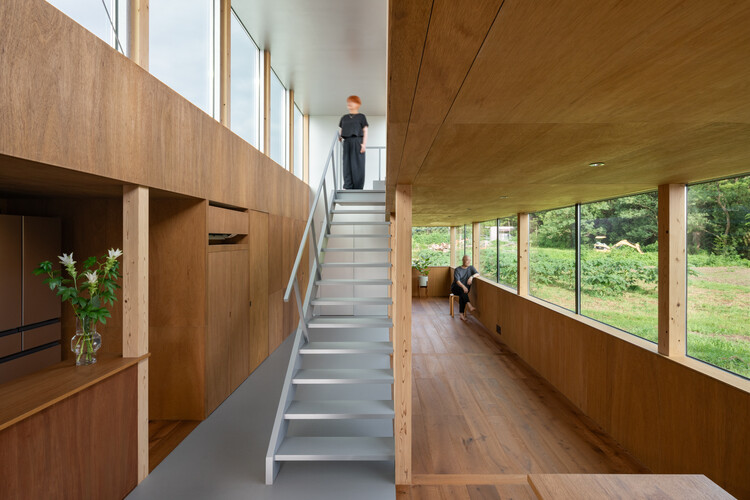
Denj Lane House / Carter Williamson Architects - Exterior Photography, Houses, BalconyDenj Lane House / Carter Williamson Architects - Interior Photography, Houses, ChairDenj Lane House / Carter Williamson Architects - Interior Photography, Houses, Chair, CountertopDenj Lane House / Carter Williamson Architects - HousesDenj Lane House / Carter Williamson Architects - More Images+ 8

Sydney, Australia

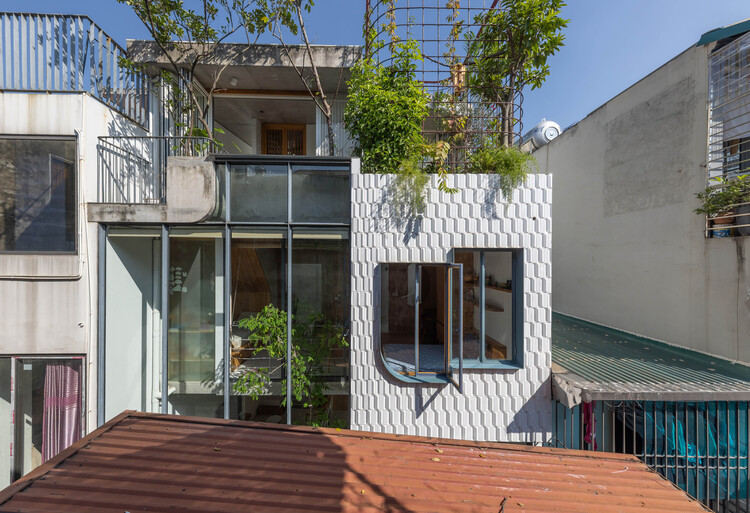
NB01 House / TNT Architecture

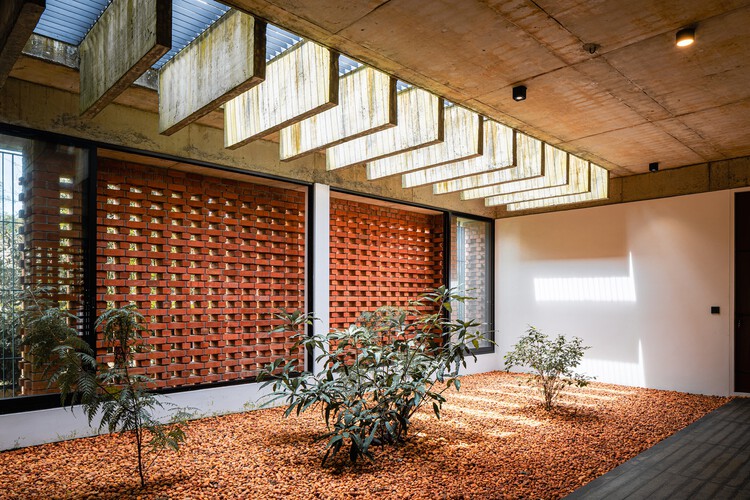
NB01 House / TNT Architecture - Interior Photography, Houses, CourtyardNB01 House / TNT Architecture - HousesNB01 House / TNT Architecture - Interior Photography, Houses, Deck, StairsNB01 House / TNT Architecture - HousesNB01 House / TNT Architecture - More Images+ 26

Hoa Lu, Vietnam
  • Architects: TNT Architecture
  • Area Area of this architecture project Area:  470
  • Year Completion year of this architecture project Year:  2023

West Bund Dream Center BLDG1+BLDG3 / HCCH Studio

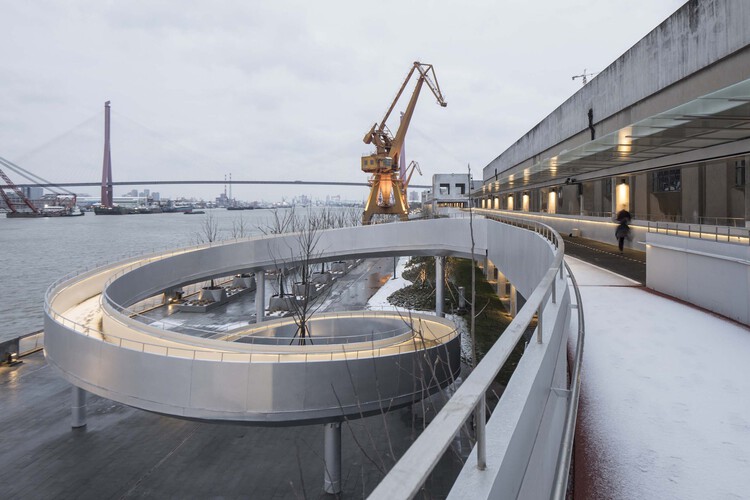
West Bund Dream Center BLDG1+BLDG3 / HCCH Studio - Exterior Photography, Commercial ArchitectureWest Bund Dream Center BLDG1+BLDG3 / HCCH Studio - Exterior Photography, Commercial Architecture, FacadeWest Bund Dream Center BLDG1+BLDG3 / HCCH Studio - Commercial ArchitectureWest Bund Dream Center BLDG1+BLDG3 / HCCH Studio - Exterior Photography, Commercial Architecture, CityscapeWest Bund Dream Center BLDG1+BLDG3 / HCCH Studio - More Images+ 29

  • Architects: HCCH Studio
  • Area Area of this architecture project Area:  20923
  • Year Completion year of this architecture project Year:  2024

Larivière Foundation / Clusellas Ades + Machado-Silvetti

Larivière Foundation / Clusellas Ades + Machado-Silvetti - Mixed Use ArchitectureLarivière Foundation / Clusellas Ades + Machado-Silvetti - Interior Photography, Mixed Use ArchitectureLarivière Foundation / Clusellas Ades + Machado-Silvetti - Mixed Use ArchitectureLarivière Foundation / Clusellas Ades + Machado-Silvetti - Interior Photography, Mixed Use ArchitectureLarivière Foundation / Clusellas Ades + Machado-Silvetti - More Images+ 20

Rivers Before Roads: How Southeast Asia's Waterways Produced an Alternative Urbanism

For most of the twentieth century, architecture has learned to read cities through roads. Street hierarchies define urban plans, intersections organize movement, and buildings are understood by the façades they present to sidewalks. Roads appear so fundamental to urban life that they are often mistaken for a universal condition. Across much of Southeast Asia, cities developed according to an entirely different spatial logic. Long before automobiles reordered urban landscapes, rivers served as streets, marketplaces, civic spaces, and public infrastructure. Movement occurred primarily by boat, commerce unfolded along waterfronts, and architecture addressed water rather than asphalt. Reading these cities through their waterways changes how architecture itself is understood. Infrastructure, in this case, is not the road but the river.
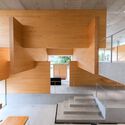
Rivers Before Roads: How Southeast Asia's Waterways Produced an Alternative Urbanism - Image 1 of 4Rivers Before Roads: How Southeast Asia's Waterways Produced an Alternative Urbanism - Image 2 of 4Rivers Before Roads: How Southeast Asia's Waterways Produced an Alternative Urbanism - Image 3 of 4Rivers Before Roads: How Southeast Asia's Waterways Produced an Alternative Urbanism - Image 4 of 4Rivers Before Roads: How Southeast Asia's Waterways Produced an Alternative Urbanism - More Images+ 6

How to improve rendering workflow on SketchUp

 | Sponsored Content
Audio available

This guide shows how to use a D5 Render a free live-sync plugin to improve SketchUp workflow.

Antara Residence / Ark Architecture Studio

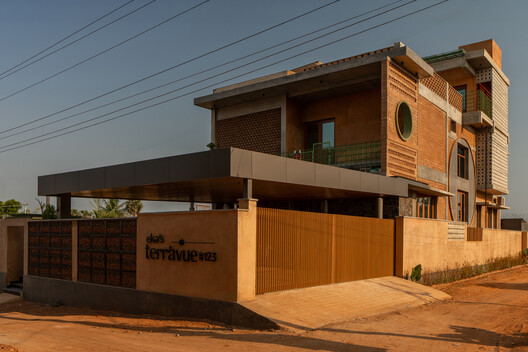
Antara Residence / Ark Architecture Studio - Exterior Photography, HousesAntara Residence / Ark Architecture Studio - Interior Photography, Houses, StairsAntara Residence / Ark Architecture Studio - HousesAntara Residence / Ark Architecture Studio - Interior Photography, Houses, Bedroom, Bed, LightingAntara Residence / Ark Architecture Studio - More Images+ 17

Kerala, India

The Ecological Kaleidoscope of East Nanjing Road: Century Square Reborn / EMBT + TJAD

The Ecological Kaleidoscope of East Nanjing Road: Century Square Reborn / EMBT + TJAD - Exterior Photography, Public Architecture, CityscapeThe Ecological Kaleidoscope of East Nanjing Road: Century Square Reborn / EMBT + TJAD - Public ArchitectureThe Ecological Kaleidoscope of East Nanjing Road: Century Square Reborn / EMBT + TJAD - Exterior Photography, Public ArchitectureThe Ecological Kaleidoscope of East Nanjing Road: Century Square Reborn / EMBT + TJAD - Exterior Photography, Public Architecture, CityscapeThe Ecological Kaleidoscope of East Nanjing Road: Century Square Reborn / EMBT + TJAD - More Images+ 36

  • Architects: EMBT, TJAD
  • Area Area of this architecture project Area:  1200
  • Year Completion year of this architecture project Year:  2026
  • Manufacturers Brands with products used in this architecture project
    Manufacturers:  NBK Architectural Terracotta

Villa Suki / Alexis Dornier

Villa Suki / Alexis Dornier - Interior Photography, Houses, Garden, ChairVilla Suki / Alexis Dornier - HousesVilla Suki / Alexis Dornier - HousesVilla Suki / Alexis Dornier - HousesVilla Suki / Alexis Dornier - More Images+ 24

Primrose House / Robust Architecture Workshop

Primrose House / Robust Architecture Workshop - HousesPrimrose House / Robust Architecture Workshop - HousesPrimrose House / Robust Architecture Workshop - Interior Photography, HousesPrimrose House / Robust Architecture Workshop - HousesPrimrose House / Robust Architecture Workshop - More Images+ 16

Kandy, Sri Lanka

The Politics of Bamboo: From Vernacular Craft to Temporal Infrastructure

Bamboo is often praised before it is understood. It grows quickly, carries a long history of building cultures, and appears to offer architecture an immediate ecological language. In photographs, it can seem almost self-explanatory: light, natural, renewable, and already aligned with a more sustainable future. Yet this apparent clarity is also what makes bamboo difficult to discuss with precision. Once it becomes a symbol of environmental responsibility, the material itself can disappear behind the image it produces.
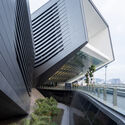
This is the risk of bamboo's contemporary revival. It can be imagined too easily as a green substitute for industrial materials, a regional atmosphere, or a softer alternative to the harder languages of steel and concrete. In each case, bamboo is admired before its conditions are understood. The more important question is not whether bamboo is sustainable in a general sense, but what kind of architectural culture it requires: what forms of knowledge, maintenance, regulation, labor, and time are needed for its sustainability to become real.

The Politics of Bamboo: From Vernacular Craft to Temporal Infrastructure  - Image 1 of 4The Politics of Bamboo: From Vernacular Craft to Temporal Infrastructure  - Image 2 of 4The Politics of Bamboo: From Vernacular Craft to Temporal Infrastructure  - Image 3 of 4The Politics of Bamboo: From Vernacular Craft to Temporal Infrastructure  - Image 4 of 4The Politics of Bamboo: From Vernacular Craft to Temporal Infrastructure  - More Images+ 19

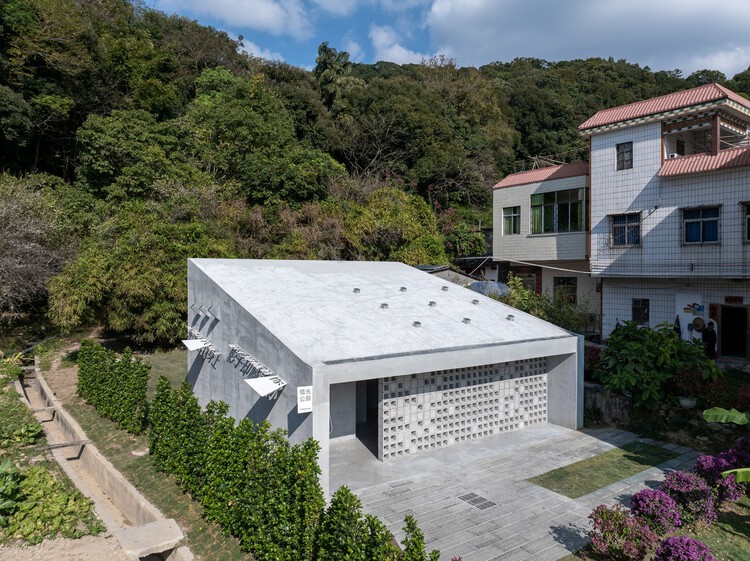
TBB Libraries – Hundred Flowers Park Libraries / Atelier Liu Yuyang Architects

TBB Libraries – Hundred Flowers Park Libraries / Atelier Liu Yuyang Architects - LibraryTBB Libraries – Hundred Flowers Park Libraries / Atelier Liu Yuyang Architects - Exterior Photography, Library, ArchTBB Libraries – Hundred Flowers Park Libraries / Atelier Liu Yuyang Architects - LibraryTBB Libraries – Hundred Flowers Park Libraries / Atelier Liu Yuyang Architects - Interior Photography, LibraryTBB Libraries – Hundred Flowers Park Libraries / Atelier Liu Yuyang Architects - More Images+ 49

Xinyang, China

We House / longwave studio

We House / longwave studio - Apartment InteriorsWe House / longwave studio - Interior Photography, Apartment Interiors, Lighting, ChairWe House / longwave studio - Apartment InteriorsWe House / longwave studio - Interior Photography, Apartment InteriorsWe House / longwave studio - More Images+ 17

  • Architects: longwave studio
  • Area Area of this architecture project Area:  112
  • Year Completion year of this architecture project Year:  2025
  • Manufacturers Brands with products used in this architecture project
    Manufacturers:  fritzhansen

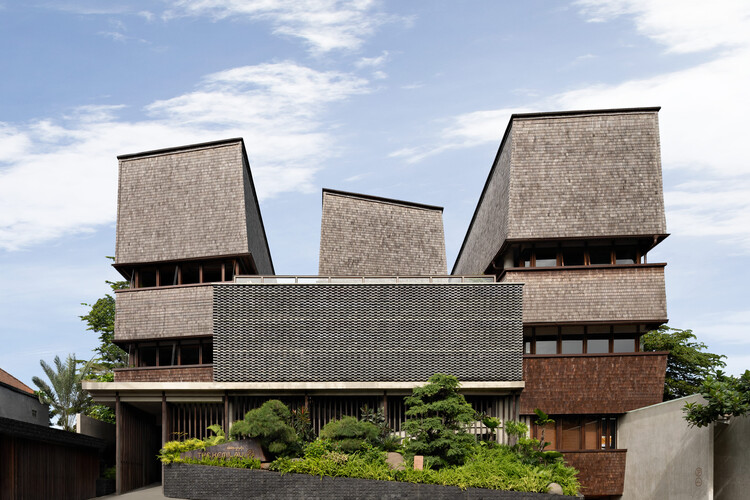
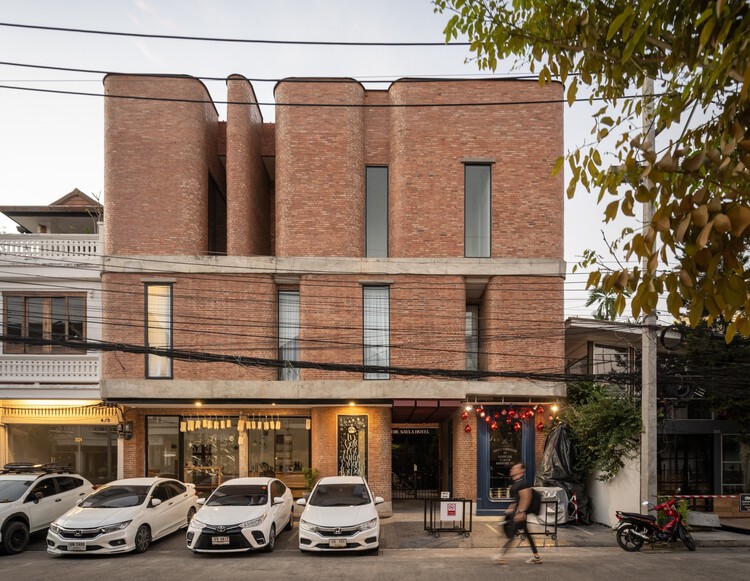
Nachan the Antique Courtyard Hotel / PAVA architects

Nachan the Antique Courtyard Hotel / PAVA architects - HotelsNachan the Antique Courtyard Hotel / PAVA architects - HotelsNachan the Antique Courtyard Hotel / PAVA architects - Exterior Photography, Hotels, BalconyNachan the Antique Courtyard Hotel / PAVA architects - HotelsNachan the Antique Courtyard Hotel / PAVA architects - More Images+ 21

Chiang Khan, Thailand
  • Architects: PAVA architects
  • Area Area of this architecture project Area:  1200
  • Year Completion year of this architecture project Year:  2025

CCE House / ONA - Oficina Nómada de Arquitectura

CCE House / ONA - Oficina Nómada de Arquitectura - Interior Photography, HousesCCE House / ONA - Oficina Nómada de Arquitectura - Exterior Photography, HousesCCE House / ONA - Oficina Nómada de Arquitectura - HousesCCE House / ONA - Oficina Nómada de Arquitectura - HousesCCE House / ONA - Oficina Nómada de Arquitectura - More Images+ 28

Chacras de Coria, Argentina
  • Area Area of this architecture project Area:  170
  • Year Completion year of this architecture project Year:  2026
  • Manufacturers Brands with products used in this architecture project
    Manufacturers:  Aberturas Americanas, Friolatina, Hormiserv, Piedra Americana, Policuyo, +3

The Art House / Spaces Architects@ka

The Art House / Spaces Architects@ka - Interior Photography, Houses, BalconyThe Art House / Spaces Architects@ka - Exterior Photography, Houses, StairsThe Art House / Spaces Architects@ka - Interior Photography, Houses, ChairThe Art House / Spaces Architects@ka - Interior Photography, Houses, LightingThe Art House / Spaces Architects@ka - More Images+ 16

Delhi, India

House Awasi / Caceres + Tous

House Awasi / Caceres + Tous - HousesHouse Awasi / Caceres + Tous - HousesHouse Awasi / Caceres + Tous - Interior Photography, Houses, ChairHouse Awasi / Caceres + Tous - HousesHouse Awasi / Caceres + Tous - More Images+ 23

Lombok, Indonesia

Gulzar’s Residence / Field Architects

Gulzar’s Residence / Field Architects - Exterior Photography, HousesGulzar’s Residence / Field Architects - Exterior Photography, Houses, Column, BeamGulzar’s Residence / Field Architects - Interior Photography, Houses, Kitchen, Beam, Table, Countertop, ChairGulzar’s Residence / Field Architects - Interior Photography, Houses, Beam, ChairGulzar’s Residence / Field Architects - More Images+ 13

Chuchot, India
  • Architects: Field Architects
  • Area Area of this architecture project Area:  3225 ft²
  • Year Completion year of this architecture project Year:  2024

You've started following your first account!

Did you know?

You'll now receive updates based on what you follow! Personalize your stream and start following your favorite authors, offices and users.