1. ArchDaily
  2. Selected Projects

Selected Projects

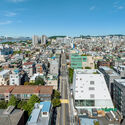
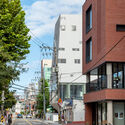
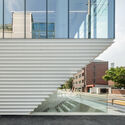
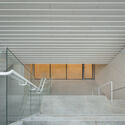
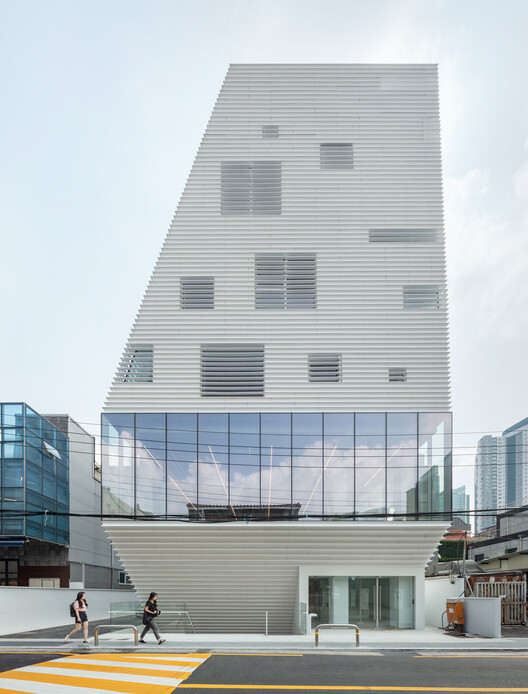
Hapjeong Artplex Mixed-use Facility / NOTNOT Architects

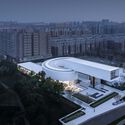
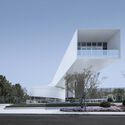
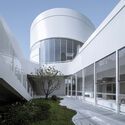
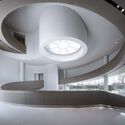
Hapjeong Artplex Mixed-use Facility / NOTNOT Architects - Exterior Photography, Commercial Architecture, CityscapeHapjeong Artplex Mixed-use Facility / NOTNOT Architects - Exterior Photography, Commercial ArchitectureHapjeong Artplex Mixed-use Facility / NOTNOT Architects - Exterior Photography, Commercial Architecture, Stairs, Balcony, HandrailHapjeong Artplex Mixed-use Facility / NOTNOT Architects - Commercial ArchitectureHapjeong Artplex Mixed-use Facility / NOTNOT Architects - More Images+ 20

  • Architects: NOTNOT Architects
  • Area Area of this architecture project Area:  1802
  • Year Completion year of this architecture project Year:  2024
  • Manufacturers Brands with products used in this architecture project
    Manufacturers:  FILOBE

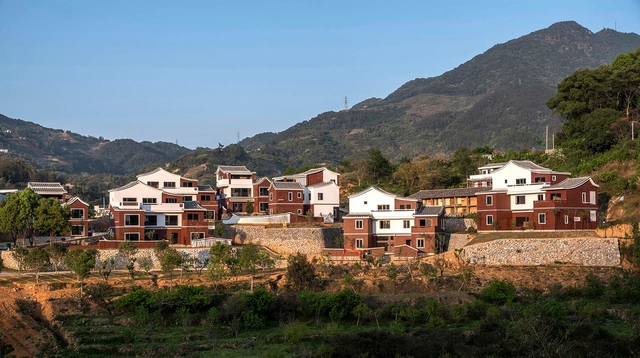
New Era Rural Community in Yongchun County / 3andwich Design / He Wei Studio

New Era Rural Community in Yongchun County / 3andwich Design / He Wei Studio - Exterior Photography, Community Center, FacadeNew Era Rural Community in Yongchun County / 3andwich Design / He Wei Studio - Exterior Photography, Community Center, Facade, Stairs, DoorNew Era Rural Community in Yongchun County / 3andwich Design / He Wei Studio - Exterior Photography, Community Center, FacadeNew Era Rural Community in Yongchun County / 3andwich Design / He Wei Studio - Interior Photography, Community Center, Beam, BenchNew Era Rural Community in Yongchun County / 3andwich Design / He Wei Studio - More Images+ 39

Pit garden in Passive House / D Environmental Design System Laboratory

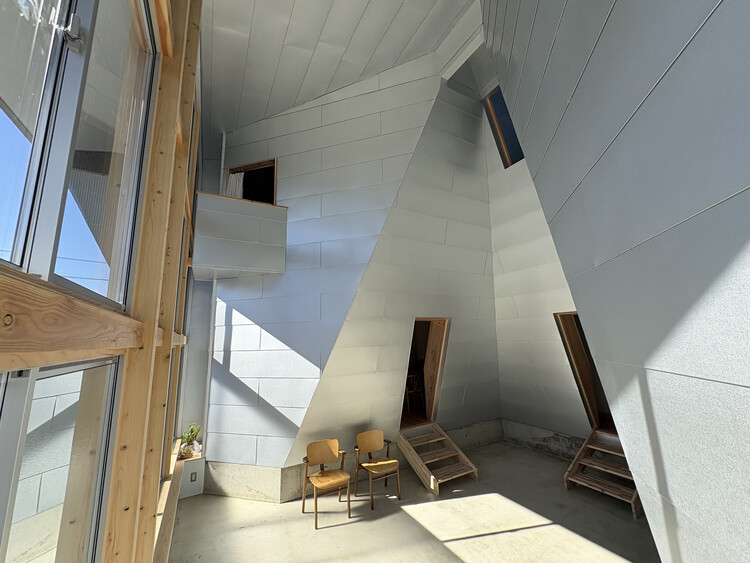
Pit garden in Passive House / D Environmental Design System Laboratory - Interior Photography, Houses, Beam, LightingPit garden in Passive House / D Environmental Design System Laboratory - HousesPit garden in Passive House / D Environmental Design System Laboratory - Interior Photography, Houses, Stairs, HandrailPit garden in Passive House / D Environmental Design System Laboratory - HousesPit garden in Passive House / D Environmental Design System Laboratory - More Images+ 17

Iwata, Japan
  • Area Area of this architecture project Area:  103
  • Year Completion year of this architecture project Year:  2025
  • Manufacturers Brands with products used in this architecture project
    Manufacturers:  Daiko, LIXIL , Sincol, YODOKO

KH House / NGSTUDIO

KH House / NGSTUDIO - Exterior Photography, HousesKH House / NGSTUDIO - Interior Photography, Houses, ChairKH House / NGSTUDIO - Interior Photography, Houses, GardenKH House / NGSTUDIO - HousesKH House / NGSTUDIO - More Images+ 17

  • Architects: NGSTUDIO
  • Area Area of this architecture project Area:  2100
  • Year Completion year of this architecture project Year:  2025

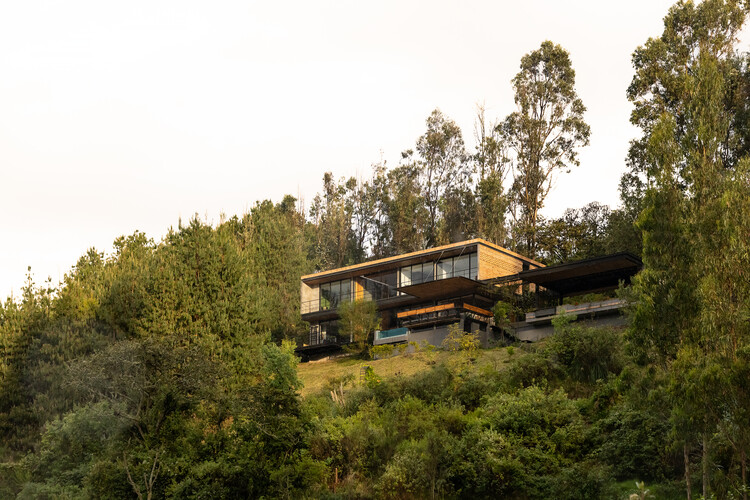
Casa TA / Estudio Felipe Escudero

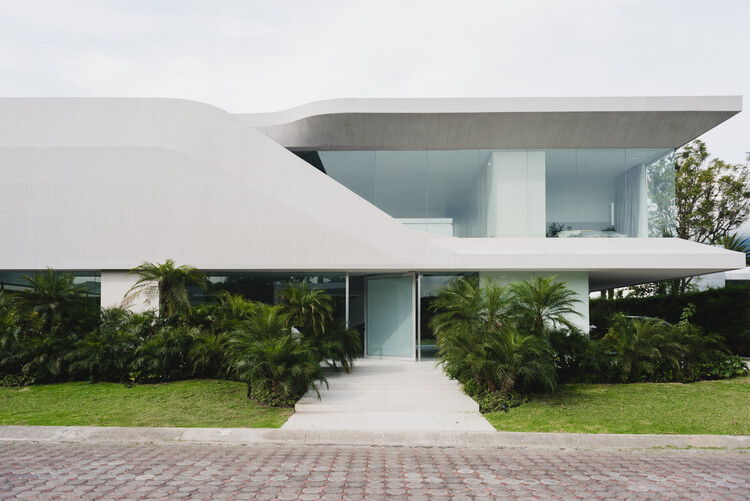
Casa TA / Estudio Felipe Escudero - Interior Photography, Houses, ChairCasa TA / Estudio Felipe Escudero - HousesCasa TA / Estudio Felipe Escudero - Interior Photography, Houses, Bedroom, BedCasa TA / Estudio Felipe Escudero - HousesCasa TA / Estudio Felipe Escudero - More Images+ 10

Cumbayá, Ecuador

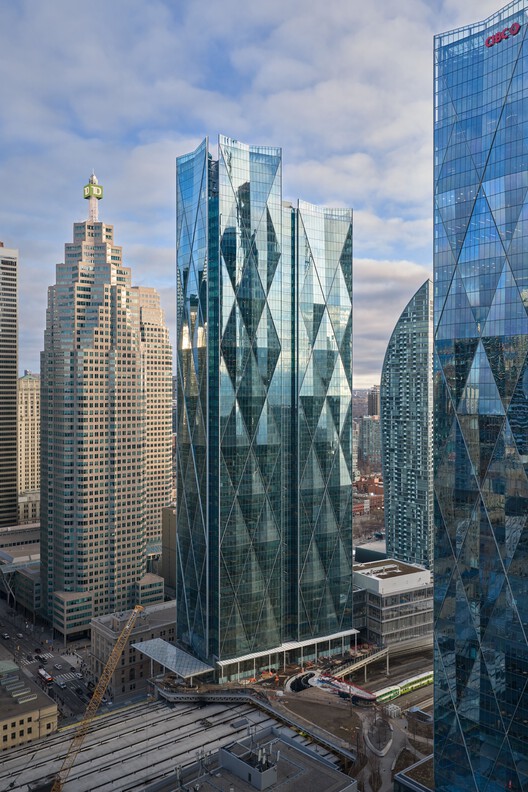
CIBC Square / WilkinsonEyre

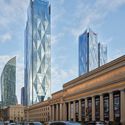
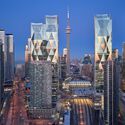
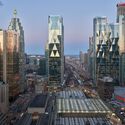
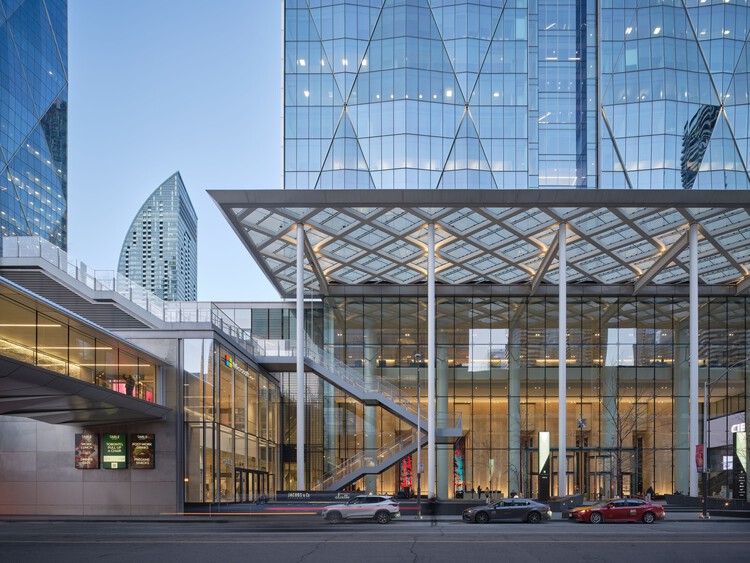
CIBC Square / WilkinsonEyre - Exterior Photography, Sustainability, Cityscape
© Doublespace

CIBC Square / WilkinsonEyre - SustainabilityCIBC Square / WilkinsonEyre - Exterior Photography, Sustainability, CityscapeCIBC Square / WilkinsonEyre - Exterior Photography, Sustainability, CityscapeCIBC Square / WilkinsonEyre - Exterior Photography, Sustainability, CityscapeCIBC Square / WilkinsonEyre - More Images+ 33

  • Architects: WilkinsonEyre
  • Area Area of this architecture project Area:  330000
  • Year Completion year of this architecture project Year:  2026

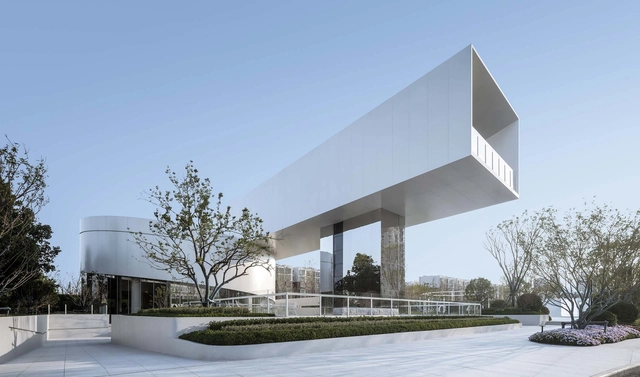
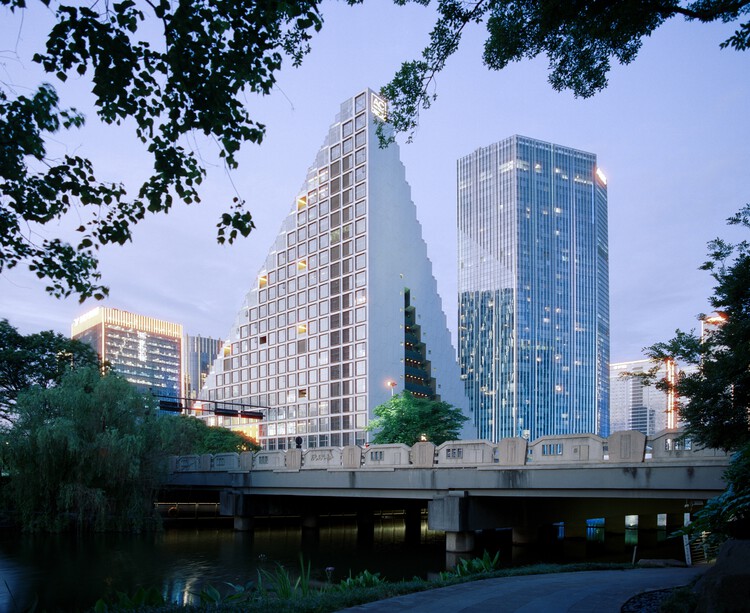
Hangzhou Prism / OMA

Hangzhou Prism / OMA - Exterior Photography, Commercial Architecture, Facade, CityscapeHangzhou Prism / OMA - Exterior Photography, Commercial ArchitectureHangzhou Prism / OMA - Interior Photography, Commercial ArchitectureHangzhou Prism / OMA - Exterior Photography, Commercial ArchitectureHangzhou Prism / OMA - More Images+ 6

MG Houses / delavegacanolasso

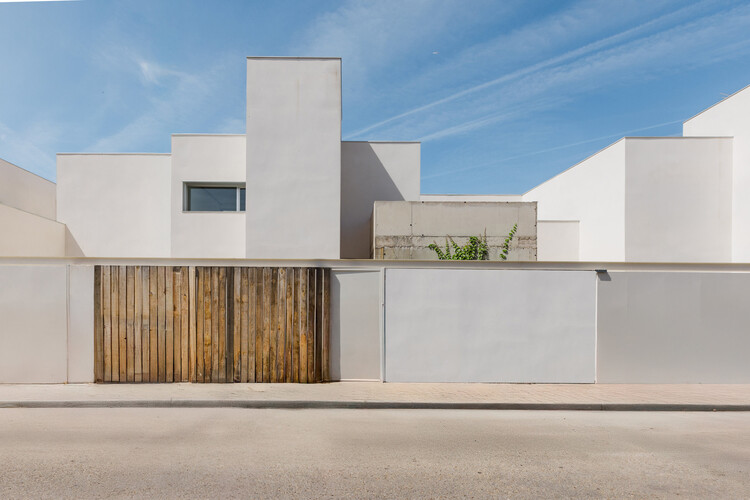
MG Houses / delavegacanolasso - HousesMG Houses / delavegacanolasso - HousesMG Houses / delavegacanolasso - Interior Photography, Houses, LightingMG Houses / delavegacanolasso - Interior Photography, HousesMG Houses / delavegacanolasso - More Images+ 28

Madrid, Spain
  • Architects: delavegacanolasso
  • Area Area of this architecture project Area:  10721 ft²
  • Year Completion year of this architecture project Year:  2026

Shou Sugi Ban House / Sandy Anghie Architect

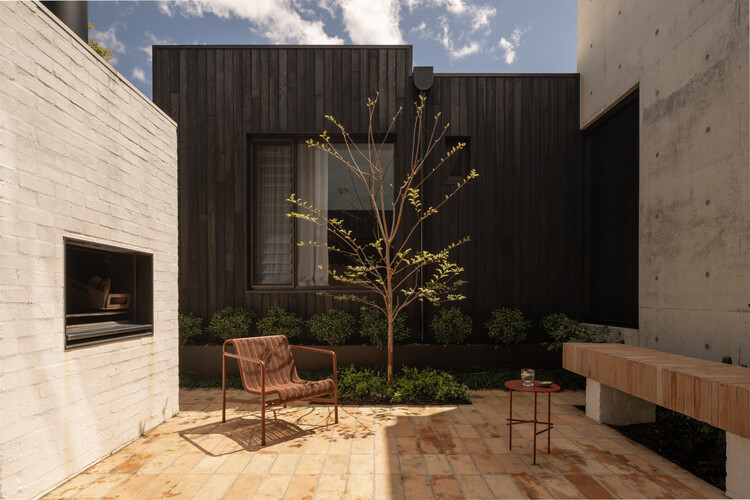
Shou Sugi Ban House / Sandy Anghie Architect - Interior Photography, Houses, Table, Chair, LightingShou Sugi Ban House / Sandy Anghie Architect - HousesShou Sugi Ban House / Sandy Anghie Architect - Interior Photography, Houses, StairsShou Sugi Ban House / Sandy Anghie Architect - Exterior Photography, Houses, CourtyardShou Sugi Ban House / Sandy Anghie Architect - More Images+ 12

Perth, Australia

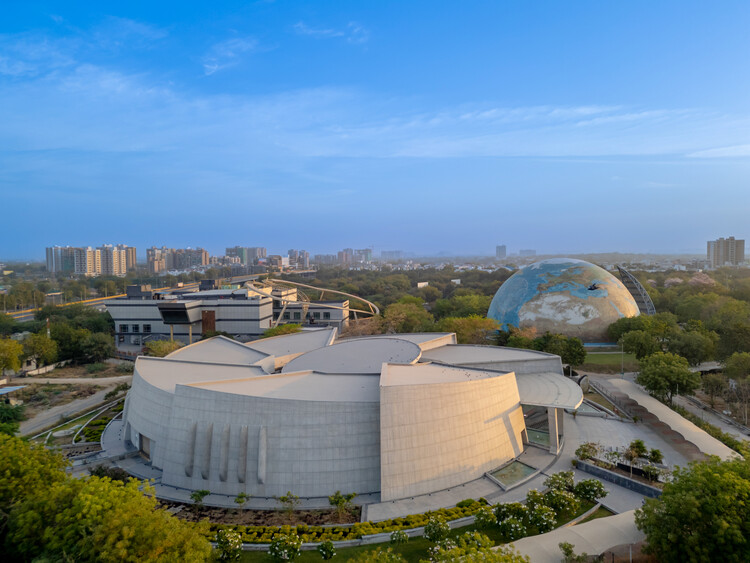
Aquatic Gallery / INI Design Studio

Aquatic Gallery / INI Design Studio - Exterior Photography, Public ArchitectureAquatic Gallery / INI Design Studio - Interior Photography, Public Architecture, Courtyard, StairsAquatic Gallery / INI Design Studio - Public ArchitectureAquatic Gallery / INI Design Studio - Exterior Photography, Public ArchitectureAquatic Gallery / INI Design Studio - More Images+ 20

  • Architects: INI Design Studio
  • Area Area of this architecture project Area:  150000 ft²
  • Year Completion year of this architecture project Year:  2021
  • Manufacturers Brands with products used in this architecture project
    Manufacturers:  Advance Cooling, Armstrong, Asian Paints, C&S Electric, Carrier, +12

Zhengzhou Liuzhuang Urban Development Museum / HYP-ARCH CONSULTANTS

Zhengzhou Liuzhuang Urban Development Museum / HYP-ARCH CONSULTANTS - Exterior Photography, Museum, Facade, CityscapeZhengzhou Liuzhuang Urban Development Museum / HYP-ARCH CONSULTANTS - Exterior Photography, Museum, FacadeZhengzhou Liuzhuang Urban Development Museum / HYP-ARCH CONSULTANTS - Exterior Photography, Museum, FacadeZhengzhou Liuzhuang Urban Development Museum / HYP-ARCH CONSULTANTS - Interior Photography, Museum, TableZhengzhou Liuzhuang Urban Development Museum / HYP-ARCH CONSULTANTS - More Images+ 36

Zhengzhou, China
  • Area Area of this architecture project Area:  3100
  • Year Completion year of this architecture project Year:  2022
  • Manufacturers Brands with products used in this architecture project
    Manufacturers:  Alucobond, G-Crystal

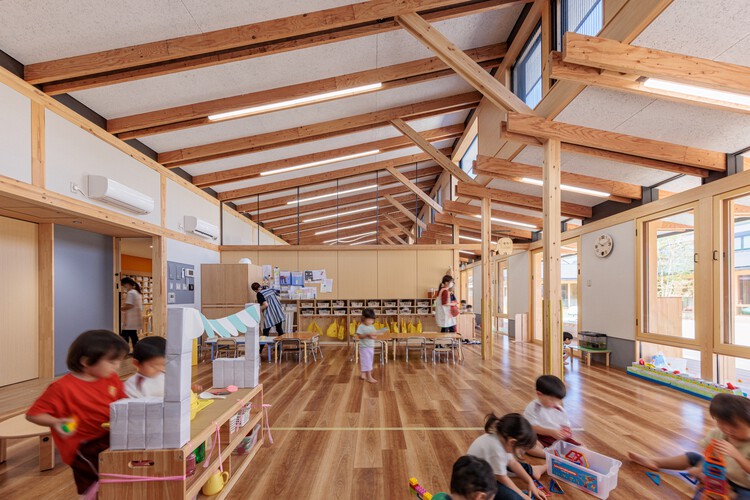
Kurashiki Central Hospital Miwa Nursery School / Nikken Sekkei

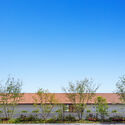
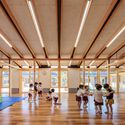
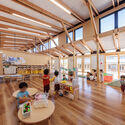
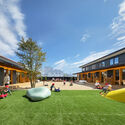
Kurashiki Central Hospital Miwa Nursery School / Nikken Sekkei - Exterior Photography, KindergartenKurashiki Central Hospital Miwa Nursery School / Nikken Sekkei - Interior Photography, KindergartenKurashiki Central Hospital Miwa Nursery School / Nikken Sekkei - Interior Photography, KindergartenKurashiki Central Hospital Miwa Nursery School / Nikken Sekkei - KindergartenKurashiki Central Hospital Miwa Nursery School / Nikken Sekkei - More Images+ 24

  • Architects: Nikken Sekkei
  • Area Area of this architecture project Area:  908
  • Year Completion year of this architecture project Year:  2023
  • Manufacturers Brands with products used in this architecture project
    Manufacturers:  Aica Kogyo Company, Limited, Biyo, MARUEI KAWARA, Nikko Sash Seisakusho

Cantareira Modules / Terra e Tuma Arquitetos Associados

Cantareira Modules / Terra e Tuma Arquitetos Associados - Mixed Use ArchitectureCantareira Modules / Terra e Tuma Arquitetos Associados - Mixed Use ArchitectureCantareira Modules / Terra e Tuma Arquitetos Associados - Interior Photography, Mixed Use ArchitectureCantareira Modules / Terra e Tuma Arquitetos Associados - Mixed Use ArchitectureCantareira Modules / Terra e Tuma Arquitetos Associados - More Images+ 21

House 29 / estudio29

House 29 / estudio29 - Exterior Photography, Houses, Balcony, BeamHouse 29 / estudio29 - Exterior Photography, HousesHouse 29 / estudio29 - Interior Photography, HousesHouse 29 / estudio29 - HousesHouse 29 / estudio29 - More Images+ 10

  • Architects: estudio29
  • Area Area of this architecture project Area:  350
  • Year Completion year of this architecture project Year:  2023

Meadows Primary School / Project 12 Architecture

Meadows Primary School / Project 12 Architecture - Exterior Photography, Schools Meadows Primary School / Project 12 Architecture - Schools Meadows Primary School / Project 12 Architecture - Schools Meadows Primary School / Project 12 Architecture - Schools Meadows Primary School / Project 12 Architecture - More Images+ 10

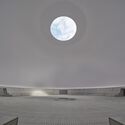
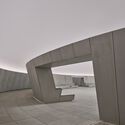
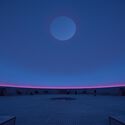
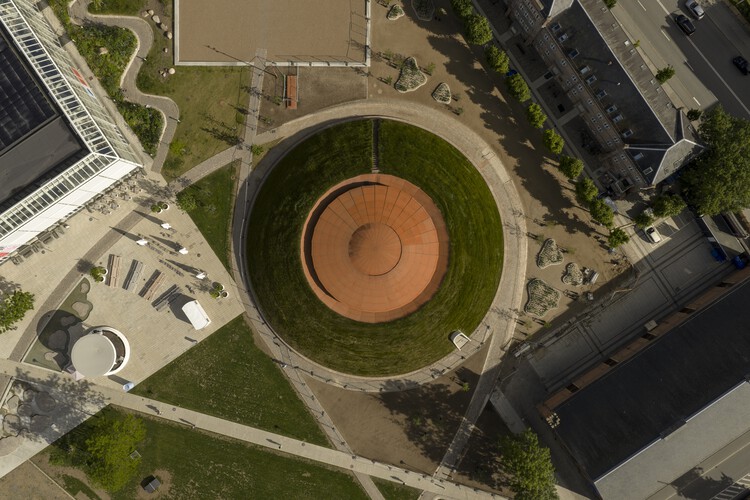
As Seen Below – The Dome, a Skyspace / James Turrell + SHL

As Seen Below – The Dome, a Skyspace / James Turrell + SHL - Exterior Photography, InstallationAs Seen Below – The Dome, a Skyspace / James Turrell + SHL - InstallationAs Seen Below – The Dome, a Skyspace / James Turrell + SHL - InstallationAs Seen Below – The Dome, a Skyspace / James Turrell + SHL - InstallationAs Seen Below – The Dome, a Skyspace / James Turrell + SHL - More Images+ 15

Casa Blajot / exitprojectes estudi d'arquitectura

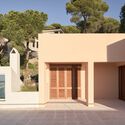
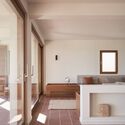
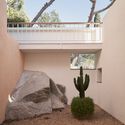
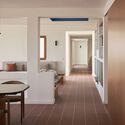
Casa Blajot / exitprojectes estudi d'arquitectura - Exterior Photography, ExtensionCasa Blajot / exitprojectes estudi d'arquitectura - Interior Photography, Extension, Bedroom, LightingCasa Blajot / exitprojectes estudi d'arquitectura - Exterior Photography, ExtensionCasa Blajot / exitprojectes estudi d'arquitectura - Interior Photography, Extension, Lighting, ChairCasa Blajot / exitprojectes estudi d'arquitectura - More Images+ 21

Premià de Dalt, Spain

Las Cigarreras Industrial Complex / Ramón Esteve Estudio

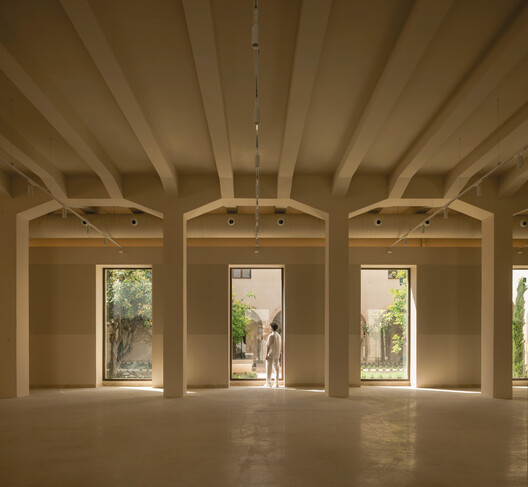
Las Cigarreras Industrial Complex / Ramón Esteve Estudio - Interior Photography, Public Architecture, Column
© Alfonso Calza

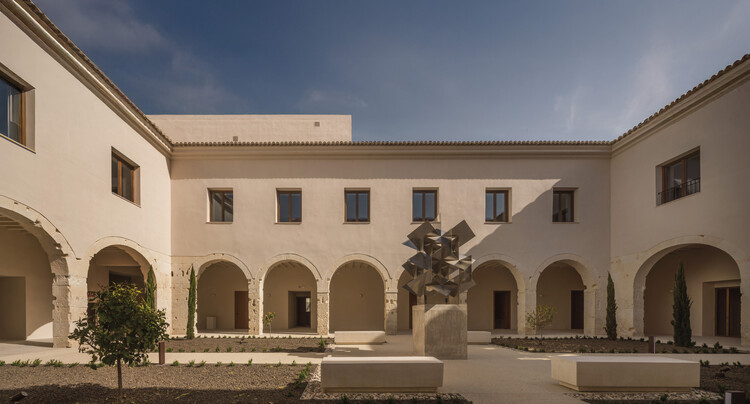
Las Cigarreras Industrial Complex / Ramón Esteve Estudio - Interior Photography, Public Architecture, Courtyard, Arch, ArcadeLas Cigarreras Industrial Complex / Ramón Esteve Estudio - Interior Photography, Public Architecture, ColumnLas Cigarreras Industrial Complex / Ramón Esteve Estudio - Interior Photography, Public Architecture, Courtyard, Arch, Column, ArcadeLas Cigarreras Industrial Complex / Ramón Esteve Estudio - Interior Photography, Public ArchitectureLas Cigarreras Industrial Complex / Ramón Esteve Estudio - More Images+ 17