1. ArchDaily
  2. Selected Projects

Selected Projects

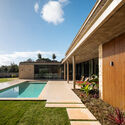
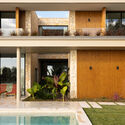
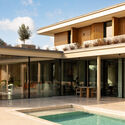
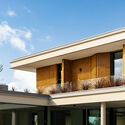
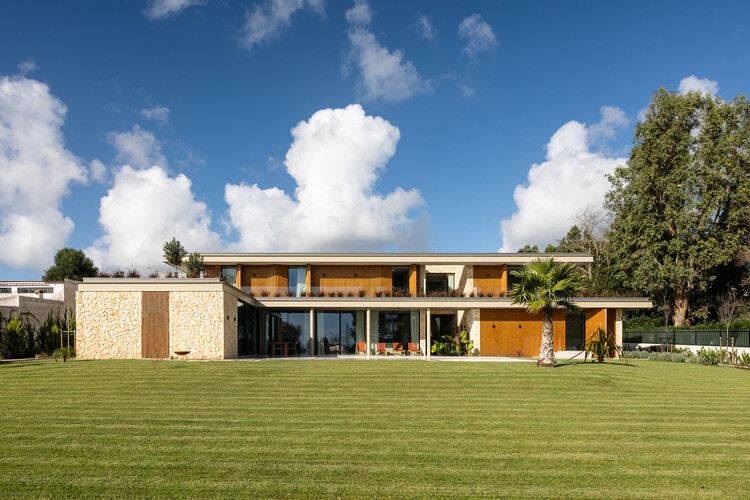
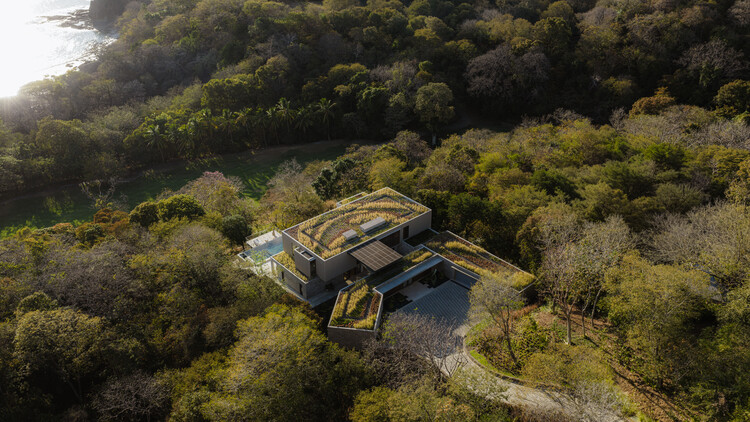
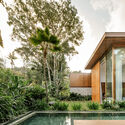
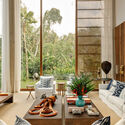
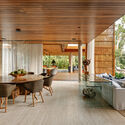
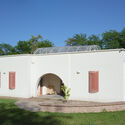
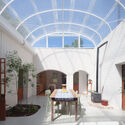
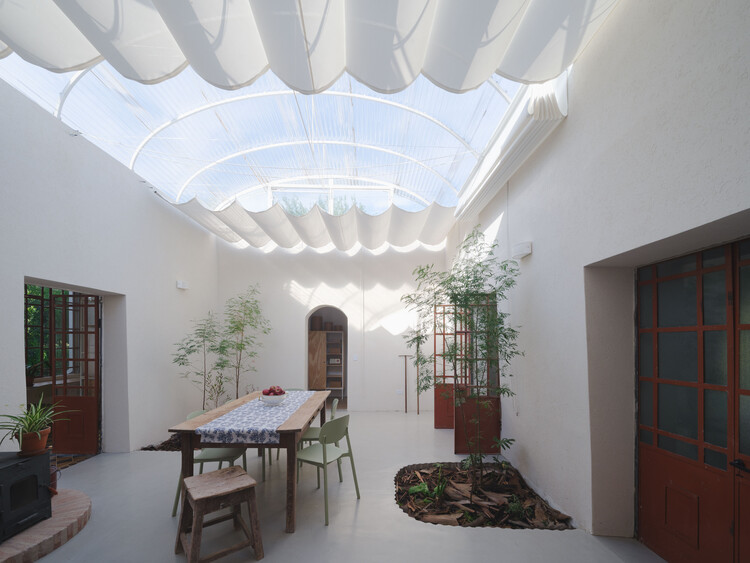
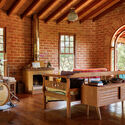
Abuxarda House 1 / Fragmentos

Abuxarda House 1 / Fragmentos - HousesAbuxarda House 1 / Fragmentos - Interior Photography, HousesAbuxarda House 1 / Fragmentos - Exterior Photography, Houses, Door, BalconyAbuxarda House 1 / Fragmentos - HousesAbuxarda House 1 / Fragmentos - More Images+ 16

  • Architects: Fragmentos
  • Area Area of this architecture project Area:  760
  • Year Completion year of this architecture project Year:  2024

Mexican Football Federation High-Performance Center (CAR) / Gensler

Mexican Football Federation High-Performance Center (CAR) / Gensler - Interior Photography, Football StadiumMexican Football Federation High-Performance Center (CAR) / Gensler - Exterior Photography, Football StadiumMexican Football Federation High-Performance Center (CAR) / Gensler - Interior Photography, Football StadiumMexican Football Federation High-Performance Center (CAR) / Gensler - Football StadiumMexican Football Federation High-Performance Center (CAR) / Gensler - More Images+ 11

  • Architects: Gensler
  • Area Area of this architecture project Area:  21714
  • Year Completion year of this architecture project Year:  2026

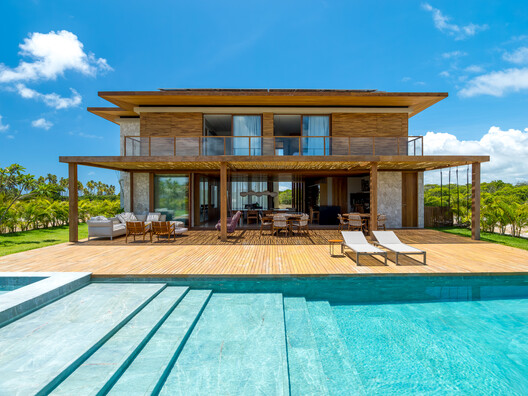
Acervo House / GAM Arquitetos
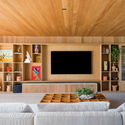
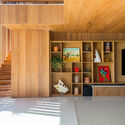
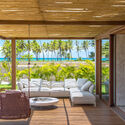
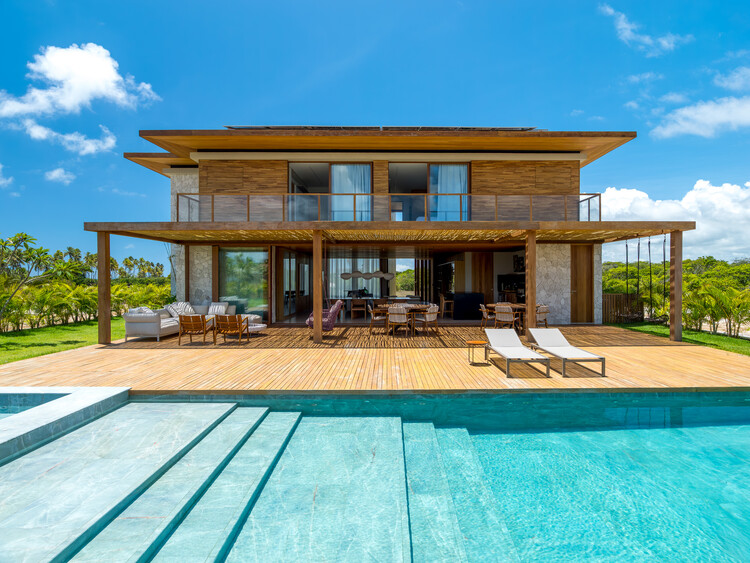
Acervo House / GAM Arquitetos - Interior Photography, House Interiors, ChairAcervo House / GAM Arquitetos - Interior Photography, House Interiors, LightingAcervo House / GAM Arquitetos - House InteriorsAcervo House / GAM Arquitetos - Interior Photography, House Interiors, ChairAcervo House / GAM Arquitetos - More Images+ 15
Praia do Forte, Brazil
  • Architects: GAM Arquitetos
  • Area Area of this architecture project Area:  418
  • Year Completion year of this architecture project Year:  2026

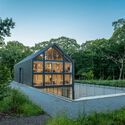
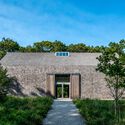
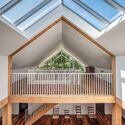
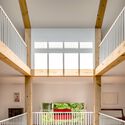
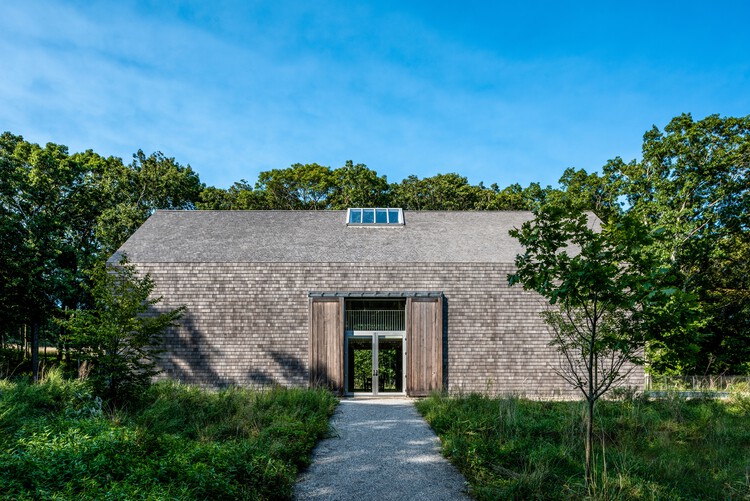
Watermill Artist Residence / Roger Ferris + Partners

Watermill Artist Residence / Roger Ferris + Partners - Exterior Photography, HousesWatermill Artist Residence / Roger Ferris + Partners - Exterior Photography, Houses, GardenWatermill Artist Residence / Roger Ferris + Partners - HousesWatermill Artist Residence / Roger Ferris + Partners - Interior Photography, Houses, BeamWatermill Artist Residence / Roger Ferris + Partners - More Images+ 10

Dymak HQ / BIG

Dymak HQ  / BIG - Exterior Photography, Office BuildingsDymak HQ  / BIG - Exterior Photography, Office BuildingsDymak HQ  / BIG - Interior Photography, Office BuildingsDymak HQ  / BIG - Interior Photography, Office Buildings, ChairDymak HQ  / BIG - More Images+ 28

  • Area Area of this architecture project Area:  2800
  • Year Completion year of this architecture project Year:  2026

School Maria Assumpta Instituut / LOW Architecten

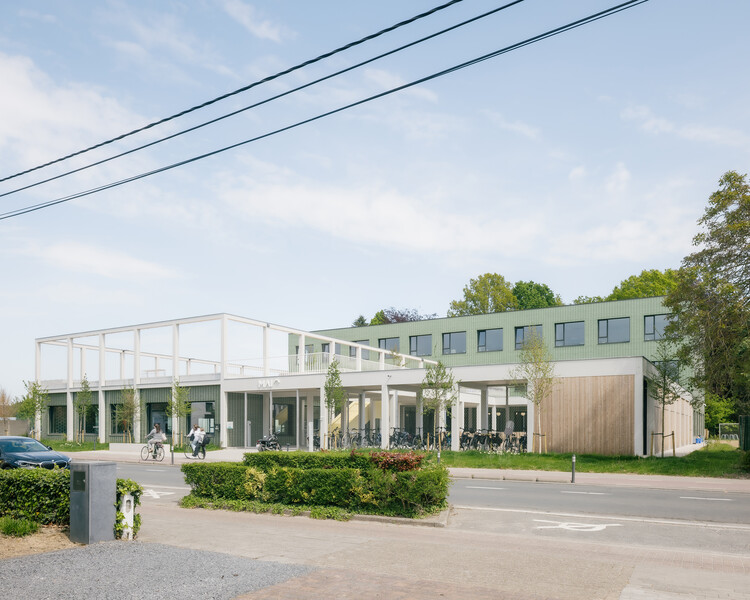
School Maria Assumpta Instituut / LOW Architecten - Schools School Maria Assumpta Instituut / LOW Architecten - Exterior Photography, Schools , Fence, HandrailSchool Maria Assumpta Instituut / LOW Architecten - Interior Photography, Schools , CourtyardSchool Maria Assumpta Instituut / LOW Architecten - Interior Photography, Schools School Maria Assumpta Instituut / LOW Architecten - More Images+ 10

  • Architects: LOW Architecten
  • Area Area of this architecture project Area:  3500
  • Year Completion year of this architecture project Year:  2025

Enkime HQ / RHO

Enkime HQ / RHO - Interior Photography, Offices Interiors, ChairEnkime HQ / RHO - Interior Photography, Offices InteriorsEnkime HQ / RHO - Interior Photography, Offices Interiors, BathroomEnkime HQ / RHO - Interior Photography, Offices InteriorsEnkime HQ / RHO - More Images+ 20

  • Architects: RHO
  • Area Area of this architecture project Area:  1000
  • Year Completion year of this architecture project Year:  2026
  • Manufacturers Brands with products used in this architecture project
    Manufacturers:  B&B Italia, Casa Lumi Basics, Ege, Faust Linoleum, HAG, +8

Primus Office Building / Sanjay Puri Architects

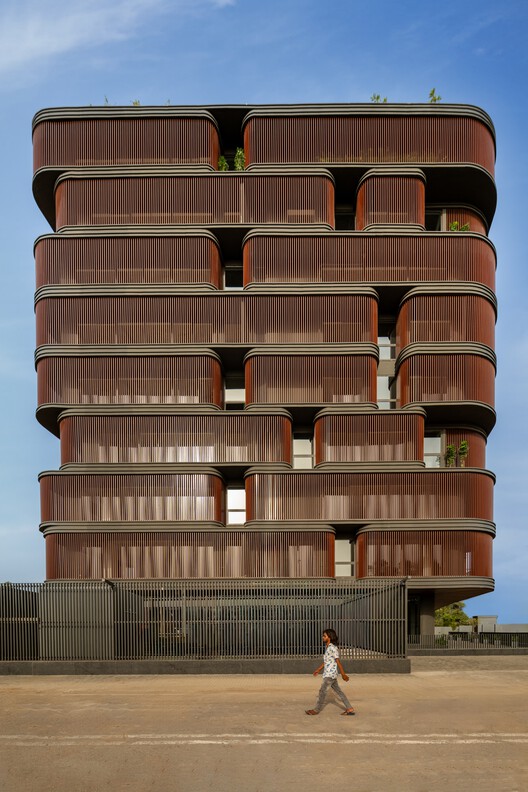
Primus Office Building / Sanjay Puri Architects - Exterior Photography, Office Buildings, BalconyPrimus Office Building / Sanjay Puri Architects - Exterior Photography, Office BuildingsPrimus Office Building / Sanjay Puri Architects - Office BuildingsPrimus Office Building / Sanjay Puri Architects - Interior Photography, Office Buildings, ChairPrimus Office Building / Sanjay Puri Architects - More Images+ 15

Pages Afloat / f-a-n architects

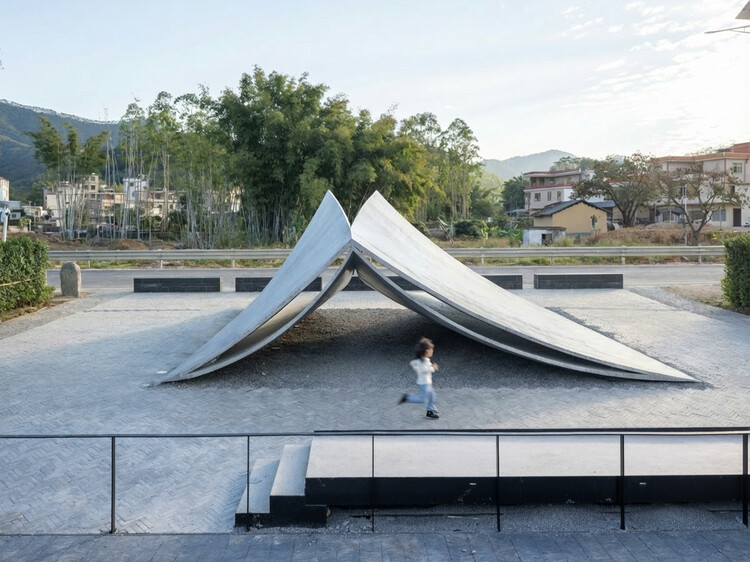
Pages Afloat / f-a-n architects - Installations & StructuresPages Afloat / f-a-n architects - Installations & StructuresPages Afloat / f-a-n architects - Exterior Photography, Installations & StructuresPages Afloat / f-a-n architects - Exterior Photography, Installations & StructuresPages Afloat / f-a-n architects - More Images+ 28

  • Architects: f-a-n architects
  • Area Area of this architecture project Area:  61
  • Year Completion year of this architecture project Year:  2025
  • Professionals: iStructure

Casa Continuum / Inverse Project

Casa Continuum / Inverse Project - Exterior Photography, House Interiors, Coast, ForestCasa Continuum / Inverse Project - Exterior Photography, House Interiors, StairsCasa Continuum / Inverse Project - Interior Photography, House Interiors, Courtyard, Balcony, StairsCasa Continuum / Inverse Project - House InteriorsCasa Continuum / Inverse Project - More Images+ 22

  • Architects: Inverse Project
  • Area Area of this architecture project Area:  1600
  • Year Completion year of this architecture project Year:  2025
  • Manufacturers Brands with products used in this architecture project
    Manufacturers:  Kebony, Biotile

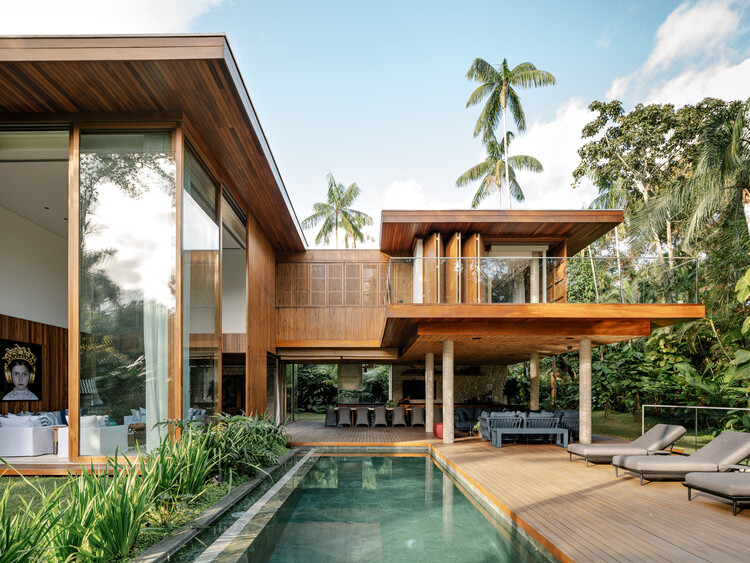
Iporanga Beach House / DB Arquitetos

Iporanga Beach House / DB Arquitetos - Exterior Photography, HousesIporanga Beach House / DB Arquitetos - Interior Photography, Houses, ChairIporanga Beach House / DB Arquitetos - Interior Photography, Houses, Table, ChairIporanga Beach House / DB Arquitetos - Exterior Photography, Houses, BalconyIporanga Beach House / DB Arquitetos - More Images+ 24

Praia de Iporanga, Brazil
  • Architects: DB Arquitetos
  • Area Area of this architecture project Area:  690
  • Year Completion year of this architecture project Year:  2025
  • Manufacturers Brands with products used in this architecture project
    Manufacturers:  Brasigran, Caran Concept / Hunter Douglas, Casual, Celina Dias, Entreposto, +8

Rural Guesthouse La Reunión / IR arquitectura + Menhir Arquitectura

Rural Guesthouse La Reunión / IR arquitectura + Menhir Arquitectura - Exterior Photography, RenovationRural Guesthouse La Reunión / IR arquitectura + Menhir Arquitectura - Exterior Photography, RenovationRural Guesthouse La Reunión / IR arquitectura + Menhir Arquitectura - RenovationRural Guesthouse La Reunión / IR arquitectura + Menhir Arquitectura - Interior Photography, Renovation, CourtyardRural Guesthouse La Reunión / IR arquitectura + Menhir Arquitectura - More Images+ 21

Country House / Teresa Borsoi Arquitetura

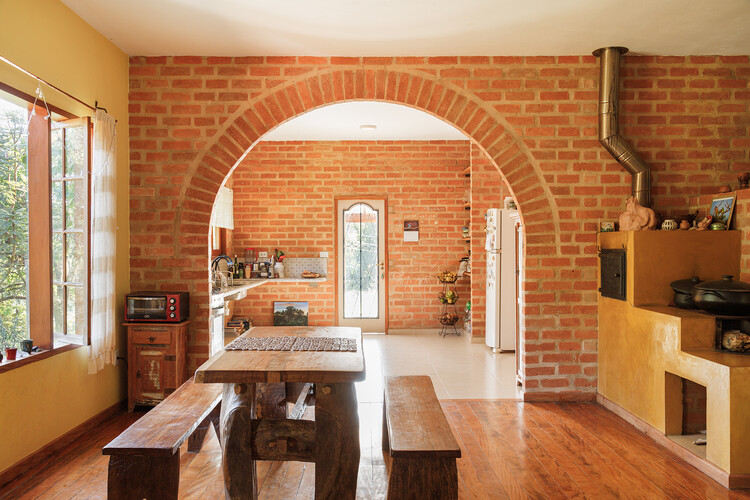
Country House / Teresa Borsoi Arquitetura - Interior Photography, Houses, Lighting, Table, ChairCountry House / Teresa Borsoi Arquitetura - Interior Photography, Houses, ChairCountry House / Teresa Borsoi Arquitetura - Interior Photography, Houses, StairsCountry House / Teresa Borsoi Arquitetura - Interior Photography, Houses, Beam, LightingCountry House / Teresa Borsoi Arquitetura - More Images+ 16

Le Diamant / in situ atelier d'architecture + Coarchitecture + Jacques Plante

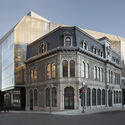
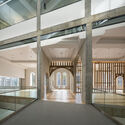
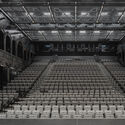
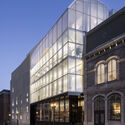
Le Diamant / in situ atelier d'architecture + Coarchitecture + Jacques Plante - RefurbishmentLe Diamant / in situ atelier d'architecture + Coarchitecture + Jacques Plante - RefurbishmentLe Diamant / in situ atelier d'architecture + Coarchitecture + Jacques Plante - RefurbishmentLe Diamant / in situ atelier d'architecture + Coarchitecture + Jacques Plante - Exterior Photography, Refurbishment, FacadeLe Diamant / in situ atelier d'architecture + Coarchitecture + Jacques Plante - More Images+ 29

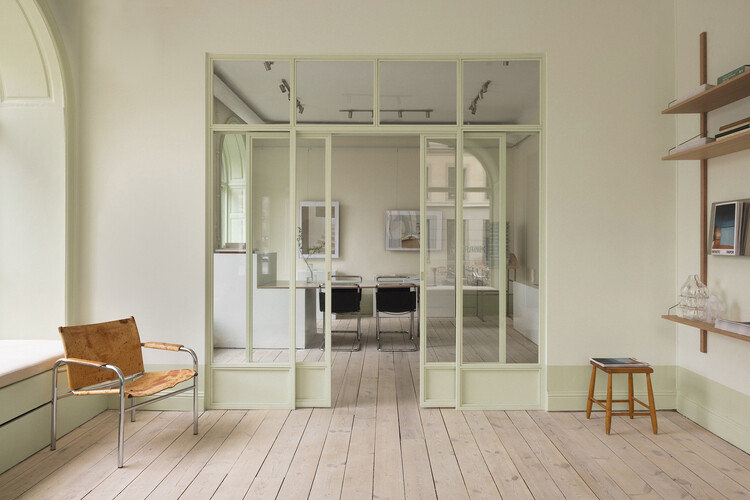
Fantastic Frank Stockholm Showroom / ASKA

Fantastic Frank Stockholm Showroom / ASKA - Interior Photography, Interior Design, Kitchen, CountertopFantastic Frank Stockholm Showroom / ASKA - Interior Photography, Interior DesignFantastic Frank Stockholm Showroom / ASKA - Interior Photography, Interior DesignFantastic Frank Stockholm Showroom / ASKA - Interior Photography, Interior Design, Kitchen, Chair, TableFantastic Frank Stockholm Showroom / ASKA - More Images+ 10

  • Architects: ASKA
  • Area Area of this architecture project Area:  160
  • Year Completion year of this architecture project Year:  2026

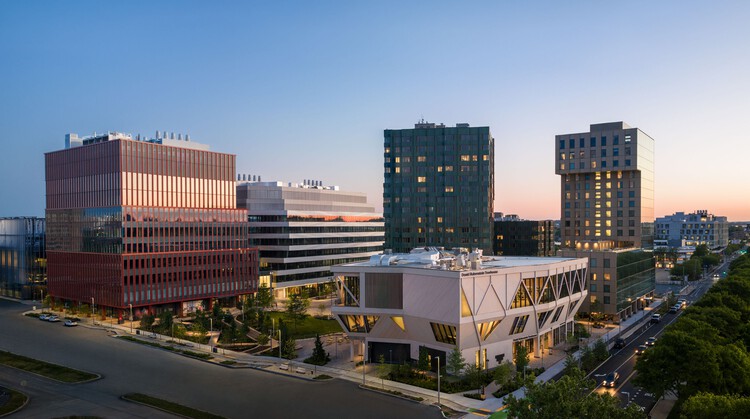
One Milestone Life Science Campus / Studio Gang + Henning Larsen

One Milestone Life Science Campus / Studio Gang + Henning Larsen - Exterior Photography, Sustainability, FacadeOne Milestone Life Science Campus / Studio Gang + Henning Larsen - Interior Photography, Sustainability, Lighting, ChairOne Milestone Life Science Campus / Studio Gang + Henning Larsen - SustainabilityOne Milestone Life Science Campus / Studio Gang + Henning Larsen - Interior Photography, SustainabilityOne Milestone Life Science Campus / Studio Gang + Henning Larsen - More Images+ 18

  • Area Area of this architecture project Area:  510 ft²
  • Year Completion year of this architecture project Year:  2026
  • Manufacturers Brands with products used in this architecture project
    Manufacturers:  Sika, dormakaba, Duravit, Modernfold, Schneider Electric, +56

KIS International School Reignwood Park / Rosan Bosch Studio

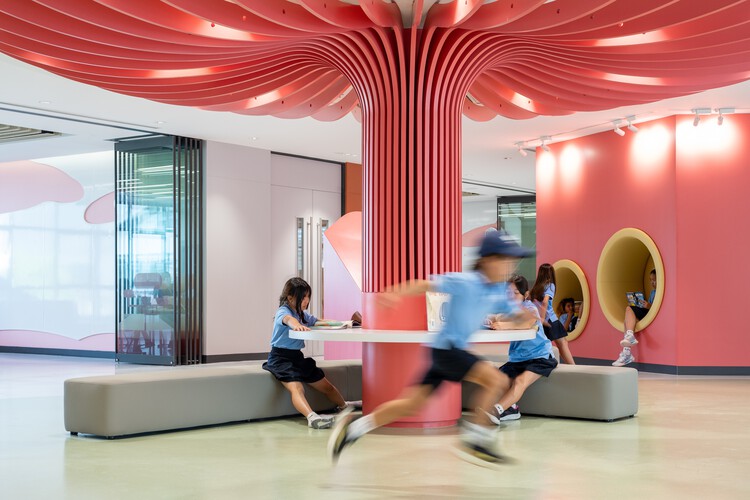
KIS International School Reignwood Park / Rosan Bosch Studio  - Interior Photography, Educational InteriorsKIS International School Reignwood Park / Rosan Bosch Studio  - Educational InteriorsKIS International School Reignwood Park / Rosan Bosch Studio  - Exterior Photography, Educational InteriorsKIS International School Reignwood Park / Rosan Bosch Studio  - Interior Photography, Educational InteriorsKIS International School Reignwood Park / Rosan Bosch Studio  - More Images+ 20

  • Architects: Rosan Bosch Studio
  • Area Area of this architecture project Area:  70000
  • Year Completion year of this architecture project Year:  2026

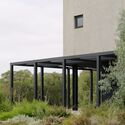
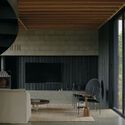
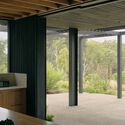
No.41 House / Tristan Burfield

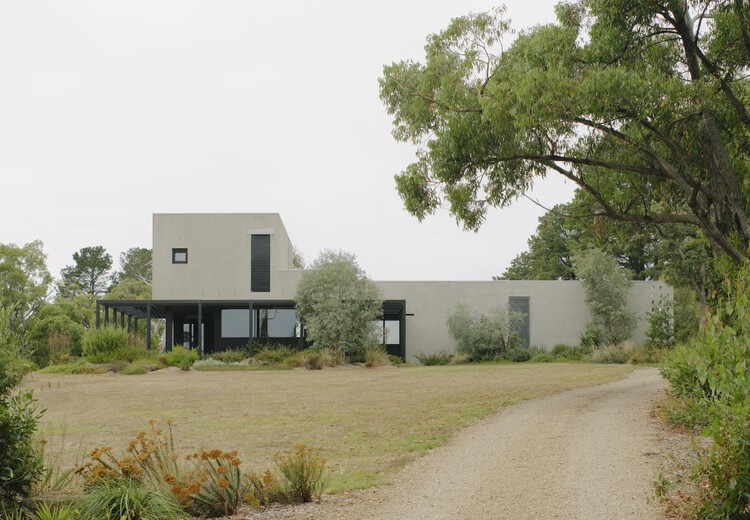
No.41 House / Tristan Burfield - Exterior Photography, HousesNo.41 House / Tristan Burfield - Interior Photography, Houses, ChairNo.41 House / Tristan Burfield - Interior Photography, Houses, ChairNo.41 House / Tristan Burfield - HousesNo.41 House / Tristan Burfield - More Images+ 22

Red Hill South, Australia
  • Architects: Tristan Burfield
  • Area Area of this architecture project Area:  420
  • Year Completion year of this architecture project Year:  2024