
How to visualize architectural concepts in SketchUp using D5 Lite for faster design exploration.
How to visualize architectural concepts in SketchUp using D5 Lite for faster design exploration.
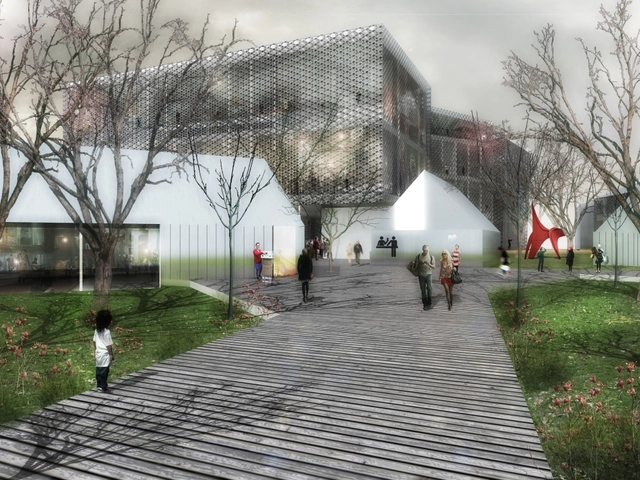
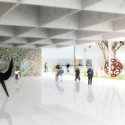
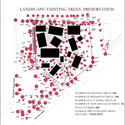
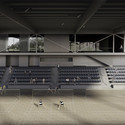
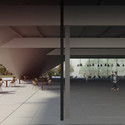
As part of the Liget Budapest Competition, SCStudio has shared their entry for the House of Hungarian Music. A transformation of an existing city park, the project is conceived as a sequence of cultural programs - an “urban archipelago” - connected by a “naturalistic promenade” of pathways and landscape within a preserved forested area.

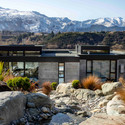
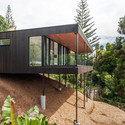
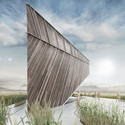
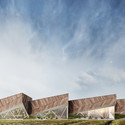
Red Architecture’s “innovative black barn” has been awarded the ADNZ's (Architectural Designers New Zealand) 2014 Supreme National Design Award for its “subtle, economical and clever design.” Located in the beautiful rural landscape of Whatawhata in the Waikato, the project houses a private residence and garage within two “crisp barn-like forms” clad in vertical run steel and recycled bricks taken from the devastation caused by the Christchurch earthquakes.
In addition to the Supreme Award winner, eight designs from across the country were presented Resene Architectural Design Awards at the ceremony. View a glimpse of each awarded project, after the break.

One thousand nine hundred and ninety: the percentage by which the $3 billion Montreal Olympic Stadium - a project designated only $148 million in 1973 - exceeded its original budget. Ten: the number of years that the Sydney Opera House was over its deadline. Twenty-four: the number of projects included in Monumental Budget Busters, an interactive infographic ranking an array of works - ranging from the International Space Station to the Sochi Olympics - from smallest to largest in cost and time overruns. The list includes infrastructure, architecture, and governmental projects with budget overruns ranging from $210 million to $68 billion. These costs beg the question - does the end justify the means? Find out with the interactive infographic after the break.
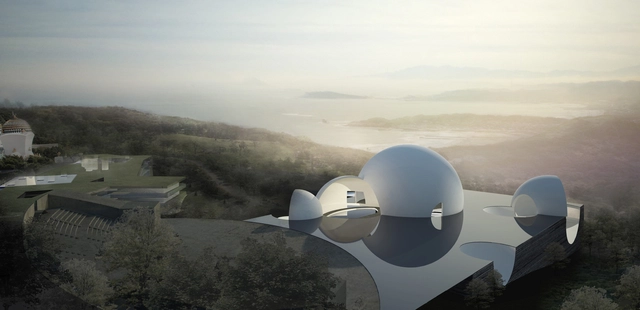
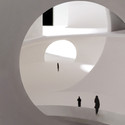
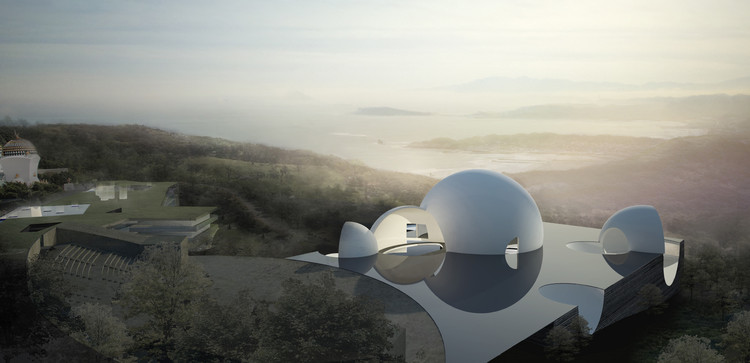
Steven Holl Architects’ schematic design for the Taiwan ChinPaoSan Necropolis has been approved. The scheme, planned for an oceanfront property just 40 minutes from Taipei, will provide a new arrival hall to serve the complex’s 10,000 existing burial sites and an oceanic pavilion for an additional 150,000 ashbox sites.
More than 30 schemes were considered, however Holl’s watercolor explorations lead to the approved idea of intersecting spheres which, as the practice described, “yielded amazing overlapping perspectives that created an astonishing spatial energy.”
More about the 54,000 square meter Necropolis of ChinPaoSan, after the break.
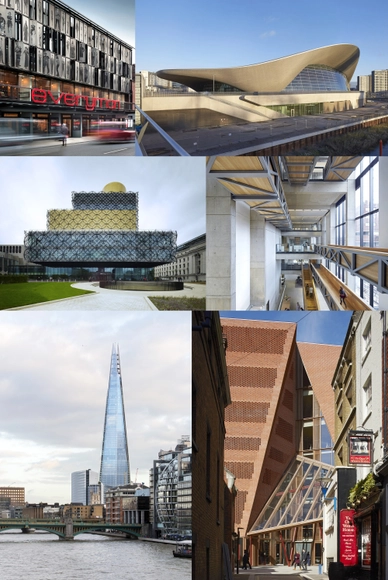
The RIBA and the BBC have partnered to screen a series of interactive online films in the final week leading up to the announcement of the 18th RIBA Stirling Prize. As the UK’s most prestigious architecture award, given annually to “the architects of the building that has made the greatest contribution to the evolution of architecture over the past year,” the shortlist has garnered worldwide attention. Although the ultimate decision lies in the hands of a jury, headed by British architect Spencer de Grey, the BBC will host a public vote which is available as of today.

Zaha Hadid Architects have unveiled their design for the Sleuk Rith Institute in Phnom Penh. The highly-anticipated project, commissioned by the Documentation Center of Cambodia’s (DC-Cam), will serve as Cambodia’s go-to archive for Khmer Rouge history and a leading center for genocide studies in Asia.
Five wooden towers, inspired by ancient Angkorian architecture, will house the institute’s “cross-section of pursuits,” including a genocide research center, graduate school, museum, document archives and research library. As the towers rise, the structures will interweave and link, connecting various departments above the ground level and uniting the institution as a singular whole.
A virtual tour through the institute, after the break.

Maya Lin has been selected to receive the 21st Dorothy and Lillian Gish Prize, a $300,000 award presented annually to “a man or woman who has made an outstanding contribution to the beauty of the world and to mankind’s enjoyment and understanding of life.”
The artist and architect, who first rose to fame with her design for the Vietnam Veterans Memorial in Washington DC, was chosen from 100 nominees spanning across all fields of the arts. She was lauded for her “last memorial” - What Is Missing? - in which she has been developing for the past seven years in hopes to raise awareness about the degradation of our planet and rapid extinction of the world’s animals and plants.
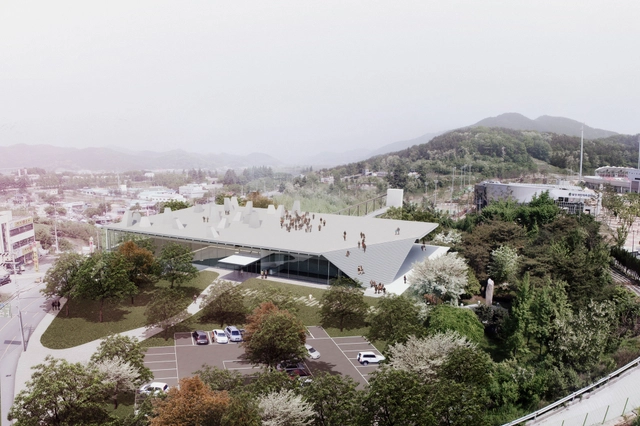
Pedro Livni and Fernando De Rossa have shared with us their proposal for the Dalseong Citizen’s Gymnasium open ideas competition, which was awarded honorable mention. As part of the district’s centennial anniversary, the competition aimed to replace an existing, outdated sports hall with a new gymnasium complex for the local residents of Hyeonpung-myeon neighborhood within the Daegu district of Dalseong-gun.
drozdov&partners were ultimately crowned as winners of the competition, however you can review Pedro Livni and Fernando De Rossa after the break.

“The higher you get the lonelier the world seems.”
Seventeen-year-old Demid Lebedev, better known by his Instagram username Demidism, recently climbed to the top of 432 Park Avenue, capturing unprecedented views from what will be New York City’s tallest residential building. “I went to heaven and back,” writes Lebedev in one of the photo’s captions. Surrounded in fog, Lebedev captures views from distinct levels of the building, which is currently in its final stage of construction. 432 Park Avenue will top out at 1,398 feet, surpassing One57 and earning the crown as the city’s tallest residential building when it opens in 2015.
Yet following his climb, Lebedev was arrested and charged with criminal trespass and reckless endangerment, local press reported.
We caught up with Lebedev to learn what it's like to climb to the top of the city's tallest buildings and how the city changes as it extends upward. Read what Lebedev had to say and enjoy his stunning photos after the break.
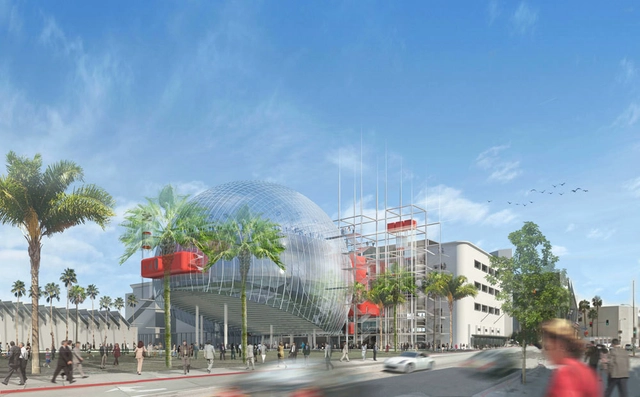
In discussion with Christopher Hawthorne of the LA Times, Renzo Piano has taken his comments of modesty - verging on "self-deprecation" - to a new level. In response to questions about the design of the proposed Motion Picture Academy in Los Angeles he has said: "I don't think it will be that bad. [...] Actually, I'm struggling to do something good." Although Piano's design has previously been met with criticisms from Hawthorne, the Italian architect notes in this latest interview that "everything we've made at LACMA has been extremely complicated." The project, which has already seen a major alteration in the core design team, remains set to complete in 2015.
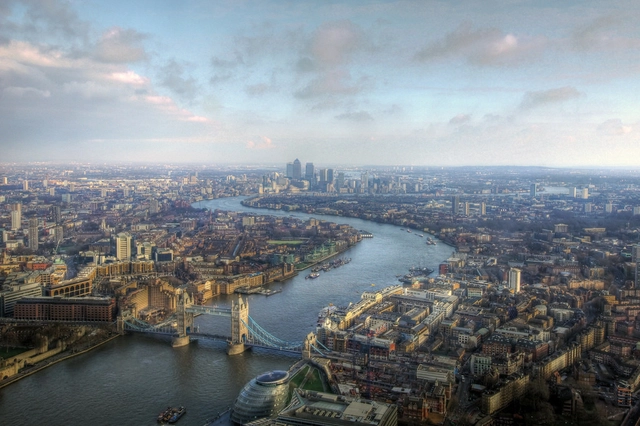
As part of the their Architecture for All programme, London's Old Royal Naval College is set to host three debates about the future planned along the River Thames, investigating the issues surrounding living, building and working on the City's waterways in the years to come. The series is curated by Ellis Woodman, critic for the Architects' Journal and the Architectural Review, who said: "Despite the fact that the riverfront is currently the subject of redevelopment proposals of unprecedented scale, London’s ambitions for the Thames have yet to be widely articulated or debated." Details of the three events after the break.
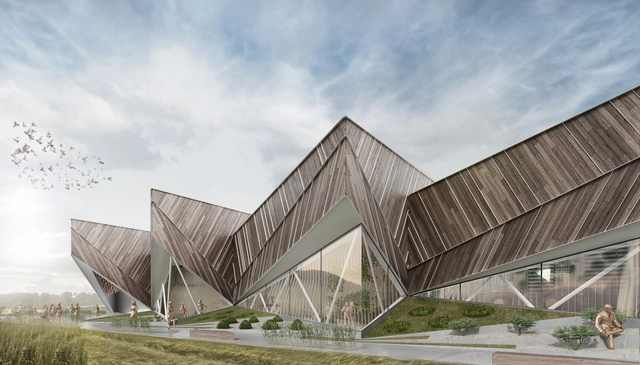
SoNo Arhitekti’s design for the Slovenian Pavilion has been chosen to represent the country at the 2015 Milan Expo. One of 142 participants, Slovenia’s pavilion will be based on the slogan, "I FEEL SLOVENIA. Green. Active. Healthy.”
The common thread in the exhibition manifests itself through a series of interactive and architectural elements throughout the pavilion. As the architects describe, “Five prismatical structures, positioned on the geometrically and dynamically designed surface, whose shape is reminiscent of a cultivated field, will represent Slovenian diverse geographical landscape and symbolize fundamental ideas of sustainable development.”
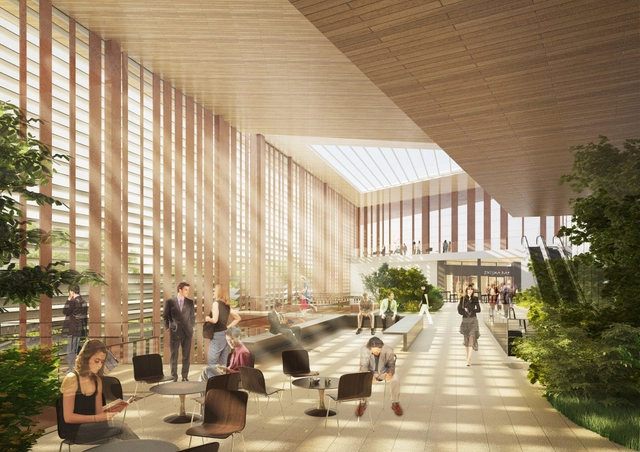
Elizabeth de Portzamparc has won an international competition to design a new railway station in Le Bourget, France. Like Enric Miralles Benedetta Tagliabue's (EMBT), who was recently announced as winner of a similar commission, the Le Bourget is one of four stations that will be built as part of the ambitious Grand Paris Express (GPE) project which seeks to modernize the existing transport network and create an automatic metro that will connect new neighborhoods to Paris.
Elizabeth de Portzamparc’s winning entry will serve three communes: Le Bourget, Drancy and La Courneuve. Flexibility for future programming, station visibility, and the presence of nature are all major influencing aspects of the design.
More on the winning design, after the break.
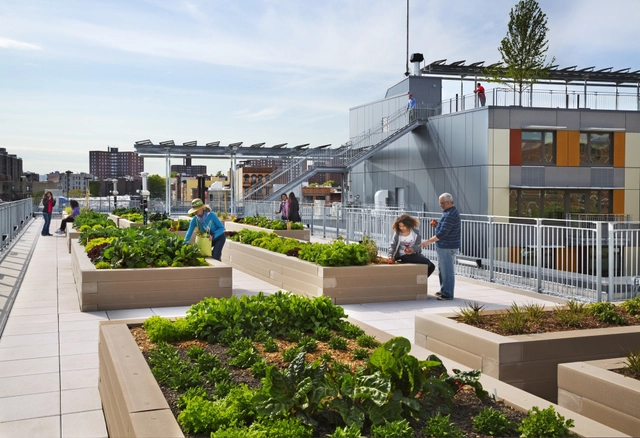
The Rudy Bruner Award for Urban Excellence (RBA) has opened their 2015 call for applications. The biennial award celebrates urban places that are distinguished by quality design and their social and economic contributions to our nation’s cities. Winners offer creative placemaking solutions that transcend the boundaries between architecture, urban design and planning and showcase innovative thinking about American cities. One Gold Medal of $50,000 and four Silver Medals of $10,000 will be awarded. Projects must be a real place, not just a plan or a program, and be located in the 48 contiguous United States. Award winners may use prize money in any way that benefits the project. The deadline for entries is December 9, 2014. Learn how to apply here.
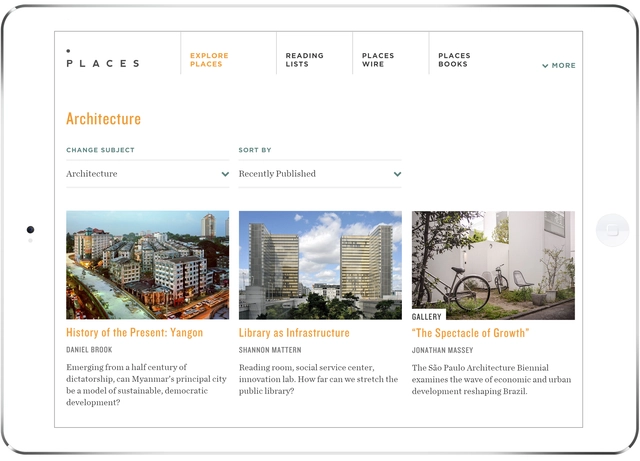
After a five-year stint as part of the Design Observer Group, Places Journal has now struck out on their own with a fresh, modern website and a renewed commitment to their editorial goal of publishing "rigorous and lively public scholarship on architecture, landscape, and urbanism." As explained by Places Journal's editor and executive director Nancy Levinson, "what drives our editorial enterprise is the publication of excellent work that combines the narrative power of serious journalism with the precision and depth of scholarship — work that advances the cause of equitable cities and sustainable landscapes." Read more about the new Places Journal after the break.

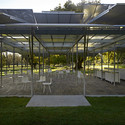
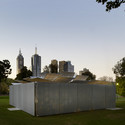
On Monday, Sean Godsell unveiled the inaugural MPavilion in Melbourne's Queen Victoria Gardens. Intended as an Australian counterpart to London's wildly successful Serpentine Gallery Pavilion, the Pavilion will be open until February 1st, hosting a series of events throughout its four-month stay including talks, workshops, film screenings and art interventions.
Funded primarily by the recently established Naomi Milgrom Foundation, with assistance and support from the Serpentine Gallery itself, the pavilion is the first step in the Naomi Milgrom Foundation's goal to position Melbourne as "Asia-Pacific’s hub of design and architecture." The first instalment by Godsell features a simple frame covered with automated aluminium panels, which open and close in response to the sunlight.

On the heels of Mayor Boris Johnson’s announced plan to construct an 18-mile protected bike lane by March 2016, architect David Nixon and artist Anna Hill have released their vision for relieving London’s congested streets with a floating “Thames Deckway” for cyclists. The proposal, though just in its preliminary design phase, claims the river Thames is currently a missed opportunity that could serve as a major travel artery for cyclists. If constructed, the £600 million project would run east-west for seven miles along the river’s southern bank, from Battersea to Canary Wharf, and harness it’s own energy through solar, tidal and wind power. Nixon and Hill have founded the River Cycleway Consortium in support of the project, which includes Arup and Hugh Broughton Architects.
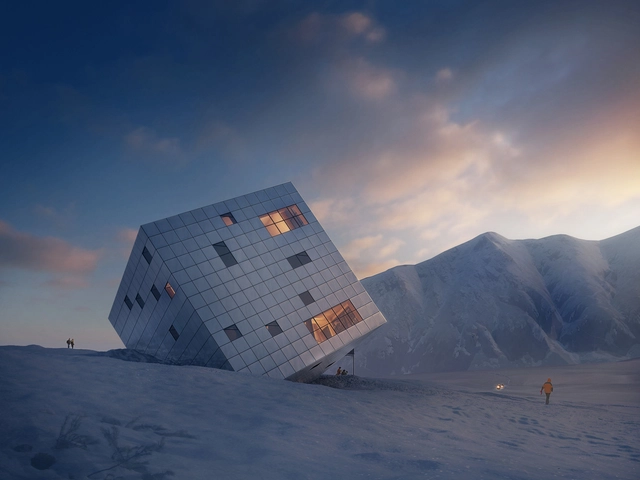

Snøhetta’s pixilated concept for the Norwegian banknote has been selected by the Central Bank of Norway to serve as the “foundation” for the backside of the new kroner notes. This news, announced yesterday in Oslo, also confirmed that the notes’ front will be based off The Metric System’s more “traditional” design featuring a images of sailing vessels.
Both Snøhetta and The Metric System were among seven designers invited to submit ideas under the nautical theme “The Sea,” in which Snøhetta chose to commemorate Norway’s coastal landmarks with a “visual language” of brightly colored, cubical patterns.
More on Snøhetta’s winning concept, after the break.

The Henning Larsen Foundation is launching an international competition on architecture and film with the intent to “revitalize the use of architecture on film and foster new inspiration to architects and film professionals.” The theme of the competition is the experience of architectural space over time. The task is to create a film sequence of 1-5 minutes which animates architecture by embracing time as the primary dimension. Up to €18,000 in prizes will be awarded to entrants who inspire a new approach to architecture and the film media. Submissions are due by March 15, 2015. A winner will be announced on April 20, Henning Larsen’s birthday. More information can be found here.

Global design and consulting firm Woods Bagot has revealed its plans to collaborate with Plenary Conventions New Zealand, a consortium responsible for the development of the new Christchurch Convention Centre. The consortium also includes international infrastructure firm Plenary Group, local firms Ngai Tahu Property and Carter Group, Warren and Mahoney Architects, and environmental design consultancy Boffa Miskell. Read on after the break to see additional images and learn more about the proposed plan.
.jpg?1412679382&format=webp&width=640&height=580)
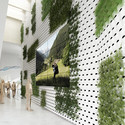
The Battersea Power Station Development Company has revealed new images of the buildings on "Electric Boulevard," designed by Foster + Partners and Gehry Partners. As phase three in the development of the Grade-II* power station and its surroundings, the buildings will form the primary entrance to the site, connecting the planned Battersea Underground station with the power station and forming one of London's most distinguished high streets.
The released images show both the exterior and interior features of Foster's "Battersea Roof Gardens" Building (formerly called "The Skyline") and Gehry's "Prospect Place" and "Flower" buildings. Read on after the break to see all the images.

Behrokh Khoshnevis of the University of Southern California has won Grand Prize in the NASA Tech Briefs magazine’s “Create the Future” contest for his entry, "Robotic Building Construction by Contour Crafting.” The revolutionary construction method was awarded for being a “major innovation” that could potentially 3D print entire neighborhoods in half the time and at 30 percent less cost than traditional building methods.
Though some have visions of using Contour Crafting (CC) to sculpt the moon's first settlements, Khoshnevis primary desire is combat the world's housing shortage by using the automated construction method to rapidly deploy housing in impoverished and disaster areas.
More information and an interview with Khoshnevis on CNN, after the break.

Breaking New Ground is an international design and ideas competition addressing the urgent affordable housing needs for farmworker and service worker families in the Coachella Valley, where efforts to improve living conditions suffers from a lack of funding and coordination. Going beyond design, the competition seeks to envision new precedents, mechanisms, and policies for affordable housing implementation and development, with implications for California and the nation.
At the competition’s conclusion, The California Endowment and County of Riverside will work together to build an affordable housing project based on the winning entries. The winning team may also be selected to participate in the design and construction of the new project.
But you can browse the last one: 417


.jpg?1412975694 "Marina Point, Fiji / Life Style Architecture. Image Courtesy of ADNZ")




.jpg?1412951460 "South Facade and Memorial Park. Image © ZHA")
.jpg?1412951277 "Entrance. Image © ZHA")








.jpg?1412679206 "Gehry Partners' \"Flower Building\". Image Courtesy of Battersea Power Station")
.jpg?1412679411 "Electric Boulevard with Foster + Partners' \"Battersea Roof Gardens\" on the left and Gehry Partners' \"Prospect Place\" on the right. Image Courtesy of Battersea Power Station")
.jpg?1412679200 "Residents' Lounge in Gehry Partners' \"Flower\" Building. Image Courtesy of Battersea Power Station")
.jpg?1412679382)