1. ArchDaily
  2. Daegu

Daegu: The Latest Architecture and News

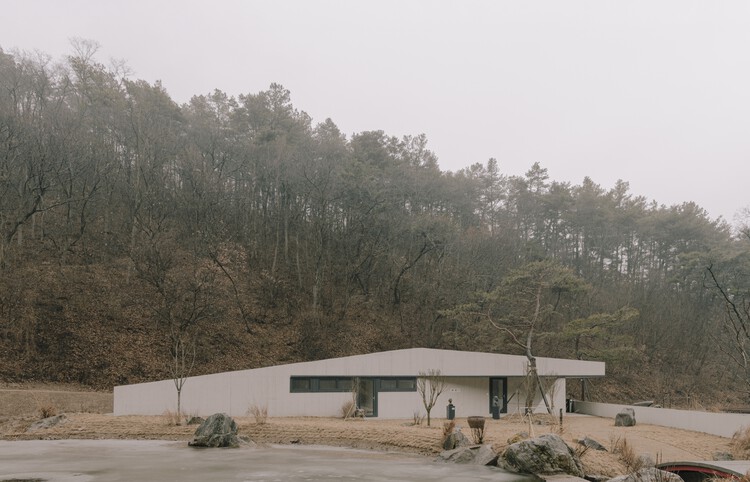
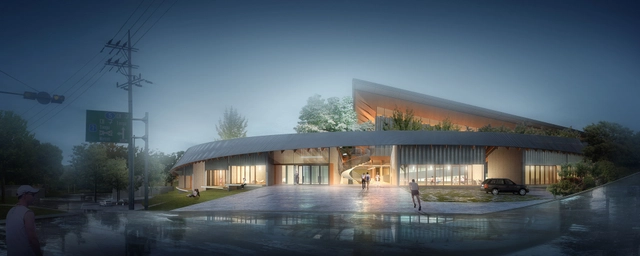
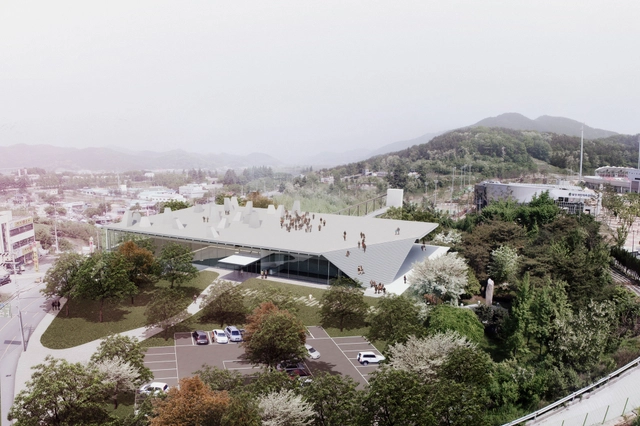
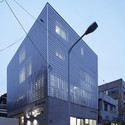
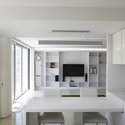
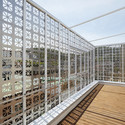
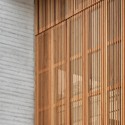
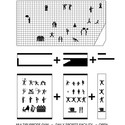
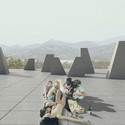
Sayuwon Park Visiting Center Gate / liveraniandrea

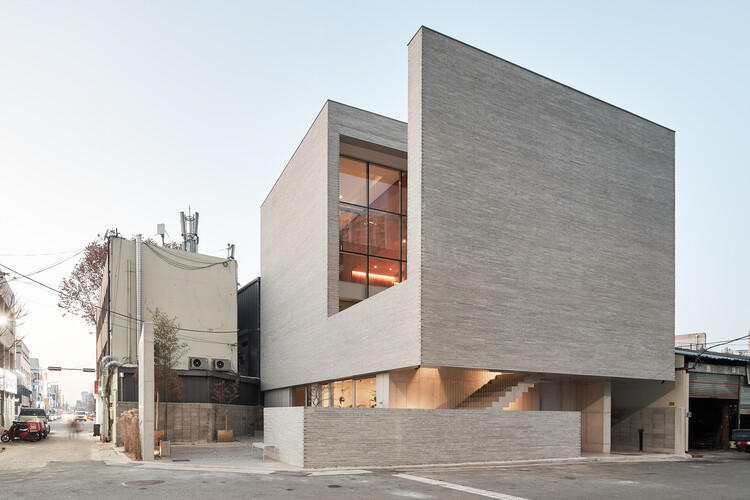
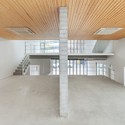
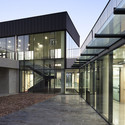

Sayuwon Park Visiting Center Gate / liveraniandrea - Cultural ArchitectureSayuwon Park Visiting Center Gate / liveraniandrea - Exterior Photography, Cultural ArchitectureSayuwon Park Visiting Center Gate / liveraniandrea - Cultural ArchitectureSayuwon Park Visiting Center Gate / liveraniandrea - Cultural ArchitectureSayuwon Park Visiting Center Gate / liveraniandrea - More Images+ 12

  • Architects: liveraniandrea
  • Area Area of this architecture project Area:  140
  • Year Completion year of this architecture project Year:  2025

Sayuwon Park Performance Pavilion / liveraniandrea


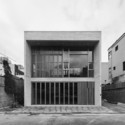
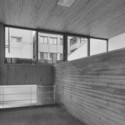
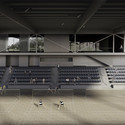
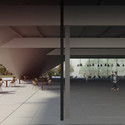
 Sayuwon Park Performance Pavilion / liveraniandrea - Exterior Photography, Pavilion Sayuwon Park Performance Pavilion / liveraniandrea - Pavilion Sayuwon Park Performance Pavilion / liveraniandrea - Interior Photography, Pavilion Sayuwon Park Performance Pavilion / liveraniandrea - Pavilion Sayuwon Park Performance Pavilion / liveraniandrea - More Images+ 14

  • Architects: liveraniandrea
  • Area Area of this architecture project Area:  280
  • Year Completion year of this architecture project Year:  2025

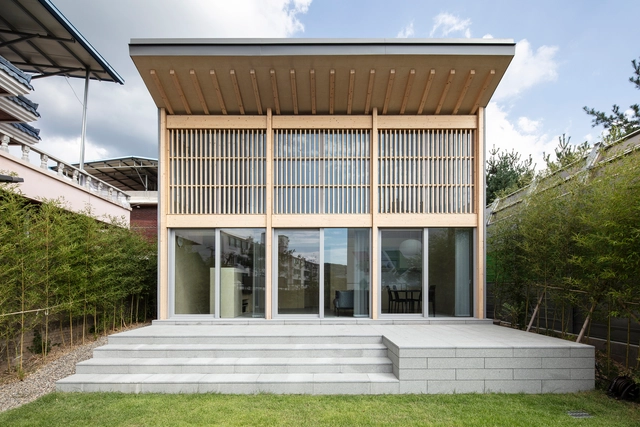
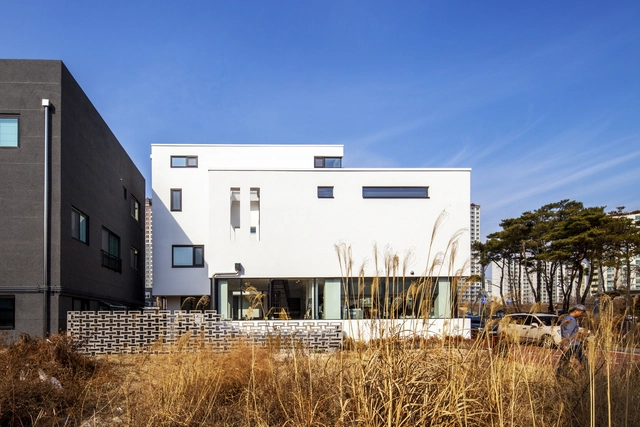
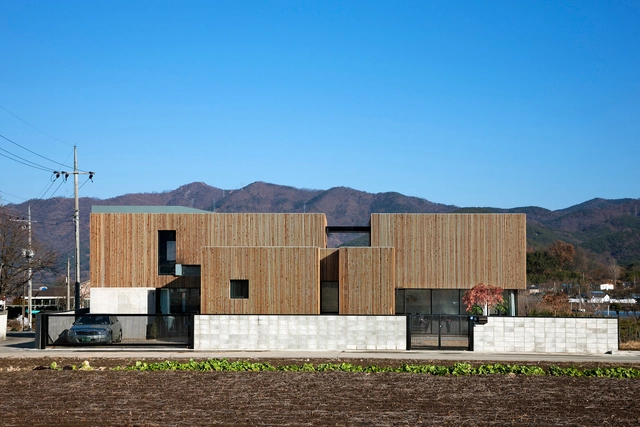
INKYO, a small house in Daegu / DHPA

INKYO, a small house in Daegu / DHPA - Interior Photography, HousesINKYO, a small house in Daegu / DHPA - HousesINKYO, a small house in Daegu / DHPA - Interior Photography, Houses, Facade, TableINKYO, a small house in Daegu / DHPA - Exterior Photography, Houses, FacadeINKYO, a small house in Daegu / DHPA - More Images+ 27

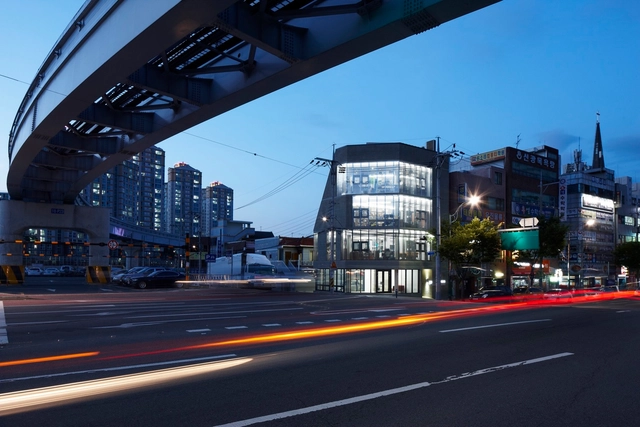
Lief Company / OOTO Architects

Lief Company / OOTO Architects - Exterior Photography, Commercial ArchitectureLief Company / OOTO Architects - Interior Photography, Commercial Architecture, FacadeLief Company / OOTO Architects - Interior Photography, Commercial Architecture, FacadeLief Company / OOTO Architects - Interior Photography, Commercial Architecture, StairsLief Company / OOTO Architects - More Images+ 20

  • Architects: OOTO Architects
  • Area Area of this architecture project Area:  362
  • Year Completion year of this architecture project Year:  2019

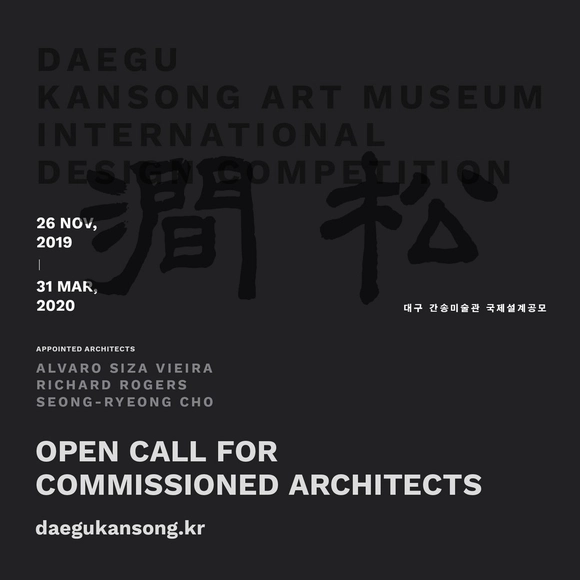
Open Call for Architects: Daegu Kansong Art Museum International Design Competition

As the first domestic permanent exhibition space of the Kansong Art Museum,

Dansanli House / ADF Architects

Dansanli House / ADF Architects - Interior Photography, Houses, Stairs, Facade, HandrailDansanli House / ADF Architects - HousesDansanli House / ADF Architects - HousesDansanli House / ADF Architects - Exterior Photography, Houses, FacadeDansanli House / ADF Architects - More Images+ 24

  • Architects: ADF Architects
  • Area Area of this architecture project Area:  205
  • Year Completion year of this architecture project Year:  2013

Hobak Tower / ArchiLAB MIT

Hobak Tower / ArchiLAB MIT - Offices, Door, Facade, ArchHobak Tower / ArchiLAB MIT - Offices, Facade, Balcony, CityscapeHobak Tower / ArchiLAB MIT - Offices, FacadeHobak Tower / ArchiLAB MIT - Offices, CityscapeHobak Tower / ArchiLAB MIT - More Images+ 27

Manchon Hohojae / SMART ARCHITECTURE

Manchon Hohojae  / SMART ARCHITECTURE - Houses, Facade, Stairs, Handrail, Beam, TableManchon Hohojae  / SMART ARCHITECTURE - Houses, Garden, Facade, FenceManchon Hohojae  / SMART ARCHITECTURE - Houses, Facade, Stairs, Door, HandrailManchon Hohojae  / SMART ARCHITECTURE - Houses, Facade, BalconyManchon Hohojae  / SMART ARCHITECTURE - More Images+ 32

  • Architects: SMART ARCHITECTURE
  • Area Area of this architecture project Area:  188
  • Year Completion year of this architecture project Year:  2017
  • Manufacturers Brands with products used in this architecture project
    Manufacturers:  Eagon, samhanC1

Tea-Um / Johanjun Architects

Tea-Um  / Johanjun Architects - HousingTea-Um  / Johanjun Architects - HousingTea-Um  / Johanjun Architects - HousingTea-Um  / Johanjun Architects - HousingTea-Um  / Johanjun Architects - More Images+ 29

Office GO.medi-tech / SMART ARCHITECTURE

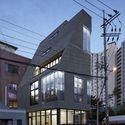
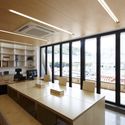
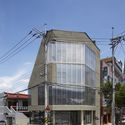
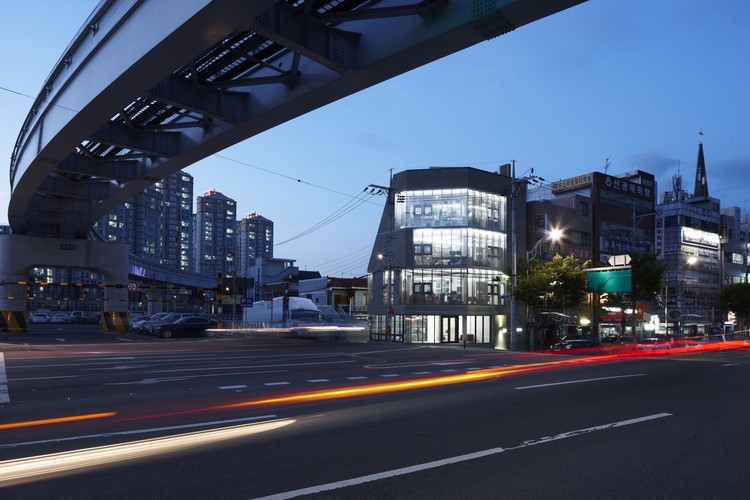
Office GO.medi-tech / SMART ARCHITECTURE  - Offices, Facade, TableOffice GO.medi-tech / SMART ARCHITECTURE  - Offices, FacadeOffice GO.medi-tech / SMART ARCHITECTURE  - Offices, Kitchen, Door, Facade, Table, Lighting, Chair, CountertopOffice GO.medi-tech / SMART ARCHITECTURE  - Offices, FacadeOffice GO.medi-tech / SMART ARCHITECTURE  - More Images+ 18

  • Architects: SMART ARCHITECTURE
    : SMART ARCHITECTURE
  • Area Area of this architecture project Area:  326
  • Year Completion year of this architecture project Year:  2016
  • Manufacturers Brands with products used in this architecture project
    Manufacturers:  Design Heim, Namsun, Otis

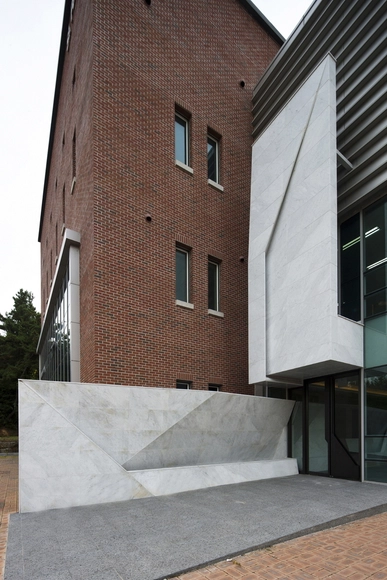
Kim Jong-Bok Museum of Art / Chun Architects

Kim Jong-Bok Museum of Art / Chun Architects - RefurbishmentKim Jong-Bok Museum of Art / Chun Architects - Refurbishment, Door, Facade, Arch, ColumnKim Jong-Bok Museum of Art / Chun Architects - RefurbishmentKim Jong-Bok Museum of Art / Chun Architects - Refurbishment, Facade, HandrailKim Jong-Bok Museum of Art / Chun Architects - More Images+ 20

  • Architects: Chun Architects
  • Area Area of this architecture project Area:  1304
  • Year Completion year of this architecture project Year:  2014

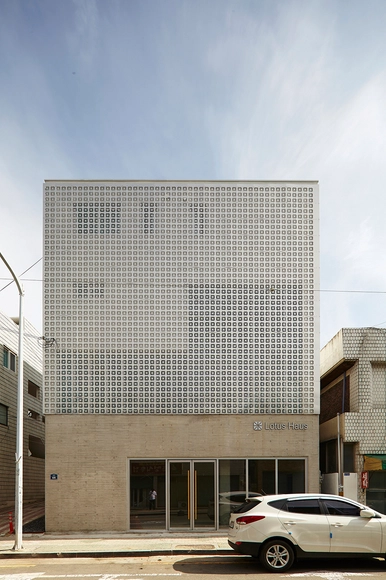
Lotus Haus / SMART ARCHITECTURE

Lotus Haus / SMART ARCHITECTURE - Apartments, FacadeLotus Haus / SMART ARCHITECTURE - Apartments, Kitchen, Facade, Door, Table, ChairLotus Haus / SMART ARCHITECTURE - Apartments, Deck, Fence, Facade, Handrail, BeamLotus Haus / SMART ARCHITECTURE - Apartments, FacadeLotus Haus / SMART ARCHITECTURE - More Images+ 29

  • Architects: SMART ARCHITECTURE
  • Area Area of this architecture project Area:  363
  • Year Completion year of this architecture project Year:  2015

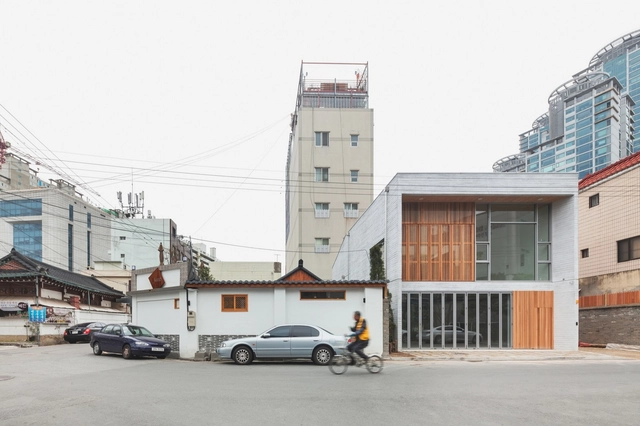
Daebong-dong Commercial Skip Floor / 2m2 architects

Daebong-dong Commercial Skip Floor / 2m2 architects - Commercial Architecture, FacadeDaebong-dong Commercial Skip Floor / 2m2 architects - Commercial Architecture, Facade, Handrail, StairsDaebong-dong Commercial Skip Floor / 2m2 architects - Commercial Architecture, Facade, DoorDaebong-dong Commercial Skip Floor / 2m2 architects - Commercial Architecture, Facade, HandrailDaebong-dong Commercial Skip Floor / 2m2 architects - More Images+ 18

  • Architects: 2m2 architects
  • Area Area of this architecture project Area:  210
  • Year Completion year of this architecture project Year:  2015

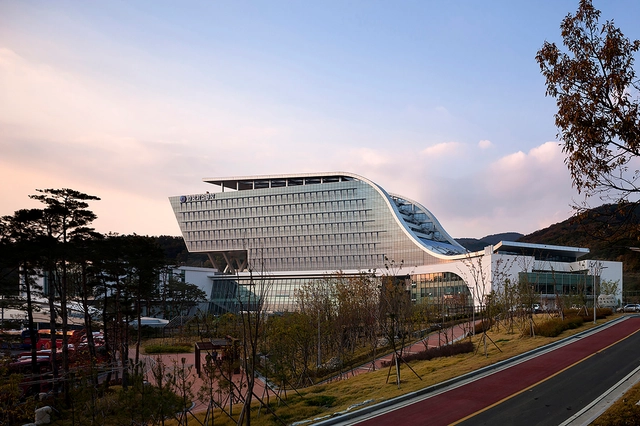
Korea Gas Corporation Headquarters / Samoo Architects & Engineers

Korea Gas Corporation Headquarters / Samoo Architects & Engineers - Institutional Buildings, ChairKorea Gas Corporation Headquarters / Samoo Architects & Engineers - Institutional Buildings, Beam, Chair, Table, LightingKorea Gas Corporation Headquarters / Samoo Architects & Engineers - Institutional Buildings, Facade, Column, BenchKorea Gas Corporation Headquarters / Samoo Architects & Engineers - Institutional Buildings, Deck, Stairs, Handrail, FacadeKorea Gas Corporation Headquarters / Samoo Architects & Engineers - More Images+ 9

Mu-A / Inexdesign

Mu-A / Inexdesign - Coffee Shop, FacadeMu-A / Inexdesign - Coffee Shop, Facade, Handrail, Stairs, DoorMu-A / Inexdesign - Coffee Shop, Facade, LightingMu-A / Inexdesign - Coffee Shop, Stairs, Facade, HandrailMu-A / Inexdesign - More Images+ 36

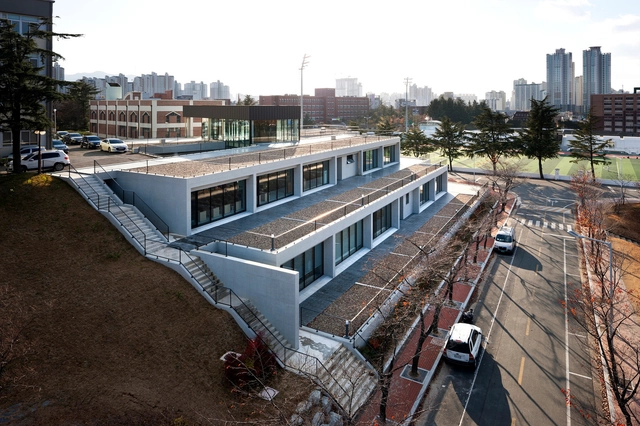
Architectural Design Studio of KNU / ADF Architects

Architectural Design Studio of KNU / ADF Architects - Offices, Facade, Door, Stairs, HandrailArchitectural Design Studio of KNU / ADF Architects - Offices, Door, FacadeArchitectural Design Studio of KNU / ADF Architects - Offices, Facade, HandrailArchitectural Design Studio of KNU / ADF Architects - Offices, Facade, ColumnArchitectural Design Studio of KNU / ADF Architects - More Images+ 23

  • Architects: ADF Architects
  • Area Area of this architecture project Area:  1504
  • Year Completion year of this architecture project Year:  2013

Competition Entry: NOA’s Proposal for Dalseong Citizen's Gymnasium

Nomad Office Architects (NOA) has shared with us their proposal for the Dalseong Citizen’s Gymnasium open ideas competition, which was awarded honorable mention. As part of the district’s centennial anniversary, the competition aimed to replace an existing, outdated sports hall with a new gymnasium complex for the local residents of Hyeonpung-myeon neighborhood within the Daegu district of Dalseong-gun.

drozdov&partners was ultimately crowned as winners of the competition, however you can review NOA’s proposal after the break.

Competition Entry: NOA’s Proposal for Dalseong Citizen's Gymnasium - GymnasiumCompetition Entry: NOA’s Proposal for Dalseong Citizen's Gymnasium - GymnasiumCompetition Entry: NOA’s Proposal for Dalseong Citizen's Gymnasium - GymnasiumCompetition Entry: NOA’s Proposal for Dalseong Citizen's Gymnasium - GymnasiumCompetition Entry: NOA’s Proposal for Dalseong Citizen's Gymnasium - More Images+ 9

Competition Entry: Pedro Livni + Fernando De Rossa's Proposal for Dalseong Citizen’s Gymnasium

Pedro Livni and Fernando De Rossa have shared with us their proposal for the Dalseong Citizen’s Gymnasium open ideas competition, which was awarded honorable mention. As part of the district’s centennial anniversary, the competition aimed to replace an existing, outdated sports hall with a new gymnasium complex for the local residents of Hyeonpung-myeon neighborhood within the Daegu district of Dalseong-gun.
drozdov&partners were ultimately crowned as winners of the competition, however you can review Pedro Livni and Fernando De Rossa after the break.

Competition Entry: Pedro Livni + Fernando De Rossa's Proposal for Dalseong Citizen’s Gymnasium - GymnasiumCompetition Entry: Pedro Livni + Fernando De Rossa's Proposal for Dalseong Citizen’s Gymnasium - GymnasiumCompetition Entry: Pedro Livni + Fernando De Rossa's Proposal for Dalseong Citizen’s Gymnasium - GymnasiumCompetition Entry: Pedro Livni + Fernando De Rossa's Proposal for Dalseong Citizen’s Gymnasium - GymnasiumCompetition Entry: Pedro Livni + Fernando De Rossa's Proposal for Dalseong Citizen’s Gymnasium - More Images+ 8