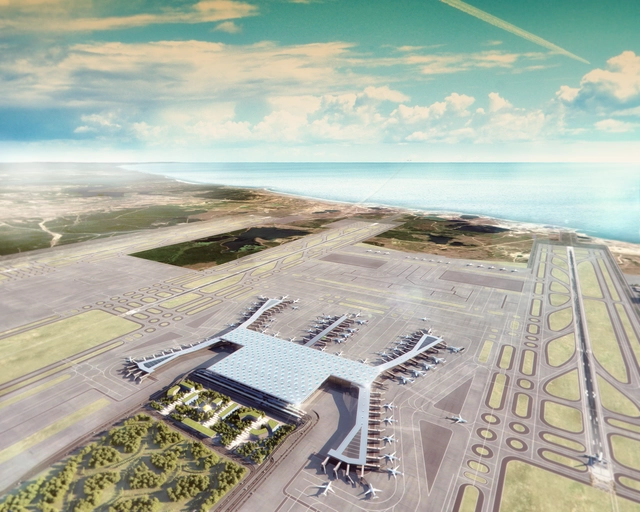
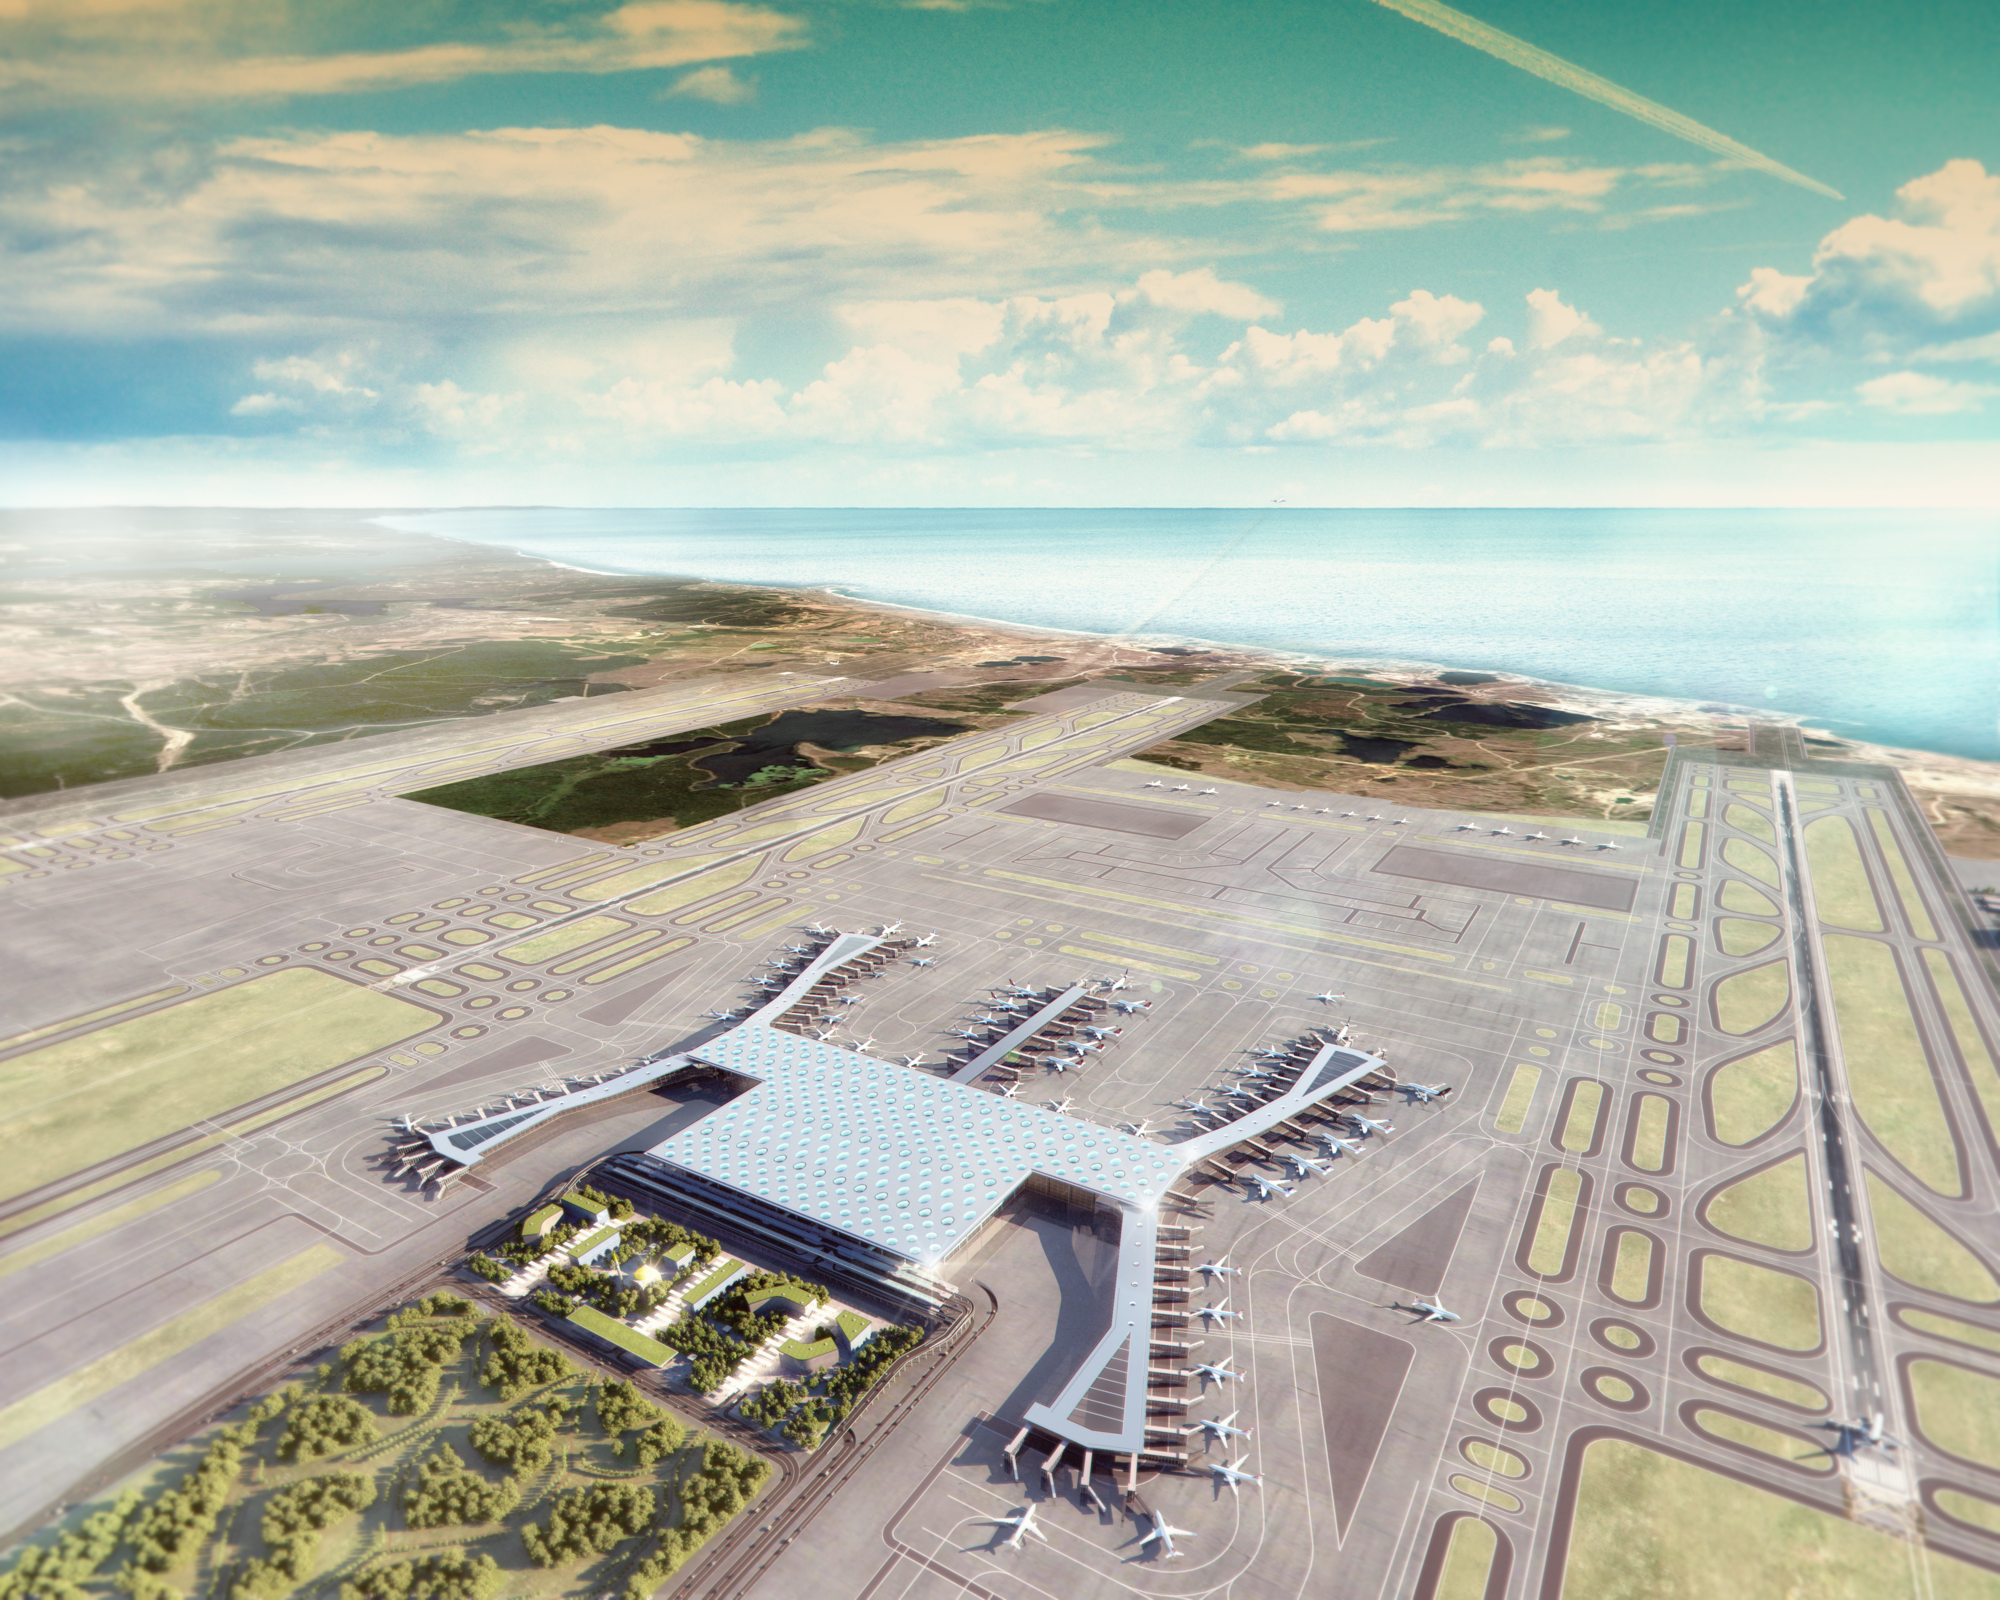
New images have been released of Istanbul's new airport, designed by Grimshaw, Nordic Office of Architecture and Haptic Architects, assisted by local Turkish Partners GMW Mimarlik and Tekeli Sisa. Projected to be the world's largest airport terminal under a single roof at almost one million square metres, the new airport is expected to serve 90 million passengers a year on the opening of the first phase, rising to 150 million a year after completion in 2018.
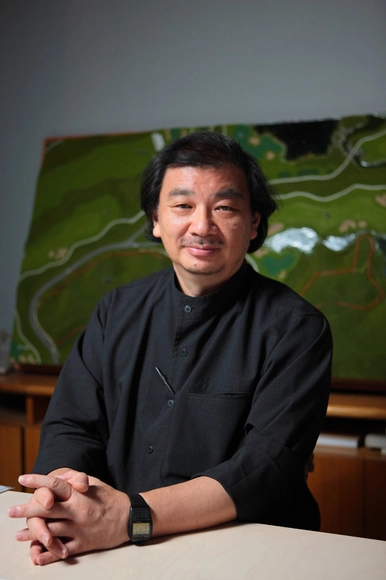
Shigeru Ban has been included in Foreign Policy Magazine's 100 Leading Global Thinkers of 2014, dubbing this year's Pritzker Prize Laureate as "architecture's first responder." The annual list recognizes the 100 people whose ideas and actions have had the greatest impact on the outcome of world events, and this year 'disruption' is the buzzword; acknowledging a tumultuous year, the list focuses on the people who, for better or worse, "smashed the world as we know it."
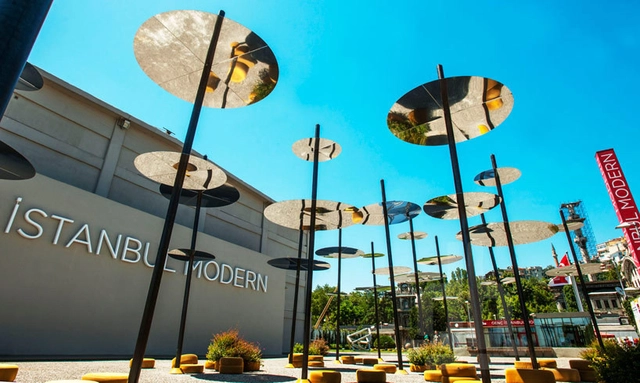
Istanbul Modern has announced five finalists to compete in the 2015 Young Architects Program (YAP). Now in it’s 2nd edition, the competition will challenge a group of emerging architects to design a temporary installation within the confines of Istanbul Modern's courtyard that will host a series of events and visitors throughout the summer of 2015.
Calling all architects and students, the Chicago Architectural Club (CAC) wants to see your ideas for The Barack Obama Presidential Library. The recent media coverage surrounding the announced library, drawing bids from New York, Honolulu, and Chicago, once again initiates the desire for speculations and projections. As the fourteenth of its kind, this civic institution will not only function to house a collection of artifacts and documents relating to the president’s life but will also provide an educational infrastructure and framework for outreach and community programs. Thus, in partnership with the Chicago Architecture Foundation (CAF), this year’s Chicago Prize Competition is calling for speculative proposals for the Barack Obama Presidential Library to initiate a debate in order to rethink and redefine this particular building typology.
Renzo Piano Bulding Workshop / OMA / UNStudio / Siza / Mecanoo. Image
The Dutch city of Rotterdam, often referred to as a hotbed of architectural activity, has been named as the best city in Europe by The Academy of Urbanism at the 2015 Urbanism Awards. Pitted against two other finalists - Aarhus in Denmark and Turin in Italy - the city has been praised for its "predominantly young, open, tolerant community that is embracing innovative architecture and urban design and new business models."
Despite being a very closely fought battle, the Academy said that Rotterdam was a vote winner for its "unique approach to governance. Appointed for six years by central government, the role of mayor sits outside of political structures and with no portfolio, allowing greater engagement with citizens and businesses." Steven Bee, Chairman of the Academy, said that "a long-term perspective, a high level of autonomy, strong leadership by the mayor and municipality, and strong partnerships between public and private sector, are all helping Rotterdam grow positively."
In the wake of the global financial crisis, banking scandals and government bailouts have made countless news headlines around the world. With such large sums of taxpayer money being funneled to the troubled financial sector, ordinary individuals are left to wonder how it will affect their own lives. But how can an entire country rise up and make their voices heard when it is nearly impossible to understand the magnitude of such an injustice? In Austria, a group of innovative students from the Technical University of Vienna set out to answer this question and have taken to a new form of protest in order to make the consequences of one Europe’s largest financial scandals in recent history a tangible reality.
To demonstrate the €19 billion price tag of Austria’s recent bailout of Hypo-Alpe-Adria, students designed and built a scale model of a fictional city called “Hypotopia,” a portmanteau of the bank's name and "utopia." According to Lukas Zeilbauer, “while utopia stands for an ideal fictitious world, ‘hypo’ is a Greek word meaning under, beneath or bellow - so a change coming from the bottom, from the folk.” Embodying an idealistic society with plentiful renewable resources and public education for people of all ages, the model city would theoretically contain 102,574 inhabitants, making it the sixth largest city in Austria.
Read on after the break to find out how an architecture model has drawn international attention and propelled an entire country to take action.
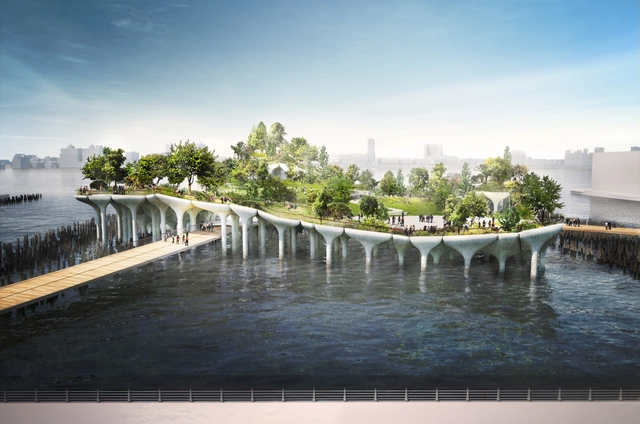
Billionaire Barry Diller, chairman of IAC/InterActiveCorp and former head of Paramount Pictures and Fox, has commissioned Thomas Heatherwick to design a $170 million “futuristic park” on Manhattan’s lower west side. Replacing the deteriorated Pier 54, the new “Pier55” will be a lush undulating landscape, raised atop 300 mushroom-shaped concrete columns placed 186 feet off of the Hudson River shoreline, that will host outdoor performances, act as a marine sanctuary for striped bass and guard the city against storms.
Heatherwick will be collaborating with landscape architect Mathews Nielson. Read on to learn more about the project.
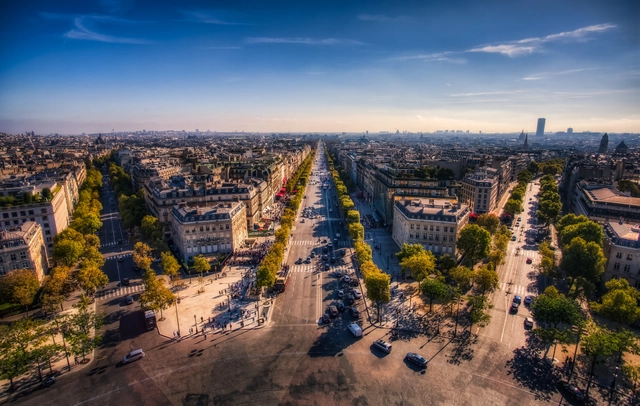
Widening the debate on whether or not Paris should preserve its 19-century skyline or “embrace innovation,” Parisian city council members have rejected the controversial, 180-meter “Triangle Tower” designed by Herzog & de Meuron. Despite the 83-78 vote, the fight carries on; Mayor Anne Hidalgo has declared the veto to be invalid and hopes a new round of balloting will rule in favor of the tower. Though, in a city that fears of loosing its “existing urban fabric to skyscrapers,” it seems unlikely that the tower will be built.
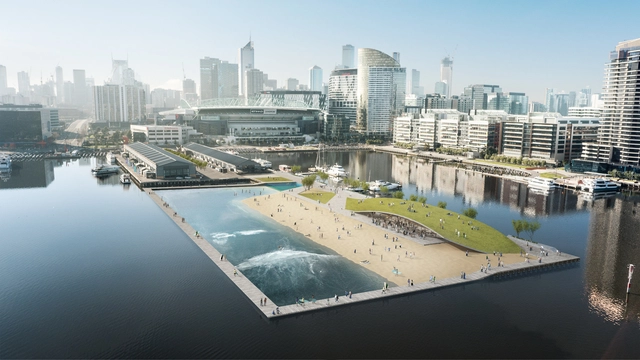
Damian Rogers Architecture is hoping to “bring surf to the city” by proposing a $8 million AUD artificial beach and wave pool for the Victoria Harbor in Melbourne. Capable of simulating “surfable” 1.5-meter-high waves, the heated salt-water pool is envisioned as an extension of Central Pier in the Docklands. If built, the pool would be complimented by a beach, encompassing boardwalk, and grass-covered recreation and retail facility.
Porsche Design has narrowed down a list of 20 participating teams to six shortlisted firms for an invited competition to design a new luxury residential tower in Frankfurt, Germany. The project, which will be Porsche Design’s debut in European real estate, will include up to 200 apartments, ranging from “Porsche Design suites” to two-story townhouses and luxury penthouses. The teams moving on to the competition’s second round, include: 3XN (Copenhagen), Stefano Boeri Architetti (Italy), MAD (China), Delugan Meissl (Austria), Neutelings Riedijk (Rotterdam) and Neil M. Denari (Los Angeles).
Winners will be chosen based of the most “fitting” concept and connection to outdoor space. Construction is expected to begin in early 2016; completion is scheduled for 2018.
They began with a single roll of tape, frenetically navigating the space between columns with the help of a ladder and a lot of creativity. Ten days and twelve sets of hands later, Tape Paris was completed at Palais de Tokyo for 'Inside,' an exhibition of site-specific projects designed to be interactive and introspective. Tape Paris delves into the physical and psychological experience of interior space through an experiential model of exploration. Visitors travel through a matrix of elastic tunnels suspended precariously above the traditional exhibition space, as guests observe their movements from below. The biomorphic skin is a playground for the senses, offering opportunities to climb, relax, and discover.
Enter the elastic world of Tape Paris after the break
In one of the eight talks that make up the TED Prize-winning City2.0, MASS Design Group Co-founder and Chief Operating Officer Alan Ricks explains how MASS designed and built the Butaro Hospital in Rwanda, in 2008 when "there wasn't even a word for 'architect'" in Kinyarwanda, the national language. Now thanks in part to their work, and the commitment of the many MASS Design Fellows in the area, Rwanda has a more formalized market for architectural services and even a new architecture program at Kigali Institute of Science and Technology.
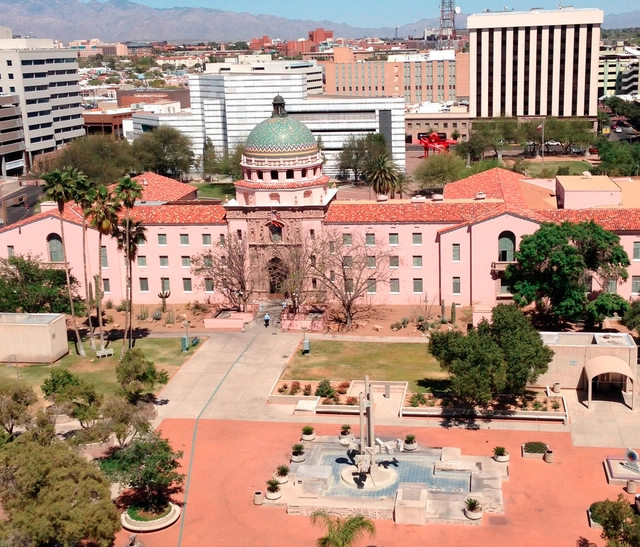
Future site of the memorial. Image Courtesy of January 8th Memorial Foundation
The January 8th Memorial Foundation has selected four finalists out of the 60 practices and artists, both national and international, who submitted applications to create a permanent memorial and master plan concept for the El Presidio Park in Tucson, Arizona. The permanent memorial would commemorate the January 8, 2011, mass shooting that wounded Congresswoman Gabrielle Giffords, killed six people and injured 12 others. The memorial is also intended to honor the spirit of the Tucson community in its responses to the tragedy and to inspire future generations to work together on community issues. The four finalists are:
Encouraging young designers and architects to create and design innovative, sustainable solutions for the bathroom, the sixth edition of the international design contest jumpthegap, organized by Roca and the Barcelona Design Centre (BCD), has been launched at the Roca London Gallery with a presentation from the contest’s UK judge Tom Dyckhoff. An ideal platform for new generations to show their talent and visions for the bathroom of the future, jumpthegap is aimed at young professionals and students of architecture and design under 35. Registration closes February 2015. The jury, which will be led by MAD principle Ma Yansong, is expected to announce the winner in October 2015.
In 1989, California's central coast was rocked by a 6.9 magnitude earthquake, destroying infrastructure and buildings in San Francisco, Oakland, and a host of coastal cities. The Loma Prieta Earthquake caused an estimated $6 trillion in damage, prompting researchers to develop techniques for management of severe seismic activity in urban centres. Twenty five years later, a team of engineers at Stanford University have invented a cost-effective foundation for residential buildings capable of withstanding three times the magnitude of the catastrophic 1989 earthquake.
Find out more on Stanford's earthquake-resistant technology after the break
University of Detroit Mercy's Dichotomy Journal has issued an open call for submissions to its 21st edition on the theme of "Odds," inviting discussion on projects that "defy the status quo and aim for greater fortune." Risk takers rejoice: Dichotomy 21 will shine a spotlight on architectural anomalies and the "implications of defying the odds and embracing the strange."The journal aims to stimulate a new discourse on extraordinary and unconventional designs that push the architectural envelope. Submissions are invited to discuss ideas defying the odds in design, architecture, urbanism and community development.
Toronto's life guard stands. Image Courtesy of RAW Design, Ferris + Associates and Curio
RAW Design, Ferris + Associates and Curio have launched Winter Stations, an open international design competition challenging artists, designers, architects and landscape architects re-imagine the life guard stands on Toronto's waterfront as "temporary wintertime installations" that "inject color, movement, humor and more into the landscape.” The theme is “Warmth,” and there is no limit to the size of the installation, but the jurors will take durability and constructibility into account. The selected installations will be built in February 2015. Registration is now open and submissions are due December 5, 2014 with winners announced in early January 2015. All the details can be found, here.
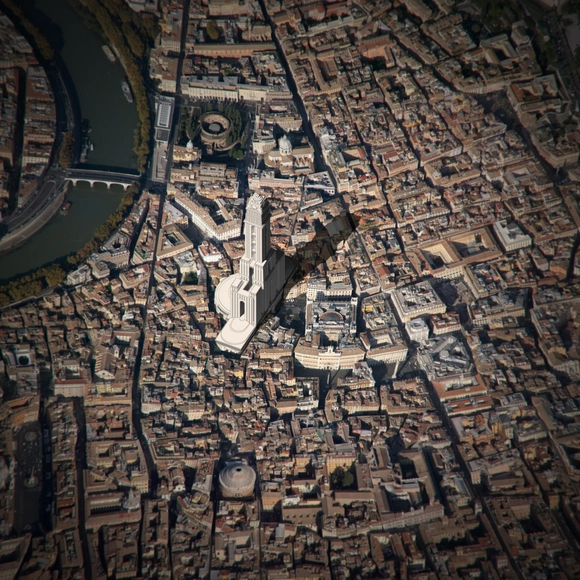
Adam Nathaniel Furman, architect and winner of this year's Blueprint Award for Design Innovation, is currently undertaking his tenure as the recipient of the 2014/15 Rome Prize for Architecture at the British School at Rome. His ongoing project, entitled The Roman Singularity, seeks to explore and celebrate Rome as "the contemporary city par-excellence" - "an urban version of the internet, a place where the analogical-whole history of society, architecture, politics, literature and art coalesce into a space so intense and delimited that they collapse under the enormity of their own mass into a singularity of human endeavour."
In this short essay inspired by the work of Dietrich C Neumann, an architectural historian at Brown University (Providence, RI USA), Furman examines what would have been "the tallest building in the world [...] housing Italy’s new Parliament, lecture halls, meeting rooms, a hotel, library, enormous sports facilities, lighthouse, clock, astronomical observatory, telegraph and telephone stations, [reflecting] sunlight off its acres and acres of white Carrara marble." In the shadow of Italian Fascism, Mario Palanti saw an opportunity to transform the skyline of the Italian capital by pandering to the egotistical ambitions of a dictator. Ultimately the extent of his vision was matched only by his failure.
Why do cities exist and how will they grow and change? As more than half of the world’s population now lives in cities it is becoming increasingly important for urban designers and planners to seek answers to these questions. This article by Laura Bliss from City Lab presents the “science of cities,” and the ways in which the urban-planning world is moving away from traditional methods of simply putting cities into categories, in favor of a more evolutionary theory. Benefiting from the vast amounts of data available today on statistics such as crime and voting patterns across cities, researchers have worked to establish the quantifiable characteristics of urban areas as a whole, and recent studies in this area reveal how the shapes of cities themselves could be connected to internal economic and social processes. Learn more about these radical developments in the full article from City Lab.
Eastbanc has tapped Portuguese architect Eduardo Souto de Moura to transform a former "Four Seasons gas station" site into a mixed-use condo. According to a report on the Georgetowner, the developer has asked residents to have "an open mind" for the design, which, as Urban Turf points out, is likely to stand out in the historic Washington D.C. district. Little details have been released. “We are considering all options, from condo to rental to hotel,” Eastbanc President Anthony Lanier stated. “It’s early in the design phase.”
Videos
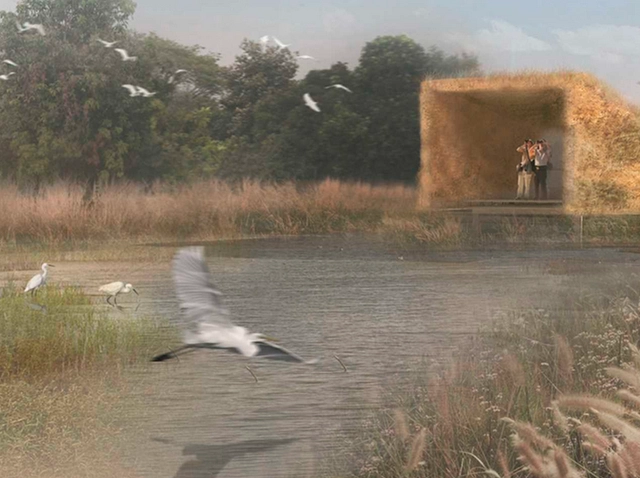
GOLD: “Protective Wing” Bird Sanctuary . Image Courtesy of Holcim Foundation
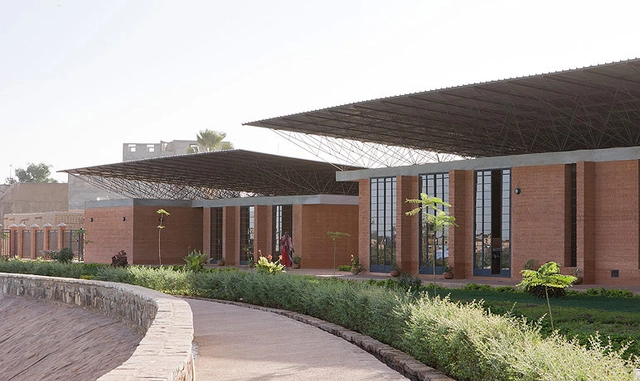
Teams from Thailand and New York have received top honors in the 2014 regional Holcim Awards for Asia Pacific, an award which recognizes the most innovative and advanced sustainable construction designs. Among the top three winners are the “Protective Wing” bird sanctuary and a locally-adapted orphanage and library in Nepal.
The 13 recognized projects will share over $300,000 in prize money, with the top three projects overall going on to be considered for the global Holcim Awards, to be selected in 2015.
The full list of Asia Pacific winners, after the break…
"We have lots of silly buildings being built, in my opinion. The buildings should not look like Lady Gaga,” stated Robert A.M. Stern in the latest installment by the Louisiana Channel.
This year, the Schelling Prize's "indigenous ingenuity" theme was inspired by the 2012 Theory winner Kenneth Frampton's theory of Critical Regionalism, with the prize asking "how can inventive and directly comprehensible architecture satisfy human needs in an appealing way?"





.jpg?1416216003&format=webp&width=640&height=580)
.jpg?1416215874 "© Armin Walcher")
.jpg?1416215877 "© Armin Walcher")
.jpg?1416215971 "© Armin Walcher")
.jpg?1416232536 "© Armin Walcher")
.jpg?1416216003)