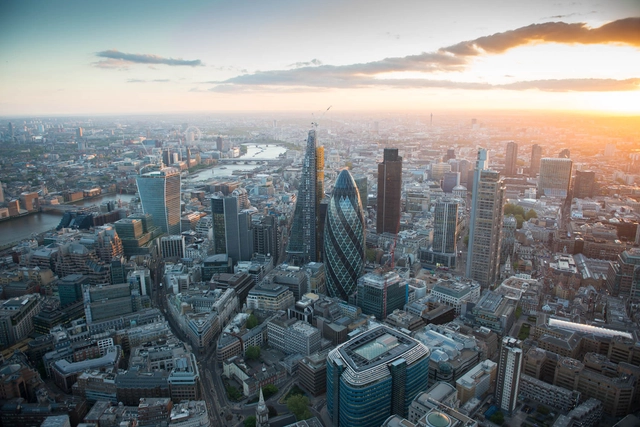
"If London doesn’t grow up, it will need to grow out." Following last year's report, New London Architecture (NLA) in cooperation with GLHearn (an independent property consultancy) have released the results of their annual London Tall Buildings Survey. In 2014, they forecast 236 new tall buildings for the British capital, a figure which has risen to 263 buildings over twenty stories for 2015. Alongside this, they believe that around 14,800 new homes are "under construction for London."
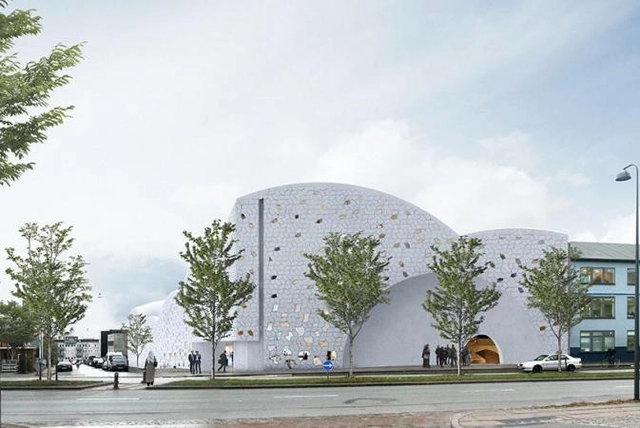
Images have been released of a new mosque planned for Copenhagen. Designed by Henning Larsen Architects, the mosque will replace an existing one on the corner of Dortheavej and Tomsgårdsvej in the Nordvest district of the city. ”One of Copenhagen's slightly forgotten districts will receive a new architectonic pearl,” says Morten Kabell, the city's deputy mayor for technical and environmental issues. The Copenhagen Municipality has approved the project’s planning application and completion is expected for February 2016.
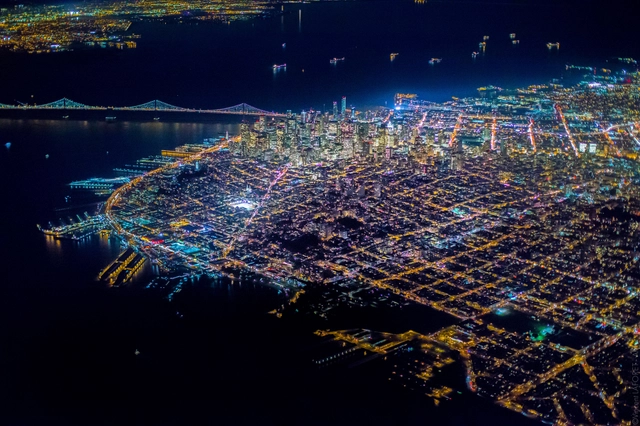
Pulitzer Prize-winning photographer Vincent Laforet has made his way to San Francisco as part three of his dizzying series of city aerials. Capturing the tightly packed metropolis from 7,200-feet, Laforet became mesmerized by the city’s “clashing grids,” stunning bridges and overwhelming feeling of “peace and order.”
“There’s just something about this city’s vibe - a perfect balance between the hectic go-getter pace of New York and the more relaxed, laissez-faire rhythm of Los Angeles,” says Laforet. “It feels like every little piece of the puzzle has somehow found its place in what is an absolutely chaotic topography.”
See a selection of Laforet’s San Francisco series, after the break.
London firm Leslie Jones Architecture has received a commission from Dubai Airports for Al Maktoum International Airport at the yet unbuilt Dubai World Centre. The latest firm to join development on the 140-square-kilometer site, it is hoped that Leslie Jones will deliver a mixed-use transit hub to cater for burgeoning local tourism and aviation industries.
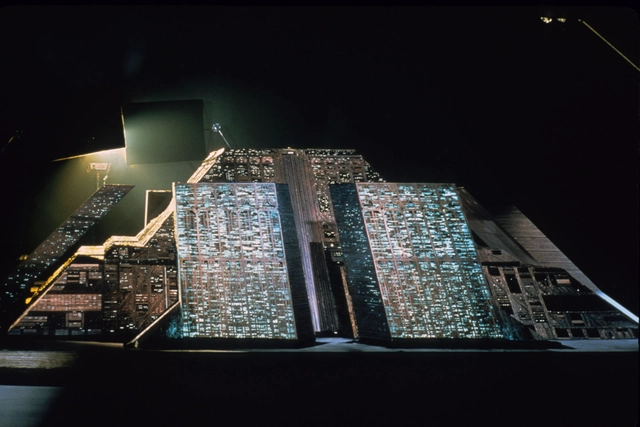
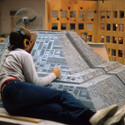
It's a well-known fact that architects, almost without exception, love the 1982 film Blade Runner. Architects also love scale models. So what could possibly be more exciting than seeing photos of the model shop of the film? Enter this Imgur album of 142 photos from behind the scenes, posted earlier this week by user minicity. After the break, check out our selection of images of the Tyrell Corporation's imposing pyramidal fortress, among other things, under construction.
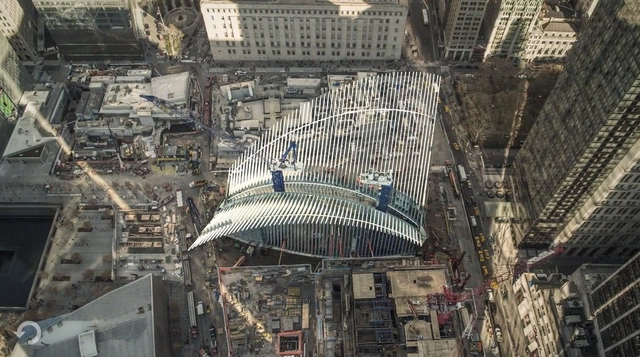
But, unlike much of the press coverage that has greeted Calatrava in recent years, the New York Magazine article is much more forgiving, taking the time to investigate the twists and turns of the project's controversial 12-year history and offering the architect the opportunity to give his side of the story. Read on after the break for a breakdown of six takeaways from the article.
The 2015 Australian Achievement in Architecture Awards have been allocated by the Australian Institute of Architects in Melbourne. The prestigious awards honor emerging and seasoned architects, students, and academics whose interdisciplinary designs have excelled in embracing the possibilities of the profession. Granting 14 awards in 9 categories, the recipients’ work spans a wide range of subject matter and addresses various aspects of architecture’s inherent influences both locally and globally.
The highest award, the Gold Medal, was awarded to Peter Stutchbury, whose lifelong commitment to architecture has spanned education, professional practice, and involvement in organizations. His international work consistently speaks to its specific cultural and site conditions, while adhering to sustainable design principles.
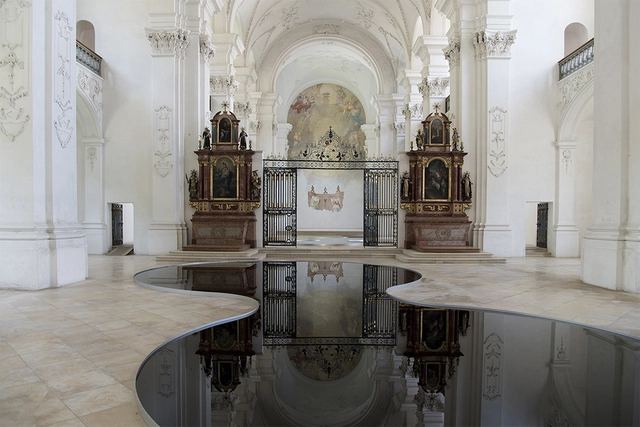
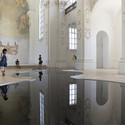
This sculptural installation, created by Swiss artist Romain Crelier, was exhibited at Bellelay Abbey in 2013. Although the structure dates back to the 12th century, the current Abbey Church of the Assumption was built by Franz Beer in a Vorarlberg Baroque style and completed in 1714.
Almost three hundred years later Crelier's piece, entitled La Mise en Abîme (which roughly translates to, 'to have put into an abyss'), placed two shallow pools of used engine oil to act as reflective mirrors. These 'puddles' "allow the viewers to interact with the architecture of the church by being pulled into the reflection so that they, in turn, become part of the sculpture themselves." According to We Find Wildness' interpretation, "the installation not only dispenses multiple visual thrills and mysteries but also offers a moment where sculpture creates another reading of space."
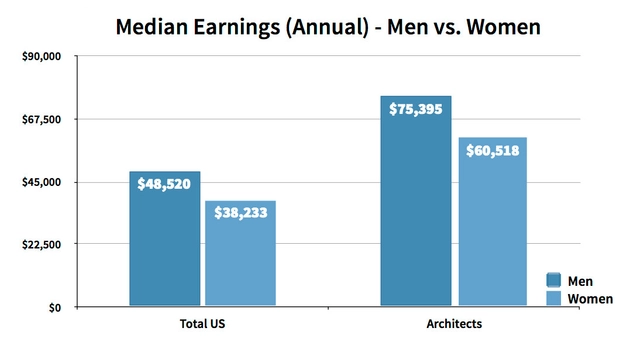
Source: Table of 2013 American Community Survey estimates, U.S. Census Bureau
In 2013, there were 145,439 full-time, year-round architects in the United States - roughly 31,000 of which were women. Making up just over 21 percent of the workforce, these women were on average paid just 80 percent the salaries of their male counterparts, according to the latest statistics released by the US Census Bureau. This means the median income for male architects was $14,877 more than female architects.
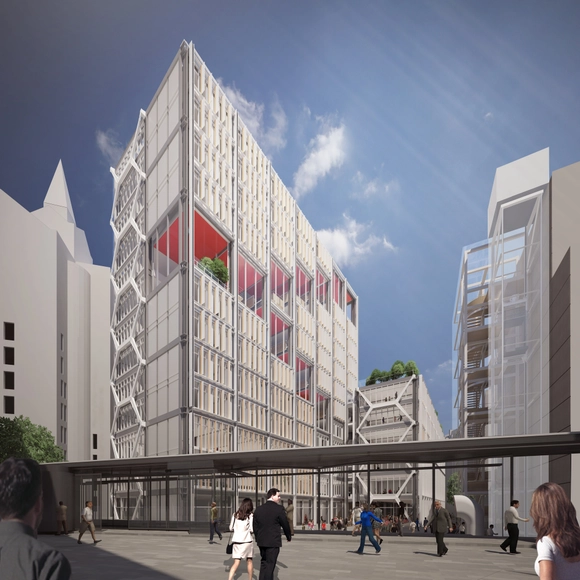
The Westminster City Council has granted Rogers Stirk Harbour + Partners planning permission for their competition-winning scheme to redevelop part of The London School of Economics and Political Science (LSE) campus. The largest project in the school’s 120-year history, the “Center Building Redevelopment” plan will replace an existing cluster of LSE buildings along Houghton Street - Clare Market, The Anchorage, the East Building and part of St. Clements - with a modernized, sustainable and multifunctional academic building.
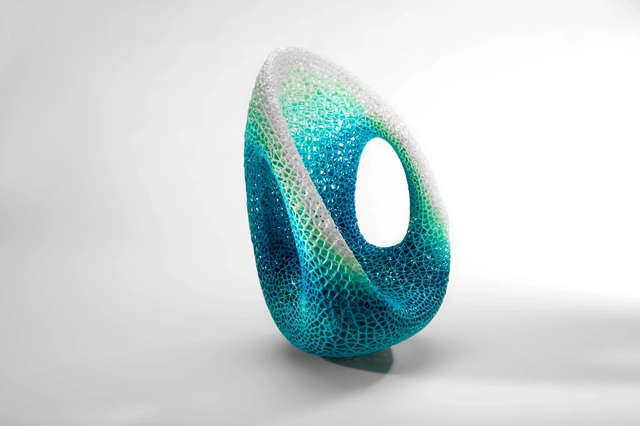
Los Angeles-based practice Synthesis Design + Architecture has created a 3-D printed chair which uses the latest gradient 3-D printing technology to apply different material properties to different parts of the chair. Originally asked by leading 3-D printing company Stratasys to design a piece that would not be possible without utilizing 3-D printing, Synthesis Design + Architecture chose to go one better, designing a chair that would not be possible without the Stratasys Objet 500 Connex3, which is capable of combining a range of material properties into a single print run.
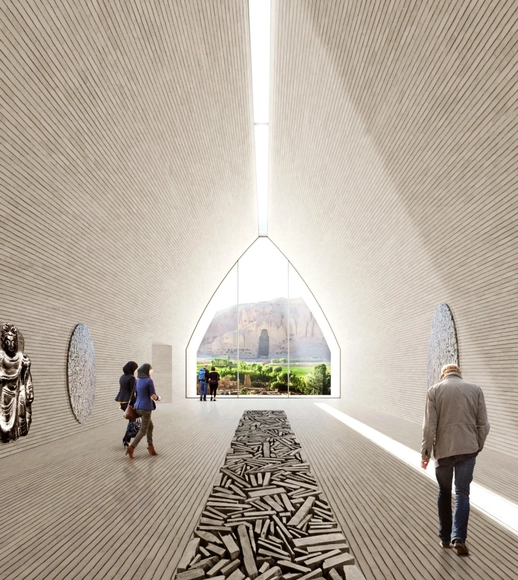
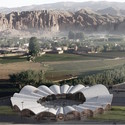
Winning Entry: Exhibition Space. Image Courtesy of UNESCO
Last month the UNESCO office in Afghanistan, in collaboration with the Afghan Ministry of Information and Culture, announced the winning design for the Bamiyan Cultural Center. An Argentina-based team, led by Carlos Nahuel Recabarren alongside Manuel Alberto Martínez Catalán and Franco Morero, was selected from 1,070 design entries from teams in 117 different countries. Now, all of these submissions will be posted in an online gallery on the Bamiyan Culture Centre website for the next three months. “The competition achieved beyond expectation and contributed to portray a new and positive image of the culture sector in Afghanistan. This exhibition aims to showcase the extraordinary effort that the architectural community and each and every applicant put into this competition,” writes UNESCO.
With generous financial aid from the Republic of Korea, the culture center will be built on land adjacent to the Cultural Landscape and Archaeological Remains of Bamiyan World Heritage property. The center aims to promote art, history, music and community interaction. When evaluating the submissions the seven-member jury focused on “design principles emphasizing innovation, community needs, environmental consciousness, sustainability, and connection to the natural and cultural landscape of the Bamiyan Valley.”
Read on after the break for a round-up of images from some of the most interesting, unusual and unique proposals. You can search by ID number, Team Leader or Country to view the full project board with descriptions, renders and plans on the online gallery.
First Place: "EMPTY" / Zigeng Wang. Image Courtesy of Blank Space
The 2015 Fairy Tales competition, hosted by Blank Space, has drawn to a close with four winners and 11 honorable mentions emerging victorious. Now in its second year, the competition attracted over 1,200 entries from 65 countries and challenged participants in a number of fields to design architectural projects inspired and accompanied by fictional stories.
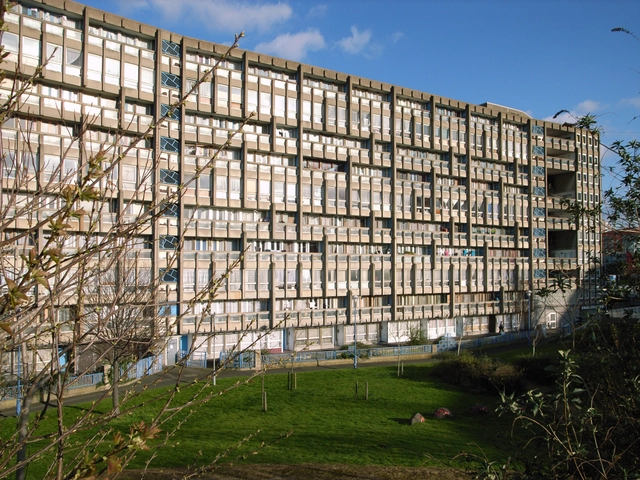
It has been reported that London's Robin Hood Gardens housing estate, which was thought to be finally condemned in March 2012, has re-entered a state of flux due to governmental indecision. The former UK Culture Secretary, Andy Burnham, gave the housing scheme an immunity from listing certificate in 2009, meaning that no concerned party could bid for it to gain protected status under British law. This certificate, designed to ensure that the buildings would be swiftly demolished, has now expired. This has led the Twentieth Century Society (C20) to launch a new bid for the estate to be both saved and protected.
Adjaye Associates has announced plans to transform a 17-floor post-modernist structure in Johannesburg’s central business district into a luxury mixed-use building that will be known as the “Hallmark House.” Scheduled for completion mid-2016, the project aims to “combine an African aesthetic with a contemporary vision” and form a new typology for urban living.
“The transformation of Hallmark House is an opportunity to apply fresh thinking to urban community and to address changing lifestyles with a more fluid approach to the way we inhabit cities,” says David Adjaye.
“Our design for Bristol Arena is unique,” says Populous principal Nicholas Reynolds. “It delivers a world-class live concert venue for 12,000 fans, and with seamless conversion the atmosphere and intimacy of a 4,000 seat amphitheater.”
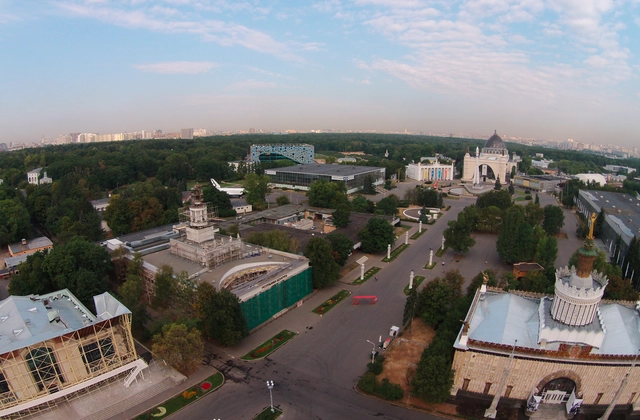
Six teams have been shortlisted in stage-two of a competition to develop ideas for Russia’s “Atomic Energy Pavilion” in Moscow. Planned for a site at the Exhibition of Achievements of National Economy, the pavilion is intended to share the “history of the native nuclear industry” and its “contribution into modern economic development” as well as provide an open “communication forum” for the ROSATOM and the general public.
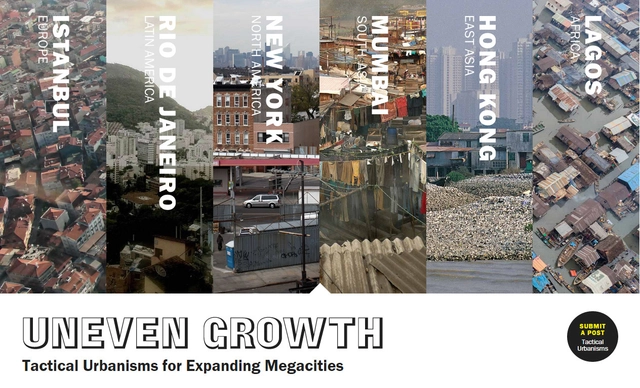
Along with rapid urban expansion comes uneven growth - one of the largest threats that face our society. Determined to combat this issue, the Museum of Modern Art (MoMA) sparked an international debate with the opening of Uneven Growth: Tactical Urbanisms for Expanding Megacities. The exhibition, a culmination of a 14-month initiative, highlights emergent modes of tactical urbanism from around the globe that offer ideas on how to mitigate inequality and preserve livability within an increasingly-expanding world.
Buddhas of Bamiyan (1963, 2008). Image via Wikipedia
In an article for the Financial Times(FT), writer and historian Simon Schama examines world conflict zones and the efforts to protect some of the world’s most vulnerable architectural and cultural sites. If history is a measure, then Schama's study of William “Basher” Dowsing - an Englishman who, in the winter of 1643, "made it his personal mission to obliterate as much as he possibly could of sacred art in the churches and colleges of East Anglia" in the name of religion - is pertinent now more than ever.
High Line co-designer, James Corner Field Operations has been selected to design the proposed 10-mile “Underline” in Miami. Chosen by a local jury from 19 submitted entries, JCFO has been asked to envision a bicycle route and linear park that will replace the threadbare M-Path under the Metrorail tracks from Dadeland to the Miami River. The project has yet to achieve funding, but it is hoped that JCFO’s plan will spark more investor interest.
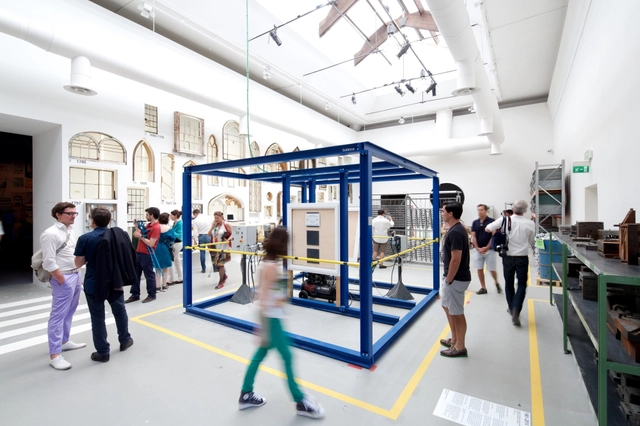
This past October Alejandro Zaera-Poloabruptly resigned from his position as Dean of Princeton’s School of Architecture amidst plagiarism rumors. The resignation, requested by University President Christopher Eisgruber, was the result of Zaera-Polo's removal of citations from his contribution to the “Facade” section of the Elements of Architecture exhibition at the 2014 Venice Biennale.
Claiming the rumors to be “demonstrably false,” Zaera-Polo has issued a “clarifying statement” outlining the purpose of his Biennale text to be polemic, and nonacademic, therefore it did not breach “any moral, ethical, or other applicable standards.” An email in support of Zaera-Polo sent by Rem Koolhaas to Eisgruber three days before the resignation has also released, denouncing any wrongdoing from Koolhaas’ perspective as the Biennale’s director.
Read Koolhaas' email, Zaera-Polo's clarification statement and a response from Princeton in full, after the break.
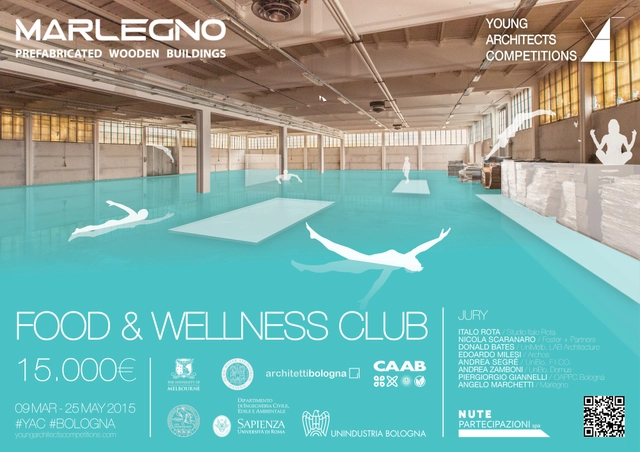
Young Architects Competitions (YAC) is launching an openarchitectural competition to design a Food & Wellness Club for the upcoming F.I.CO.® (Fabbrica Italiana Contadina) theme park in Bologna. In 2016, F.I.CO. will become the world’s biggest theme park dedicated to food farming and food culture, with nine million tourists expected to visit this structure each year. Such a project will trigger a redevelopment of the surrounding area in order to provide visitors with services. The Food & Wellness Club aims to offer a wellness area for those visitors willing to discover both nutrition and body care, offering comfort and care in a multi-sensory and exclusive space. The question of the competition becomes: how to create an architectural space that combines the elements of food, relaxation, wellness and seasonality?
https://www.archdaily.com/609960/call-for-ideas-food-and-wellness-clubSponsored Post