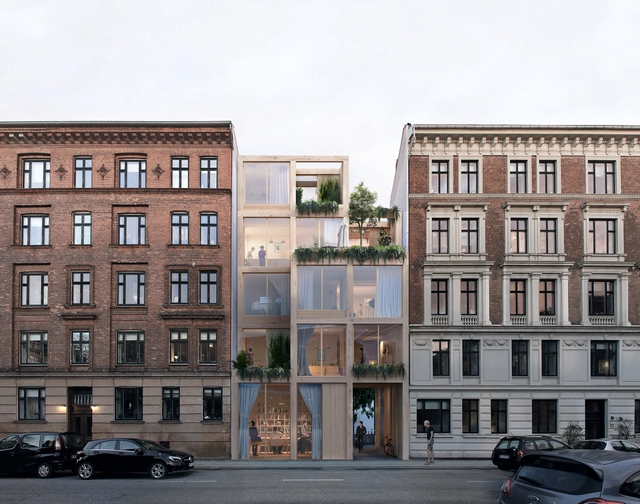
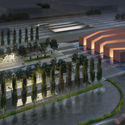
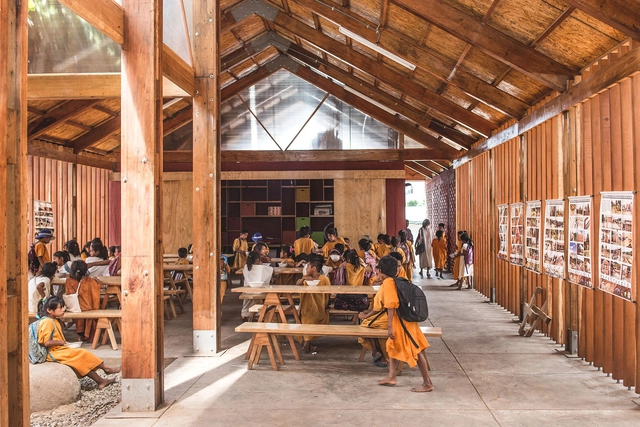
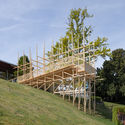
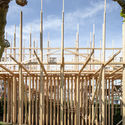
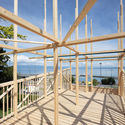
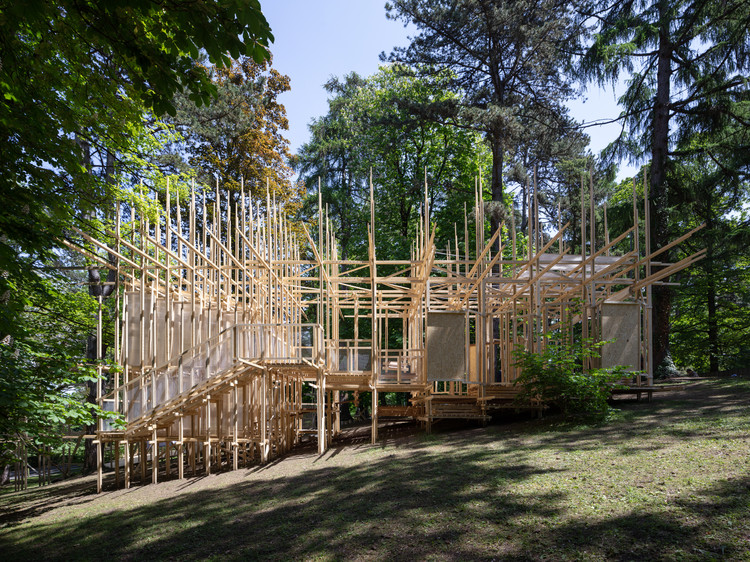
150 first-year EPFL architecture students are creating architecture installations and gardens around the Buvette d'Evian near Lake Geneva in France. In response to a request from the French-speaking Switzerland chapter of the Swiss Architects’ Federation (FAS), EPFL agreed to study how to better protect architectural heritage even outside of Switzerland. Students tested their designs on the Swiss side of the lake before construction, and the new designs aim to bring La Buvette back to life.
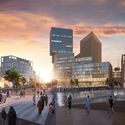
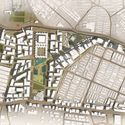
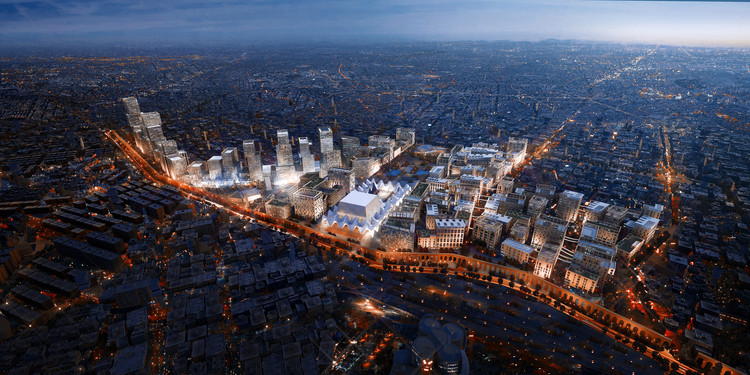
Mouaz Abouzaid and Islam El Mashtooly have designed a linear park for Cairo that follows along the Magra al Ayun aqueduct. Called LifeLine, the project explores how to reimagine urban life for this important line through the city. As a way to ensure the waterway shows the future of Cairo while honoring its past, the project was designed to connect the city's history and its culture through urban regeneration.
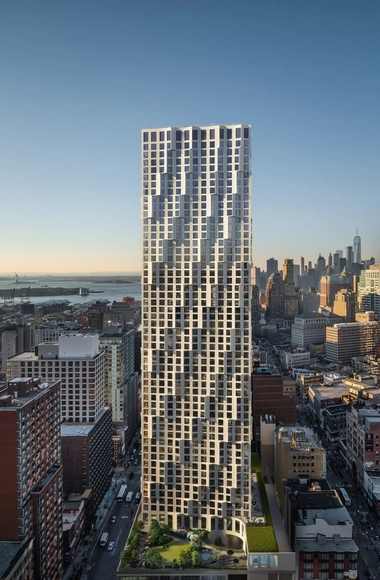
The Studio Gang-designed 11 Hoyt has topped out in Brooklyn to its full height of 620 feet. Offering 481 luxury residential condominiums, with interiors by Michaelis Boyd Associates, 11 Hoyt features a scalloped façade comprised of exquisitely crafted, shimmering cast concrete and glass, animated by bays that appear to peel away from the building and change as sunlight moves across them throughout the day.
Dubai Based architects Islam El Mashtooly and Mouaz Abouzaid along with Steven Velegrinis, Drew Gilbert & Abdelrahman Magdy have unveiled “LifeLines,” their vision for the future of Cairo. Centered on the idea of connecting people with water, a series of lines and paths are laid over the city to serve as a catalyst for development.
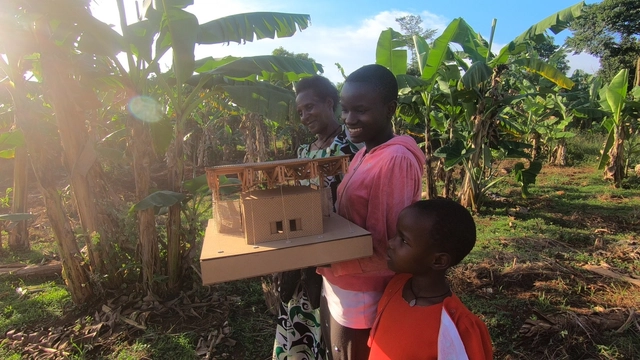
The **A Casa de Jajja **project explores the relationship between affection and architecture as an emancipatory practice. It grew out of research developed as Mariana Montag’s graduation thesis at the School of Architecture and Urbanism of Mackenzie Presbyterian University. This connection of affection emerged through her involvement in the School Project in Kikajjo, a rural village in Uganda, East Africa. There, Mariana met Jajja Imaculate, a strong and faithful 75-year-old woman, grandmother to Rose and Gift. Together, they designed and discussed what a house would look like—a home whose architecture not only shelters Jajja but also serves as an emancipatory practice challenging gender roles, with the construction process conducted through capacity-building workshops for women.
Designer and Fulbright fellow Stanislas Chaillou has created a project at Harvard utilizing machine learning to explore the future of generative design, bias and architectural style. While studying AI and its potential integration into architectural practice, Chaillou built an entire generation methodology using Generative Adversarial Neural Networks (GANs). Chaillou's project investigates the future of AI through architectural style learning, and his work illustrates the profound impact of style on the composition of floor plans.
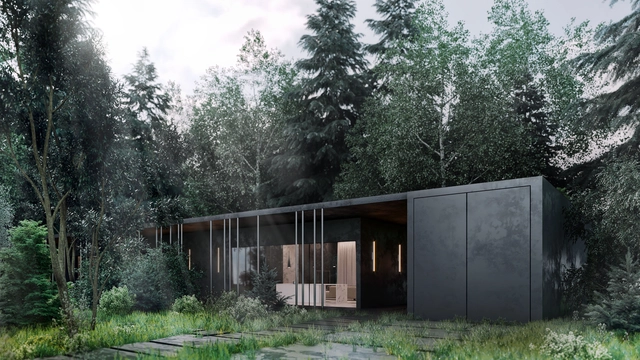
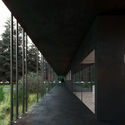
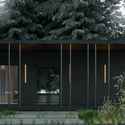
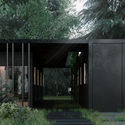
Architecture firm ARCHSLON has designed a black residence for the forests outside Moscow. Taking inspiration from Russia's landscape, the house was made to integrate the building into the picturesque natural context with minimal impact to the forest. Aiming to preserve as many trees as possible and create a modern dwelling, the home was made to add depth to the surrounding forest.
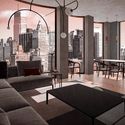
Archimatika has designed a modern high rise residential scheme for Manhattan. “The Snail” prioritizes slow living in the high-paced metropolis, providing residential amenities usually lacking in typical Manhattan housing. While proposing a departure from New York City’s fast-paced lifestyle, the scheme blends with the city’s urban fabric with mosaic concrete facades over a steel frame structure.
Infill Village Europe. Image Made by EFFEKT Architects for SPACE10
Some assembly required for this vision of future urban living. Known for simple, well-designed, flat-pack furniture, IKEA is proposing expanding their DIY-model to a much larger scale: entire city centers. Democratic Design Days is an annual event where IKEA introduces its upcoming brands and collaborations, this year featuring The Urban Village Project, a collaboration between SPACE10 and EFFEKT Architects. After two years of research, SPACE10 (IKEA’s global research and design lab) is releasing their vision to the public for a new way to design, build, and share our homes, neighborhoods, and cities.
The gradual transition from CAD to BIM in architecture firms worldwide, and particularly in Brazil, brings numerous benefits to the design process, from reducing the working hours spent on each project to facilitating the coordination of different disciplines.
However, to fully leverage these benefits, it is essential to have access to BIM families that meet specific design requirements. To simplify the search for this content, the online platform Família BIM offers over 800 families for free download upon registering on the website.
This year, 2019, marks 170 years since French architect Claude Brunet de Baines established the first architecture chair in Chile, which would eventually become the School of Architecture at the University of Chile. Fermín Vivaceta, designer of the Central Market and co-designer of the university's central campus building (Casa Central), was part of its inaugural graduating class.
This year also marks the 75th anniversary of the founding of the university's Faculty of Architecture and Urbanism (FAU). To celebrate this double milestone, Dean Manuel Amaya—through the Strategic Projects Center directed by Guillermo Crovari—commissioned architect Domingo Arancibia to design a pavilion commemorating these two historic landmarks in Chilean architectural education.
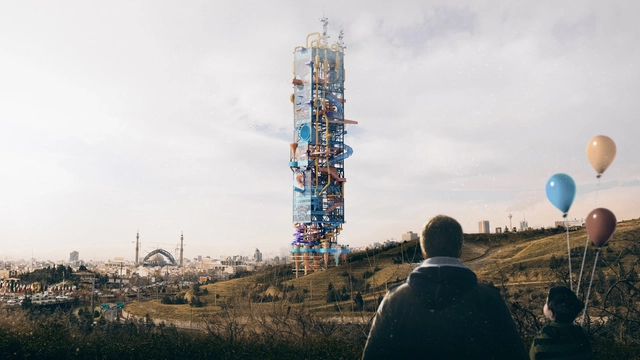
JCPOA Tower: Crypto-Park. Image Courtesy of Ilia Attarpour, Dadbeh Mohebbi Gilani, Ramtin Taherian
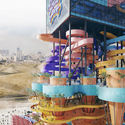
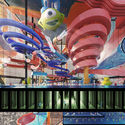
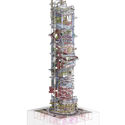
As an entry to the 2019 Evolo Skyscraper Competition, JCPOA Tower was designed to combine cryptocurrency mining with a water park. Created by Ilia Attarpour, Dadbeh Mohebbi Gilani, and Ramtin Taherian, the project considered the US economic sanctions on Iran and the geopolitical crisis around the country's currency devaluation and near economic collapse. The designers proposed a cryptocurrency mining tower under the cover of its secondary water park function. The skyscraper explores how sanctions can be manipulated as a way out of crisis.
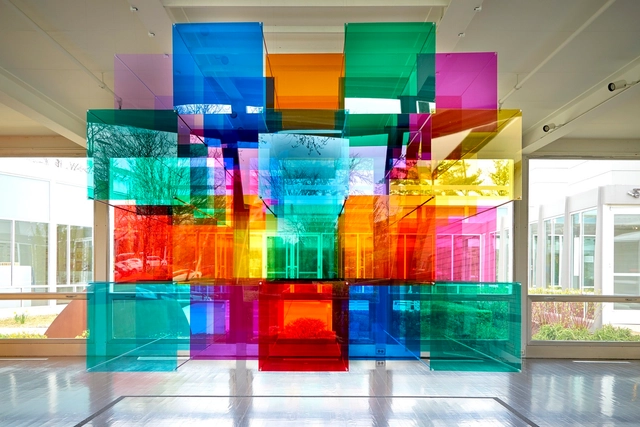
The Elmhurst Art Museum has unveiled details of a new installation taking place in the Mies van der Rohe-designed McCormick House in Chicago. Designed by Luftwerk, a Chicago-based artistic collaborative of Petra Bachmaier and Sean Gallero, the “Parallel Perspectives” installation is a site-specific exhibition that uses color and light interventions to activate and interpret the house, celebrating the use of geometry in the mid-Century prefab prototype.
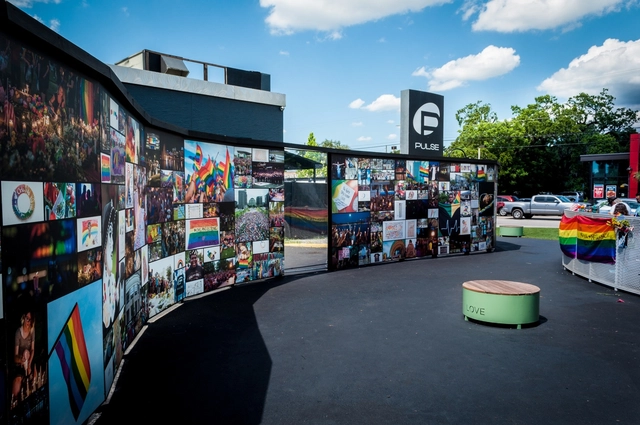
The shortlist has been announced for the design of the National Pulse Memorial & Museum in Orlando, Florida, honoring the 49 people killed during the Pulse nightclub shooting on June 12th, 2016. Established by Dovetail Design Strategists for the onePULSE Foundation, the open, two-stage international competition seeks to honor those killed while also supporting the families, survivors, and first responders.
https://www.archdaily.com/918366/high-profile-architects-shortlisted-for-pulse-nightclub-shooting-memorialNiall Patrick Walsh
Startup UpCodes has created a free, searchable database of building codes, and the company is at the center of a lawsuit by the International Codes Council. The ICC writes the most widely used building codes in the United States, and they claim they have copyright over the codes and require a license fee for their use. UpCodes argues it is covered by the fair use doctrine, which permits some use of copyrighted material, but the ICC alleges its copyright and ability to raise revenue is being infringed upon. Central to the lawsuit is the question of whether the law can be copyrighted.
The XI Ibero-American Biennial of Architecture and Urbanism (XI BIAU) recently announced the 210 selected projects for its upcoming edition, which will take place for the first time in Asunción this October.
The winners of the Panorama of Works Award will be chosen from this shortlist, which includes the following 18 Mexican projects:
View from the urban road. Image Courtesy of Architectural Design & Research Institute of Scut
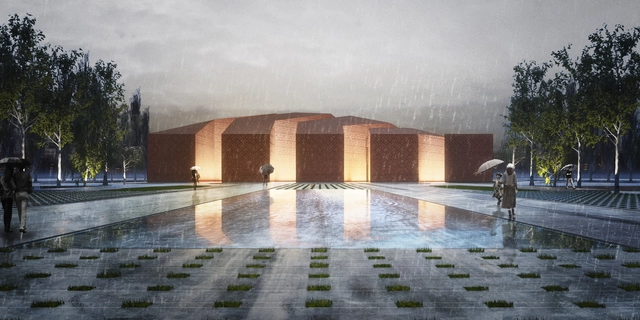
The “Peace Pavilion,” located in Sédhiou in southern Senegal, is the winning proposal of the KAIRA LOORO International Architecture Competition, organized by the Balouo Salo Association. The organization's team of architects and engineers, in collaboration with Senegalese authorities and institutions, will conduct a construction evaluation of the winning design to assess its financial and technical feasibility. The project is situated in a particularly delicate urban environment, on a flat clay site along the Casamance River. It serves as a multifunctional venue for hosting permanent and temporary art exhibitions, sharing the values of peace and memory.
https://www.archdaily.com/1070466/chinese-team-wins-peace-pavilion-international-competition-finding-serenity-between-the-city-and-the-river舒岳康 - SHU Yuekang
Bulevar e mercado. Image Cortesia de Estúdio Módulo
The City of São Paulo has begun the first phase of interventions to revitalize Largo do Arouche, a busy area in the city's central district. The project includes paving and leveling the square's promenade and installing new street furniture, including benches, bike racks, drinking fountains, bollards, and guardrails.
Arguably the leading name of a generation of internationally high-profile British architects, Norman Foster (born 1 June 1935)—or to give him his full title Norman Robert Foster, Baron Foster of Thames Bank of Reddish, OM, HonFREng—gained recognition as early as the 1970s as a key architect in the high-tech movement, which continues to have a profound impact on architecture as we know it today.
The National Academy of Architecture is a non-profit civil association whose primary objective is to study, promote, and recognize contemporary architecture, as well as to acknowledge, honor, and reward the outstanding performance of architects. The association has local chapters across various states of the Mexican Republic. It invites architects to join its ranks who, through the high caliber of their professional careers, have contributed to the advancement of architecture, the arts, and culture.
Persian architecture studio Fundamental Approach Architects have won first prize in the Golshahr Mosque and Plaza National Design Competition in Iran, proposing an atypical mosque design for the city of Karaj.
The winning proposal bypasses traditional mosque designs, blurring the lines between the contemporary structure, the city, and the surrounding landscape.
The Royal Architectural Institute of Canada (RAIC) has recently announced the shortlist for the RAIC International Award 2019, highlighting socially-transformative architecture around the world.
In this edition of the award, the jury was composed of Anne Carrier, Stephen Hodder, Barry Johns, Eva Matsuzaki, Diarmuid Nash, Gilles Saucier and David Covo. Analyzing projects from 12 countries and six continents, the jury selected an educational building in Perú, an artist residency and cultural center in Senegal and a spiritual temple in Chile for the shortlist.
https://www.archdaily.com/918086/buildings-in-chile-peru-and-senegal-are-finalists-for-the-raic-2019-international-awardArchDaily Team
The XI Ibero-American Biennial of Architecture and Urbanism (XI BIAU) recently announced the 210 selected works for its upcoming edition, which will be held for the first time in Asunción this October.
The winners of the Panorama of Works Award will be chosen from this list of selected projects, which includes the 14 Peruvian works featured below.




.jpg?1559736045 "© Jesse David Harris")
.jpg?1559736031 "© Tom Harris courtesy of Studio Gang")
.jpg?1559736059 "© Jesse David Harris")
_.jpg?1559736020 "© Tom Harris courtesy of Studio Gang")








.jpg?1559649898&format=webp&width=640&height=580)
.jpg?1559649970 "© Archimatika")
_1.jpg?1559649948 "© Archimatika")

.jpg?1559649898)