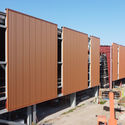
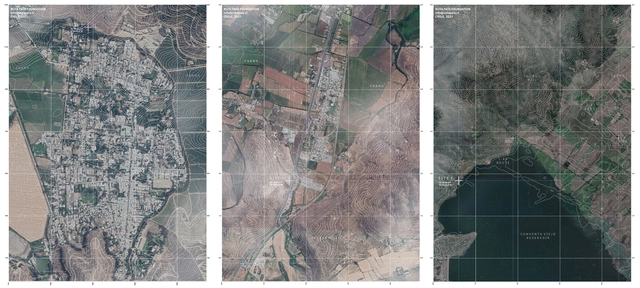
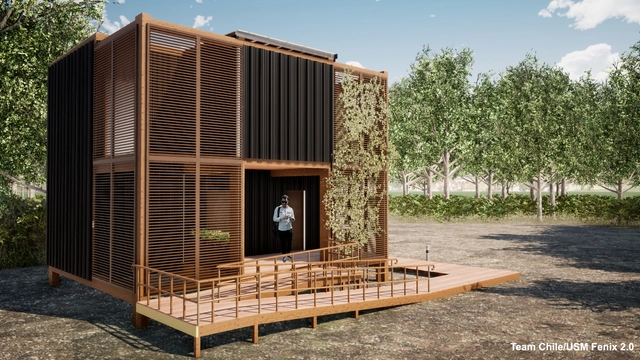
The Chilean organization Ruta Pais Foundation has invited international architects and local artisans to design a series of architectural interventions in order to create 3 artisan routes in the Chilean Central Valley: Wicker Route in Chimbarongo, Clay Route in Pomaire, and Stone Route in Pelequén.
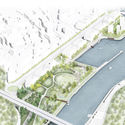
The winners of the design contest for the Nervión Riverside Park in Galindo Este (Barakaldo, Spain) have been announced. Organized by BILBAO Ría 2000, the competition invited participants to submit proposals for a space along the banks of the Nervion River that Baracaldo residents could utilize. Currently, the majority of Galindo Este (Urban-Galindo) is developed, however, space along the riverbanks provided a number of opportunities for growth. The goal of the contest was to lay out an integral design that would blend with and build on the already-existing space around it.
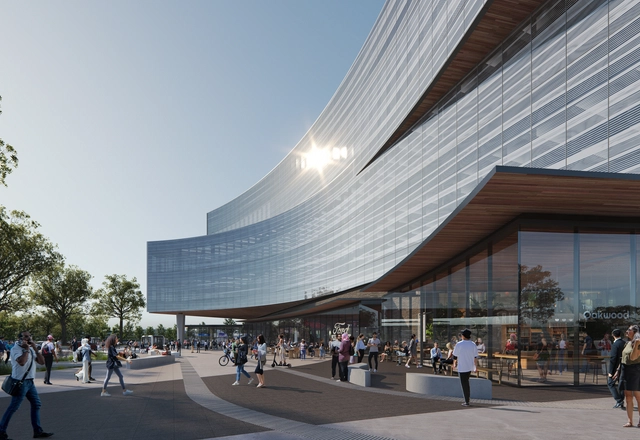
Snøhetta has unveiled a new Central Campus Building for Ford Motor Company, part of the transformation of its Research & Engineering (R&E) Campus in Dearborn, Michigan. As the result of a 3-year research and planning process, the project was created in collaboration with IBI Group as the Architect of Record, Ghafari as the Engineer of Record, and Arup leading sustainability and engineering.
2020 Build Challenge – Universidad Técnica Federico Santa María, Valparaíso, Chile. Image Courtesy of Dept of Energy Solar Decathlon on Flickr
The United States Secretary of Energy Jennifer M. Granholm announced the winners of the 2021 U.S. Department of Energy (DOE) Solar Decathlon, a competition that challenges architecture and engineering college students from around the world to design and construct high-performance buildings powered by renewable energy. 72 competing teams hailed from 12 countries and designed energy-efficient residential and commercial spaces, nine of which were constructed and presented in the Solar Decathlon Virtual Village on the National Mall, a first of its kind, in Washington, D.C.
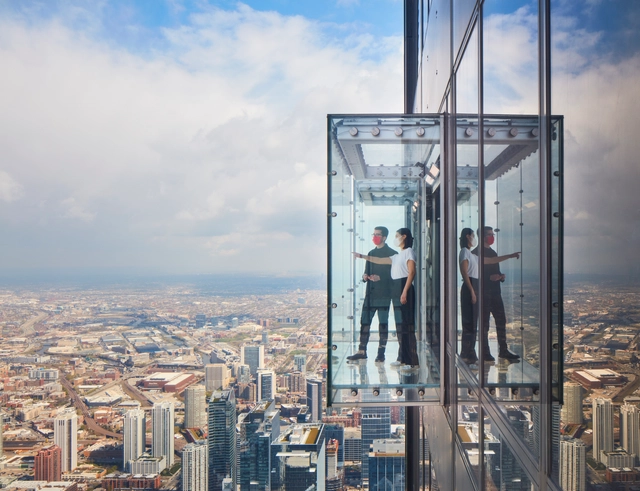
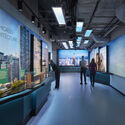
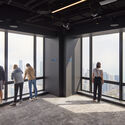
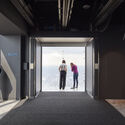
After an extensive renovation, Skidmore, Owings & Merrill (SOM) completes the transformation of the Willis Tower observation deck and inaugurates a new interactive exhibition showcasing how architecture shaped Chicago’s identity through the city’s history. Now reopened to the public, the Skydeck is part of SOM’s ongoing design stewardship of Willis Tower, which started with the building’s conception and continued in 2009 with the addition of the Ledge.
France is investing in initiatives to combat climate change, including shifting to more sustainable modes of transport. Owners of older cars can now receive a government subsidy of up to 2,500 euros to trade in their vehicles for electric bicycles.
“For the first time, it is recognized that the solution is not to make cars greener, but simply to reduce their number,” noted Olivier Schneider of the French Federation of Bicycle Users.
Design experts from the leading global bathroom-solutions and kitchen-fixtures manufacturer talk customer-centric and inclusive design, sustainability, and their new digital-experience platform, GROHE X.
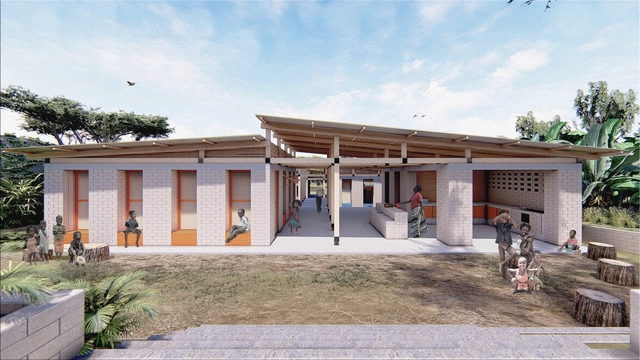
Awarded second place in the “Earth Architecture Competition,” organized by the NGO C-re-aid, the primary school in Moshi, Tanzania, designed by a team of students from the Federal University of Santa Catarina, aims to promote education and sustainability as a means of spatial and social integration within the local reality. Varying heights and lengths of the horizontal planter beds enhance safety in the school environment while maintaining its connection to the street.
The school unfolds from a central corridor that reveals various distinct spaces, allowing children to develop creatively and connect with their surroundings, according to the project's authors: Ana Luísa Schoenell, João Victor Ortiz, Julia Stopasolla Copat, and Mariana Bruggmann Spricigo Pfleger. The program is divided into blocks, with classrooms and services connecting to this central corridor to foster physical and visual integration across all spaces.
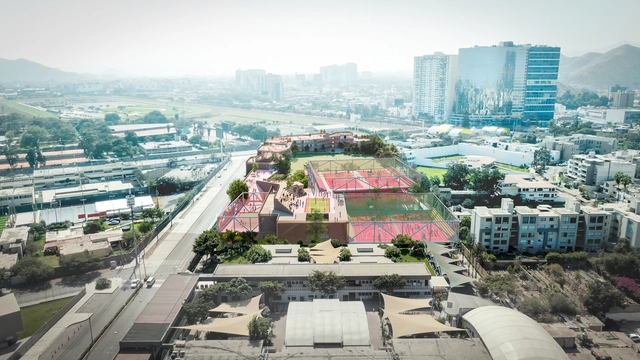
Imagen aérea. Image Cortesía de IDOM / Rosan Bosch Studio
The project by IDOM and Rosan Bosch Studio for Markham College's primary school in Lima, Peru, proposes an open and flexible model designed to allow 750 students to continue their education even during a pandemic.
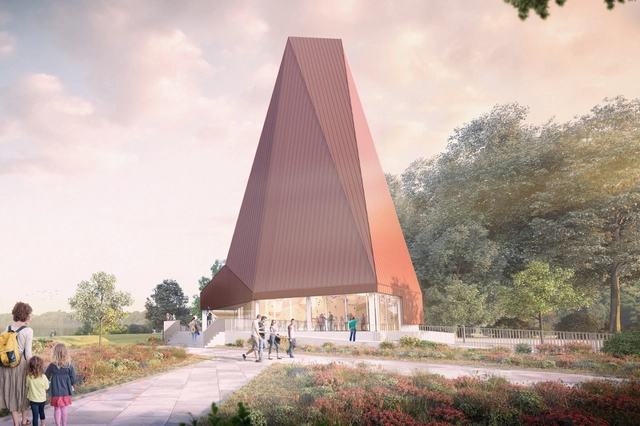
Glenn Howells Architects have won planning permission for a lakeside climbing center in Peterborough, England. The new Olympic standard climbing center aims to be a sustainable landmark for the 1,700-acre Ferry Meadows Park site. The center is made to be a central element of Nene Park Trust’s 2050 vision and 10-year masterplan. The indoor facilities are designed to complement the outdoor activities available across the Park.
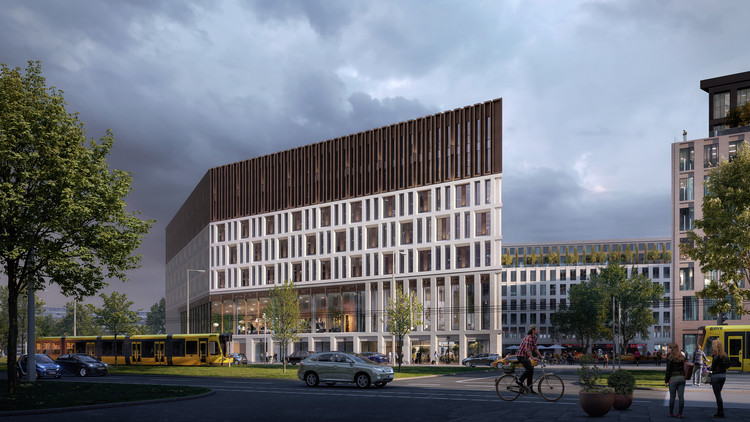
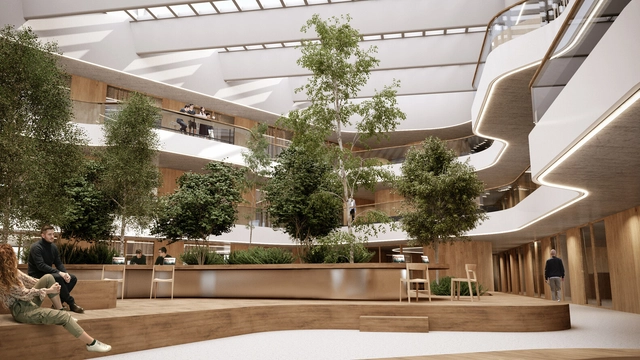
Barcode Architects and Tchoban Voss Architekten have landed the win of the Dresden City Public Administration Headquarters design competition. The proposed building will have a dynamic, three-layered façade that compliments Dresden's architecture and carefully embeds it with its surroundings. The 34,000m2 'Verwaltungszentrum' will be part of a larger urban transformation of the Ferdinandplatz, and is expected to be complete in 2025.
Designed by 3LHD Architects, the new campus for the Croatian electric hypercar manufacturer Rimac brings together a wide array of programs and spaces, from production plant and offices to kindergarten, dormitory and even a sheep meadow. Located in the outskirts of Zagreb, within a natural landscape, the Rimac Campus is organized around two main volumes that follow the site’s natural topography, with several accompanying facilities tucked underneath a green roof that stretches out, meeting the surrounding landscape.
Concéntrico, Logroño's International Architecture and Design Festival, has announced the winning proposals for their three open competitions in three locations in the historic center of Logroño, in Spain.
This edition of the competitions sought to create a Pavilion in the Plaza de Escuelas Trevijano and two interventions, one in the River Ebro walk and the other in Viña Lanciano by Bodegas LAN.
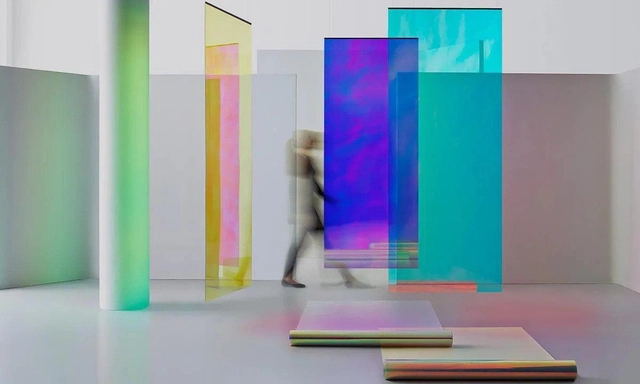
Durable, hygienic and easy to install, 3M Glass Finishes can bring creativity to glass in architecture and design. Image Courtesy of 3M
For total creative freedom in designing with glass, 3M has developed a diverse range of solutions for facades and interiors that change depending on the incidence of light.
The results of the National Ideas Competition for the Development of Housing and Complementary Spaces for Urban Habitat / “Ex Pediátrico Urban Development” have been announced. Organized by the Professional Association of Architecture and Urbanism of the Province of Chaco (CPAUCH), promoted by the Provincial Institute of Urban Development and Housing (IPDUV), and sponsored by the Argentine Federation of Architect Associations (FADEA) and the Social Security, Insurance, and Loan Institute of the Province of Chaco (INSSSEP), the competition invited the country's architects to design urban and architectural proposals for dignified living, while also revitalizing an urban void in the city of Resistencia within a residential area with high development potential.
The winners of the competition for the reform of the Barcelona Museum of Contemporary Art (MACBA) have just been announced.HARQUITECTES with Christ & Gantenbein have been selected to rethink and expand the exhibition areas of the original museum, designed by American architect Richard Meier in the 90s.
For the 17th international architecture exhibition – la biennale di Venezia 2021, Denmark is creating a water cyclic system that connects people with each other and with nature. The national pavilion, titled “Con-nect-ed-ness”, is curated by Marianne Krogh and Lundgaard & Tranberg Architects, and will be on display from May 22nd to November 21st, 2021.
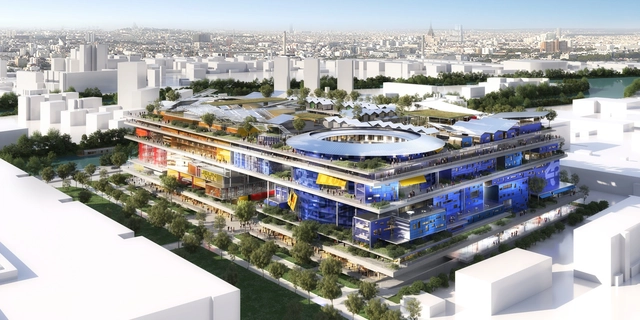
Ateliers Jean Nouvel's new mixed-use development in the Greater Paris area defines a complex vertical neighbourhood that caters to the latest changes in living, working and leisure. Located in the Gennevilliers Neighbourhood, on the banks of the river Seine, Jeuneville aims to create a sustainable and inspiring living environment, a place of synergy designed for a new generation of city dwellers and a new economy.
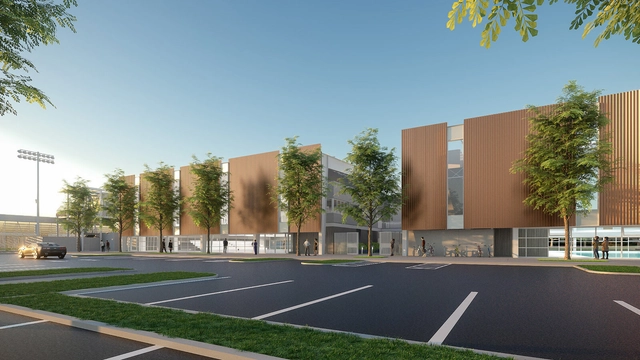
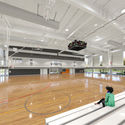
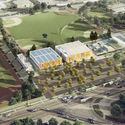
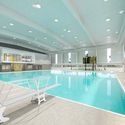
Designed by SPF:architects, the Michelle and Barack Obama Sports Center in Baldwin Hills, Los Angeles, celebrates the center’s rich history and community commitment in an eco-friendly, prefabricated facility. Formerly known as the Rancho Cienega Sports Complex, the center will expand the pre-existing structure and provide additional recreational facilities but in a cost-effective way. Construction has been ongoing since 2018 and is set to be complete mid-summer of 2021.
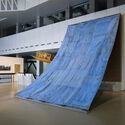
Liam Young, The Zero Waste Weavers of Planet City, 2021. Photo by Driely S
This year's Shanghai Biennale, themed Bodies of Water, examines the interconnectivity and interdependency of people, climates, ecosystems and technologies, exploring the idea of collectivity in the light of accelerating climate change and the current global pandemic. The 13th edition of the oldest biennial in China features works by 64 participating artists exploring the intricate web of interferences and connections in the contemporary world.
The Center for Studies and Research in Indigenous Technologies, Tecnoíndia—founded by UFMT professor José Afonso Botura Portocarrero, an architect with a PhD from the School of Architecture and Urbanism at USP, and retired UFMT anthropologist Maria Fátima Roberto Machado, who holds a PhD from the National Museum of the Federal University of Rio de Janeiro—is releasing a new book that compiles articles produced over 20 years of research and teaching on Indigenous technologies and architecture in Mato Grosso.
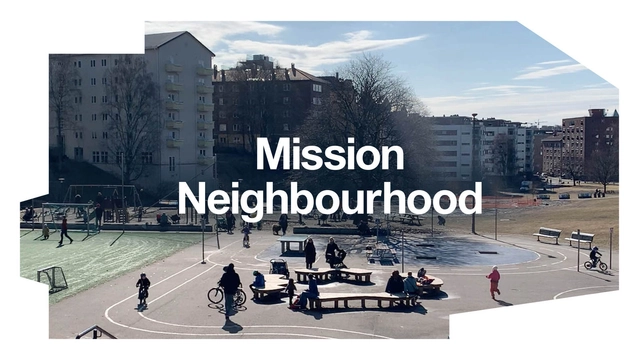
In a time when the world is facing major social and environmental challenges, Oslo Architecture Triennale 2022 spotlights the neighborhood as a place and horizon for rethinking our cities. With the working title Mission Neighborhood – (Re)forming communities, the Triennale will explore how we form the places we share.
.jpg?1618080436&format=webp&width=640&height=580)
.jpg?1618080497 "Perspectiva. Image Cortesía de Burgos & Garrido Arquitectos")
.jpg?1618080406 "Perspectiva. Image Cortesía de Burgos & Garrido Arquitectos")
.jpg?1618080554 "Perspectiva. Image Cortesía de Burgos & Garrido Arquitectos")
.jpg?1618080436)













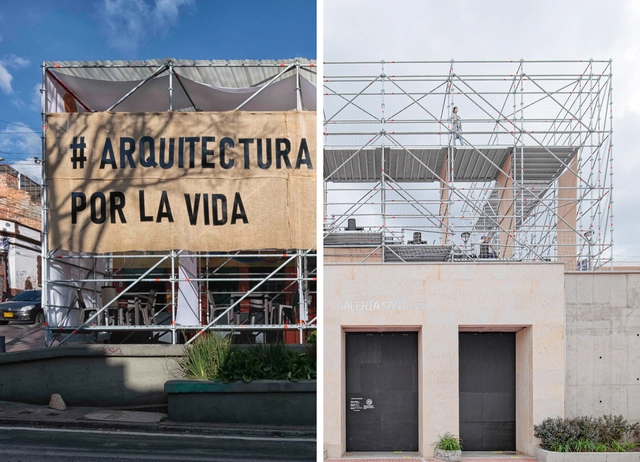
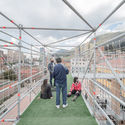
.jpg?1619133181 "Vertical Activation Installation / Taller Architects + Colab-19 + SCA. Image © Andrés Toquica")
.jpg?1619133175 "Vertical Activation Installation / Taller Architects + Colab-19 + SCA. Image © Andrés Toquica")