1. ArchDaily
  2. Tokyo

Tokyo: The Latest Architecture and News

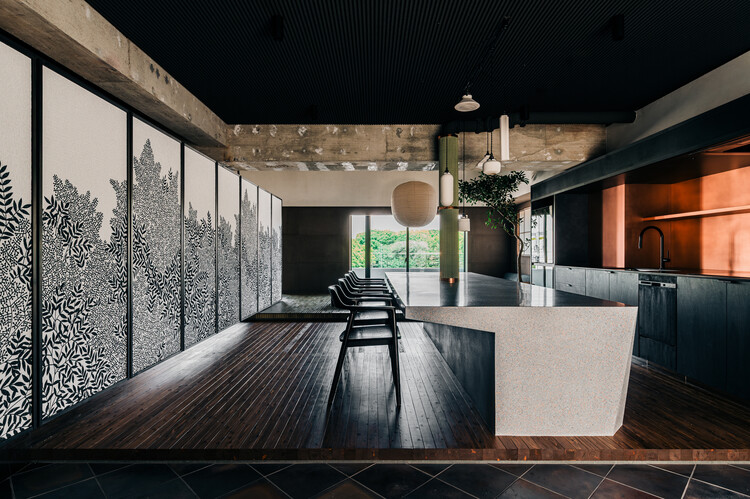
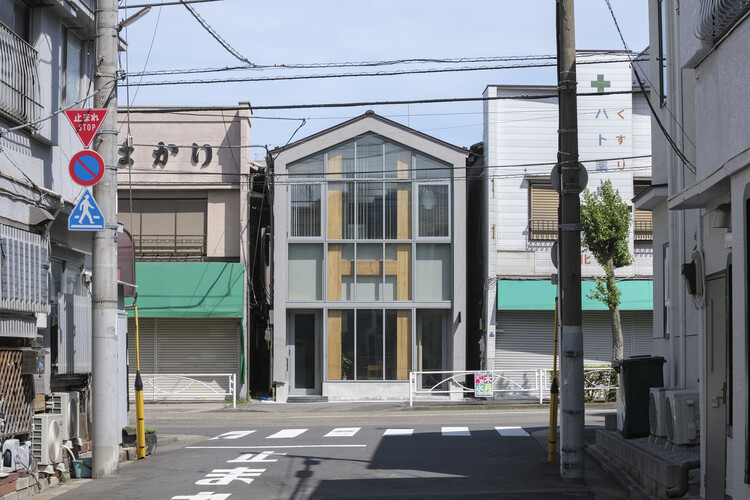
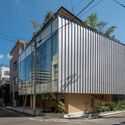
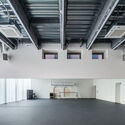
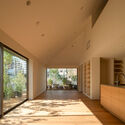
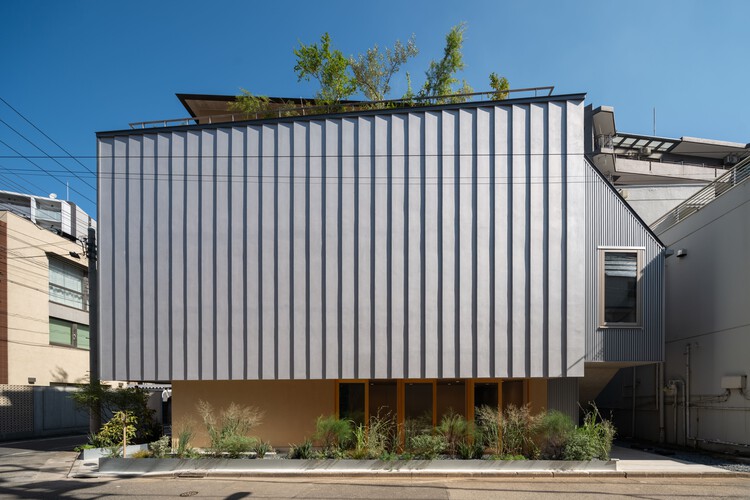
Tokyo Ballet House / Kenta SANO & Associates, Architects

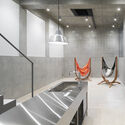
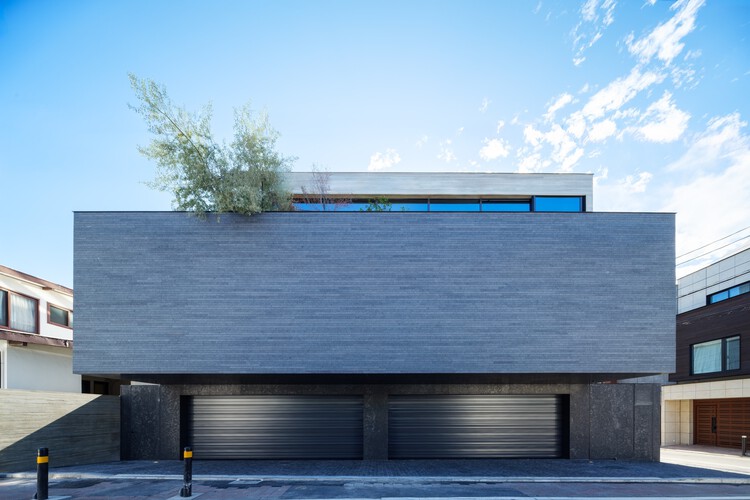
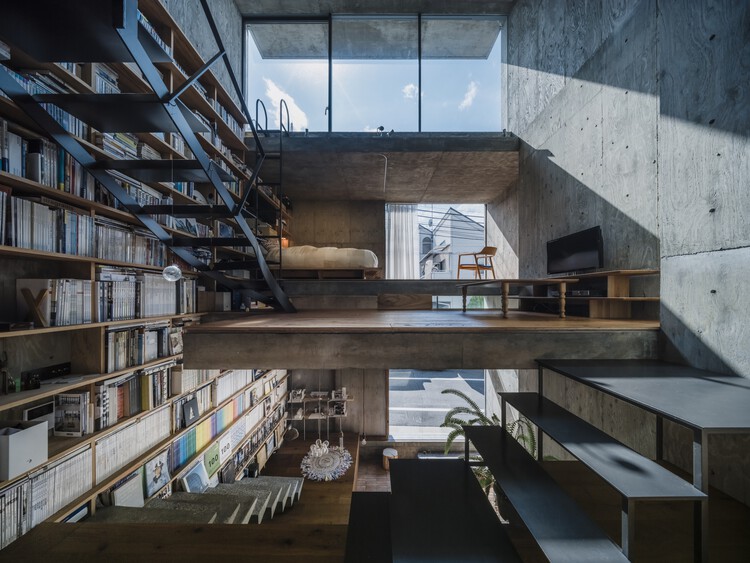
Tokyo Ballet House / Kenta SANO & Associates, Architects - Exterior Photography, HousesTokyo Ballet House / Kenta SANO & Associates, Architects - Exterior Photography, HousesTokyo Ballet House / Kenta SANO & Associates, Architects - HousesTokyo Ballet House / Kenta SANO & Associates, Architects - Interior Photography, Houses, Kitchen, DoorTokyo Ballet House / Kenta SANO & Associates, Architects - More Images+ 21

Apartment in Uehara / ULTRA STUDIO

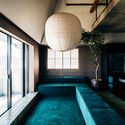
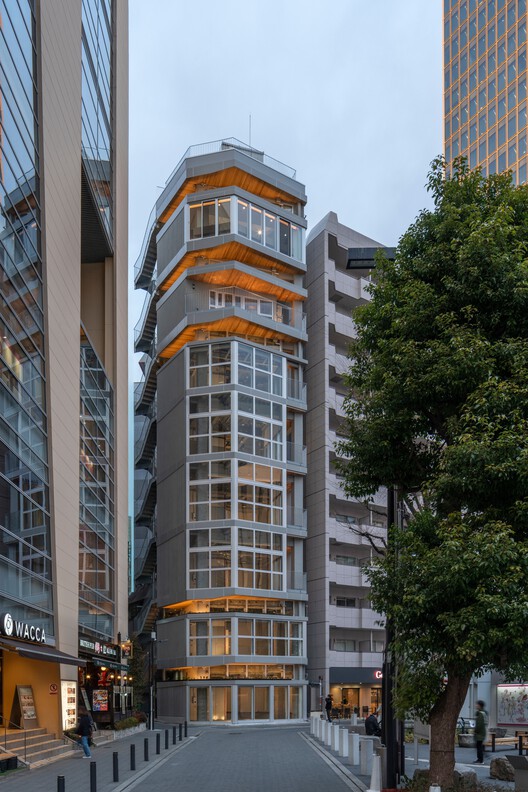
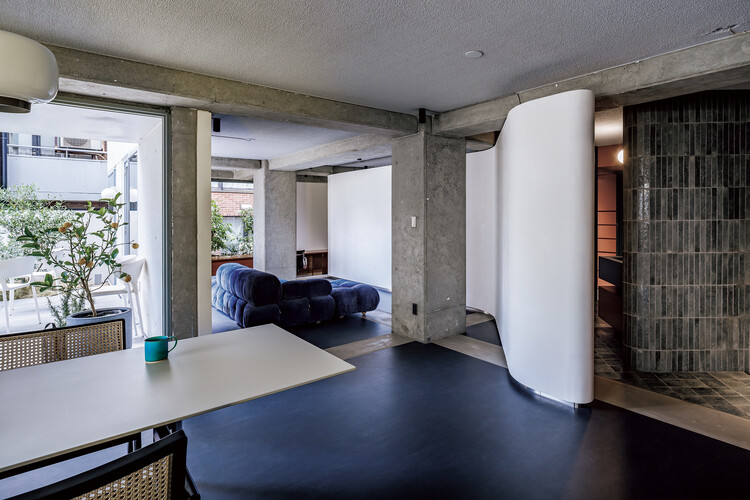
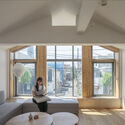
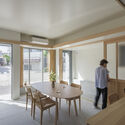
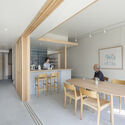
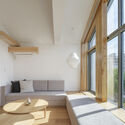

Apartment in Uehara / ULTRA STUDIO - ApartmentsApartment in Uehara / ULTRA STUDIO - Interior Photography, Apartments, Kitchen, LightingApartment in Uehara / ULTRA STUDIO - Interior Photography, ApartmentsApartment in Uehara / ULTRA STUDIO - Interior Photography, Apartments, BathroomApartment in Uehara / ULTRA STUDIO - More Images+ 32

Tokyo, Japan
  • Architects: ULTRA STUDIO
  • Area Area of this architecture project Area:  899
  • Year Completion year of this architecture project Year:  2025

Koenji Office Building / SO&CO.

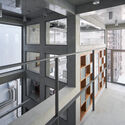
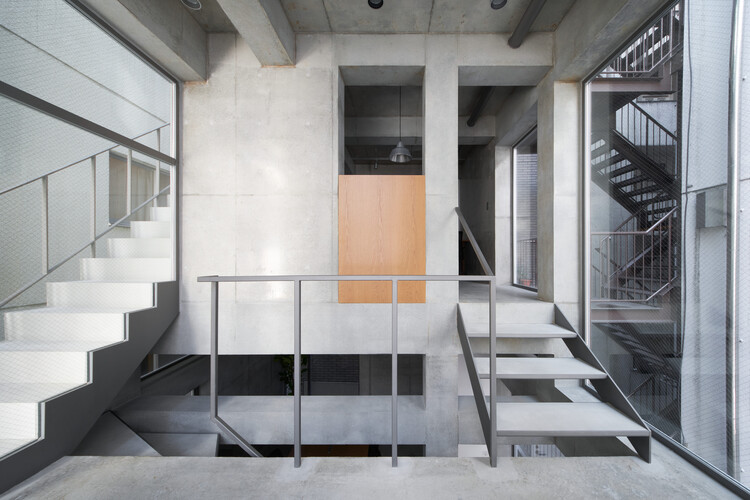
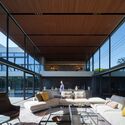
Koenji Office Building / SO&CO. - Interior Photography, OfficesKoenji Office Building / SO&CO. - Interior Photography, Offices, Stairs, LightingKoenji Office Building / SO&CO. - Interior Photography, OfficesKoenji Office Building / SO&CO. - OfficesKoenji Office Building / SO&CO. - More Images+ 25

Tokyo, Japan
  • Architects: SO&CO.
  • Area Area of this architecture project Area:  50
  • Year Completion year of this architecture project Year:  2025

Drifting - Fusuma-e House and Studio / knof

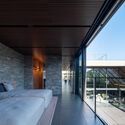
Drifting - Fusuma-e House and Studio / knof - Interior Photography, Apartment Interiors, LightingDrifting - Fusuma-e House and Studio / knof - Interior Photography, Apartment InteriorsDrifting - Fusuma-e House and Studio / knof - Interior Photography, Apartment Interiors, BathroomDrifting - Fusuma-e House and Studio / knof - Interior Photography, Apartment Interiors, LightingDrifting - Fusuma-e House and Studio / knof - More Images+ 24

  • Architects: knof
  • Area Area of this architecture project Area:  91
  • Year Completion year of this architecture project Year:  2026
  • Manufacturers Brands with products used in this architecture project
    Manufacturers:  Maruni

Clerestory Garden at Naka-Ikebukuro Park / KEY OPERATION INC. / ARCHITECTS

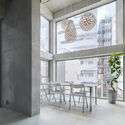
Clerestory Garden at Naka-Ikebukuro Park / KEY OPERATION INC. / ARCHITECTS - Interior Photography, Commercial Architecture, ChairClerestory Garden at Naka-Ikebukuro Park / KEY OPERATION INC. / ARCHITECTS - Interior Photography, Commercial Architecture, LightingClerestory Garden at Naka-Ikebukuro Park / KEY OPERATION INC. / ARCHITECTS - Commercial ArchitectureClerestory Garden at Naka-Ikebukuro Park / KEY OPERATION INC. / ARCHITECTS - Interior Photography, Commercial Architecture, BalconyClerestory Garden at Naka-Ikebukuro Park / KEY OPERATION INC. / ARCHITECTS - More Images+ 12

Eternity House / APOLLO Architects & Associates

Eternity House / APOLLO Architects & Associates - Interior Photography, Houses, CourtyardEternity House / APOLLO Architects & Associates - Interior Photography, Houses, Bedroom, Beam, StairsEternity House / APOLLO Architects & Associates - HousesEternity House / APOLLO Architects & Associates - Exterior Photography, HousesEternity House / APOLLO Architects & Associates - More Images+ 17

Tokyo, Japan

fuu Oimachi by LATIERRA / R/URBAN DESIGN OFFICE

fuu Oimachi by LATIERRA / R/URBAN DESIGN OFFICE - Interior Photography, Residential Interiors, Kitchen, Lighting, Chairfuu Oimachi by LATIERRA / R/URBAN DESIGN OFFICE - Interior Photography, Residential Interiors, Chairfuu Oimachi by LATIERRA / R/URBAN DESIGN OFFICE - Interior Photography, Residential Interiors, Lighting, Chairfuu Oimachi by LATIERRA / R/URBAN DESIGN OFFICE - Residential Interiorsfuu Oimachi by LATIERRA / R/URBAN DESIGN OFFICE - More Images+ 18

  • Area Area of this architecture project Area:  215
  • Year Completion year of this architecture project Year:  2026
  • Manufacturers Brands with products used in this architecture project
    Manufacturers:  ADVAN GROUP Co.,Ltd., BOARD CO.,LTD., Oshima Pros Co.,Ltd., Sangetsu Corporation

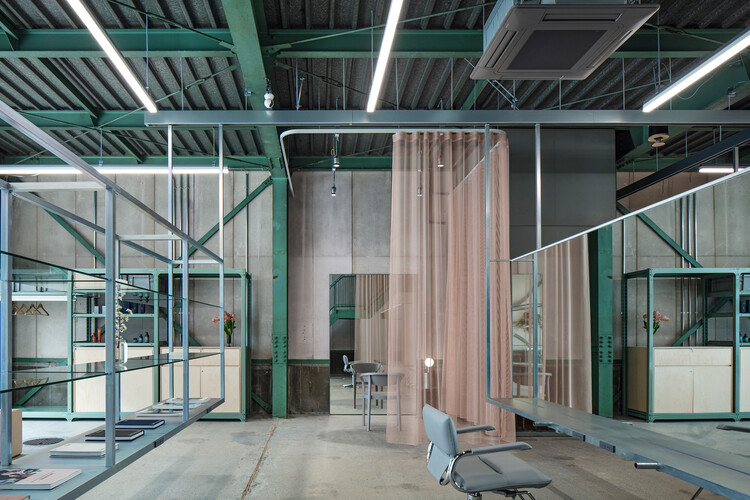
unravel Hair Salon / Atelier Write

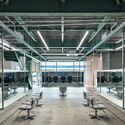
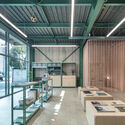
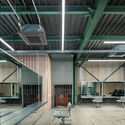
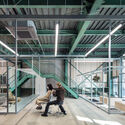
unravel Hair Salon / Atelier Write - Wellness Interiorsunravel Hair Salon / Atelier Write - Interior Photography, Wellness Interiorsunravel Hair Salon / Atelier Write - Interior Photography, Wellness Interiors, Kitchen, Beam, Lighting, Chairunravel Hair Salon / Atelier Write - Interior Photography, Wellness Interiors, Stairs, Beamunravel Hair Salon / Atelier Write - More Images+ 33

  • Architects: Atelier Write
  • Area Area of this architecture project Area:  375
  • Year Completion year of this architecture project Year:  2026
  • Manufacturers Brands with products used in this architecture project
    Manufacturers:  Chiyoda ute, Karimoku New Standard, Kvadrat, Monotaro, Tetsuya Japan

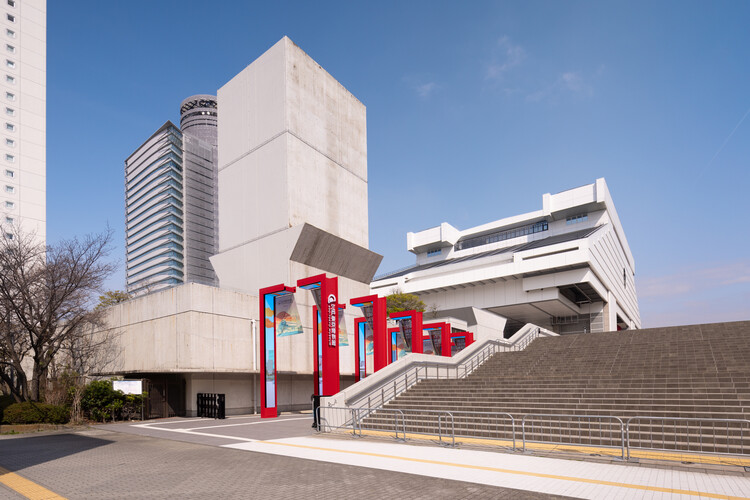
OMA / Shohei Shigematsu Completes First Public Project in Japan at Newly Renovated Edo-Tokyo Museum

Audio available

The Edo-Tokyo Museum has reopened to the public following a multi-year renovation, unveiling a series of scenographic interventions and installations designed by OMA under the direction of Shohei Shigematsu. Marking the firm's first public project in Japan, the commission forms part of the broader renewal of the museum's iconic building by Metabolist architect Kiyonori Kikutake. Originally opened in 1993 as the first museum dedicated to the history of Tokyo, the institution traces the city's evolution from the Edo period to the present day, and the new interventions aim to strengthen its relationship with contemporary audiences while preserving the identity of Kikutake's architecture.

OMA / Shohei Shigematsu Completes First Public Project in Japan at Newly Renovated Edo-Tokyo Museum - Image 1 of 4OMA / Shohei Shigematsu Completes First Public Project in Japan at Newly Renovated Edo-Tokyo Museum - Image 2 of 4OMA / Shohei Shigematsu Completes First Public Project in Japan at Newly Renovated Edo-Tokyo Museum - Image 3 of 4OMA / Shohei Shigematsu Completes First Public Project in Japan at Newly Renovated Edo-Tokyo Museum - Image 4 of 4OMA / Shohei Shigematsu Completes First Public Project in Japan at Newly Renovated Edo-Tokyo Museum - More Images+ 16

Jingu Studio / YNAS

Jingu Studio / YNAS - Interior Photography, Renovation, ChairJingu Studio / YNAS - Interior Photography, Renovation, Lighting, ChairJingu Studio / YNAS - Interior Photography, Renovation, Bathroom, SinkJingu Studio / YNAS - Drawings, Renovation, BalconyJingu Studio / YNAS - More Images+ 21

  • Architects: YNAS
  • Area Area of this architecture project Area:  96
  • Year Completion year of this architecture project Year:  2024

Minamicho House / ROOVICE

Minamicho House / ROOVICE - Interior Photography, Renovation, Kitchen, Beam, LightingMinamicho House / ROOVICE - RenovationMinamicho House / ROOVICE - RenovationMinamicho House / ROOVICE - Interior Photography, Renovation, Door, LightingMinamicho House / ROOVICE - More Images+ 23

  • Architects: ROOVICE
  • Area Area of this architecture project Area:  112
  • Year Completion year of this architecture project Year:  2025
  • Manufacturers Brands with products used in this architecture project
    Manufacturers:  Osmo Edel, Tajima

A House, Resident and Milk Delivery Service / Meguro Architecture Laboratory

A House, Resident and Milk Delivery Service  / Meguro Architecture Laboratory - Interior Photography, RenovationA House, Resident and Milk Delivery Service  / Meguro Architecture Laboratory - Interior Photography, Renovation, ChairA House, Resident and Milk Delivery Service  / Meguro Architecture Laboratory - Interior Photography, Renovation, ChairA House, Resident and Milk Delivery Service  / Meguro Architecture Laboratory - Interior Photography, RenovationA House, Resident and Milk Delivery Service  / Meguro Architecture Laboratory - More Images+ 14

Coop. M / note architects

Coop. M / note architects - Interior Photography, Apartment Interiors, Lighting, Table, ChairCoop. M / note architects - Interior Photography, Apartment Interiors, Kitchen, Countertop, ChairCoop. M / note architects - Apartment InteriorsCoop. M / note architects - Apartment InteriorsCoop. M / note architects - More Images+ 18

  • Architects: note architects
  • Area Area of this architecture project Area:  72
  • Year Completion year of this architecture project Year:  2025
  • Manufacturers Brands with products used in this architecture project
    Manufacturers:  Tsubohara Mokko

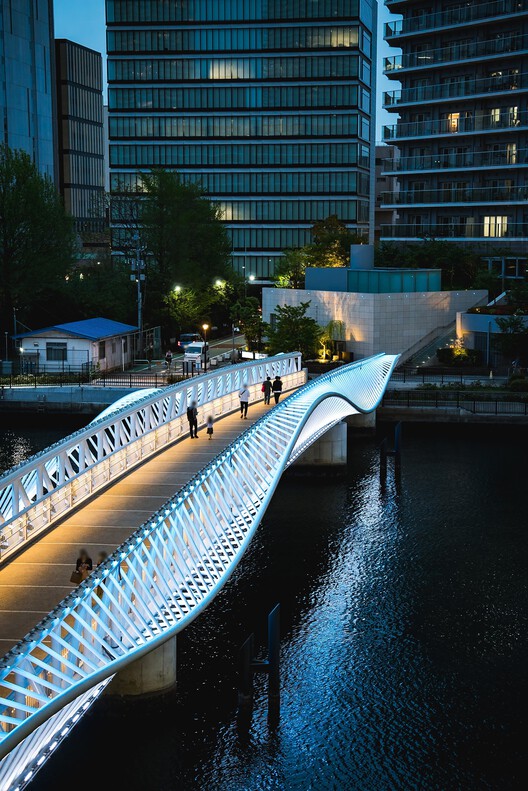
Reimei Kobashi Pedestrian Bridge / Hoshino Architects

Reimei Kobashi Pedestrian Bridge / Hoshino Architects - Exterior Photography, Pedestrian Bridge, CityscapeReimei Kobashi Pedestrian Bridge / Hoshino Architects - Interior Photography, Pedestrian Bridge, CityscapeReimei Kobashi Pedestrian Bridge / Hoshino Architects - Exterior Photography, Pedestrian BridgeReimei Kobashi Pedestrian Bridge / Hoshino Architects - Exterior Photography, Pedestrian Bridge, Fence, Handrail, CityscapeReimei Kobashi Pedestrian Bridge / Hoshino Architects - More Images+ 19

Dining Above the Depot / mtthw

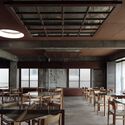

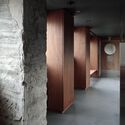
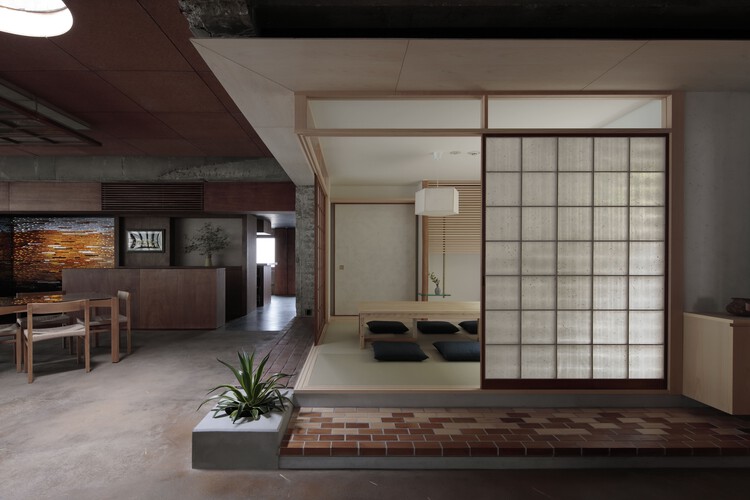
Dining Above the Depot / mtthw - Interior Photography, Adaptive Reuse, Beam, Chair, TableDining Above the Depot / mtthw - Interior Photography, Adaptive Reuse, Beam, ChairDining Above the Depot / mtthw - Interior Photography, Adaptive ReuseDining Above the Depot / mtthw - Adaptive ReuseDining Above the Depot / mtthw - More Images+ 25

  • Architects: mtthw
  • Area Area of this architecture project Area:  197
  • Year Completion year of this architecture project Year:  2024
  • Manufacturers Brands with products used in this architecture project
    Manufacturers:  ENDO Lighting Corporation, IKEDA CORPORATION, LIXIL , MATEX, NSG INTERIOR, +1

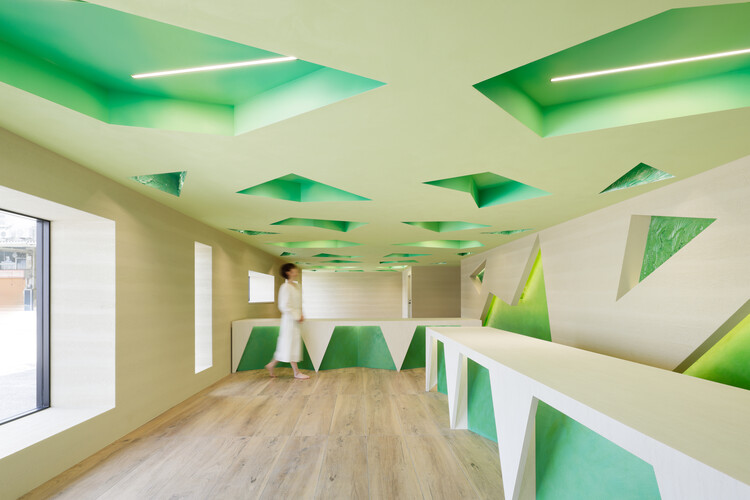
Kakushin Office/Resonance of Green / Moriyuki Ochiai Architects

Kakushin Office/Resonance of Green / Moriyuki Ochiai Architects - Interior Photography, Offices InteriorsKakushin Office/Resonance of Green / Moriyuki Ochiai Architects - Interior Photography, Offices InteriorsKakushin Office/Resonance of Green / Moriyuki Ochiai Architects - Offices InteriorsKakushin Office/Resonance of Green / Moriyuki Ochiai Architects - Offices InteriorsKakushin Office/Resonance of Green / Moriyuki Ochiai Architects - More Images+ 11

SYMBOLPLUS Office / SYMBOLPLUS INC.

SYMBOLPLUS Office / SYMBOLPLUS INC. - Interior Photography, Offices Interiors, Table, ChairSYMBOLPLUS Office / SYMBOLPLUS INC. - Offices InteriorsSYMBOLPLUS Office / SYMBOLPLUS INC. - Offices InteriorsSYMBOLPLUS Office / SYMBOLPLUS INC. - Interior Photography, Offices InteriorsSYMBOLPLUS Office / SYMBOLPLUS INC. - More Images+ 24

  • Architects: SYMBOLPLUS INC.
  • Area Area of this architecture project Area:  76
  • Year Completion year of this architecture project Year:  2024

Architecture as a Living Medium: Get to Know the Works of IGArchitects

Audio available

Founded in 2020 by Masato Igarashi, IGArchitects is an architectural practice based in Tokyo and Saitama, Japan. The studio, one of the winners of the ArchDaily 2025 Next Practices Awards, explores enduring architecture through a careful yet assertive treatment of structure, scale, and materiality. Prior to establishing his own practice, Igarashi worked at the large-scale firm Shimizu Sekkei as well as the Suppose Design Office, gaining experience across projects ranging from major developments to smaller, concept-driven works. This breadth of experience continues to inform IGArchitects' current focus on residential and commercial architecture across Japan.

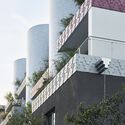
Architecture as a Living Medium: Get to Know the Works of IGArchitects - Image 1 of 4Architecture as a Living Medium: Get to Know the Works of IGArchitects - Image 2 of 4Architecture as a Living Medium: Get to Know the Works of IGArchitects - Image 3 of 4Architecture as a Living Medium: Get to Know the Works of IGArchitects - Image 4 of 4Architecture as a Living Medium: Get to Know the Works of IGArchitects - More Images+ 18