
Tokyo: The Latest Architecture and News
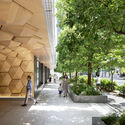
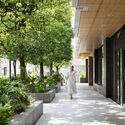
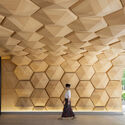
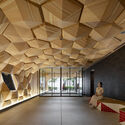
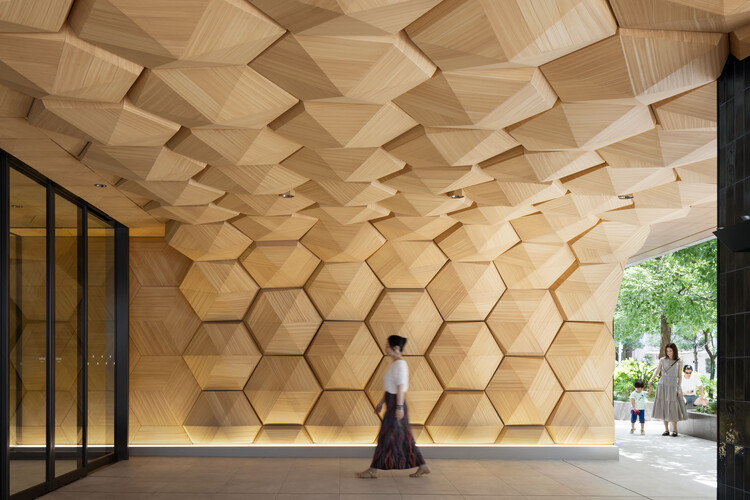
Icon Place Shibakoen Renovation / Gensler
https://www.archdaily.com/1188531/icon-place-shibakoen-renovation-gensler-plus-rockwell-groupPratik Mour
Against Program: The Productive Ambiguity of Contemporary Architecture

This article is part of our new Opinion section, a format for argument-driven essays on critical questions shaping our field.
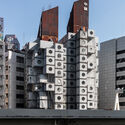
In 2022, Tokyo's Nakagin Capsule Tower was demolished, bringing an end to one of modern architecture's most recognizable experiments in adaptability. Designed by Kisho Kurokawa and completed in 1972, the building consisted of 140 prefabricated capsules attached to two concrete cores. Its architectural proposition was radical: individual capsules could be replaced as needs evolved, allowing the building to renew itself without dismantling its principal structure. Yet over five decades, the proposed replacement system was never realized. Despite various preservation efforts, deteriorating building services and difficulties in collective decision-making eventually led to its demolition.
https://www.archdaily.com/1188137/against-program-the-productive-ambiguity-of-contemporary-architectureJonathan Yeung
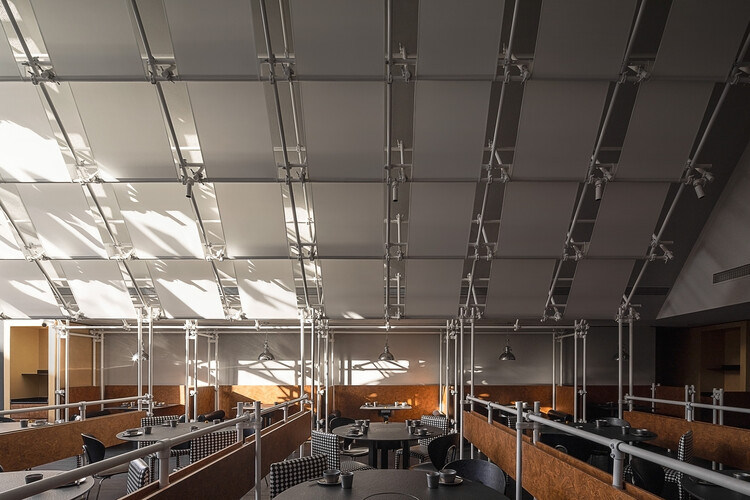
Scaffolding as Interior Architecture: The Longevity of Temporary Structures

Scaffolding is perhaps one of architecture's most familiar temporary structures. It accompanies buildings through construction, maintenance, and renovation, only to disappear once its work is complete. Yet its apparent impermanence conceals a different kind of longevity. Scaffolding systems are designed to be assembled, dismantled, transported, and reused, with standardized components robust enough to withstand repeated handling and changing site conditions. Their temporary character lies less in the material itself than in the duration of each assembly.
This logic is not unfamiliar in furniture design. Dieter Rams's 606 Universal Shelving System, designed for Vitsœ in 1960, established a modular approach in which shelves, cabinets, and other components could be rearranged, expanded, or transported as circumstances changed. Similarly, IKEA's modular storage systems popularized and demonstrated how furniture can be understood as a collection of interchangeable parts rather than a singular, finished object. Although different in material and intended lifespan, these systems share an important principle: longevity can be achieved through adaptability rather than permanence of arrangement.


https://www.archdaily.com/1187248/scaffolding-as-interior-architecture-the-longevity-of-temporary-structuresJonathan Yeung
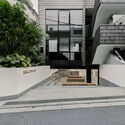
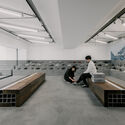
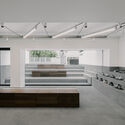
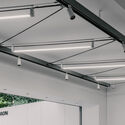
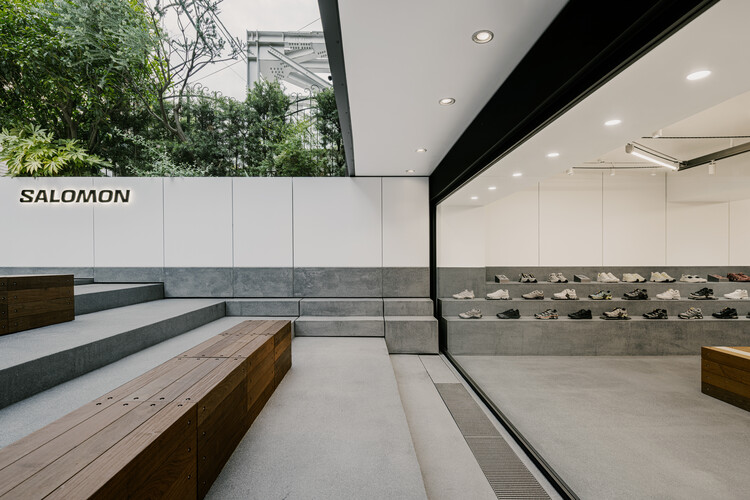
SALOMON Store MINAMIAOYAMA / kooo architects

-
Architects: kooo architects
- Area: 135 m²
- Year: 2026
-
Manufacturers: Amer Sports Japan, Tachibana Shoten
https://www.archdaily.com/1186876/salomon-store-minamiaoyama-kooo-architects韩爽 - HAN Shuang
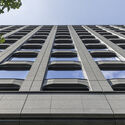
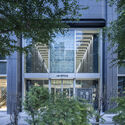
Yaesu Daibiru Office Building / Nikken Sekkei


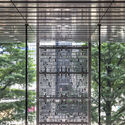
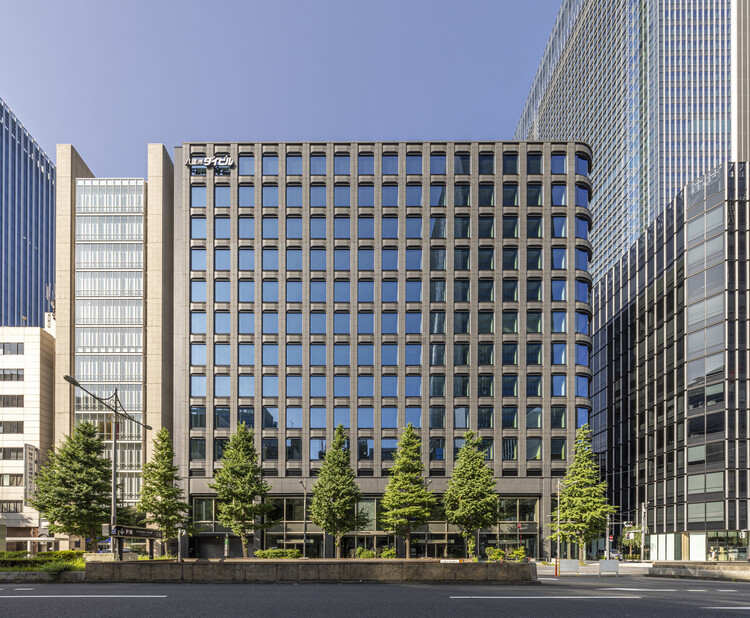
https://www.archdaily.com/1186086/yaesu-daibiru-office-building-nikken-sekkeiPratik Mour
House Around the Corner in Kugahara / some ( ) + Tezzo Nishizawa Architects

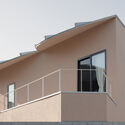
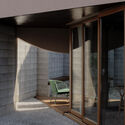

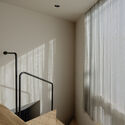
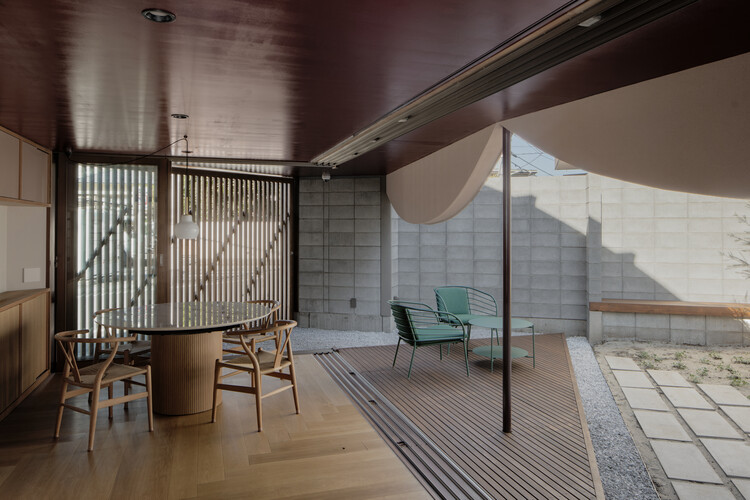
https://www.archdaily.com/1185996/house-around-the-corner-in-kugahara-some-plus-tezzo-nishizawa-architectsPratik Mour
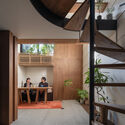
House in Kagurazaka / Takumi Wakui + Riho Wakui Architects
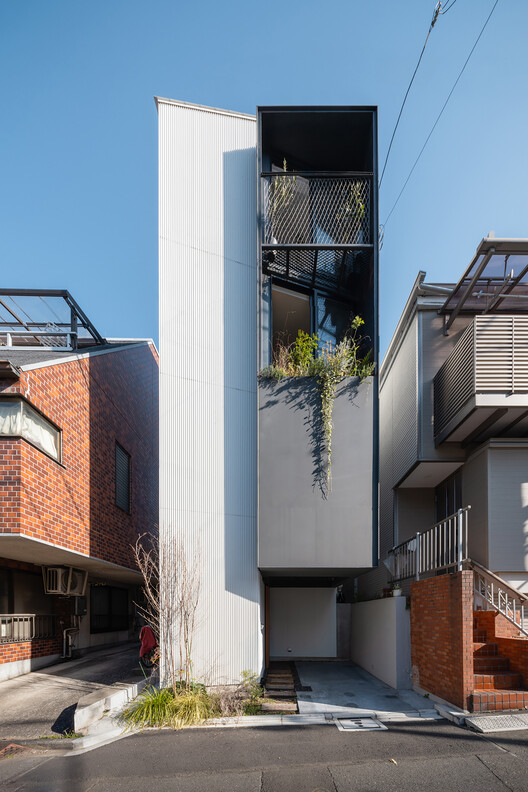


-
Architects: Takumi Wakui + Riho Wakui Architects
- Area: 60 m²
- Year: 2024
https://www.archdaily.com/1185623/house-in-kagurazaka-takumi-wakui-plus-riho-wakui-architectsPratik Mour
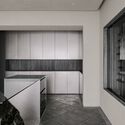
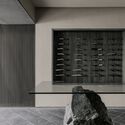
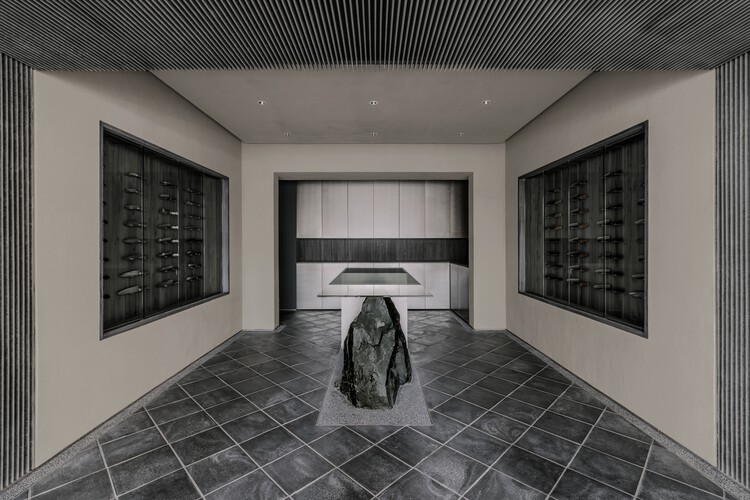
Tojiro Knife Gallery Tokyo "Hanare" / L/O (KATATA YOSHIHITO DESIGN)


-
Architects: L/O (KATATA YOSHIHITO DESIGN)
- Area: 30 m²
- Year: 2026
https://www.archdaily.com/1185211/tojiro-knife-gallery-tokyo-hanare-l-o-katata-yoshishito-designPratik Mour


World’s Most Liveable Cities in 2026: Copenhagen Holds First Place as Asia Rises

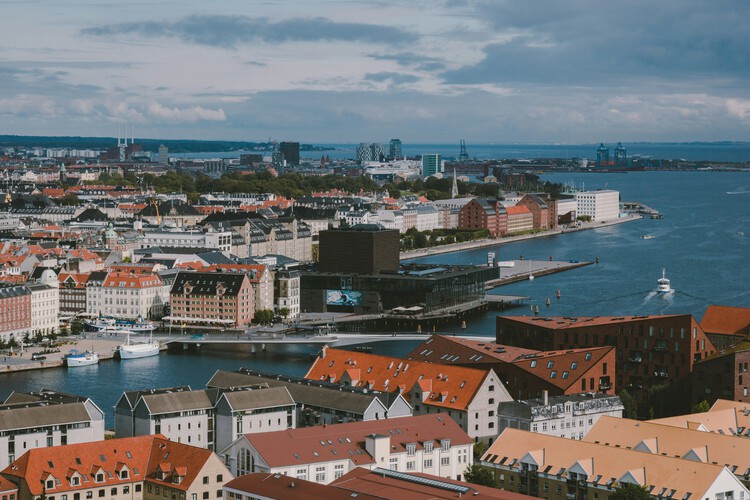
Global city rankings offer one way of looking at how urban environments support everyday life. The Economist Intelligence Unit's (EIU) Global Liveability Index evaluates 173 cities across stability, healthcare, culture and environment, education, and infrastructure, highlighting both long-term patterns and changes from one year to the next. In the 2026 edition, Copenhagen has been named the world's most liveable city for the second consecutive year, followed by Vienna and Melbourne. The Danish capital scored 98 out of 100 overall, receiving perfect scores in stability, education, and infrastructure. The global average remains unchanged at 76.1, with improvements in healthcare, education, and infrastructure offsetting continued declines in stability.



https://www.archdaily.com/1184707/worlds-most-liveable-cities-in-2026-copenhagen-holds-first-place-as-asia-risesReyyan Dogan
House of Wall Forest / IGArchitects


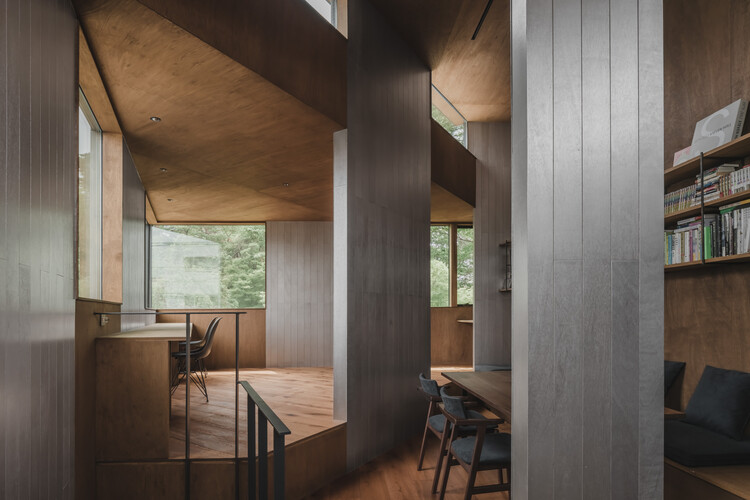
https://www.archdaily.com/1184375/house-of-wall-forest-igarchitectsPratik Mour
House in Hino / Shigeo Takizawa Architects


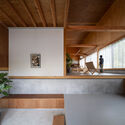
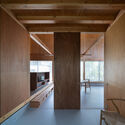
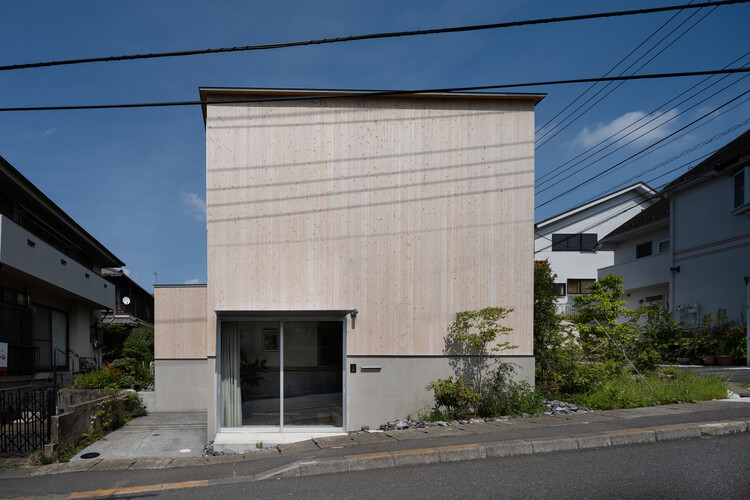
-
Architects: Shigeo Takizawa Architects
- Area: 102 m²
- Year: 2025
-
Manufacturers: Création Baumann, Forbo, KYOEI LUMBER INC., MAX KENZO ROOFING, Osmo
https://www.archdaily.com/1184110/house-in-hino-shigeo-takizawa-architectsPratik Mour
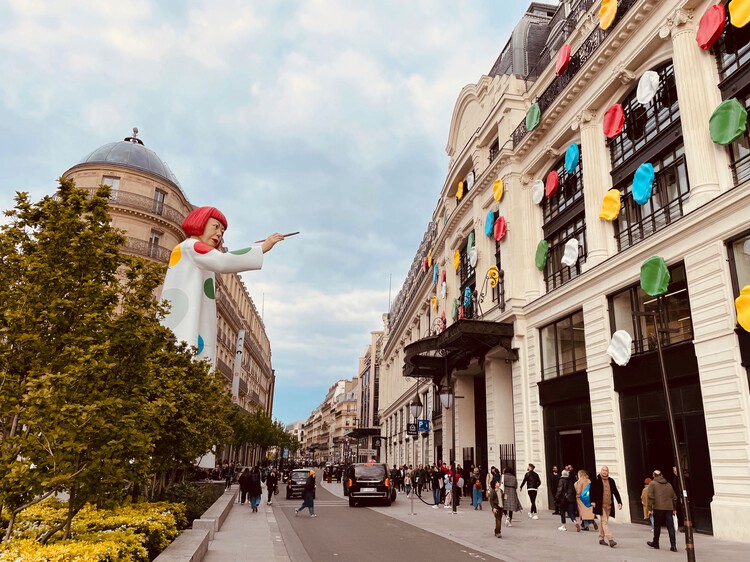
Yayoi Kusama, Artist of Dots, Repetition and Infinity, Dies at 97

Japanese artist Yayoi Kusama, whose seven-decade career encompassed painting, sculpture, installation, performance, literature and film, has died at the age of 97. Kusama died at a hospital in Tokyo on August 14, 2026, according to a statement from Yayoi Kusama Inc. and Yayoi Kusama Studio Inc. Known internationally for her polka dots, pumpkins and Infinity Mirror Rooms, Kusama developed a distinctive artistic language around repetition, infinity, self-obliteration and the relationship between the individual and the world.



https://www.archdaily.com/1184060/yayoi-kusama-artist-of-dots-repetition-and-infinity-dies-at-97Reyyan Dogan
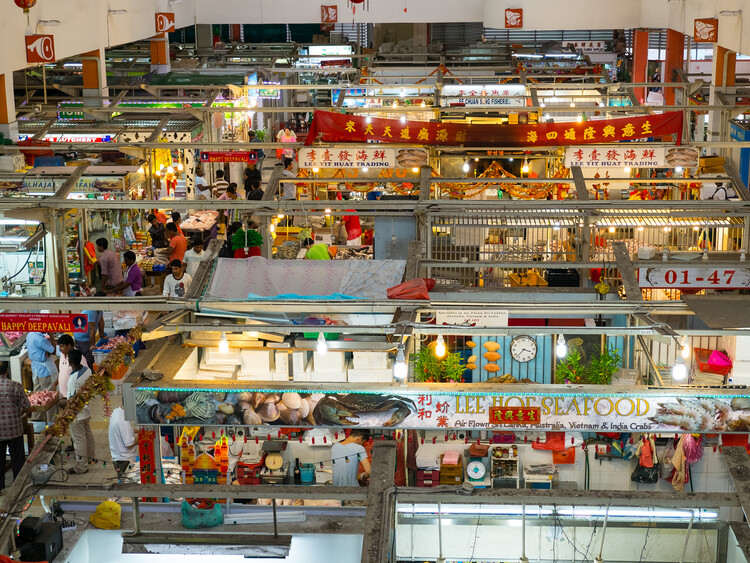
The Public Kitchen: How Asian Markets Turn Eating Into Civic Life

In many Asian cities, eating has never belonged entirely to the private home. It spills into markets, hawker centers, street stalls, and wholesale districts embedded within larger buildings or areas. These are places where the city exchanges information and watches other people pass through. They are not restaurants in the conventional sense, nor are they simply markets. In some way, their vibrancy and usage reflect the society's conditions at that moment. They are public kitchens: shared infrastructures where domestic routines are partially transferred into collective space.
Hong Kong's Municipal Services Buildings and curbside dining are where food is understood not only as culture, but as urban organization. The cooked-food center in the city folds eating into a larger civic machine of wet markets, libraries, and sports halls. The dai pai dong and street-side table, meanwhile, transform the curb into a temporary dining room. Looking beyond Hong Kong, similar questions emerge across the region. How do cities make room for social eating? Where does cooking happen when domestic space is limited? What kind of architecture supports the mess and heat of everyday food?




https://www.archdaily.com/1183562/the-public-kitchen-how-asian-markets-turn-eating-into-civic-lifeJonathan Yeung
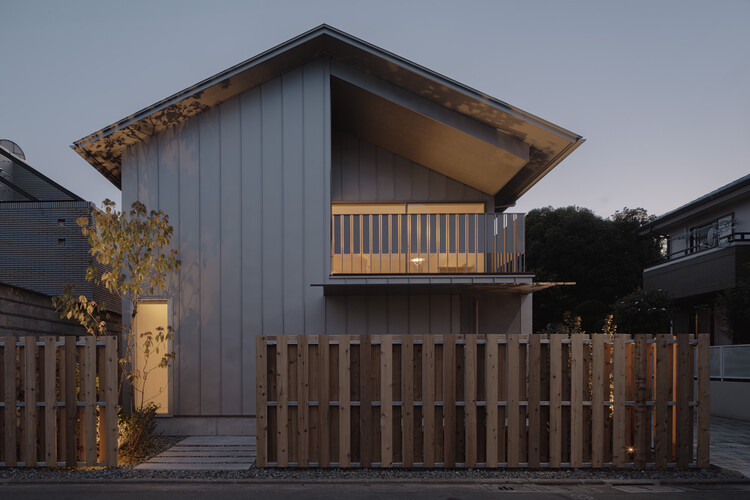
House in Kinuta / KENTA HIRAYAMA ARCHITECT & ASSOCIATES


-
Architects: KENTA HIRAYAMA ARCHITECT & ASSOCIATES
- Area: 145 m²
- Year: 2026
https://www.archdaily.com/1182330/house-in-kinuta-kenta-hirayama-architect-and-associatesPratik Mour
Ukigumo - Floating Clouds Residence / Ukei Shimada Architects


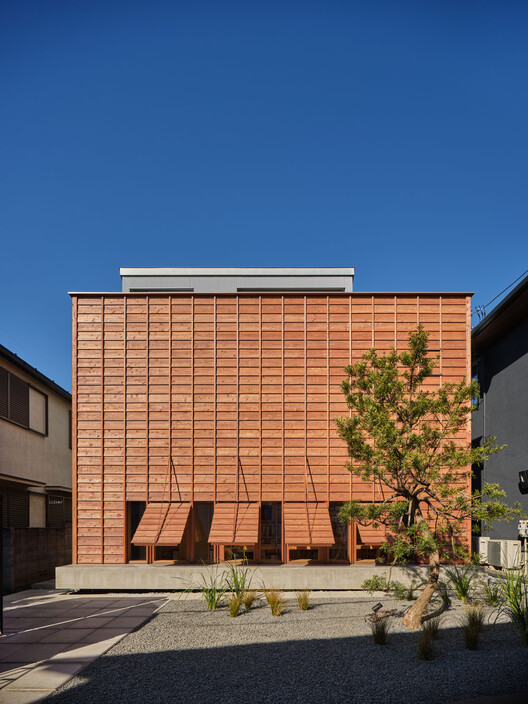
-
Architects: Ukei Shimada Architects
- Area: 112 m²
- Year: 2025
-
Manufacturers: Bosch, Delta Faucet, Koizumi Lighting Co. , LIXIL , Zucchetti
https://www.archdaily.com/1182342/ukigumo-floating-clouds-residence-ukei-shimada-architectsPratik Mour
Shin Nakano Residence / Ryuichi Sasaki + Sasaki Architecture





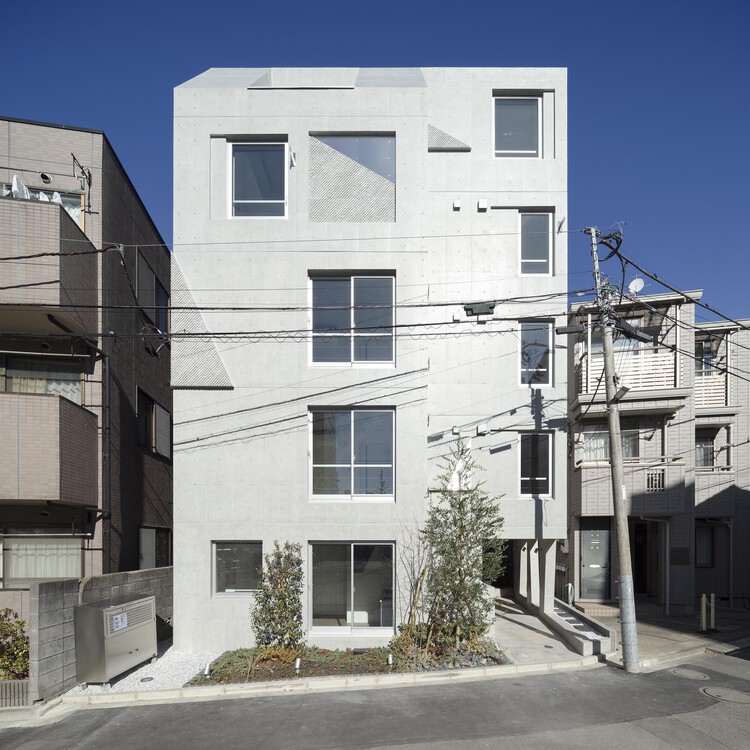
-
Architects: Ryuichi Sasaki Architecture
- Area: 416 m²
- Year: 2024
https://www.archdaily.com/1182167/shin-nakano-residence-ryuichi-sasaki-architecturePratik Mour
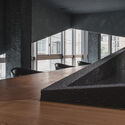
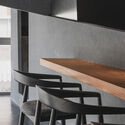
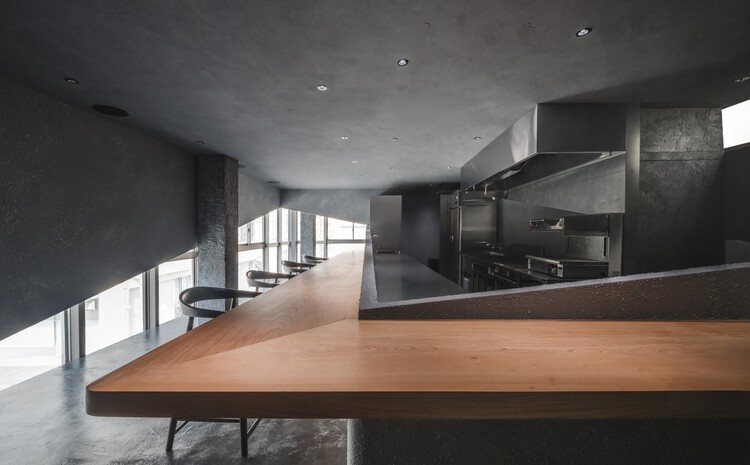
Entwined Wall Residence / IGArchitects


https://www.archdaily.com/1182163/wrapped-wall-residence-igarchitectsPratik Mour