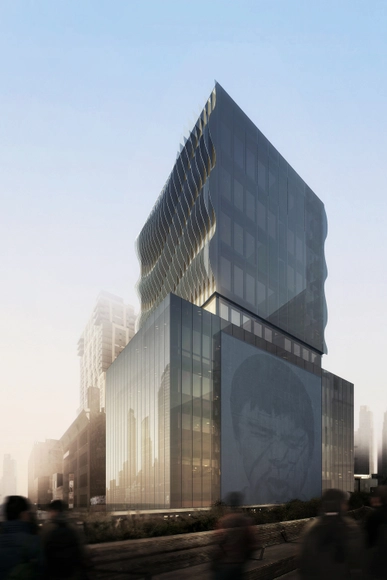
“515 Highline” is the latest luxury condominium planning to make its claim next to New York’s beloved High Line. Clad in an undulating glass and steel facade, the 12-story, 12-residence development designed by Singapore's SCDA Architects will be unique in that it is the only property bordered by the elevated park on two sides.
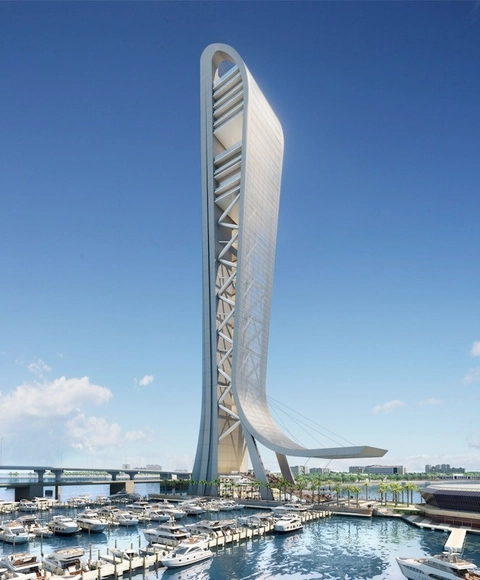
Construction has begun on Miami’s tallest tower: SkyRise Miami. Standing 305 meters above the Biscayne Bay, the waterfront tower will offer three viewing decks, a restaurant, nightclub, ballroom, exhibition space, and even the chance to bungee jump off its upper floors.
It’s designers, locally based arquitectonica, hope SkyRise will achieve LEED Gold upon completion in mid-2017.
Skyscrapers have developed a typical form language over the past century—many of them are large, rectangular, and sheathed in glass, but Studio CACHOUA TORRES CAMILLETTI is changing that. Working with the notion that even superstructures should be as varied as the cities they’re built in, the Mexican design firm has created a spectacular vision for a skyscraper in Hong Kong. With two curvilinear towers that support rice paddies on their terraces, the proposal includes cultural context in the very structure of the building.
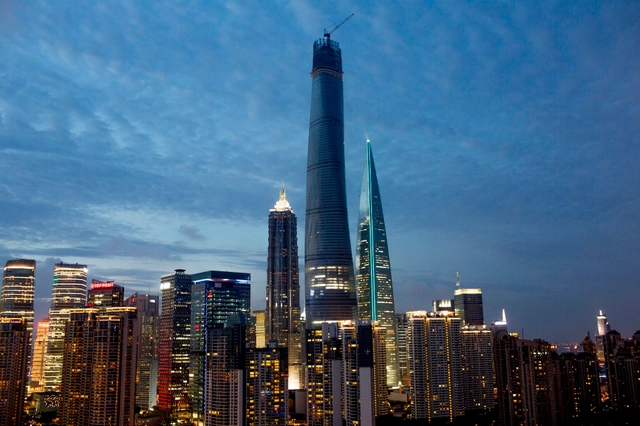
After nearly eight years of design and construction, what will soon be China’s tallest and the world’s second tallest building has entered into its final phase of construction. Designed by Gensler, the 632-meter (2,073 feet) spiraling Shanghai Tower is now set to be completed in 2015, becoming the centerpiece of the city’s Lujiazui commercial district.
In light of the tower reaching its final phase of construction, Marshall Strabala, the Chief Architect of the building, has unveiled new photos of the construction process. Enjoy these photos as well as a video interview with Strabala on the construction process after the break…
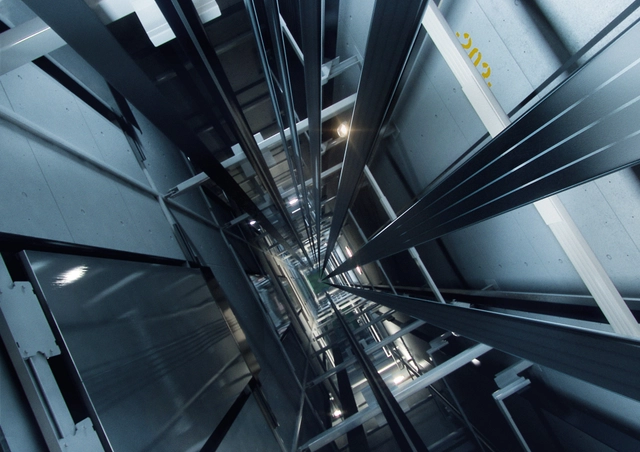
KONE UltraRope Elevator Shaft. Image Courtesy of Kone/Splash/Corbis
The sky is not always the limit when it comes to building vertically - rather, elevator technology is often the restricting factor when it comes to skyscraper height. With current technology, a single elevator can travel approximately 500m before the weight of the rope becomes unsupportable. This means that ascending a mile-high (1.6km) tower would require changing elevators up to 10 times. However, UltraRope, a recently unveiled technology by Finnish elevator manufacturer KONE, may change the heights of our cities. A new hoisting technology that will enable elevators to travel up to one kilometer, UltraRope doubles the distance that is currently possible.
In an article for The Guardian, “The new lift technology that will let cities soar far higher,” Rory Hyde looks at the current limitations of elevator technology, how its development over the years has shaped our cities and the impact that UltraRope could have skyscraper design. Read the whole piece, here.
With a glittering exterior that benefits both the interior and the exterior, UNStudio’s renovation proposal for Hanwha headquarters has recently won them first place in a competition to redesign the company’s office tower. Located in Seoul, South Korea, the tower is sited in the busy Cheonggyecheon district of the city. The new design will help to visually reestablish Hanwha as a leader in environmental technology, both in Korea and internationally.
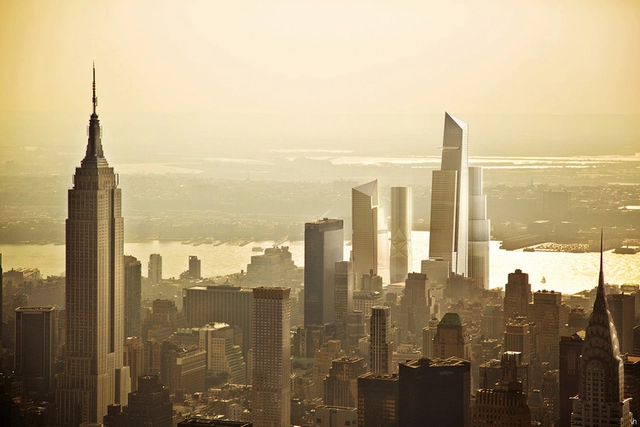
Hudson Yards, New York by Related Properties. Image Courtesy of Visualhouse
The idea of “star architects” or “starchitects” is, if nothing else, polemic. Frank Gehry has expressed his hatred for being labeled with the term, and in 2013 we received a letter from a reader urging us to ban the phrase as it “undermines serious discourse regarding architecture and urbanism.” Now, the “starchitect” debate has reached the opinion section of the New York Times.
Following recent comments by Witold Rybczynski that “starchitects” -- often unfamiliar with the cities they are designing for -- are designing buildings that don’t fit into their surroundings, the NYT has posed the question: Are superstar architects ruining city skylines? Weighing in on the topic are Allison Arieff, an architecture and design writer for the NYT, Vishaan Chakrabarti, an associate professor at Columbia and a partner at SHoP Architects, Angel Borrego Cubero, a Madrid-based architect, and the director and producer of "The Competition," a documentary about architectural competitions, and Beverly Willis of the Beverly Willis Architecture Foundation.
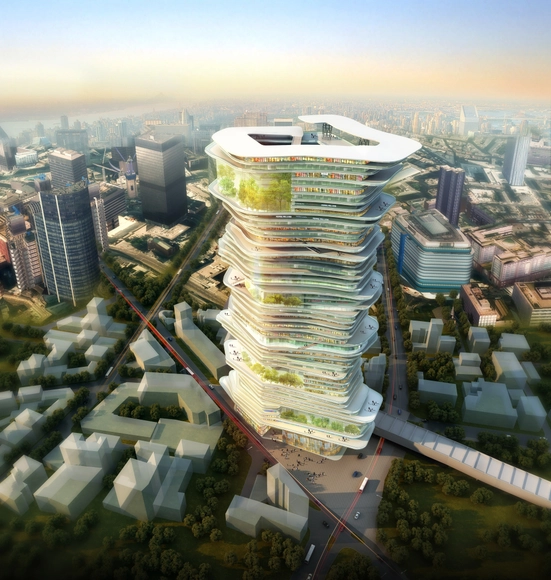
Recently winning first place in a Skyscapers and SuperSkyscapers Competition, SURE Architecture has put forth a daring new proposition for a London skyscraper design. Their proposal, titled "The Endless City in Height," does away with the traditional notion of stacking floors on top of each other. Rather, this innovative design incorporates two street-sized ramps that wind their way up the exterior of the tower, creating extensions of the city streetscape that rise and coil vertically into the London skyline.
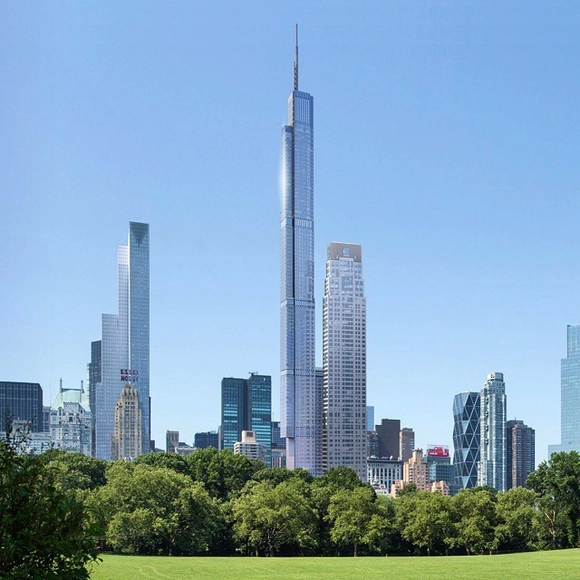
Update May 20th 2015:Once again uncovered by New York YIMBY, development company Extell has released the first official rendering of 217 West 57th Street, also known as the Nordstrom Tower, as shown above. Below, see our coverage of the first unofficial images from last year.
The designs of the Nordstrom Tower in New York, the world's tallest residential building at 1,775 feet tall, have been revealed to New York YIMBY by an anonymous tipster close to the project. The project at 225 West 57th Street by Adrian Smith + Gordon Gill Architecture will be one foot short of 1 World Trade Center, and with its 1,451 high roof will finally reclaim the title of United States' tallest roof from Chicago's Willis Tower.
Lightning doesn't strike twice in the same place - or so goes the saying. But if you've ever watched a skyscraper in a storm, you probably know that this saying isn't exactly true. What might be a little more rare is lightning striking three places at once, but thanks to this amazing timelapse video by Craig Shimala we now know that this too is possible, as the lightning rods on Chicago's Willis Tower, Trump Tower and John Hancock Center are all hit simultaneously (keep an eye out at the 36-second mark, and see the still image after the break). Perhaps the most amazing thing of all is that this is the second time Shimala has recorded this exact occurrence - you can also see his video from 2010 after the break.
Exterior View. Image Courtesy of Chartier Corbassons architectes
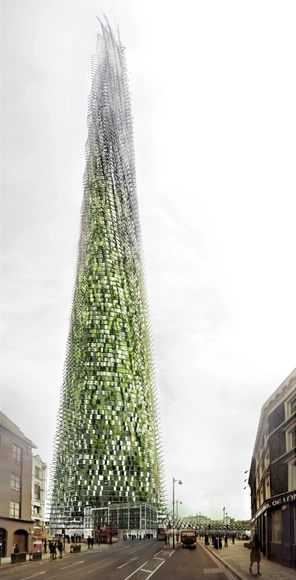
Inspired by vegetative growth and the bamboo scaffolding of Asia, Thomas Corbasson and VS-A have proposed a conceptual project for an organic skyscraper for London that will incorporate waste produced by its occupants. The building will rise vertically as more and more of the glass and paper needed for construction is discarded by building residents. It is estimated that enough recycled material for the building’s façade could be produced within a year. The project earned a special mention in a recent Skyscapers and SuperSkyscapers Competition.
Savoy-Plaza Hotel, New York City. Image via Wikimedia
The following list of the ten tallest buildings ever demolished, by Michael Aynsley, was originally published on BuzzBuzzHome.
Before we get to the countdown, a caveat: this list only considers buildings that were demolished on purpose by their owners. If it included all tall structures that are no longer standing, number one, two and four would be occupied by the three World Trade Center buildings tragically destroyed on September 11th, 2001.
Courtesy of Mirvish Enterprises, Gehry Partners, LLP and Projectcore Inc.
Frank Gehry and Developer David Mirvish have revealed the latest design iteration in their embattled plan to build a set of mixed-use skyscrapers in Toronto. The new design reduces the number of towers, from three to two, however the remaining towers are taller than before, with one at 82 stories and one at 92.
The buildings will house apartments, a new art gallery and space for OCAD University as previously planned, but the decision to use two towers instead of three means that three of the five existing buildings can be retained - including the Princess of Wales Theatre, and two designated heritage warehouses - sidestepping some of the criticisms of the previous scheme.
Read on after the break for Frank Gehry's take on the design
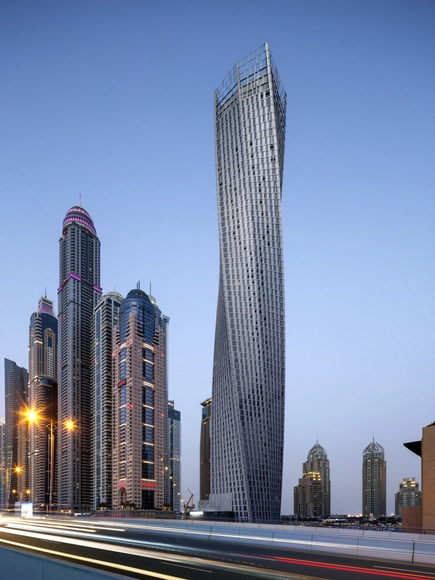
The Council on Tall Buildings and Urban Habitat (CTBUH) has announced the regional winners of its 2014 Best Tall Building award. Chosen from a selection of 88 nominees, the four winning buildings will go on to compete for the Best Tall Building Worldwide Award, due to be announced in December.
The winners and finalists this year show significant diversity in form, function and philosophy; normally low-rise typologies such as education, green buildings, renovations and boundary-pushing shapes have all made the list. Jeanne Gang, founder of Studio Gang and Chair of the jury, said: "The submissions this year... reflect the dawning of a global recognition that tall buildings have a critical role to play in a rapidly changing climate and urban environment."
Read on after the break for the full list of winners and finalists
The skyline of San Francisco is in the process of significant transformation. Projects such as OMA's 550-foot residential tower, as well as developments in the pipeline from Foster + Partners and Studio Gang, are sure to change the city dramatically - thankfully, the 3D printed model in this video is there to show exactly how. The 6x6 foot model shows 115 blocks of downtown San Francisco as it will appear in 2017, and was created by visualization company Steelblue and Autodesk. Claimed to be the largest 3D printed model of a city in the world, it can show much more than just how San Francisco's downtown will look: overlaid projections can show the status of each building, projected traffic patterns and more. Furthermore, each block is individually replaceable to keep the model up to date. Watch the video, and find out more about the model through this article from SFGate.
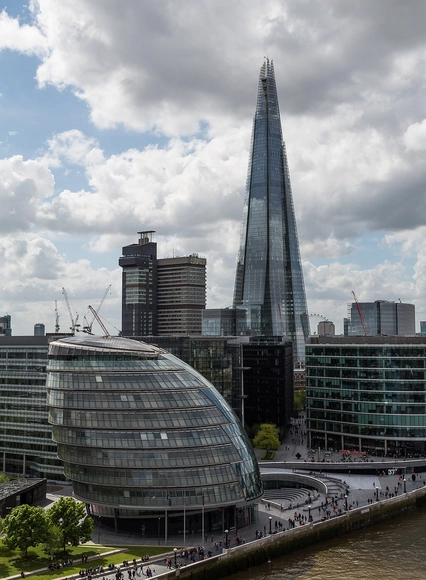
The debate over the future of London's Skyline stepped up a gear on Tuesday, as the issue was taken up by the London Assembly's Planning Committee in City Hall. The London Assembly is an elected watchdog which is tasked with examining the decisions and actions of London's mayor, and is expected to apply pressure to mayor Boris Johnson over the issue of skyscrapers in the capital.
The committee heard from leading architectural figures in London including former RIBA president Sunand Prasad (of Penoyre & Prasad), English Heritage planning and conservation director for London Nigel Barker and former City planning officer Peter Rees.
More on the London Assembly debate after the break
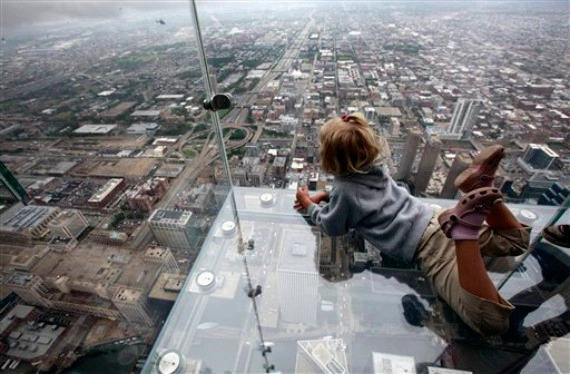
The Willis Tower's Glass Balcony. Image Courtesy of Jared Newman, DesignCrave.com
Imagine standing on a glass platform with Chicago 1300 feet directly below. Suddenly, the glass holding you begins to crack. This actually happened to Alejandro Garibay at the Willis Tower (formerly the Sears Tower) just last week. Luckily, Garibay wasn't hurt, but the occurrence begs the question: how safe is glass - the most common material used in skyscrapers nowadays - really? Karrie Jacobs At Fast Company - Design, asked materials experts to find out "The Truth Behind Building With Glass."
The typical skyscraper is a nondescript tower constructed of a steel frame and glass curtain wall. Architects from the firm Fundamental are challenging this convention with “New York Tomorrow,” a proposal that earned them a runner-up place in Metropolis Magazine’s Living Cities Competition. This progressive design weds revolutionary structural technology with a unique programmatic layout to draw people from all walks of life to the city of New York.




.jpg?1404391225&format=webp&width=640&height=580)
.jpg?1404391241 "Courtesy of Mirvish Enterprises, Gehry Partners, LLP and Projectcore Inc.")
.jpg?1404391212 "Courtesy of Mirvish Enterprises, Gehry Partners, LLP and Projectcore Inc.")
.jpg?1404391209 "Courtesy of Mirvish Enterprises, Gehry Partners, LLP and Projectcore Inc.")
.jpg?1404391239 "Courtesy of Mirvish Enterprises, Gehry Partners, LLP and Projectcore Inc.")
.jpg?1404391225)