1. ArchDaily
  2. Skyscrapers

Skyscrapers: The Latest Architecture and News

Vienna to Build World's Tallest Wooden Skyscraper

Rüdiger Lainer and Partner plans to construct the world’s tallest wooden skyscraper next year in Vienna’s Seestadt Aspern area. 76 percent of the 84-meter tower is expected to be made from wood rather than concrete, saving approximately 2,800 tonnes of CO2 emissions (equivalent to driving a car 25 miles a day for 1,300 years).

“I think it is important everyone now in 2014 thinks in different ways. We have wood, which is a perfect construction material for building,” she said. “It was used 200 years ago and it was perfect then and is perfect now,” says Kerbler project developer Caroline Palfy, commenting on the architects’ decision to use wood due to its environmental benefits.

An interior loft view and more details, after the break. 

Video: Agence Chartier-Corbasson Talks Organic Skyscrapers

Subscriber Access | 

Video: Agence Chartier-Corbasson Talks Organic Skyscrapers - Image 1 of 4
© Crane.tv

VIDEO: Bjarke Ingels Walks Us Through The Design of Vancouver House

Taking the urban high-rise “one step further,” BIG’s Vancouver House (formerly known as the Beach and Howe Tower) is a gesamtkunstwerk - total work of art. Detailed to the smallest scale, the grand scheme makes use of a difficult site trisected by the Granville overpass and burdened by setbacks, transforming it into a “lively village” at the city’s gateway.

Learn how Bjarke Ingels plans to revolutionize urban living by watching the video above.

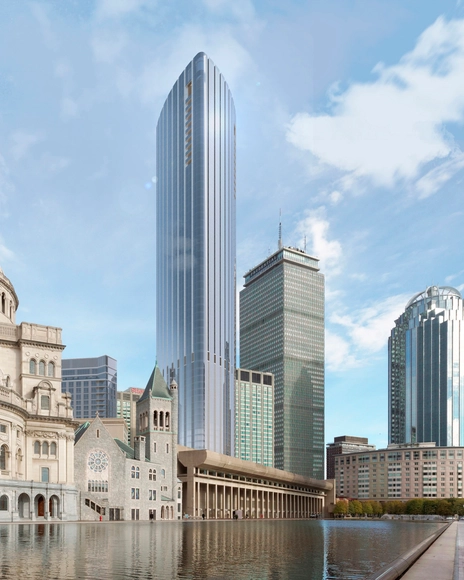
Pei Cobb Freed Breaks Ground on Boston’s Tallest Residential Tower

Construction has commenced on Pei Cobb Freed & Partners’ 61-story condominium tower in Boston’s historic Back Bay. The $700 million development will be the tallest residential building in the city, and the tallest tower to rise since the 1976 John Hancock Tower, also designed by Pei Cobb Freed.

“The project allows us to consider once again how a tall building, together with the open space it frames, can respond creatively to the need for growth while showing appropriate respect for its historic urban setting,” says Henry Cobb of Pei Cobb Freed & Partners.

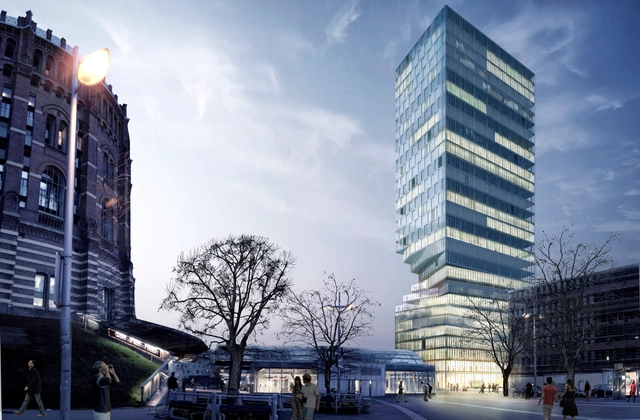
MVRDV to Construct Twisting “Hourglass-Shaped” Tower Near Vienna's Famous Gasometers

MVRDV has been announced as winner of a two-stage, BAI-backed competition for a new “spatially-flexible” tower with a twisting “hourglass figure” near Vienna’s world famous Gasometers. The 110-meter “Turm mit Taille” (Tower with Waist) was shaped to minimize the effect of the building’s shadow cast onto neighboring buildings and an adjacent metro station.

MVRDV to Construct Twisting “Hourglass-Shaped” Tower Near Vienna's Famous Gasometers - SkyscrapersMVRDV to Construct Twisting “Hourglass-Shaped” Tower Near Vienna's Famous Gasometers - SkyscrapersMVRDV to Construct Twisting “Hourglass-Shaped” Tower Near Vienna's Famous Gasometers - SkyscrapersMVRDV to Construct Twisting “Hourglass-Shaped” Tower Near Vienna's Famous Gasometers - SkyscrapersMVRDV to Construct Twisting “Hourglass-Shaped” Tower Near Vienna's Famous Gasometers - More Images+ 5

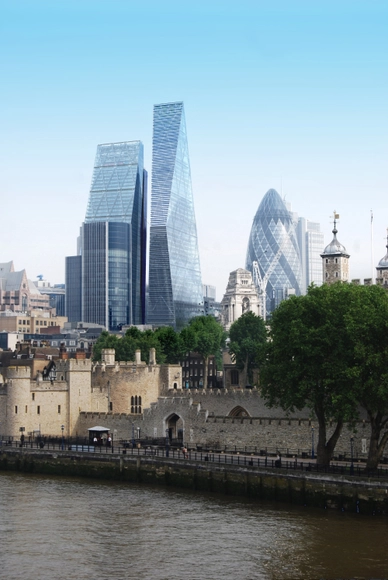
Avery Associates Reveals Design for 270-Metre Tower Next to London's Cheesegrater

London practice Avery Associates Architects has unveiled their designs for No.1 Undershaft, a 270-metre tall office tower directly adjacent to Rogers Stirk Harbour + Partners' Cheesegrater in the City of London's central skyscraper cluster. The building is currently planned to be the tallest in this cluster and the second-tallest in London (after the Shard) - notwithstanding an as-yet-unrevealed plan for the site of the scrapped Pinnacle project which could potentially supersede it.

Avery Associates Reveals Design for 270-Metre Tower Next to London's Cheesegrater - Image 1 of 4Avery Associates Reveals Design for 270-Metre Tower Next to London's Cheesegrater - Image 2 of 4Avery Associates Reveals Design for 270-Metre Tower Next to London's Cheesegrater - Image 3 of 4Avery Associates Reveals Design for 270-Metre Tower Next to London's Cheesegrater - Image 4 of 4Avery Associates Reveals Design for 270-Metre Tower Next to London's Cheesegrater - More Images+ 5

Mayor Rejects Sou Fujimoto's Taiwan Tower Over Fears of Soaring Cost

Taichung Mayor Lin Chia-lung has temporarily “pulled the plug” on Sou Fujimoto’s ambitious Taiwan Tower, saying he would rather pay a penalty for breaking the contract than spend an estimated NT$15 billion to realize the “problematic” project.

The Banyan tree-inspired tower was hoped to become the “Taiwanese version of the Eiffel Tower,” as well as a model for sustainable architecture by achieving LEED Gold with its energy producing features. Its steel superstructure, which proposed to hoist a triangular section of the Taichung Gateway Park’s greenbelt 300-meters into the air, intentionally had “no obvious form” and was to be perceived as a natural phenomenon.

Video: The Making of RSHP's Leadenhall Building

In celebration of Rogers Stirk Harbour + Partners’ relocation to their newly constructed Leadenhall Building, the London-based practiced has released a short film that captures the “making of” the 52-story, 225-meter skyscraper. RSHP, now occupying the building’s 14th floor, is said to be proud to be Leadenhall’s latest tenants:

“After 30 years at Thames Wharf Studios, it is important for us to be moving into a building that reflects the ethos and evolution of our design practice, clearly stated in its urban relationship with the Lloyd’s building opposite,” says the partners of RSHP. “We will begin this new phase of our history in a building that already feels like home but allows us the advantages of a contemporary, flexible office space in a prime location in the increasingly vibrant and exciting City of London.”

The building, popularly referred to as the "Cheesegrater," was completed in September of last year.

13 New Buildings Join the World's 100 Tallest List in Record-Breaking Year

This past year was a record-breaking season for skyscraper construction. According to a new survey by the Council on Tall Buildings and Urban Habitat (CTBUH), 2014 saw the completion of 97 buildings that were at least 200 meters tall. Of those, 11 were 300 meters or taller, earning them the classification of “supertall.” These are the highest figures on record, with 2011, for example, seeing only 87 200-meters-plus buildings completed.

In addition, in 2014 the total height of completed buildings (23,333 meters) broke the 2011 record of 19,852 meters. With major countries like China becoming increasingly urbanized, and the world economy recovering from recession, the CTBUH expects that these numbers will only increase. See the details of CTBUH’s report, and learn what the numbers may predict about the future of skyscraper construction, after the break.

Viñoly's London Skyscraper "Bloated" and "Inelegant"

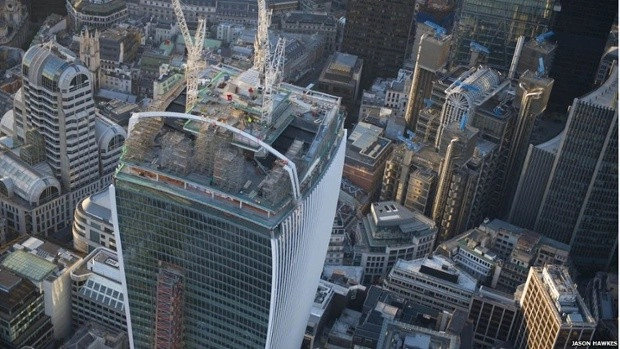
In a review of Rafael Viñoly Architects' , which is also known as the 'Walkie-Talkie' or 'Walkie Scorchie' after it emerged that its façade created a heat-focusing ray strong enough to melt cars, Rowan Moore questions London's preoccupation with iconic buildings and its money-driven planning schemes. Using 20 Fenchurch Street as a key example, Moore argues that not only does the building seem "to bear no meaningful relationship to its surroundings," but its Sky Garden - a terrace at the top of the building which claims to be "the UK’s tallest public park" - is a symbol of a bewilderingly unbalanced economy.

M-Rad Proposes Live-Work Towers to Revitalize Downtown Las Vegas

The idea of mixed-use residential buildings is rapidly gaining popularity in urban America. The concept of being able to work within walking distance of where you live is both convenient and economical. Matthew Rosenberg, design director of M-Rad Studio, recognizes this, and has proposed a dramatic live/work design for the Downtown Project of Las Vegas, Nevada. Titled Inter-Act Residence, the building (or, potentially, series of buildings) would incorporate modular offices and apartments, strategically arranged for interaction between residents.

Studio Gang Behind Supertall Tower Planned for Chicago

Studio Gang Behind Supertall Tower Planned for Chicago - Featured Image
© City of Chicago

The City of Chicago has officially linked Studio Gang Architects to the massive mixed-use “Wanda Vista” development planned to rise alongside the Chicago River. A trio of interlocking supertall towers, the $900 million riverfront project is expected to become the city's third tallest building.

According to the Chicago Tribune’s Blair Kamin, the tallest part of the skyscraper will reach 1,148 feet and 88 stories, one story less than rumors originally indicated, stirring speculation that the final count has something to due with its Chinese developer and “eight” being considering a lucky number in China.

Valode & Pistre Set to Break Ground on Africa's Tallest Tower

Valode & Pistre is set to break ground on Africa’s tallest tower next June. More than doubling the height of Johannesburg’s 223-meter Carlton Center, which has been the continent’s tallest building since 1973, the Al Noor Tower (Tower of Light) will most likely rise 540-meters on a 25-hectare site in the Moroccan city of Casablanca.

It’s program will center around business, providing accommodations with a 200-suite luxury hotel, a trading platform, conference hall and large art gallery, as well as an astonishing 100-meter-tall atrium that hollows the tower’s base.  

Valode & Pistre Set to Break Ground on Africa's Tallest Tower - Image 1 of 4Valode & Pistre Set to Break Ground on Africa's Tallest Tower - Image 2 of 4Valode & Pistre Set to Break Ground on Africa's Tallest Tower - Image 3 of 4Valode & Pistre Set to Break Ground on Africa's Tallest Tower - Image 4 of 4Valode & Pistre Set to Break Ground on Africa's Tallest Tower - More Images+ 7

SHoP Architects Reveal Restoration Plan for New York's Seaport District

SHoP Architects have revealed a mixed use proposal to pedestrianize New York City’s historic Seaport District. Extending the Manhattan grid out into the waterfront, the scheme seeks to harmonize pedestrian infrastructure and increase access to the shoreline, while proposing a 500-foot luxury residential tower by developer Howard Hughes Corporation that would jut out into the harbor. More about the proposal, after the break.

Video: Guinness World Records Pays Tribute to Burj Khalifa

Subscriber Access | 

As a tribute to their 60th anniversary, Guinness World Records has published a video about the Burj Khalifa. Towering 828-meters (27,160-feet) above the downtown Dubai, the Skidmore Owings & Merrill (SOM)-designed structure has been the world’s tallest building since its opening in 2010.

Why New York Shouldn't be a City for the One Percent

Subscriber Access | 

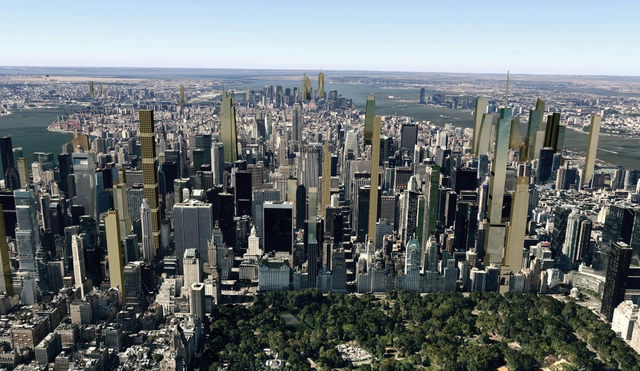
In recent years, it's been difficult to miss the spate of supertall, super-thin towers on the rise in Manhattan. Everyone knows the individual projects: 432 Park Avenue, One57, the Nordstrom Tower, the MoMA Tower. But, when a real estate company released renders of the New York skyline in 2018, it forced New Yorkers to consider for the first time the combined effect of all this new real estate. In this opinion article, originally published by Metropolis Magazine as "On New York's Skyscraper Boom and the Failure of Trickle-Down Urbanism," Joshua K Leon argues that the case for a city of the one percent doesn't stand up under scrutiny.

What would a city owned by the one-percent look like?  

New renderings for CityRealty get us part way there, illustrating how Manhattan may appear in 2018. The defining feature will be a bumper crop of especially tall, slender skyscrapers piercing the skyline like postmodern boxes, odd stalagmites, and upside-down syringes. What they share in common is sheer unadulterated scale and a core clientele of uncompromising plutocrats.

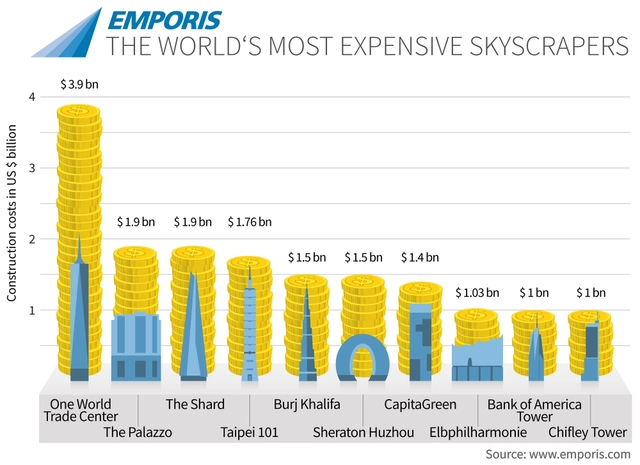
Infographic: The World's Most Expensive Skyscrapers

It may or may not be the tallest building in North America, but one thing's for sure: when it comes to costs, no other skyscraper comes close to New York's One World Trade Center. This is the conclusion of Emporis, whose list of the world's top ten most expensive buildings puts 1WTC way out in front at $3.9 billion. Originally estimated at just half that cost, this sets a trend in the top ten list, with many of the featured buildings suffering staggering overruns. The second-place Shard, for example, overshot it's original £350 million ($550 million) budget nearly four times over (although this is to be expected in London).

Infographic: The World's Most Expensive Skyscrapers - Image 1 of 4Infographic: The World's Most Expensive Skyscrapers - Image 2 of 4Infographic: The World's Most Expensive Skyscrapers - Image 3 of 4Infographic: The World's Most Expensive Skyscrapers - Image 4 of 4Infographic: The World's Most Expensive Skyscrapers - More Images+ 7

ThyssenKrupp Promises to Revolutionize Skyscraper Design with Elevator Innovation

Elevator manufacturer ThyssenKrupp has unveiled its latest technological advance, a cable free, multi-car, multi-directional elevator that has the potential to revolutionize the size and shape of future skyscrapers. Run using magnetic technology similar to that used by Maglev trains, with each cabin running its own individual motor, the "MULTI" elevator system opens up the potential for elevator cabins to move horizontally as well as vertically. This in turn offers the potential for multiple cabins to operate in a single system, with cabins going up one shaft and down an adjacent shaft.