1. ArchDaily
  2. Restoration

Restoration: The Latest Architecture and News

Conservation Architecture in India: Living Buildings and Cultures

Subscriber Access | 
Audio available

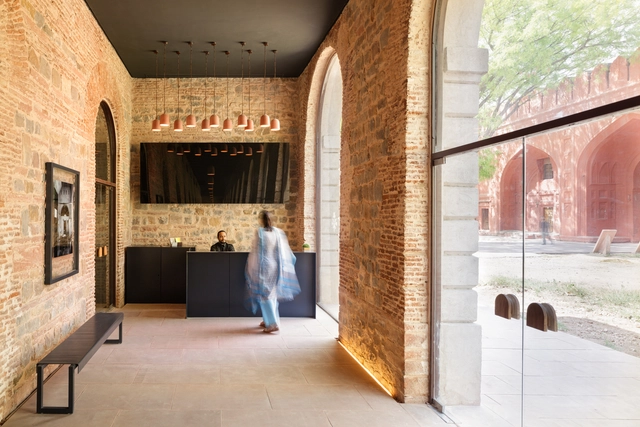
The Indian built environment constantly negotiates ancient traditions, diverse population, and globalized ambitions. When it comes to heritage preservation, these forces often converge to create a distinctive approach to conservation efforts in the country. Beyond the conventional models seen in many parts of the world, India's conservation projects intertwine historical practices, community engagement, and a reverence for the living essence of buildings.

Conservation Architecture in India: Living Buildings and Cultures - Featured ImageConservation Architecture in India: Living Buildings and Cultures - Imagen 1 de 4Conservation Architecture in India: Living Buildings and Cultures - Imagen 2 de 4Conservation Architecture in India: Living Buildings and Cultures - Imagen 3 de 4Conservation Architecture in India: Living Buildings and Cultures - More Images+ 1

The Legacy of the Sawtooth Roof, an Icon of Industrial Architecture

Subscriber Access | 

A historic symbol of the industrial age, the sawtooth roof is a lasting legacy of architectural history. Although a functional invention born from necessity nearly 200 years ago, the iconic shape is enjoying a renaissance in many contemporary projects.

Made up of many long, thin roofs with irregular pitches laid alongside each other, a sawtooth roof positions its steeper edges – filled with glass panels – away from the equator. This allows large buildings to control their solar gain by omitting direct sunlight, while still allowing uniform indirect natural light to fill an entire interior area.

The Legacy of the Sawtooth Roof, an Icon of Industrial Architecture - Image 1 of 4The Legacy of the Sawtooth Roof, an Icon of Industrial Architecture - Image 2 of 4The Legacy of the Sawtooth Roof, an Icon of Industrial Architecture - Image 3 of 4The Legacy of the Sawtooth Roof, an Icon of Industrial Architecture - Image 4 of 4The Legacy of the Sawtooth Roof, an Icon of Industrial Architecture - More Images+ 14

Rescuing Architecture: Stories of Buildings Saved from Demolition

Regarding urban development, the choice between demolition and adaptive reuse holds far-reaching implications. From debates around the cultural and historical significance of structure to the environmental impact of the process of razing and rebuilding, compared to the cost of preserving and adapting, the matter of demolitions has ignited the architectural community to come together and ask for more responsible assessment strategies in hopes of rediscovering the value of existing structures. This article gathers some of the stories of buildings facing the threat of demolition and the processes that led to their rescue.

Rescuing Architecture: Stories of Buildings Saved from Demolition - Image 1 of 4Rescuing Architecture: Stories of Buildings Saved from Demolition - Image 2 of 4Rescuing Architecture: Stories of Buildings Saved from Demolition - Image 3 of 4Rescuing Architecture: Stories of Buildings Saved from Demolition - Image 4 of 4Rescuing Architecture: Stories of Buildings Saved from Demolition - More Images+ 1

Lacaton & Vassal Receives the 2023 Soane Medal

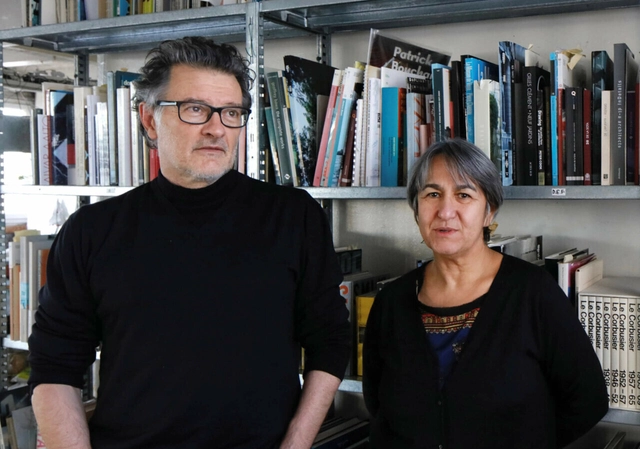
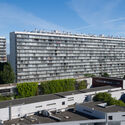
Sir John Soane’s Museum has announced French architecture practice Lacaton & Vassal as the recipient of the 2023 Soane Medal. The award comes in recognition of the office’s work spanning over 3 decades. Through an honest design approach, the office became known for the resourceful repurposing of materials and existing structures to prioritize the needs of residents and local communities. For this approach, the office has been previously awarded as the 2021 Pritzker Prize 2021 Laureate.

Lacaton & Vassal Receives the 2023 Soane Medal - 1 的图像 4Lacaton & Vassal Receives the 2023 Soane Medal - 2 的图像 4Lacaton & Vassal Receives the 2023 Soane Medal - 3 的图像 4Lacaton & Vassal Receives the 2023 Soane Medal - 4 的图像 4Lacaton & Vassal Receives the 2023 Soane Medal - More Images+ 1

Discovering the Island of Saint-Louis: A Journey Through Architectural History and Conservation Challenges

Subscriber Access | 
Audio available

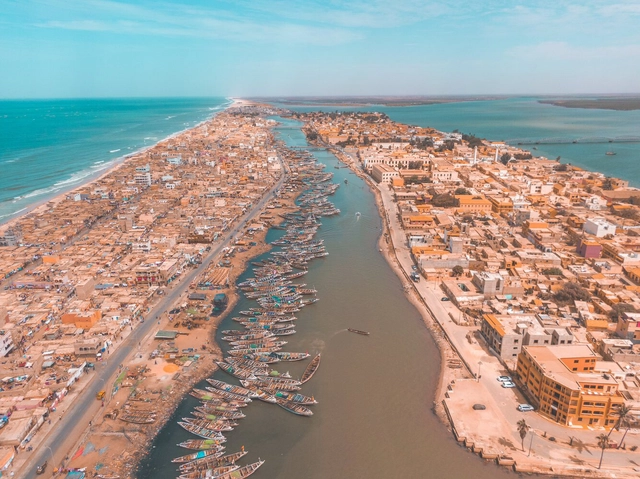
Located 270km north of Dakar, the capital of Senegal, and near the border with Mauritania, is the Island of Saint-Louis. It is a prominent colonial city in West Africa, known for its blend of Mediterranean architecture with a tropical climate. Saint-Louis was founded by the French Colony in 1659 as its first trading post on the Atlantic coast of Africa. It later became the capital of French West Africa (AOF) and Senegal. However, it lost this status in 1902, which led to its economic decline.

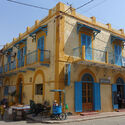
This complex history has made Saint-Louis a melting point for different layers of architecture and urbanism. The island showcases a grid urban form with double-storey villas, which is typical of 19th-century French colonial urbanism. Additionally, it features tropical courtyards, shaded balconies, 1920s art déco houses, and early '30s modern civic buildings. However, due to its economic and infrastructural isolation, this architecture and urban heritage have continuously degraded. Therefore, it seeks new interventions for the conservation, restoration, and re-adaptation of the city.

Discovering the Island of Saint-Louis: A Journey Through Architectural History and Conservation Challenges - Image 1 of 4Discovering the Island of Saint-Louis: A Journey Through Architectural History and Conservation Challenges - Image 2 of 4Discovering the Island of Saint-Louis: A Journey Through Architectural History and Conservation Challenges - Image 3 of 4Discovering the Island of Saint-Louis: A Journey Through Architectural History and Conservation Challenges - Image 4 of 4Discovering the Island of Saint-Louis: A Journey Through Architectural History and Conservation Challenges - More Images+ 7

SOM Completes Restoration of New York’s Lever House, Seven Decades After Originally Designing It

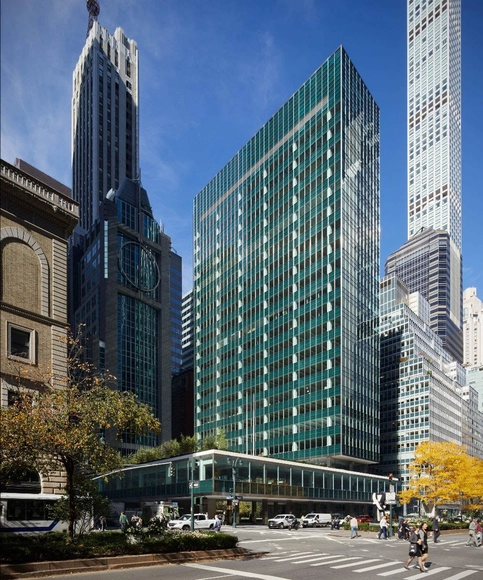
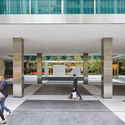
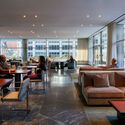
Skidmore, Owings & Merrill (SOM) has completed the restoration works for Lever House, one of New York’s Modernist landmarks. The building was completed in 1952, following SOM’s design. At that time, architecture critic Reyner Banham said of the building “it gave architectural expression to an age just as the age was being born.” Since then, SOM has retained a level of stewardship, revisiting the building and ensuring that the restoration works preserve the original image without compromising contemporary standards of performance.

SOM Completes Restoration of New York’s Lever House, Seven Decades After Originally Designing It - Imagen 1 de 4SOM Completes Restoration of New York’s Lever House, Seven Decades After Originally Designing It - Imagen 2 de 4SOM Completes Restoration of New York’s Lever House, Seven Decades After Originally Designing It - Imagen 3 de 4SOM Completes Restoration of New York’s Lever House, Seven Decades After Originally Designing It - Imagen 4 de 4SOM Completes Restoration of New York’s Lever House, Seven Decades After Originally Designing It - More Images

MAD Architects’ Museum of Migration in Rotterdam is Scheduled to Open in 2025

Designed by MAD Architects, the FENIX Museum of Migration is set to be inaugurated in 2025 in Rotterdam’s City Harbor. The purpose of the institution is to showcase and highlight the stories of global migration through encounters with art, architecture, photography, and history. The museum broke ground in 2020 when the first images of the proposal were also released. MAD Architects is working with Bureau Polderman for the restoration of the historic warehouse dating back to 1932, which now represents the base and starting point for the museum experience.

MAD Architects’ Museum of Migration in Rotterdam is Scheduled to Open in 2025 - Image 1 of 4MAD Architects’ Museum of Migration in Rotterdam is Scheduled to Open in 2025 - Featured ImageMAD Architects’ Museum of Migration in Rotterdam is Scheduled to Open in 2025 - Image 2 of 4MAD Architects’ Museum of Migration in Rotterdam is Scheduled to Open in 2025 - Image 3 of 4MAD Architects’ Museum of Migration in Rotterdam is Scheduled to Open in 2025 - More Images+ 2

Heneghan Peng Architects Wins Competition for Transforming the Ruins of a Historical Berlin Church

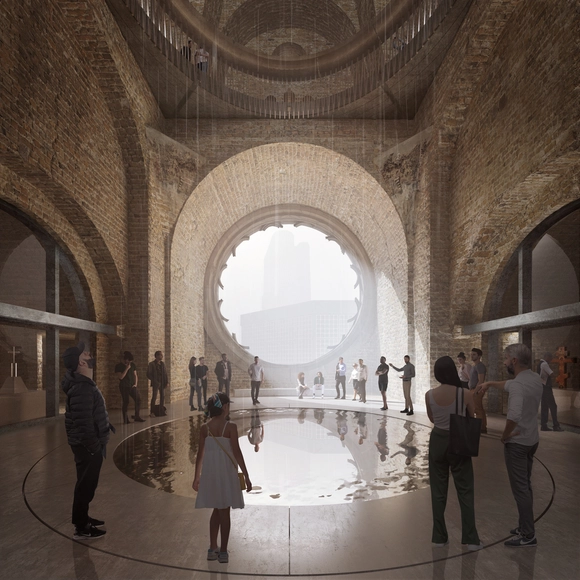
The design by heneghan peng architects, Dublin, with Ralph Appelbaum Associates, Berlin, was awarded 1st prize in the international competition for the replanning and expansion of the Old Tower of the Kaiser Wilhelm Memorial Church. The competition’s purpose was to redesign the original West Tower, which was partially destroyed during a bombing by the Allied Forces in 1943, and return it to the tourist circuit as a war memorial and exhibition space.

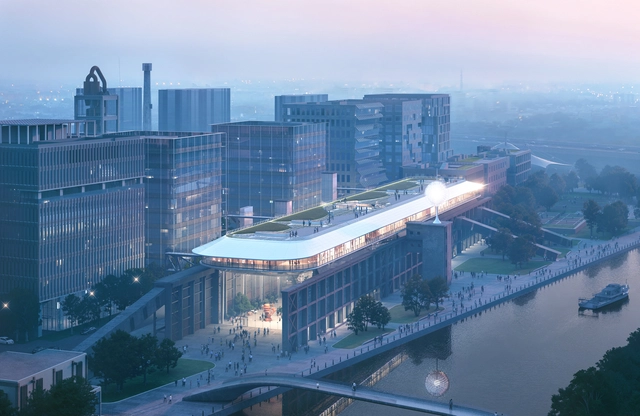
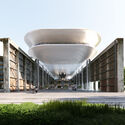
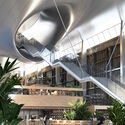
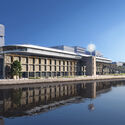
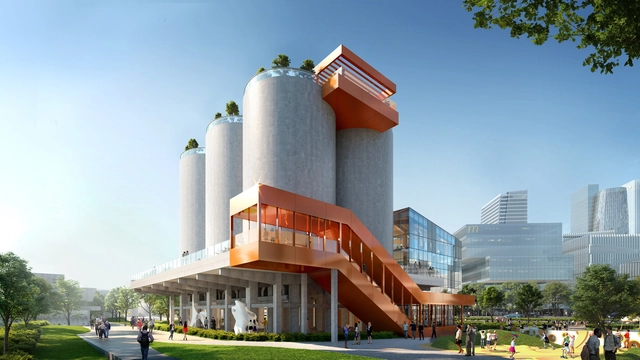
MAD Architects Reimagines a Former Cement Factory Warehouse in Shanghai with a Floating Ark

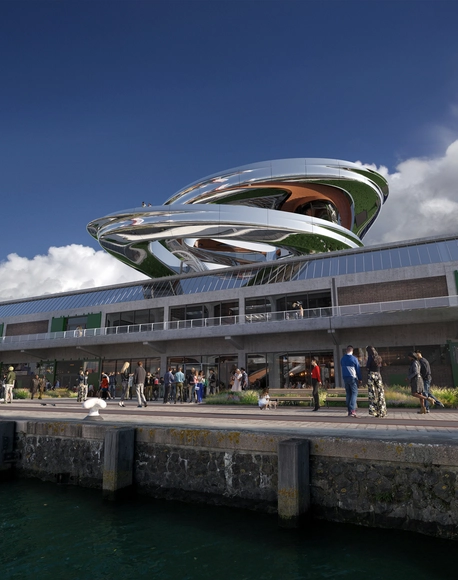
MAD Architects has unveiled the project for the renovation of the "Wanmicang" warehouse on the southside of the Shanghai Zhangjiang Cement Factory. The building is set to be transformed into a multifunctional public waterfront space for culture, creativity, and commerce. The project maintains the character of the former industrial site but introduces a new addition in the form of an ark-like metal 'floating' volume, creating a stark contrast between the old and new structures. The project is scheduled for completion by 2026.

MAD Architects Reimagines a Former Cement Factory Warehouse in Shanghai with a Floating Ark - Image 1 of 4MAD Architects Reimagines a Former Cement Factory Warehouse in Shanghai with a Floating Ark - Image 2 of 4MAD Architects Reimagines a Former Cement Factory Warehouse in Shanghai with a Floating Ark - Image 3 of 4MAD Architects Reimagines a Former Cement Factory Warehouse in Shanghai with a Floating Ark - Image 4 of 4MAD Architects Reimagines a Former Cement Factory Warehouse in Shanghai with a Floating Ark - More Images+ 19

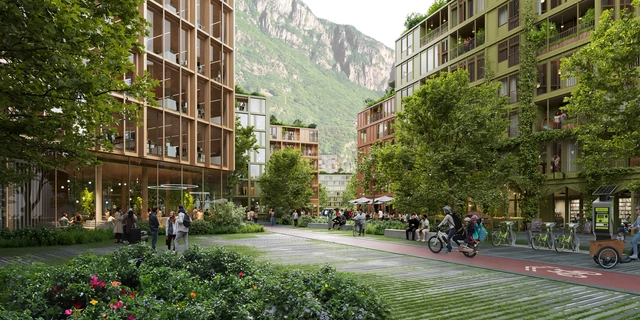
Henning Larsen Restores and Revitalizes Bolzano's Industrial City in Italy

Henning Larsen has revealed the design proposal for Bolzano’s Industrial Zone. The concept revitalizes and reconnects part of the city through prioritizing adaptive reuse, urban mining, and timber construction. The proposed design will transform the post-industrial area into “Pone Roma Quartier,” an inviting, multigenerational, mixed-use neighborhood with a solution to the city’s pressing housing crisis.

Henning Larsen Restores and Revitalizes Bolzano's Industrial City in Italy - Image 1 of 4Henning Larsen Restores and Revitalizes Bolzano's Industrial City in Italy - Image 2 of 4Henning Larsen Restores and Revitalizes Bolzano's Industrial City in Italy - Image 3 of 4Henning Larsen Restores and Revitalizes Bolzano's Industrial City in Italy - Image 4 of 4Henning Larsen Restores and Revitalizes Bolzano's Industrial City in Italy - More Images

Time to Make a Change: When Adaptive Reuse Begets Positive Transformation

Subscriber Access | 

When you’ve made a mess, it’s often easier to hold up your hands and start again from scratch. But while it might be a harder way to do it, adaptive reuse – when architecture takes something old and broken and brings it back to life – can have benefits all around.

When planning much-needed social and cultural buildings for public use, instead of using new, virgin materials (or even recycled materials that need to be collected, stripped, reformatted, and transported), there are plenty of pre-made sites already in place. All we have to do is see them.

These adaptive reuse projects take disused buildings, forgotten projects, and unloved environments and transform them into something new, bringing life, positivity, and purpose.

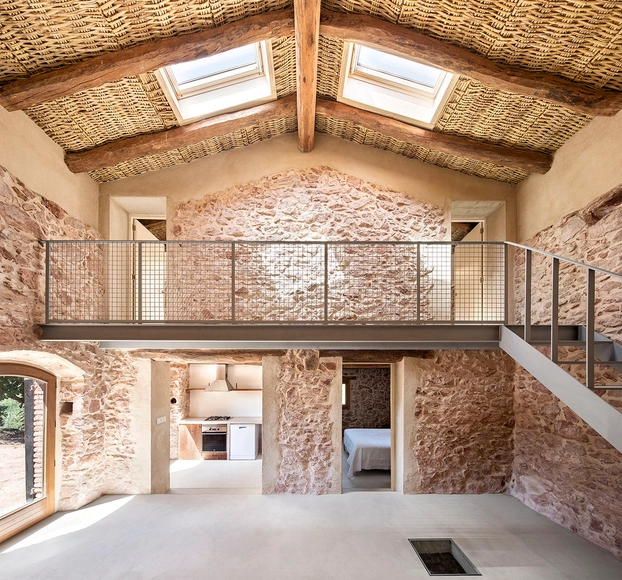
Reinventing History: 20 Remarkable Renovations of Stone Houses in Spain

Subscriber Access | 

What does architectural restoration, transformation, or renovation entail? What factors are involved in their processes? When delving into the interiors of Spanish homes, we set out to discover the various methodologies, tools, and technical and construction strategies that are often employed, with stone as the main protagonist.
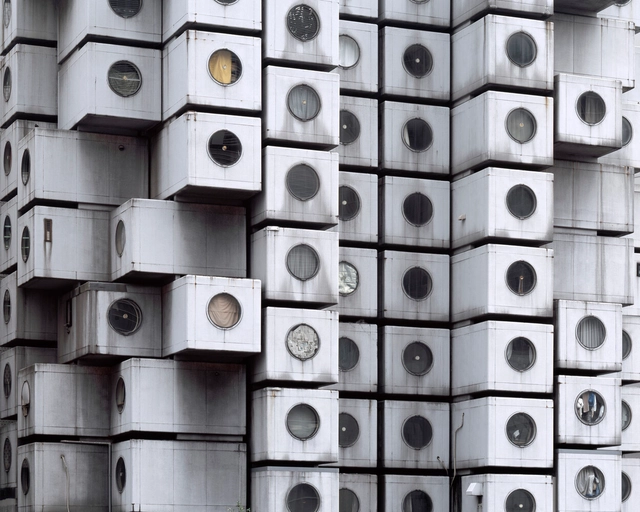
Where Are the 23 Modules Saved from the Demolished Nakagin Capsule Tower Now?

Subscriber Access | 

When Kisho Kurokawa designed his now iconic Nakagin Capsule Tower in 1972, the structure was meant to represent the core principles of Metabolism, experimenting with ideas of growth and change borrowed from biological processes. The emerging style in postwar Japan aimed to create buildings and megastructures that emulate living organisms that can evolve, expand, contract, and adapt to their changing conditions. Following this concept, the Nakagin tower was composed of 140 identical cell-like capsule units, each individually bolted to the two central shafts. The capsules were intended to be replaced and upgraded every 25 years, allowing for flexibility and mutation. The innovation proved to be impractical, however. Almost 50 years after its construction, the tower was demolished, but not in its entirety. A total of 23 capsules were saved and removed from the building to be given a new life. Now, the capsules are scattered around the world, continuing to represent Metabolist ideals in unexpected ways.
Where Are the 23 Modules Saved from the Demolished Nakagin Capsule Tower Now? - Image 1 of 4Where Are the 23 Modules Saved from the Demolished Nakagin Capsule Tower Now? - Image 2 of 4Where Are the 23 Modules Saved from the Demolished Nakagin Capsule Tower Now? - Image 3 of 4Where Are the 23 Modules Saved from the Demolished Nakagin Capsule Tower Now? - Image 4 of 4Where Are the 23 Modules Saved from the Demolished Nakagin Capsule Tower Now? - More Images+ 6

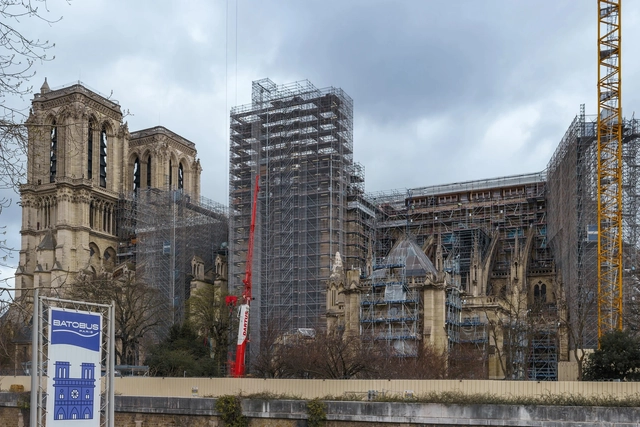
Notre Dame Cathedral Rebuilds Timber Roof and Regains Spire

On April 15, 2019, a devastating fire occurred at the infamous Notre Dame Cathedral in Paris, France. The fire caused significant damage to the historic structure, which is a landmark in the city and a symbol of French Gothic architecture. The cathedral has been undergoing restoration works and is on course to reopen to the public in 2024. Throughout the process of restoration, its interior cleaning methodologies were debated, its carpentry was entirely replaced by medieval-skilled timber craftsmen, and the completion date for the cathedral is still on track for December 2024.

Notre Dame Cathedral Rebuilds Timber Roof and Regains Spire - Image 1 of 4Notre Dame Cathedral Rebuilds Timber Roof and Regains Spire - Image 2 of 4Notre Dame Cathedral Rebuilds Timber Roof and Regains Spire - Image 3 of 4Notre Dame Cathedral Rebuilds Timber Roof and Regains Spire - Image 4 of 4Notre Dame Cathedral Rebuilds Timber Roof and Regains Spire - More Images+ 2

Rewilding in Architecture: Concepts, Applications, and Examples

Subscriber Access | 

In an age where humanity's detrimental impact on the environment has become increasingly evident, the concept of rewilding is emerging as a powerful approach to conservation and ecological restoration. In line with growing attention on landscape architecture in recent years, the idea of removing human intervention from our natural surroundings in order to restore a stable equilibrium seems to offer a low-effort, ethereal way to right fundamental climate wrongs. But is a lack of meddling in nature really all there is to rewilding, and how does this relate to architecture and design? We look at key concepts, applications, and examples to find out.

Rewilding in Architecture: Concepts, Applications, and Examples - Image 1 of 4Rewilding in Architecture: Concepts, Applications, and Examples - Image 2 of 4Rewilding in Architecture: Concepts, Applications, and Examples - Image 3 of 4Rewilding in Architecture: Concepts, Applications, and Examples - Image 4 of 4Rewilding in Architecture: Concepts, Applications, and Examples - More Images+ 3

Oppenheim Architecture Wins Competition to Restore the Besa Museum in Albania

Switzerland-based office Oppenheim Architecture has been announced as the winner of a two-phase competition for the redesign and restoration of the Besa Museum in Tirana, Albania. The institution is dedicated to showcasing the Albanian code of honor represented through the name “Besa,” a concept that dictates welcoming any guests as one’s own. The museum is conceived as a continuation of the Jewish Museum on Vlora, diving deeper into the principle of Besa and its role in the help given to the Jews in Albania during the Holocaust.

Oppenheim Architecture Wins Competition to Restore the Besa Museum in Albania - Imagem 1 de 4Oppenheim Architecture Wins Competition to Restore the Besa Museum in Albania - Imagem 2 de 4Oppenheim Architecture Wins Competition to Restore the Besa Museum in Albania - Imagem 3 de 4Oppenheim Architecture Wins Competition to Restore the Besa Museum in Albania - Imagem 4 de 4Oppenheim Architecture Wins Competition to Restore the Besa Museum in Albania - More Images+ 7

Berlin's Iconic Brutalist Mäusebunker Building Spared from Demolition

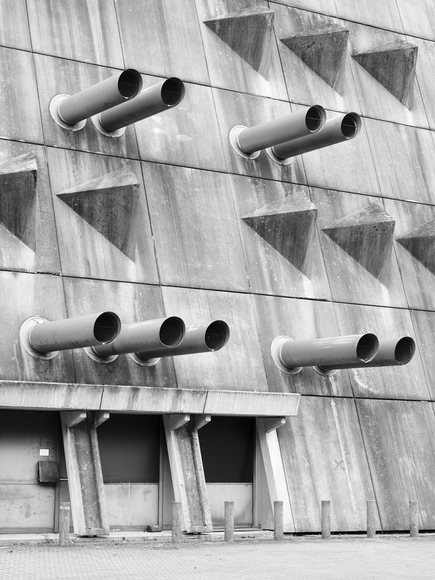
The former animal laboratories of the Charité in Lichterfelde, also known as the Mäusebunker building, have now been placed under monument protection, saving it from the threat of demolition that has been slated since 2010. The brutalist structure was designed by architects Gerd and Magdalena Hänska and built from 1971, and put into operation in 1982. While its strong image, combined with its function as a laboratory for animal tests, resulted in the general public’s distaste for it, the Brutalist building slowly gained acceptance and even a cult status among brutalist fans.

Berlin's Iconic Brutalist Mäusebunker Building Spared from Demolition - Imagem 1 de 4Berlin's Iconic Brutalist Mäusebunker Building Spared from Demolition - Imagem 2 de 4Berlin's Iconic Brutalist Mäusebunker Building Spared from Demolition - Imagem 3 de 4Berlin's Iconic Brutalist Mäusebunker Building Spared from Demolition - Imagem 4 de 4Berlin's Iconic Brutalist Mäusebunker Building Spared from Demolition - More Images

Oulu City Council Grants Permission for Aalto’s Silos Restoration Project in Finland

Oulu City Council has approved the AALTOSIILO restoration proposal by Skene Catling de la Peña. The concrete structure will be restored and reimagined as a multi-media performance, exhibition space, and “Tar Bar.” The 525 sqm Silo used to be used for storing woodchips and will now become a digitized communication point to connect the building with its surroundings. Now nearing its 100th anniversary, the proposal aims to at least double its lifespan.

Oulu City Council Grants Permission for Aalto’s Silos Restoration Project in Finland  - 1 的图像 4Oulu City Council Grants Permission for Aalto’s Silos Restoration Project in Finland  - 2 的图像 4Oulu City Council Grants Permission for Aalto’s Silos Restoration Project in Finland  - 3 的图像 4Oulu City Council Grants Permission for Aalto’s Silos Restoration Project in Finland  - 4 的图像 4Oulu City Council Grants Permission for Aalto’s Silos Restoration Project in Finland  - More Images+ 3