Restoration: The Latest Architecture and News
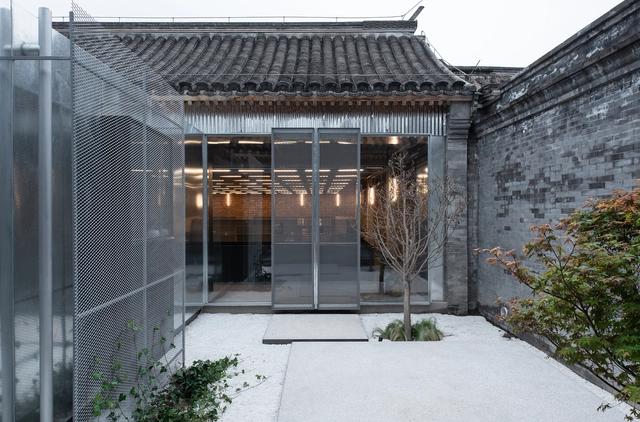
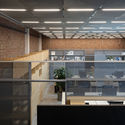
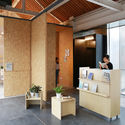
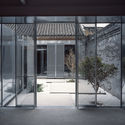
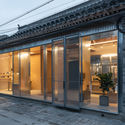
Revitalizing Theatrical Hutongscape / MINOR lab

https://www.archdaily.com/896994/revitalizing-theatrical-hutongscape-minor-lab舒岳康 - SHU Yuekang
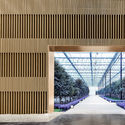
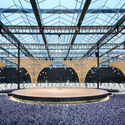
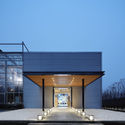
The Sun Shed of Chun Qin Yuan Ecological Farm Renovation / Mix Architecture



https://www.archdaily.com/896796/the-sun-shed-of-chun-qin-yuan-ecological-farm-renovation-mix-architecture舒岳康 - SHU Yuekang
Foster + Partners Reveal Proposal for Refurbished Axis of Madrid
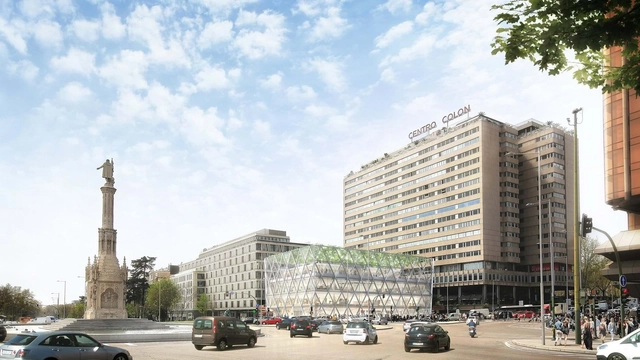
Foster + Partners has released details of their proposed comprehensive refurbishment of the Plaza Colón building in Madrid. Located at a historically significant site in Madrid, the scheme will see the transformation and revitalization of the existing structure to “create a new iconic landmark.”
Located at the junction of Madrid’s main north-south and east-west arteries, the building occupies one of the most important intersections in Madrid and forms a key part of the city’s long-term urban vision. The building also faces the bustling Plaza de Colón, one of the largest public spaces in Madrid, while linking three distinct districts containing luxury shopping, finance, art, and historic tradition.
https://www.archdaily.com/896786/foster-plus-partners-reveal-proposal-for-refurbished-axis-of-madridNiall Patrick Walsh
Why Heatherwick Studio's Zeitz MOCAA Is "A Call to Arms" For African Museums

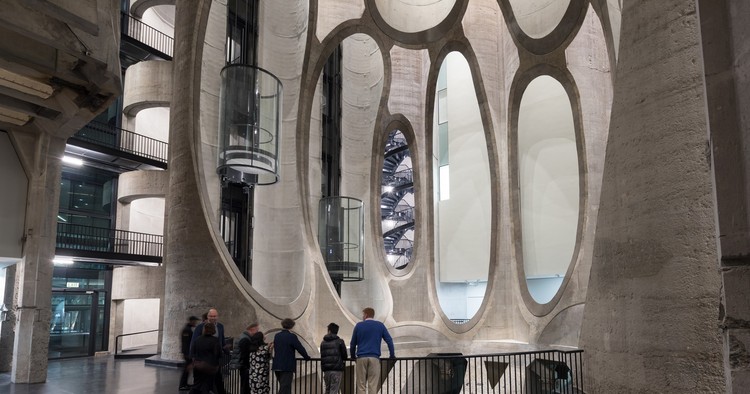
The Zeitz Museum of Contemporary Art Africa—or Zeitz MOCAA for short—recently received first place in ArchDaily's Refurbishment in Architecture awards, with its striking design transforming a formerly derelict industrial building into an iconic landmark in South Africa’s oldest working harbor. Developed by the V&A Waterfront in Cape Town and designed by Heatherwick Studio, the mixed-use project is now “the world’s largest museum dedicated to contemporary art from Africa and its diaspora.” To celebrate the award, we sat down with group leader Matthew Cash to discuss the challenges faced during the project, its cultural importance to Africa, and the practice’s interest in refurbishment as a whole.


https://www.archdaily.com/896395/why-heatherwick-studios-zeitz-mocaa-is-a-call-to-arms-for-african-museumsTom Dobbins
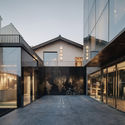
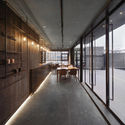
Yu Hotel / Shanghai Benzhe Architecture Design
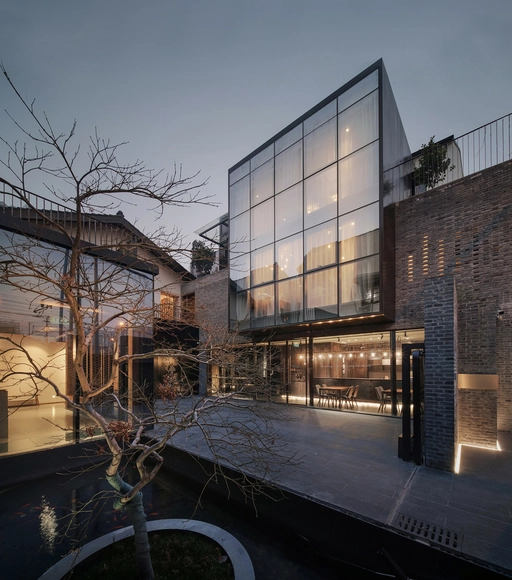
.jpg?1527838125 "Atrium. Image © Schran Image")

https://www.archdaily.com/895579/yu-hotel-shanghai-benzhe-architecture-design罗靖琳
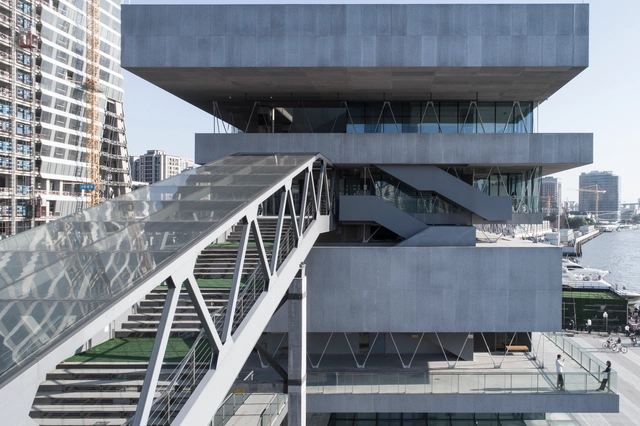
Shanghai Modern Art Museum / Atelier Deshaus


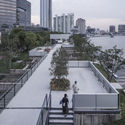
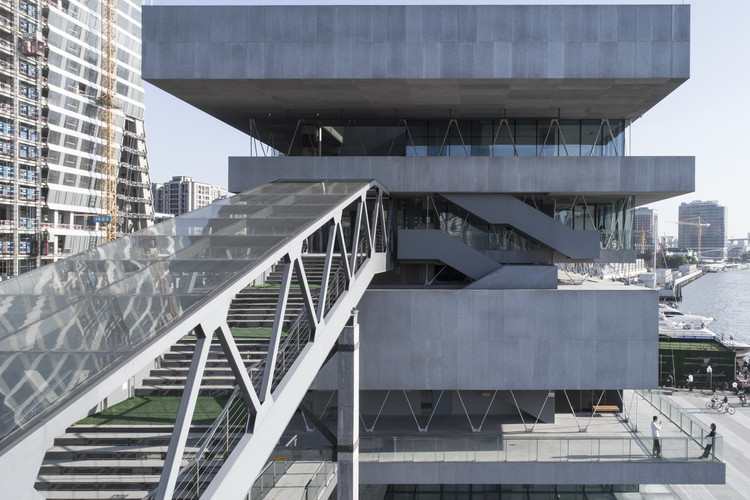
-
Architects: Atelier Deshaus
- Area: 9180 m²
- Year: 2016
-
Professionals: China Construction Eighth Engineering Division Corp. Ltd.
https://www.archdaily.com/894856/shanghai-modern-art-museum-atelier-deshaus舒岳康 - SHU Yuekang
MVRDV to Transform Communist-Era Pyramid into Center for Art and Technology in Albania
_MVRDV.jpg?1526659703)
MVRDV has unveiled its vision for transforming the Communist-era “Tirana Pyramid” in Albania into a center for technology, art, and culture. Under the plans, the abandoned structure will be revitalized as a multifunctional technology education center for Tirana’s youth, with the existing dark interior becoming open, bright, and green.
The Tirana Pyramid was opened in 1988 as the Enver Hoxta Museum, designed in honor of Albania’s former communist leader. Since then, the building has transitioned into a NATO base during the Balkan Wars, a nightclub, and an event space. Though now in decay, the building remains a popular spot for young people keen to climb on its roof. As a nod to this unique appropriation, MVRDV has made the roof officially available for all visitors.
_MVRDV.jpg?1526659742 "Courtesy of MVRDV")
_Gent_Onuzi.jpg?1526659725 "© Gent Onuzi")
_MVRDV.jpg?1526659753 "Courtesy of MVRDV")
_MVRDV.jpg?1526659703 "Courtesy of MVRDV")
_MVRDV.jpg?1526661234)
https://www.archdaily.com/894779/mvrdv-to-transform-communist-era-pyramid-into-center-for-art-and-technology-in-albaniaNiall Patrick Walsh
7 Architects Create 7 New Community Spaces Beneath a Disused Japanese Overpass
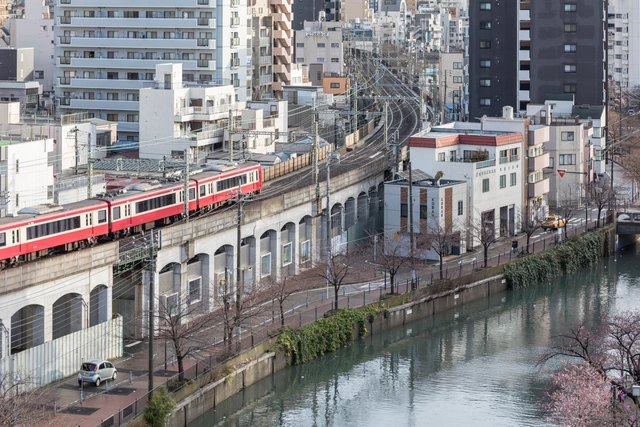
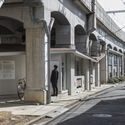
A +100 meter stretch of land beneath a train overpass in Koganecho, a district of Yokohama, Japan, underwent a progressive refurbishment in which seven different types of community space, each designed by a different architect, were built within a pre-set spatial grid. Historically there were many social issues in the area, largely in relation to its profitable but dangerous black market and red-light district. Once the illegal activity was eradicated in 2005, the underpass presented a great opportunity for social re-development, and the resultant project - the Koganecho Centre - emphasized an age-old Japanese cultural commitment, where what was once broken is used to make something new.


https://www.archdaily.com/894480/5-architects-create-5-new-community-spaces-beneath-a-disused-japanese-overpassTom Dobbins
Nominations Now Open for the 2018 World Monuments Fund/Knoll Modernism Prize
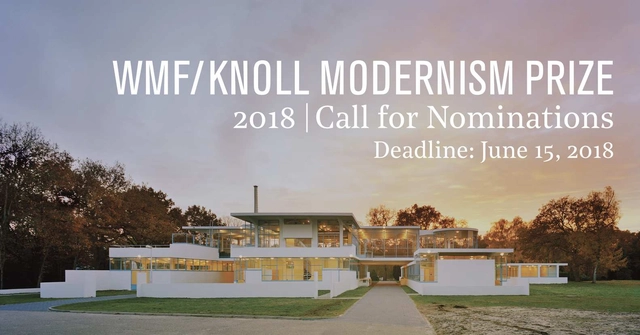
Nominations are now open for the 2018 World Monuments Fund/Knoll Modernism Prize. Celebrating its tenth anniversary, the prize recognizes architects or designers that have demonstrated innovative solutions to preserve or save threatened modern architecture.
https://www.archdaily.com/893691/2018-world-monuments-fund-knoll-modernism-prizeRene Submissions
Louis Sullivan's Pilgrim Baptist Church Will be Renovated Into the Nation's First National Museum of Gospel Music
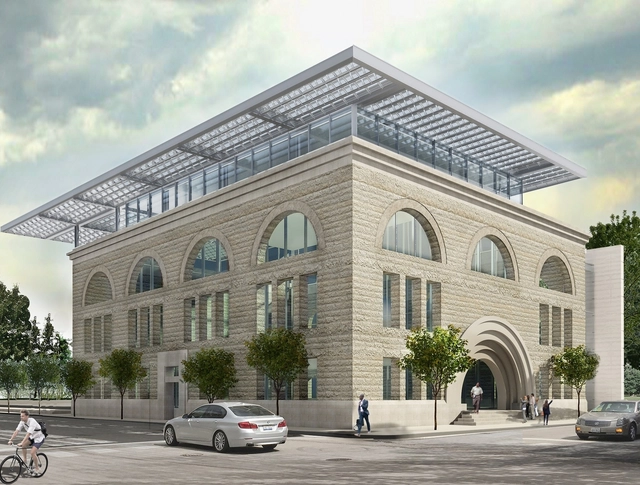
When architects were asked to re-imagine Chicago’s neglected buildings for an exhibition, Dirk Lohan designed a revitalization plan for Louis Sullivan's Pilgrim Baptist Church. Soon Sullivan’s landmark building will become the nation’s first National Museum of Gospel Music, complete with a cafe, retail store, event space, research and listening library, and a 350-seat auditorium.
https://www.archdaily.com/893183/louis-sullivans-pilgrim-baptist-church-will-be-renovated-into-the-nations-first-national-museum-of-gospel-musicLindsey Leardi
The Chicago Tribune Tower Might Have a New Neighbor: The City's Second-Tallest Skyscraper
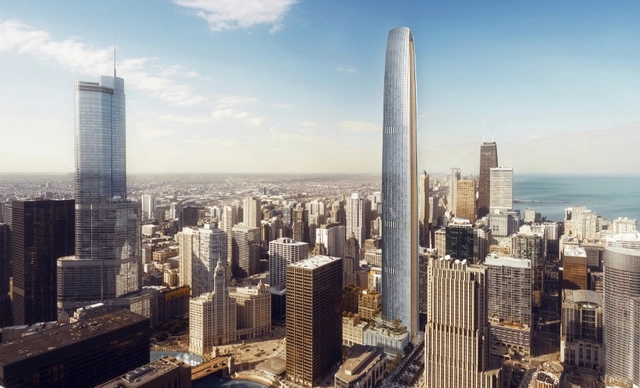
The Chicago Tribune Tower is at the center of a $1 billion development seeking to bring over 700 residential units to the city center. Developers CIM and Golub have unveiled a proposal which would see the redevelopment of the neo-Gothic tower into 163 condominiums, and the construction of a tapering skyscraper only 30 feet shorter than the Willis Tower, Chicago’s tallest building.


https://www.archdaily.com/893261/the-chicago-tribune-tower-might-have-a-new-neighbor-the-citys-second-tallest-skyscraperNiall Patrick Walsh
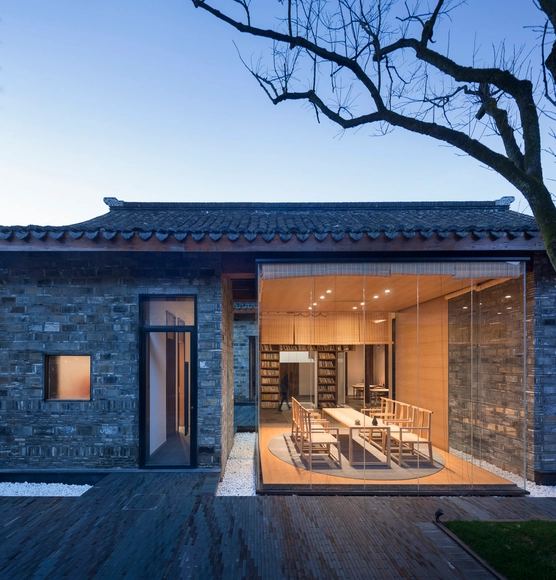
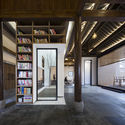
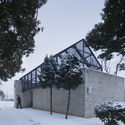


Jiangshan Fishing Village Renewal / Mix Architecture

https://www.archdaily.com/892356/jiangshan-fishing-village-renewal-mix-architecture舒岳康 - SHU Yuekang
Tadao Ando’s Punta Della Dogana Museum Through the Lens of Luca Girardini
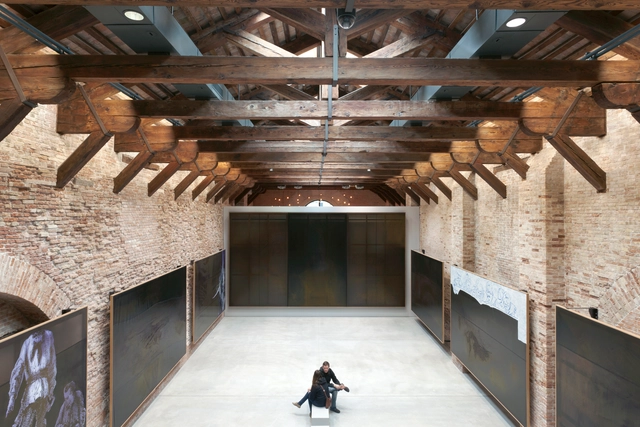
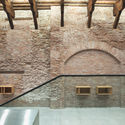
At the meeting point of the Grand Canal and the Giudecca Canal in Venice is a triangular plot of land, the Punta Della Dogana. On the site sits a long, low-slung 17th-century structure punctuated at its tip by a squat tower topped with an ornamental green and gold weather vane representing fortune. This former customs house of Venice, the Dogana da Mar, was purchased in 2007 by François Pinault with the intention of converting the structure into an art museum, a task he entrusted to Tadao Ando.
While the Japanese architect may not have been the obvious choice to work with a historic Italian building, Ando's solution combined a total respect for the existing building with the sharp minimalism for which he is known. Stripping back centuries of additions, the building was largely restored to its original structure. At the heart of the building's deep plan, a pure concrete volume hints at the architect of the restoration, serving to organize the spaces around it. In 2013, the building was photographed by Luca Girardini on the occasion of the exhibition "Elogio del dubbio."

https://www.archdaily.com/889573/tadao-andos-museum-of-punta-della-dogana-through-the-lens-of-luca-girardiniArchDaily Team
1305 STUDIO in Shanghai / 1305 STUDIO


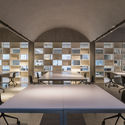
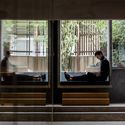
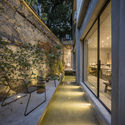

-
Architects: 1305 STUDIO
- Area: 480 m²
- Year: 2018
-
Manufacturers: Established&Sons
https://www.archdaily.com/891170/1305-studio-in-shanghai-1305-studio罗靖琳
The Boundaryless / INSPIRATION GROUP
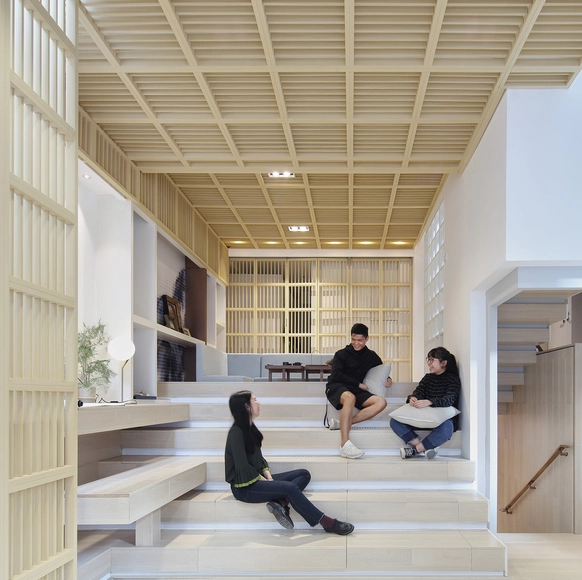


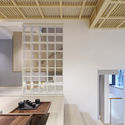


-
Architects: INSPIRATION GROUP
- Area: 375 m²
- Year: 2017
https://www.archdaily.com/890709/the-boundaryless-inspiration-group罗靖琳
Herzog & de Meuron Designs "Horizontal Skyscraper" Above Historic Moscow Brewery
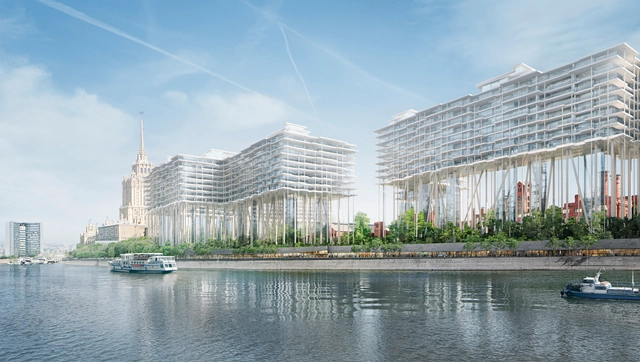
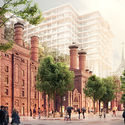
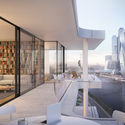
Herzog & de Meuron has released images of their proposed scheme for the redevelopment of an old brewery site on the banks of the Moscow River. The Badaevskiy Brewery project will see the transformation of a largely abandoned cluster of historic, industrial buildings, a delicate restoration project contrasting with the contemporary addition of a residential “Horizontal Skyscraper.” With this bold addition elevated on tall, slender stilts, a new ground-level public park is created to strengthen ties between the brewery site and adjacent river.



https://www.archdaily.com/891128/herzog-and-de-meuron-designs-horizontal-skyscraper-above-historic-moscow-breweryNiall Patrick Walsh
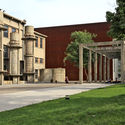
Renovation of Xi'an Dahua Textile Mill / China Architecture Design Group Land-based Rationalism D.R.C



https://www.archdaily.com/889760/renovation-of-xian-dahua-textile-mill-china-architecture-design-group-land-based-rationalism-drc罗靖琳


